

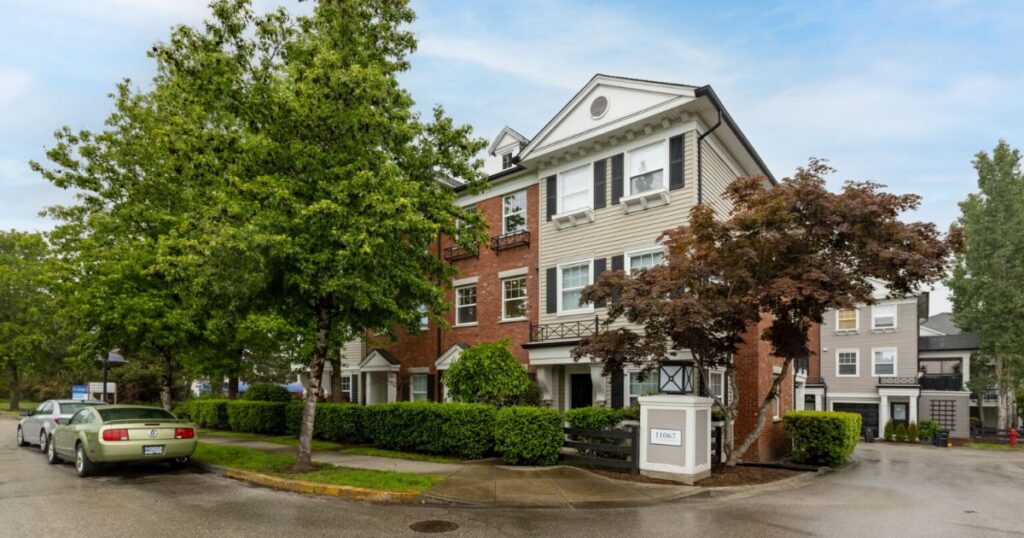
Discover the Charm of Osprey Village
Nestled along the Fraser River, Osprey Village is a picturesque, master-planned community in South Pitt Meadows. Known for its Georgian-style architecture, boutique shops, and scenic walking trails, it’s a favorite for families, retirees, and professionals. The village’s unique blend of residential and commercial space makes it one of the most walkable neighborhoods in the Lower Mainland.
For a community overview, check out the City of Pitt Meadows – Osprey Village Info.
Why Choose Osprey Village?
- Community Atmosphere: A tight-knit neighborhood with family-friendly vibes and seasonal events like farmers markets and art walks.
- Scenic Beauty: Enjoy riverside walks, mountain views, and access to Trans Canada Trail paths for cycling and jogging.
- Boutique Shopping & Cafés: Grab a coffee at local favorites like Stomping Grounds Café or browse artisan goods at unique shops.
- Walkability & Transit: Easy access to Golden Ears Bridge, Lougheed Highway, and the West Coast Express for commuters.
Looking for more homes nearby? Explore Pitt Meadows listings or Nature’s Walk townhomes.
Market Snapshot (Updated November 2026)
On the MLS®, Osprey Village is listed under South Meadows. In October 2026 the median sale price across all South Meadows homes was $1,020,000, based on nine sales, and the Pitt Meadows townhouse benchmark was $731,800. With only a handful of sales each month, prices swing a lot depending on whether townhomes or detached homes sold. For the latest numbers, see the Pitt Meadows market update and the South Meadows guide.
Browse every Osprey Village home for sale, updated daily from the MLS®.
Osprey Village vs Other Pitt Meadows Neighbourhoods
Osprey Village often prices differently from the rest of Pitt Meadows, and buyers compare it closely with the neighbourhoods around it. What sets it apart:
- Riverfront lifestyle: few Pitt Meadows neighbourhoods put you this close to the Fraser River and the dike trails.
- Walkability: shops, cafés and services are steps from home, which is rare elsewhere in town.
- Lower turnover: owners tend to stay, so fewer homes come up for sale at any one time.
Weighing your options? Compare Osprey Village with South Meadows, Bonson’s Landing and Central and Mid Meadows. Each of those pages shows its own live listings.
Selling? Because buyers compare neighbourhoods so closely, pricing strategy matters. See what your Osprey Village home is worth with a free, no-pressure evaluation.
Meet Your Local Expert: Russ Macnab
As a lifelong Lower Mainlander and seasoned real estate advisor, I specialize in helping clients navigate the Pitt Meadows real estate market. My approach combines hyper-local knowledge with proven marketing strategies to get your home sold — or help you find the perfect one.
Learn more about me on my agent profile or read client testimonials.
Ready to Make a Move?
Whether you’re buying or selling, you deserve a realtor who knows this market inside and out. Let’s work together to get you the best deal — and peace of mind.
📞 Contact me here or schedule a free consultation today.
Bonus: Local Highlights You’ll Love
53 19572 Fraser Way
Pitt Meadows
V3Y 0A9
$734,000
Residential
beds: 2
baths: 2.0
1,543 sq. ft.
built: 2007
- Status:
- Active
- Prop. Type:
- Residential
- MLS® Num:
- R3167420
- Bedrooms:
- 2
- Bathrooms:
- 2
- Year Built:
- 2007
- Photos (38)
- Schedule / Email
- Send listing
- Mortgage calculator
- Print listing
Schedule a viewing:
- Property Type:
- Residential
- Dwelling Type:
- Townhouse
- Home Style:
- Three Or More Levels
- Ownership:
- Freehold Strata
- Common Interest:
- Condominium
- Year built:
- 2007 (Age: 19)
- Living Area:
- 1,543 sq. ft.
- Building Area - Total:
- 1,543 sq. ft.
- Levels:
- Three Or More
- Bedrooms:
- 2 (Above Grd: 2)
- Bathrooms:
- 2.0 (Full:2/Half:0)
- Num Storeys:
- 3
- Taxes:
- $4,667.87 / 2024
- Lot Features:
- Marina Nearby, Recreation Nearby
- Outdoor Area:
- Garden, Balcony
- Plan:
- BCS2455
- Name of Complex/Subdivision:
- Coho Ii
- Construction Materials:
- Brick, Frame Wood, Brick (Exterior), Mixed (Exterior)
- No. Floor Levels:
- 3.0
- Floor Area Fin - Above Main:
- 591 sq. ft.
- Floor Area Fin - Above Main 2:
- 0 sq. ft.
- Floor Area Fin - Main:
- 594 sq. ft.
- Floor Area Fin - Total:
- 1,543 sq. ft.
- Fireplaces:
- 1
- Fireplace Details:
- Electric
- Patio And Porch Features:
- Patio, Deck
- Parking Features:
- Guest, Lane Access, Garage Door Opener
- Parking:
- Guest
- Parking Total/Covered:
- 2 / 2
- Garden, Playground, Balcony
- Garden, Playground, Laundry In Unit
- Trash, Maintenance Grounds, Management, Snow Removal
- Shopping Nearby
- Smoke Detector(s), Fire Sprinkler System
- Garage Door Opener, Window Coverings, Smoke Detector(s), Fire Sprinkler System
- Dishwasher, Refrigerator, Microwave, Wine Cooler, Laundry In Unit
- Washer/Dryer, Dishwasher, Refrigerator, Stove, Microwave, Wine Cooler
- In Unit
- Window Coverings
- Association Fee:
- $385.44
- Age Restrictions:
- No
- Tax Utilities Included:
- false
- By-Law Restrictions:
- Pets Allowed With Restrictions, Rentals Allwd w/Restrctns
- Pets Allowed:
- Cats OK, Dogs OK, Number Limit (Two), Yes With Restrictions
- Cats:
- Cats OK
- Dogs:
- Dogs OK
- # Units in Development:
- 87
- Home Owners Association:
- Yes
- Land Lease:
- No
- Utilities:
- Electricity Connected, Water Connected
- Sewer:
- Public Sewer, Sanitary Sewer, Storm Sewer
-
 Brick exterior featuring white window frames, black window shutters, and a white columned entryway
-
Kitchen featuring a white countertop island with integrated wine storage, stainless steel appliances, white flat-panel cabinetry, and wood-finish flooring
-
Modern kitchen featuring stainless steel appliances, white subway tile backsplash, white shaker-style cabinetry, and a large central island with a solid surface countertop
-
Kitchen featuring an island with seating, recessed lighting, pendant lighting, wood-finish flooring, and white subway tile backsplash
-
Modern kitchen featuring stainless steel appliances, white cabinetry, a white subway tile backsplash, recessed lighting, and wood-finish flooring
-
Contemporary interior with wood-finish flooring, a linear electric fireplace with stone-finish surround, recessed lighting, and a glass sliding door
-
Kitchen island with white countertop, integrated beverage cooler, and three suspended pendant lights
-
Recessed ceiling lighting, wood-finish flooring, built-in fireplace with a stone surround, and sliding glass door
-
Wood-finish flooring, sliding glass door, and neutral wall tones
-
Open-concept living area with light wood-finish flooring, recessed lighting, and a kitchen visible from the main space
-
Open-concept living space featuring wood-finish flooring, a contemporary fireplace, and a sliding glass door
-
Wood-finish flooring throughout, with a recessed kitchen featuring white cabinetry, stainless steel appliances, and a white subway tile backsplash
-
Recessed lighting, wood-finish flooring, white walls, kitchen pass-through, and a staircase with a white railing
-
Open-concept living area with wood-finish flooring, recessed lighting, and a sliding glass door
-
Recessed lighting, light-toned walls, wood-finish flooring, two large windows, and a ceiling-mounted light fixture
-
Bright bedroom with two large windows, wood-finish flooring, and white walls
-
White walls, wood-finish flooring, and two double-hung windows
-
Full vanity with an integrated sink, polished chrome faucet, and ample counter space
-
Wood-finish vanity with an integrated sink and chrome fixtures
-
Glass-enclosed shower with white subway tile surround, integrated showerhead, and a vanity featuring a light-toned countertop and dark wood-finish cabinetry
-
Glass-enclosed shower with white tiled walls
-
Stackable washer and dryer appliances, wood-finish flooring, white walls, and white trim
-
Private balcony with a black metal railing and a wood-paneled privacy wall
-
Balcony featuring a privacy fence, wood-slat railing, sliding glass door, and artificial green wall
-
Wood-finish flooring with white baseboards, a single-pane window with a roller shade, and a built-in wall shelf
-
White interior door with paneling, wood-finish flooring, recessed ceiling lighting, and contrasting wall colors
-
Multi-level townhome exterior featuring individual garages, private balconies, and landscaped entryways
-
Townhome exterior featuring individual balconies, ground-level garages, and established street trees
-
Recessed ceiling lighting, paneled entry door, arched doorway, and wood-finish flooring
-
Additional content
-
Brick exterior featuring black window shutters and decorative window boxes
-
Brick and siding exteriors with decorative window boxes and shutters
-
Brick exterior with shuttered windows, white columned entryways, and a dark wood fence
-
Brick paver plaza with mature trees and integrated benches
-
Modern architectural design featuring extensive glass elements, natural wood siding, an angular roofline, and decorative glass panels
-
Waterfront property with a grassy bank, existing dock structures, and distant bridge architecture
-
Expansive green space featuring a riverfront, paved walking path, mature trees, and multiple park benches
-
Expansive green space with a paved pathway and perimeter fencing

- The Macnabs Team
- REAL Broker Vancouver
- Email us
- info@themacnabs.com

