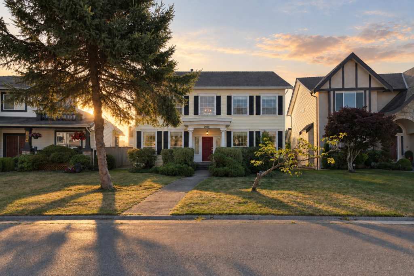


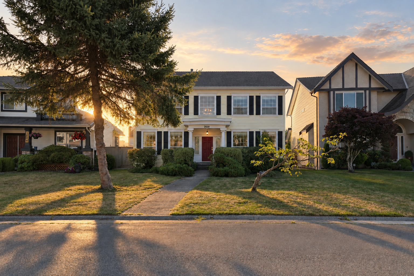
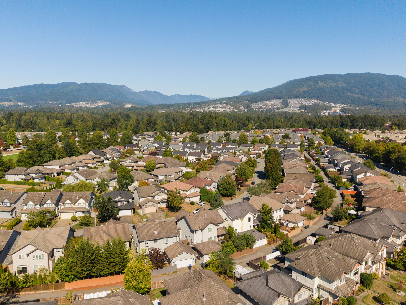
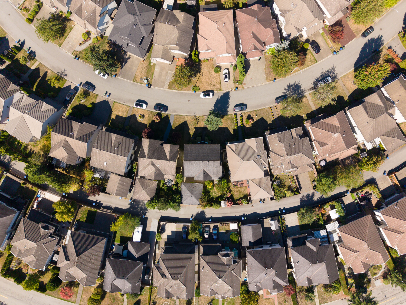
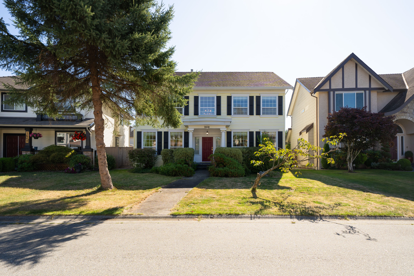
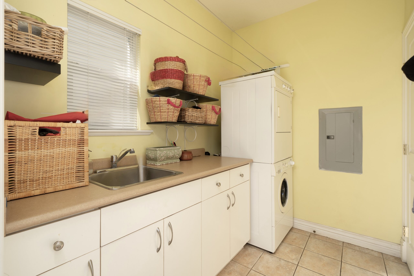
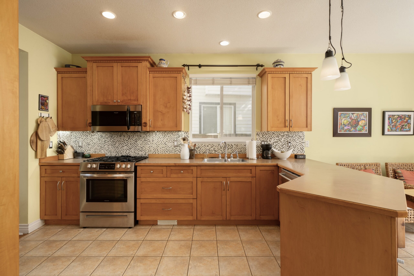
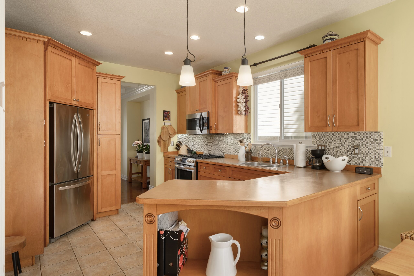
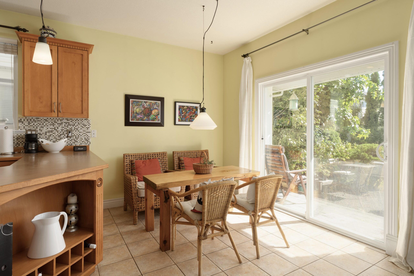
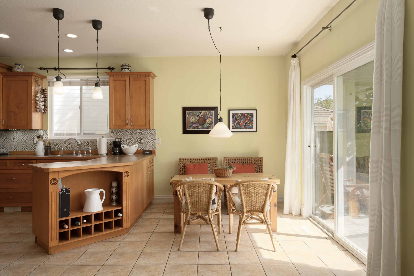
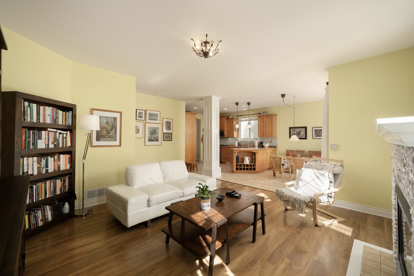
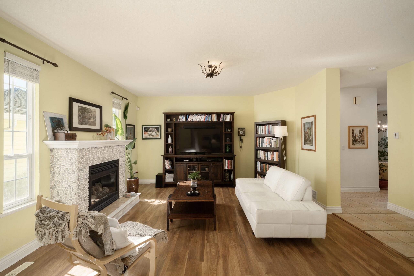
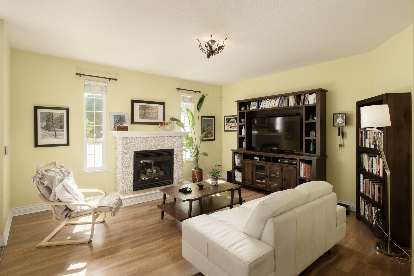
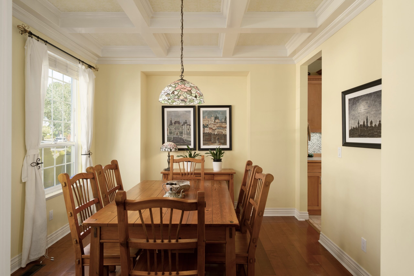
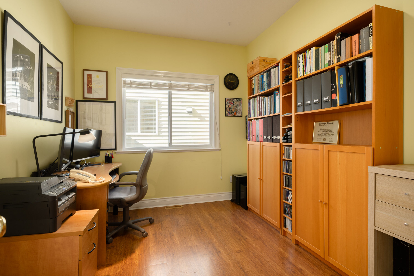
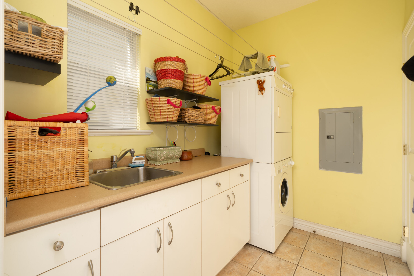
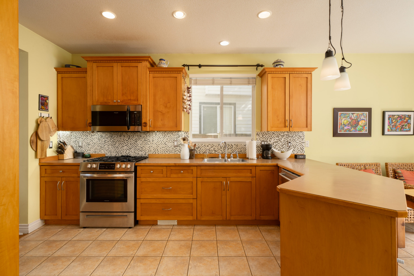
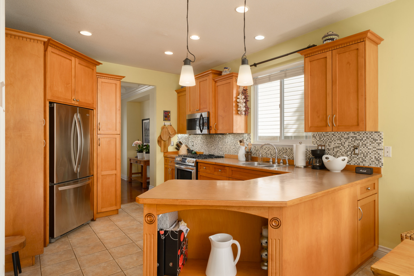
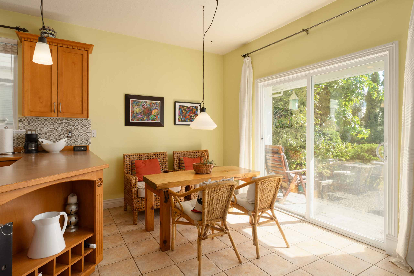
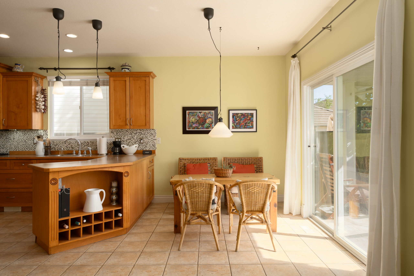
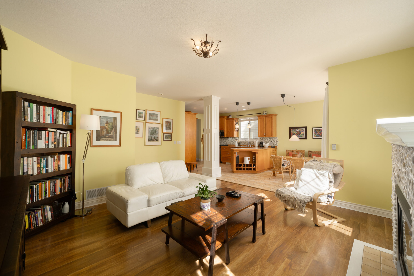
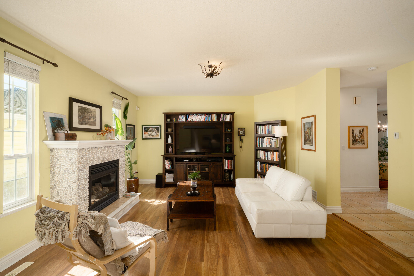
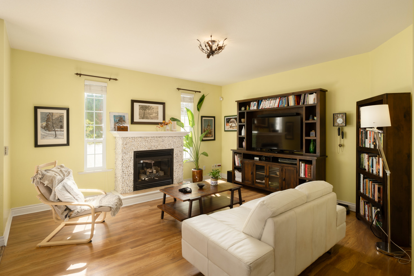
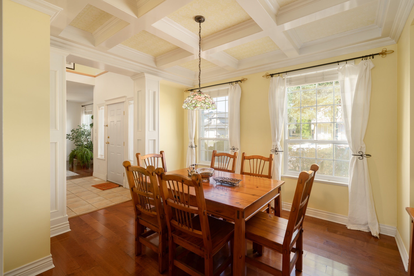
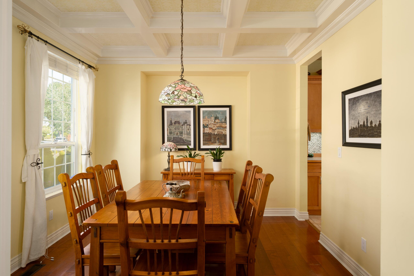
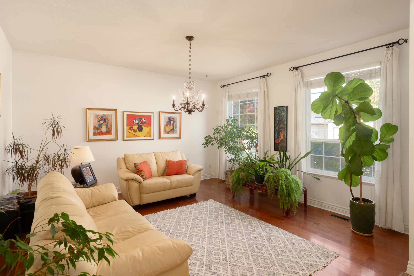
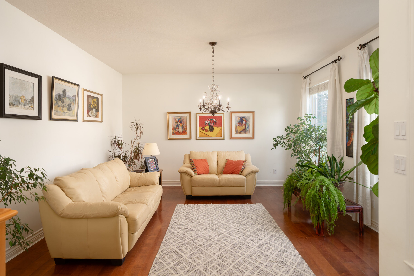
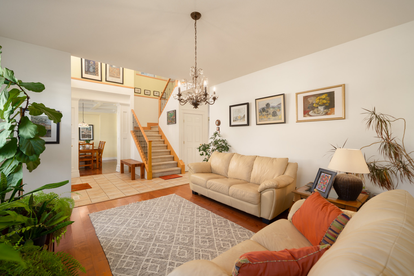
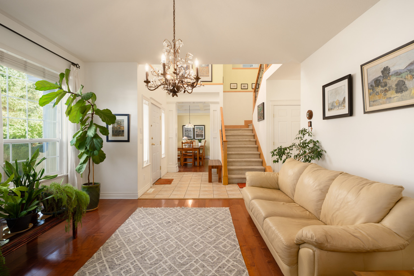
Built in 2000 and thoughtfully laid out across 2 levels, this one-of-a-kind Riverwood home offers 2,632 sq ft of genuinely functional space. The main floor is where it shines: an open-concept kitchen, eating area & family room flow straight into a formal dining room capped by a coffered ceiling, ideal for entertaining or everyday family life. A front sitting room doubles as a home office/den, and a mud/laundry room at the back connects directly to the detached 2-car garage — no tracking dirt through the house. Hardwood & tile floors run throughout the main, warmed by 2 gas fireplaces.
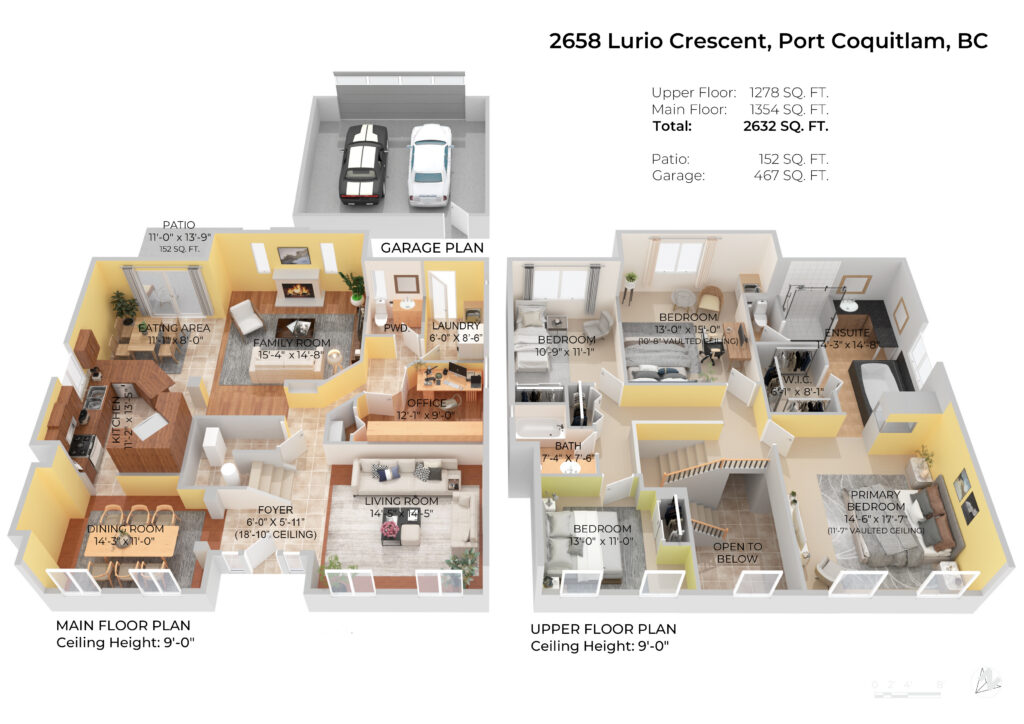
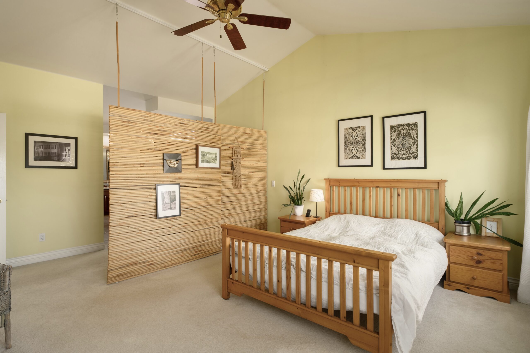
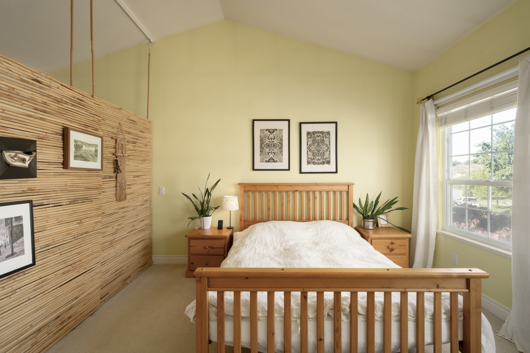
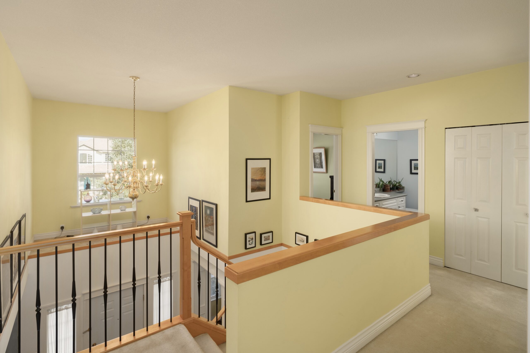
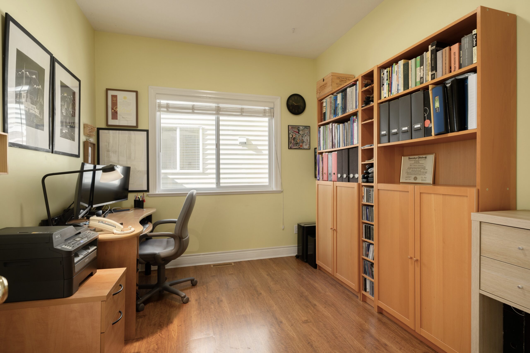
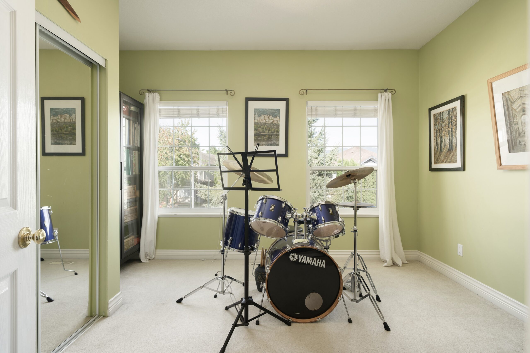
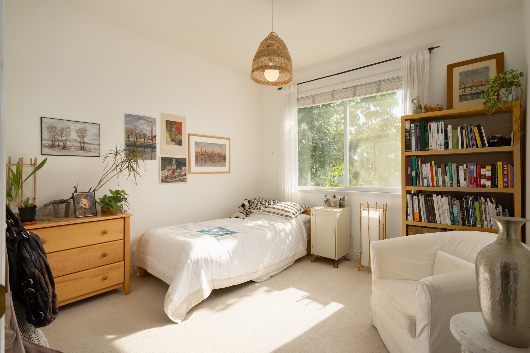
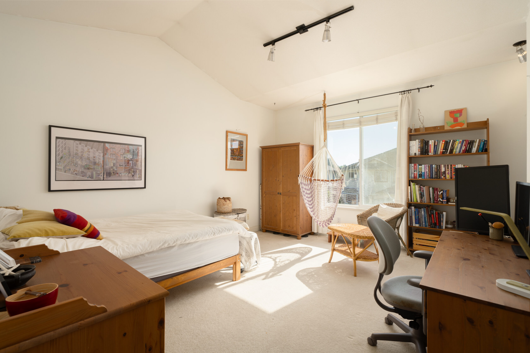
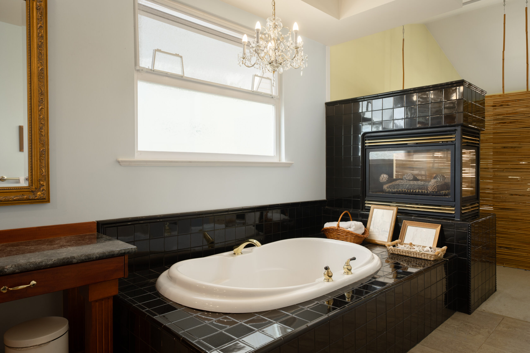
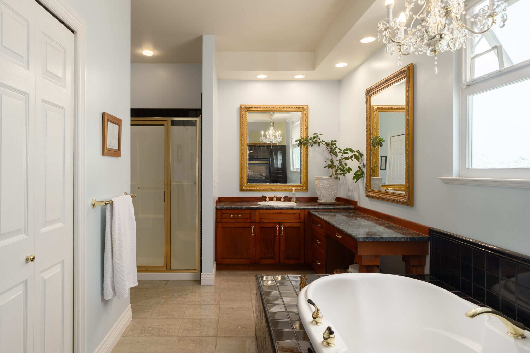
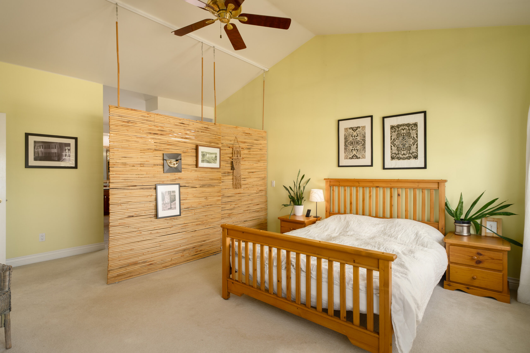
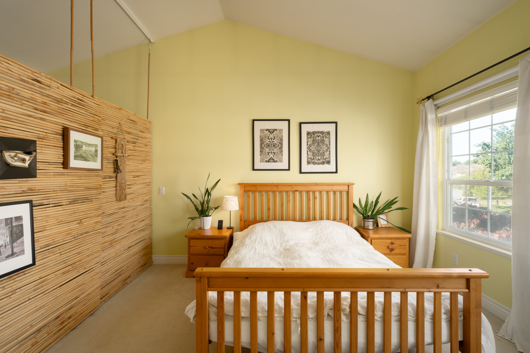
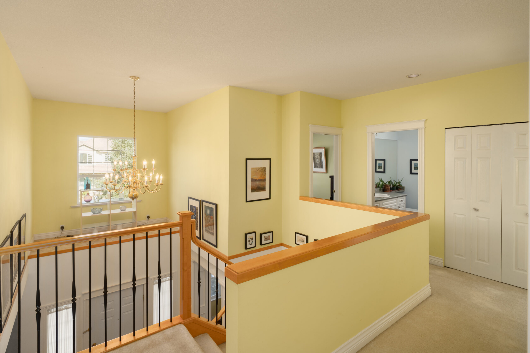
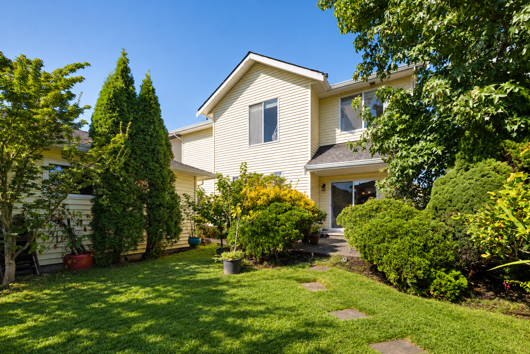
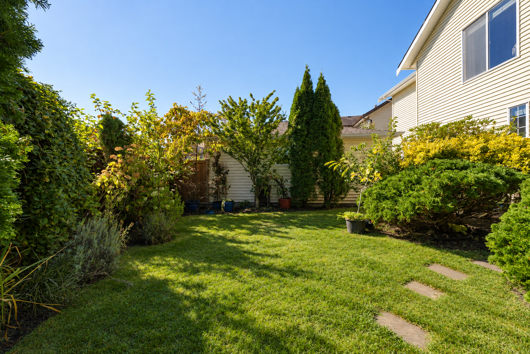
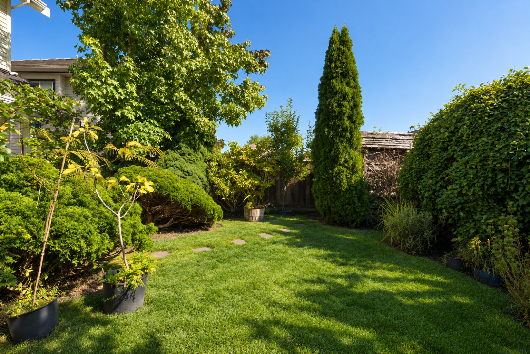
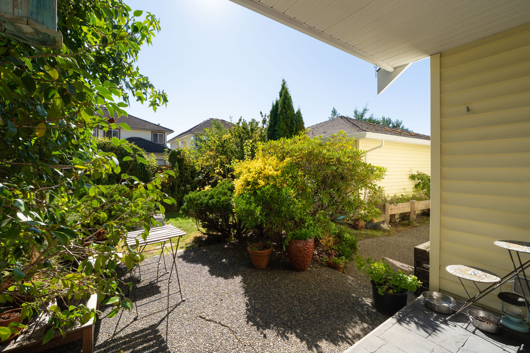
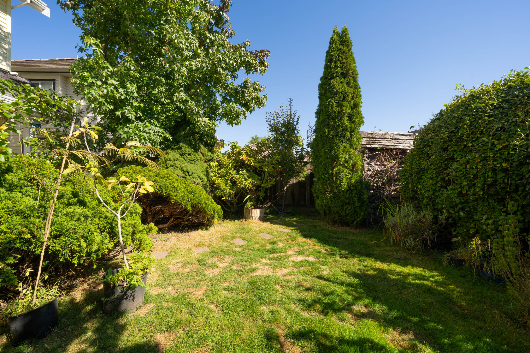
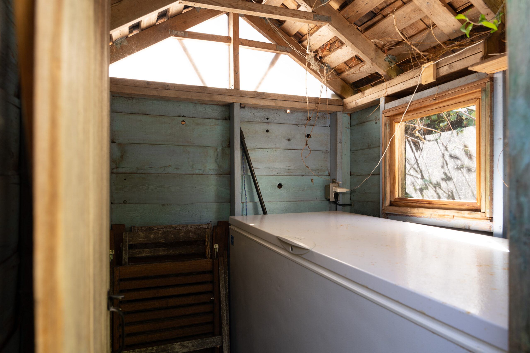
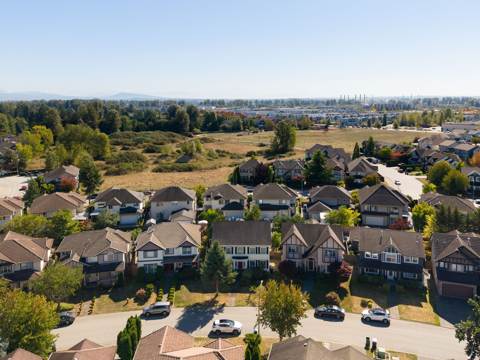
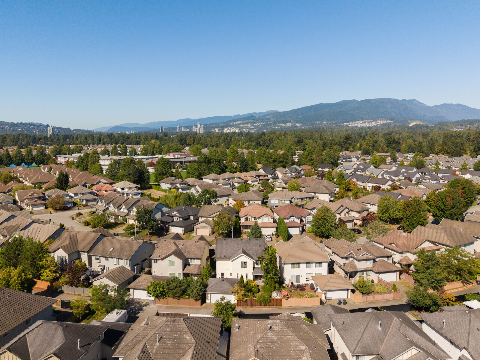
Upstairs is home to 4 spacious bedrooms & 2 full baths, including a primary retreat with a walk-in closet. A 3-ft crawl space below adds tons of extra storage — a rare bonus in a home this size. Outside, the fenced South-facing yard, patio & garden with shed round out a layout built for real, lived-in comfort on one of Riverwood’s most desirable streets.