

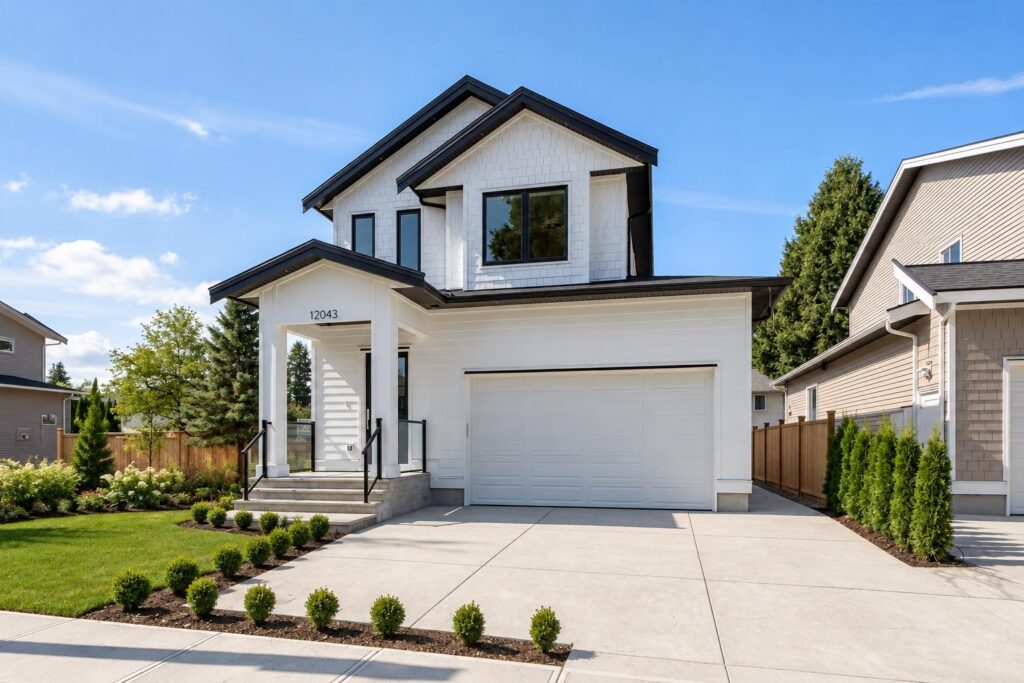
New homes for sale in Pitt Meadows: two brand new 6-bedroom family houses by Pragati Homes are side by side in Central Meadows. Each has a 2-bedroom legal suite and a south-facing backyard, and both are minutes from Osprey Village and the West Coast Express. A third home is coming soon.
If you’re searching for new homes for sale in Pitt Meadows, you already know they don’t come up often, especially brand new detached houses in the middle of town. Two have just been listed, side by side, from the same builder at the same price. Both have six bedrooms, a 2-bedroom legal suite in the basement and a sunny, south-facing yard, so you get a mortgage helper and room for a growing family in one purchase.
They aren’t identical, though. One is a bright contemporary home and the other is a modern farmhouse on a corner lot with a main-floor den. Below I’ll walk you through both, compare them side by side, show you what you’ll pay in GST and property transfer tax, and tell you about the third home that’s coming soon. If you’d also like to see resale options, browse all Pitt Meadows houses for sale.
12043 Bonson Road, Pitt Meadows: a bright new home finished with care
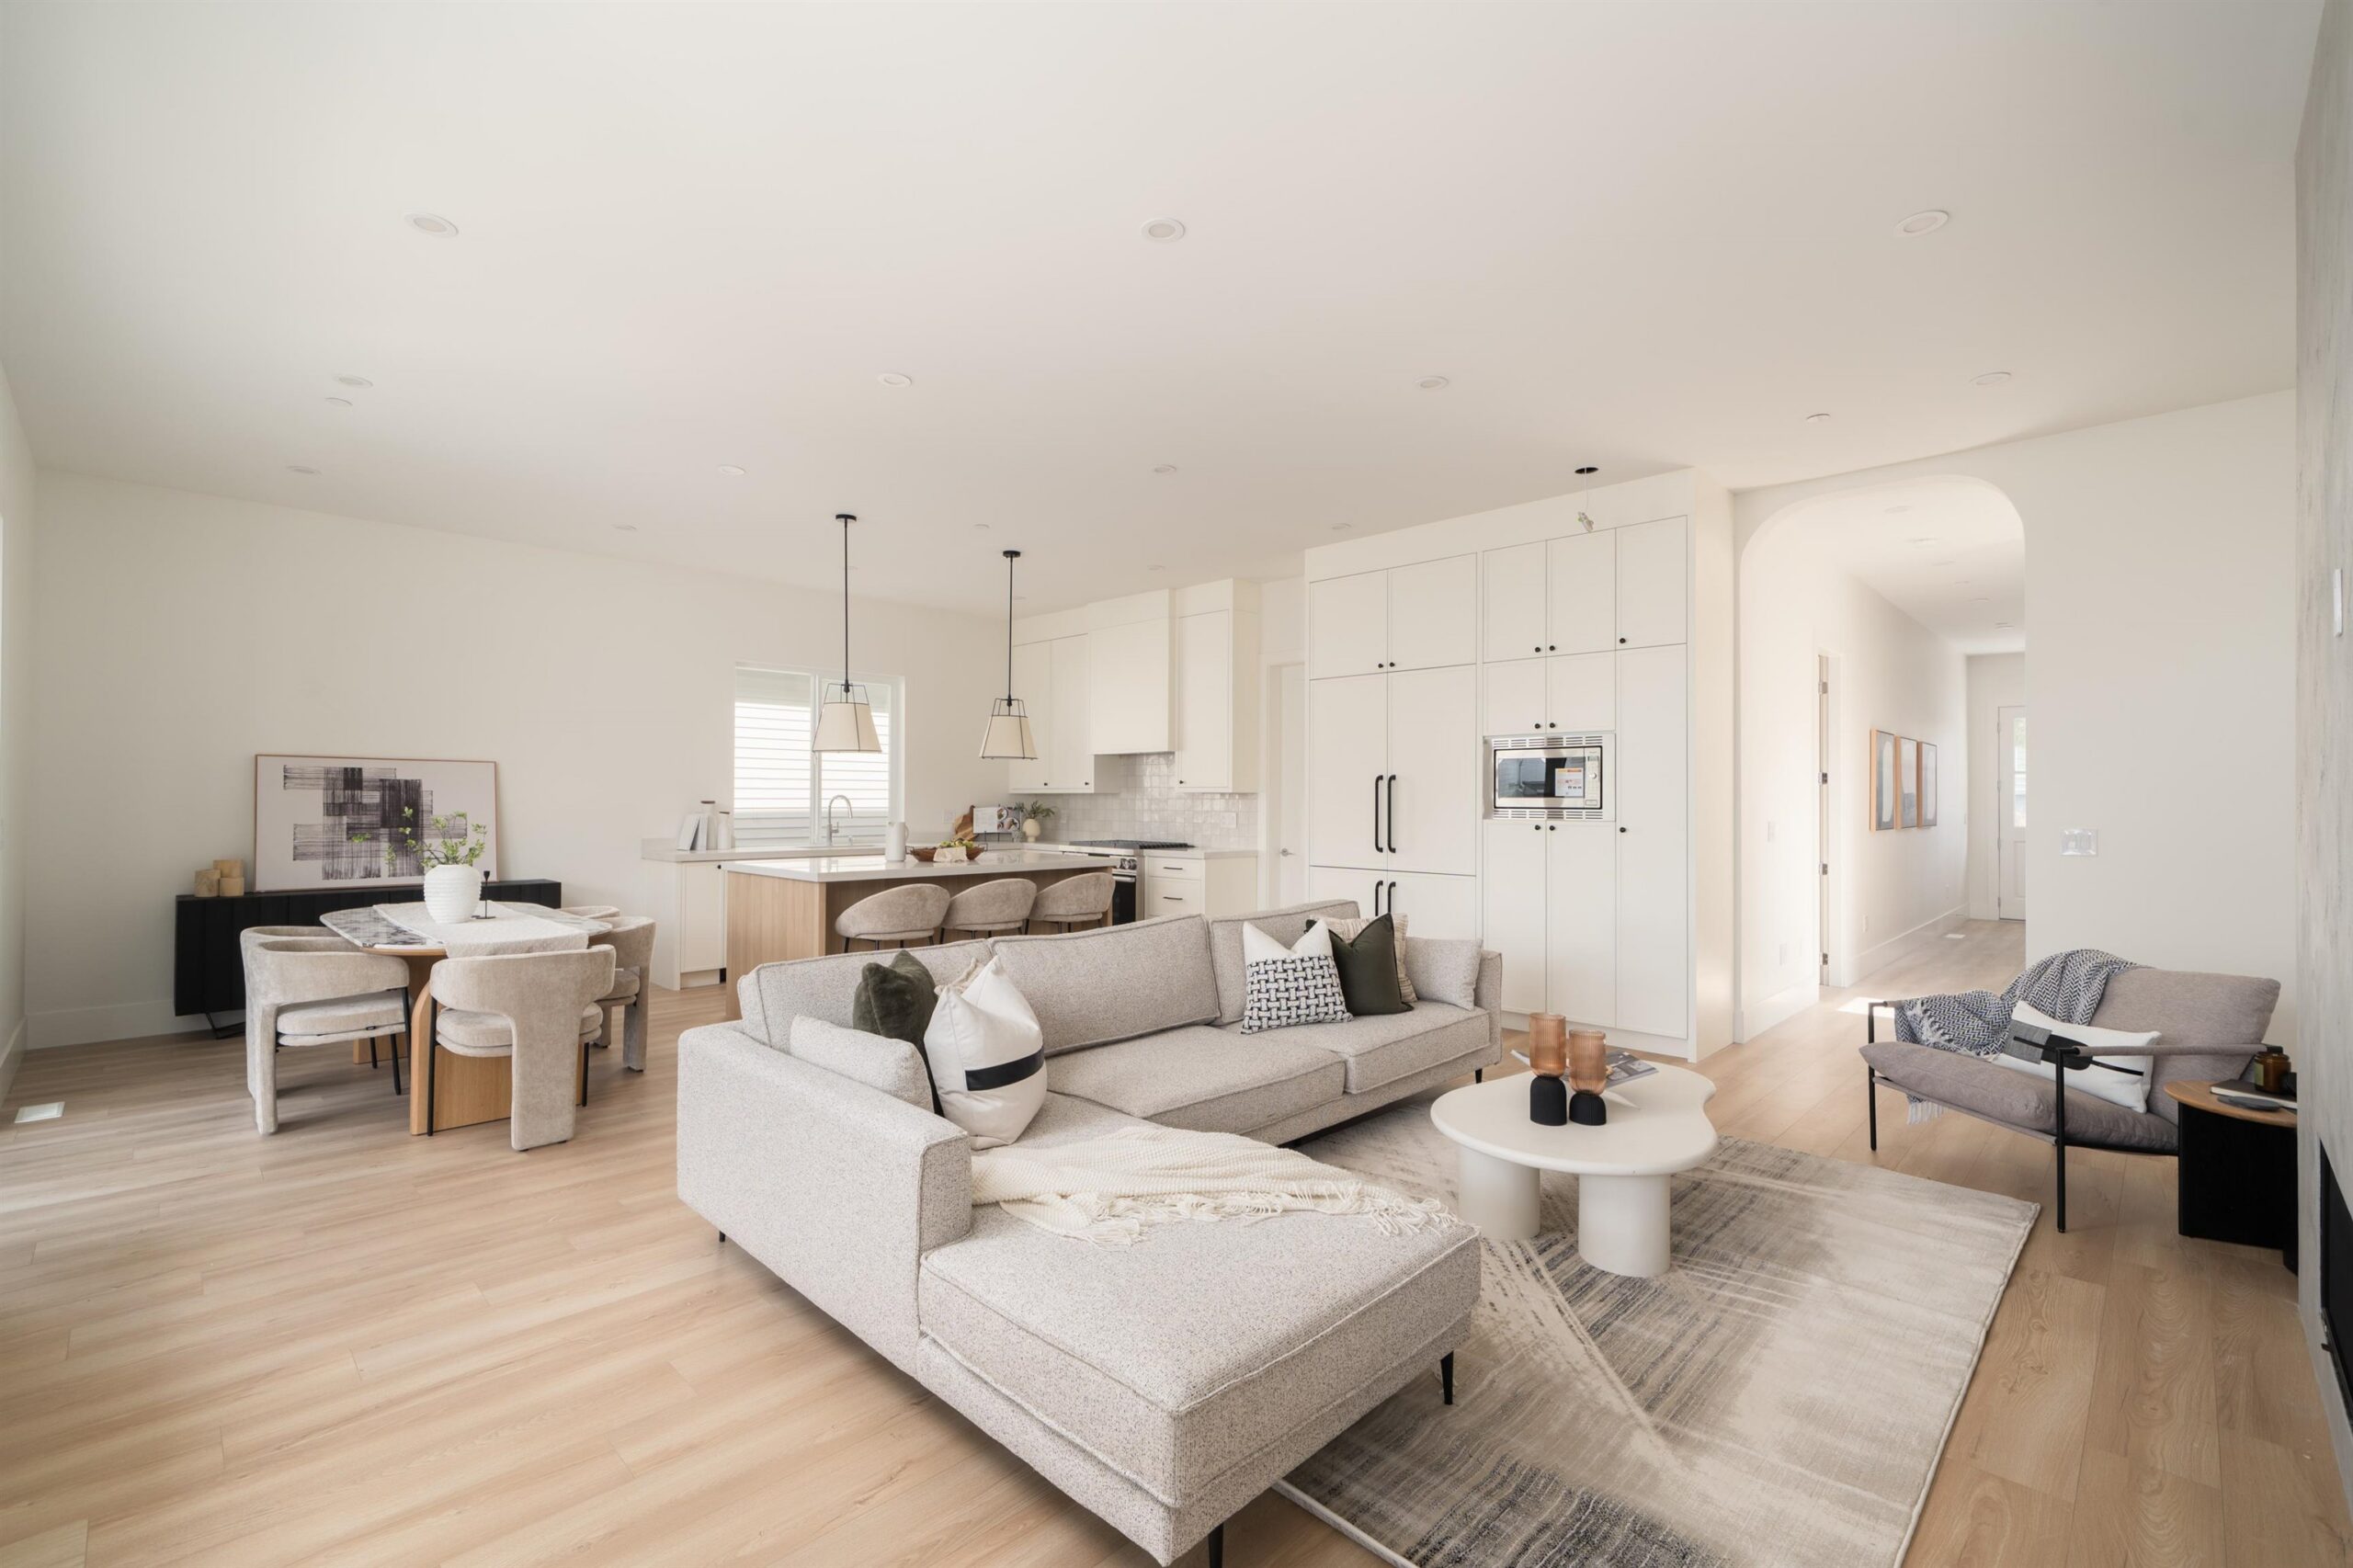
12043 Bonson Road — MLS® R3184556 · Great room
The main floor is the first thing you notice: over-height ceilings and large picture windows bring in a lot of light. The kitchen, dining and living areas are all one space, so you can cook and still be part of what’s going on.
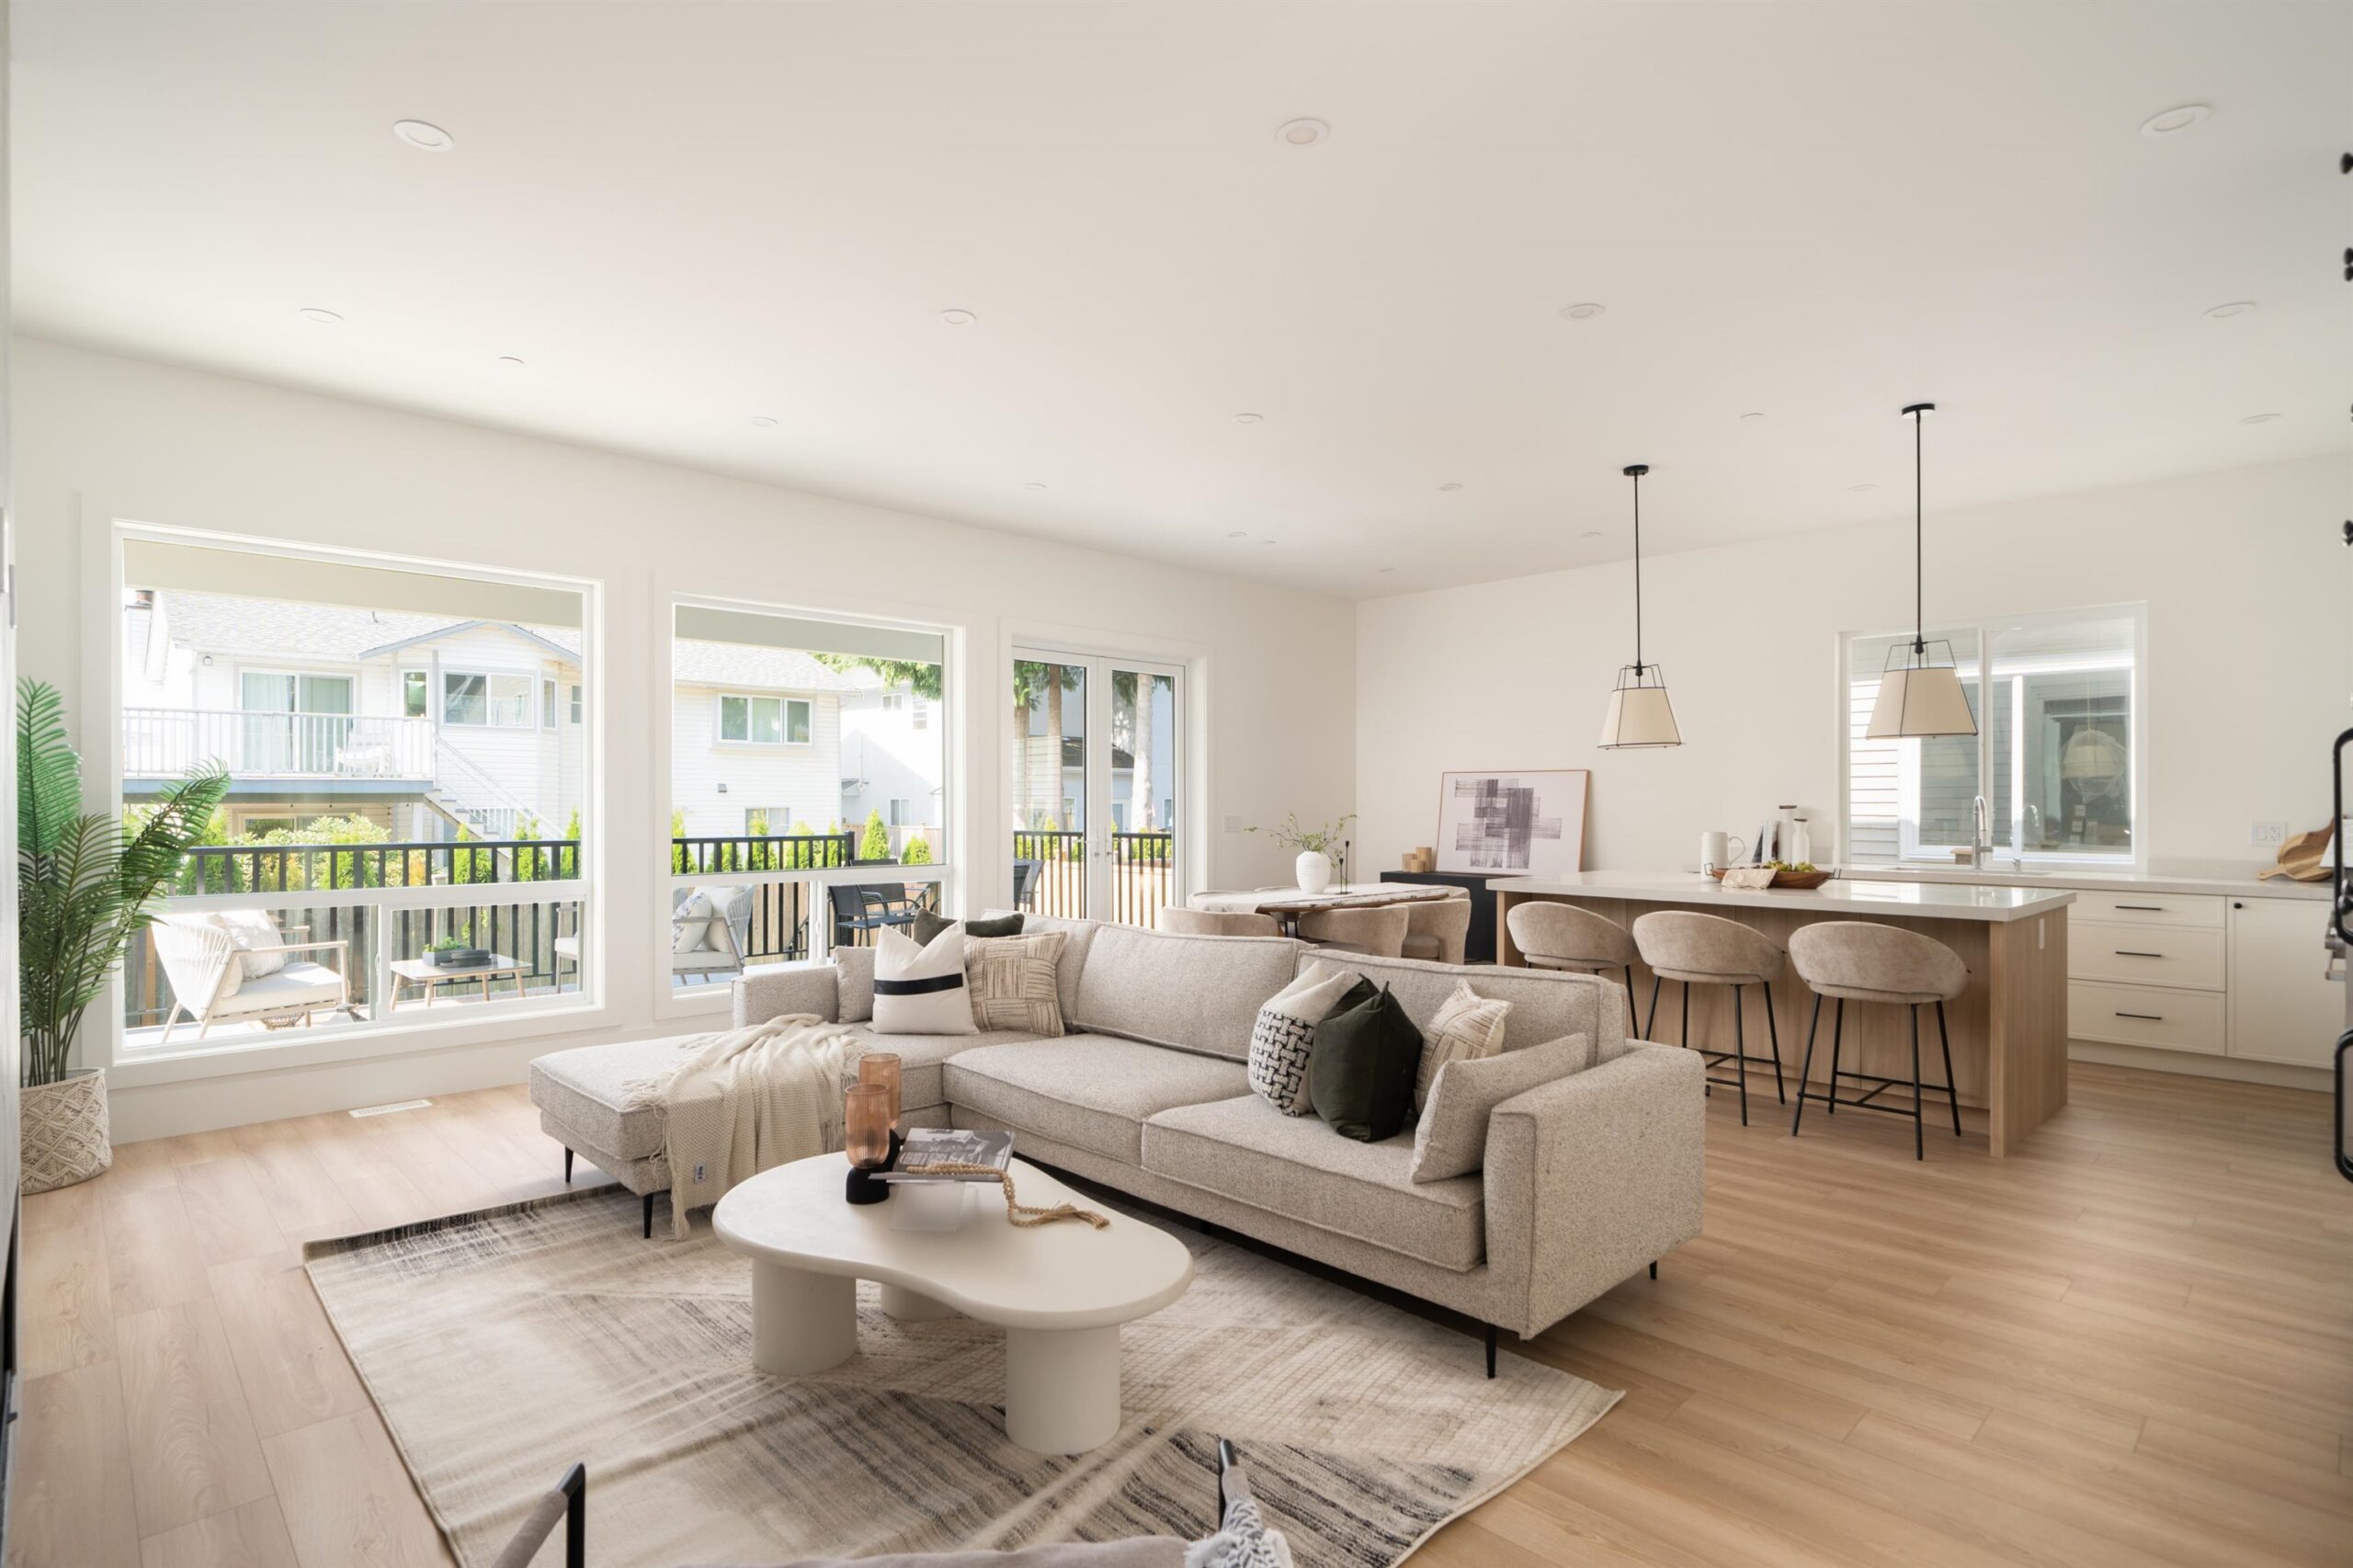
Open-concept living and dining with picture windows
The kitchen
The chef’s kitchen has high-end appliances, a fully paneled fridge and a big island with seating. Off to one side is a linear gas fireplace in the living room, and the deck is right off the main floor for summer dinners.
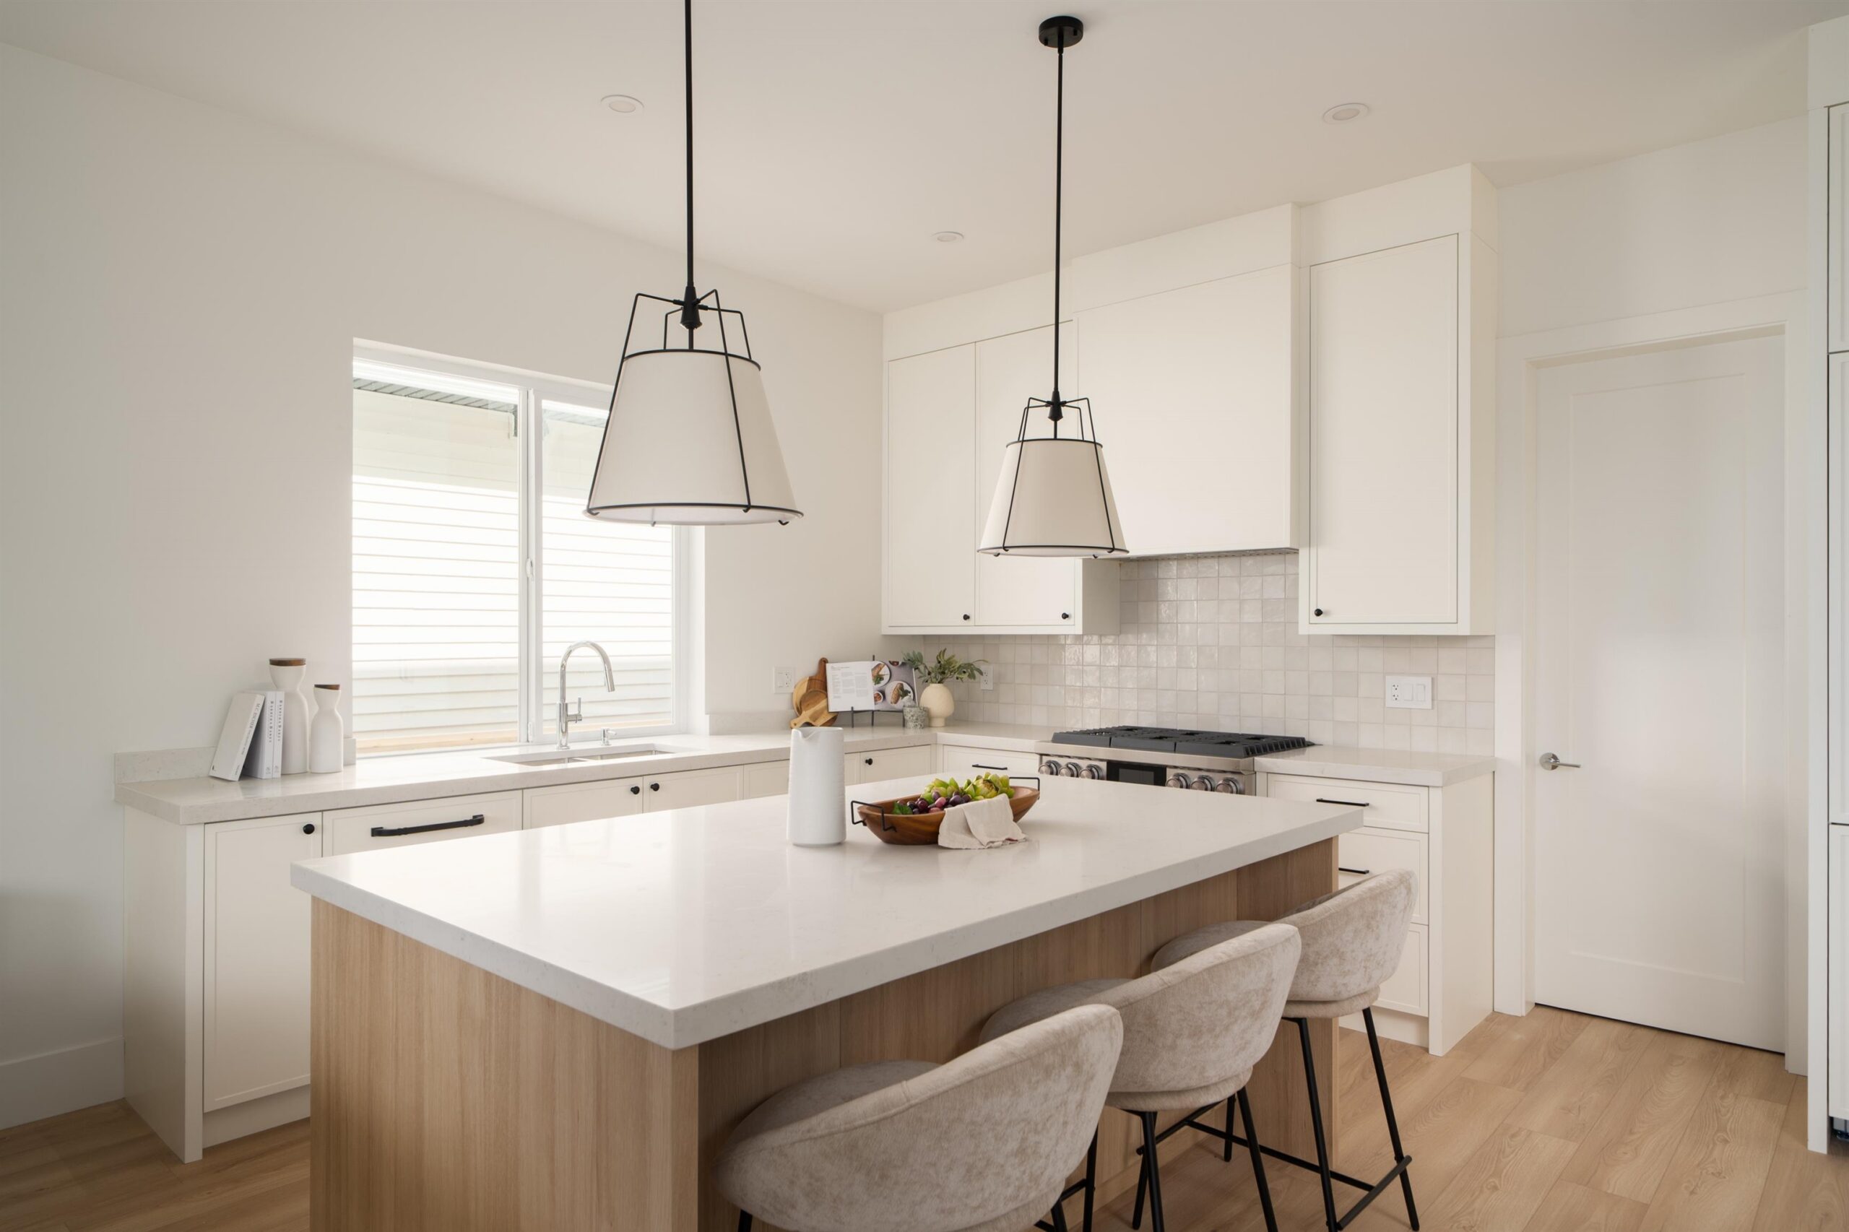
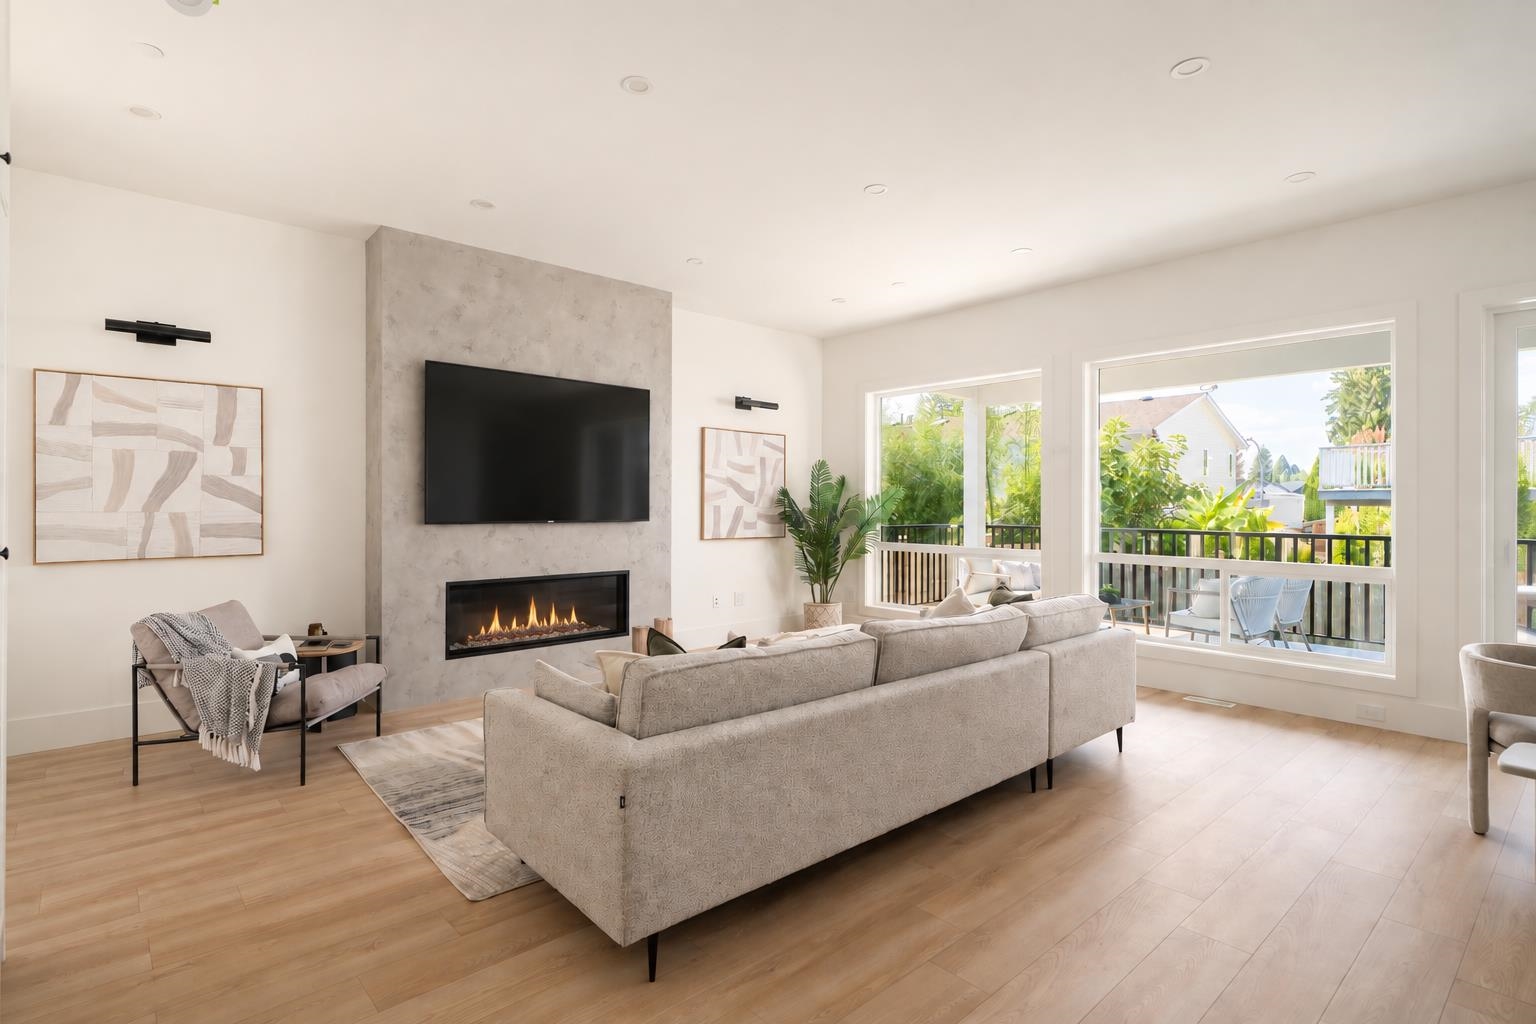
Chef’s kitchen · Living room with linear gas fireplace
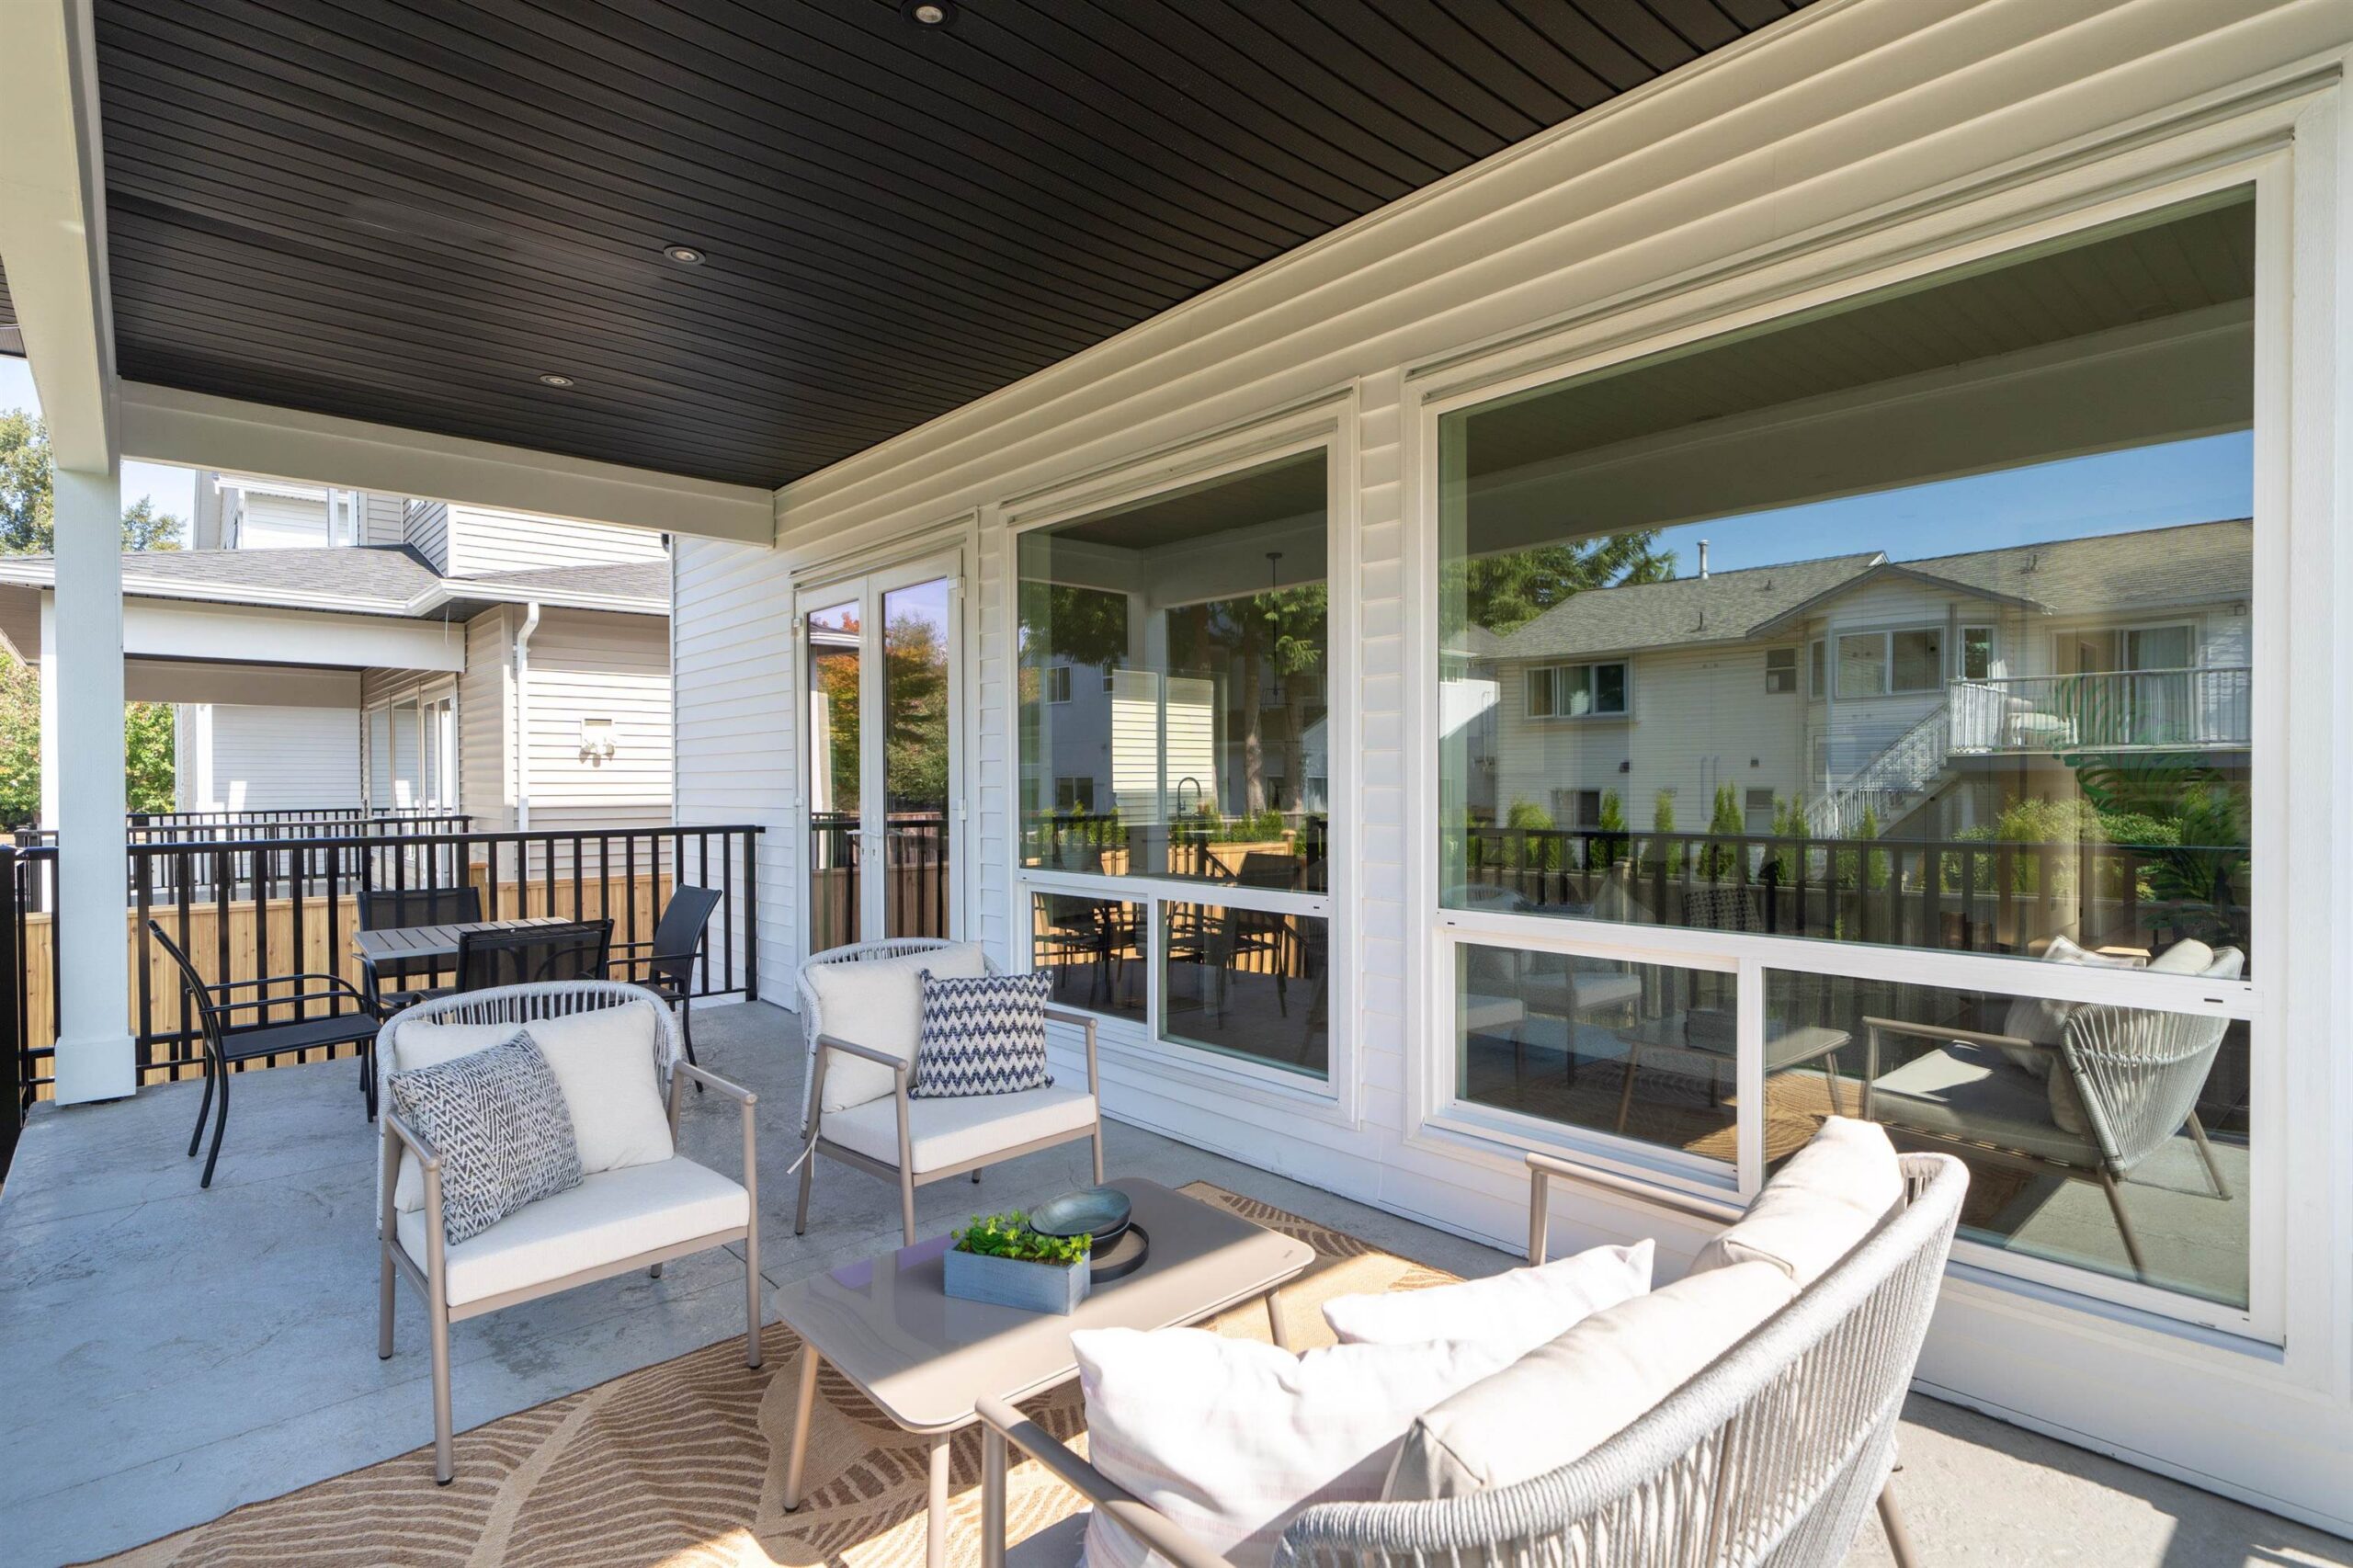
Covered deck off the main floor, made for al-fresco dining
The primary suite
Upstairs, the primary bedroom has a vaulted ceiling, a walk-in closet and a spa ensuite with a large glass shower. There are three more good-sized bedrooms on the same floor.
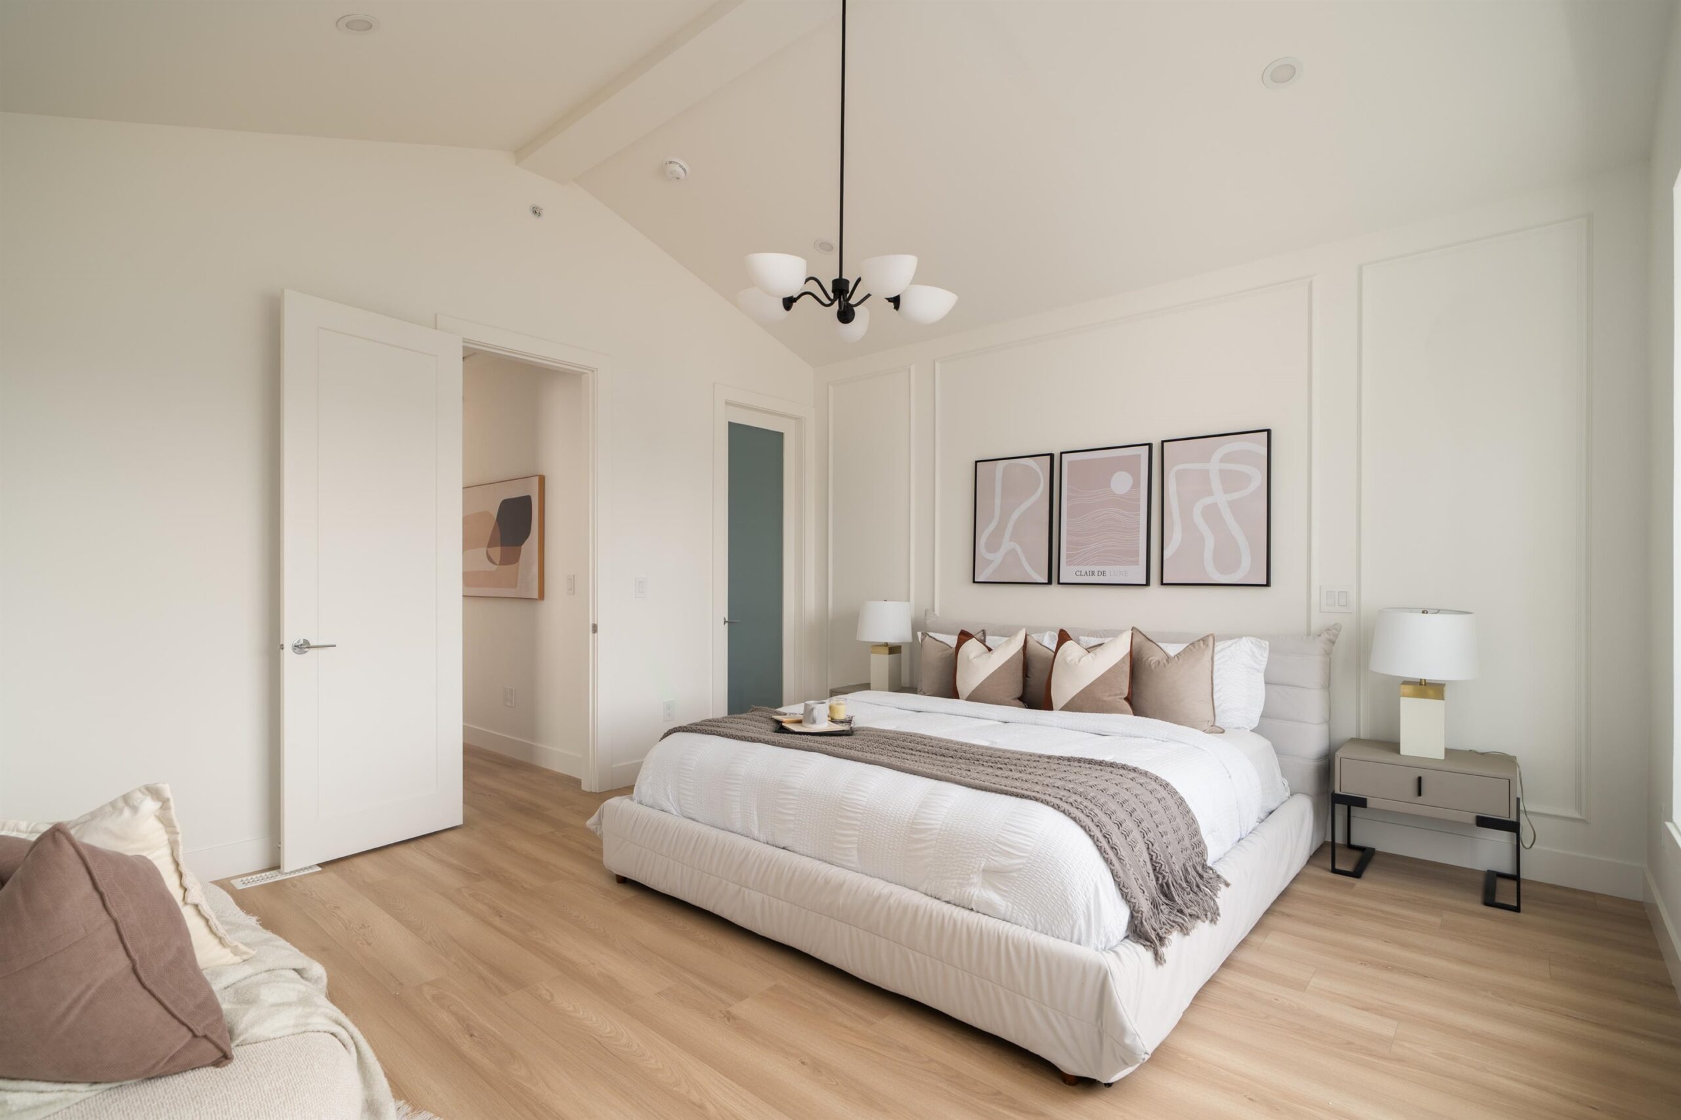
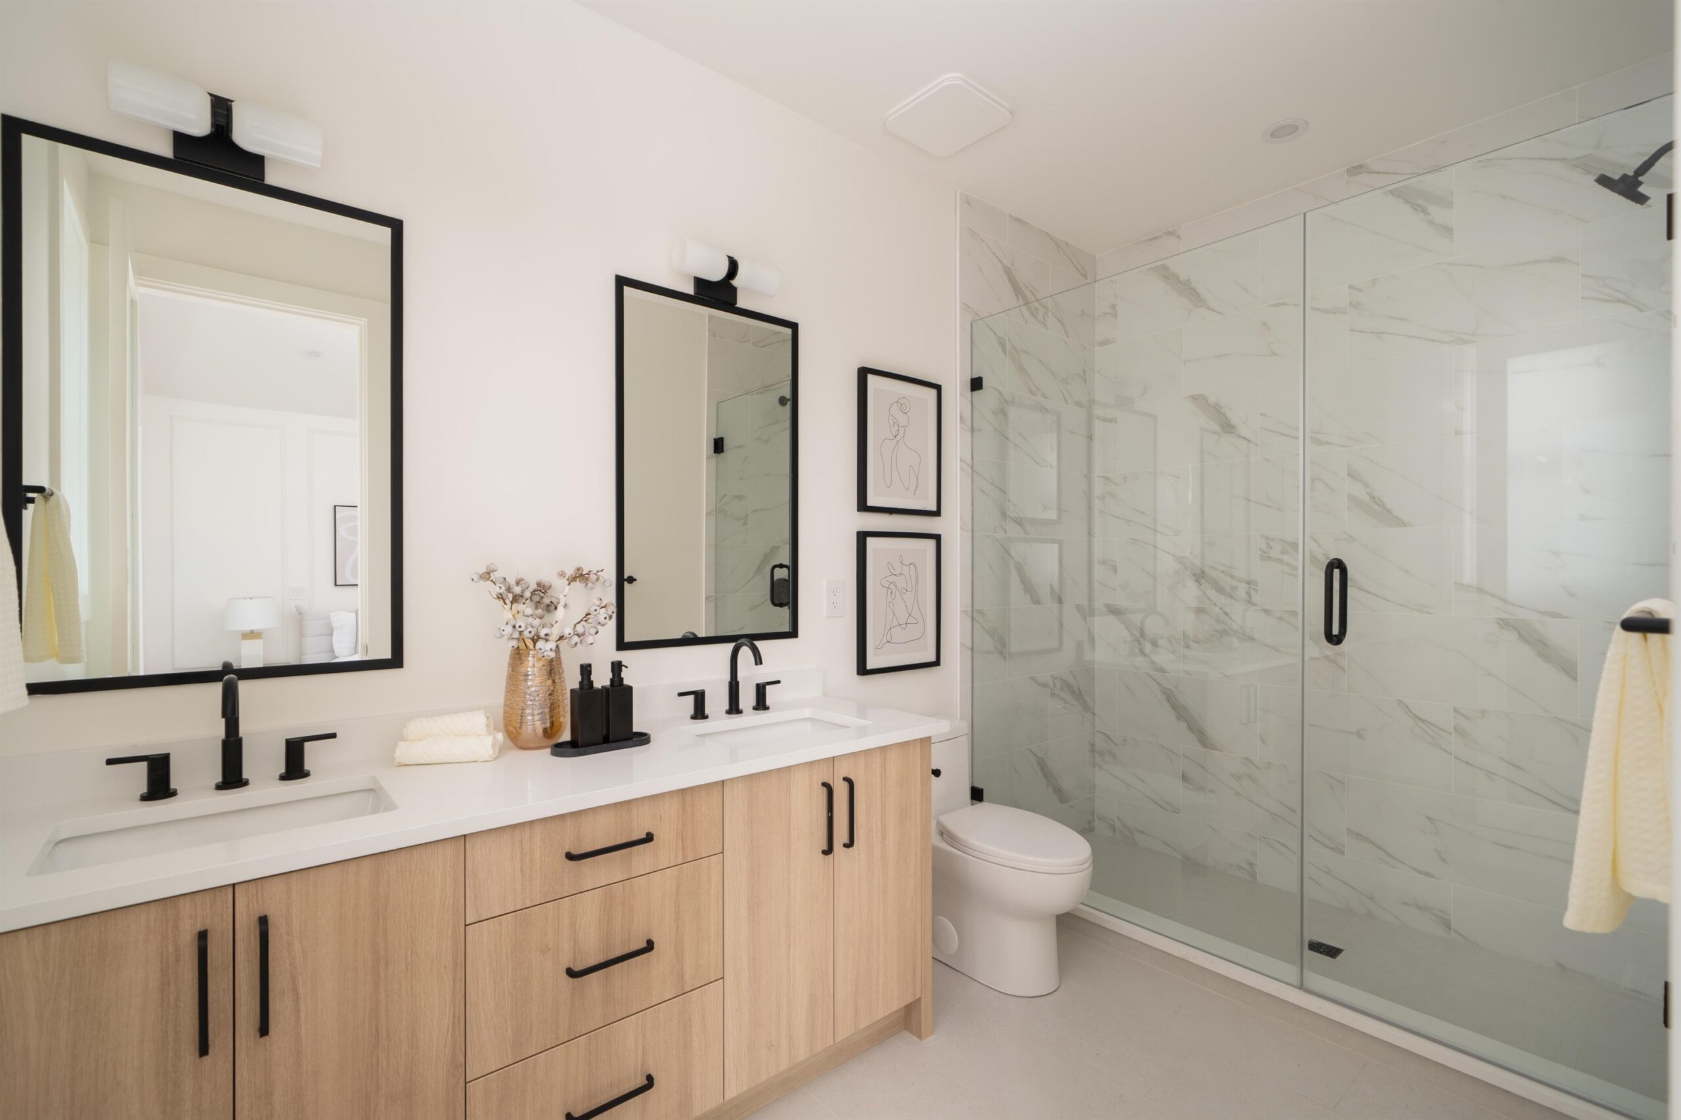
Vaulted primary bedroom · Spa ensuite
The legal suite
Downstairs is a 2-bedroom legal suite with its own entrance, its own kitchen and its own living room. You can rent it out to help with the mortgage, or use it for in-laws, a nanny or grown kids.
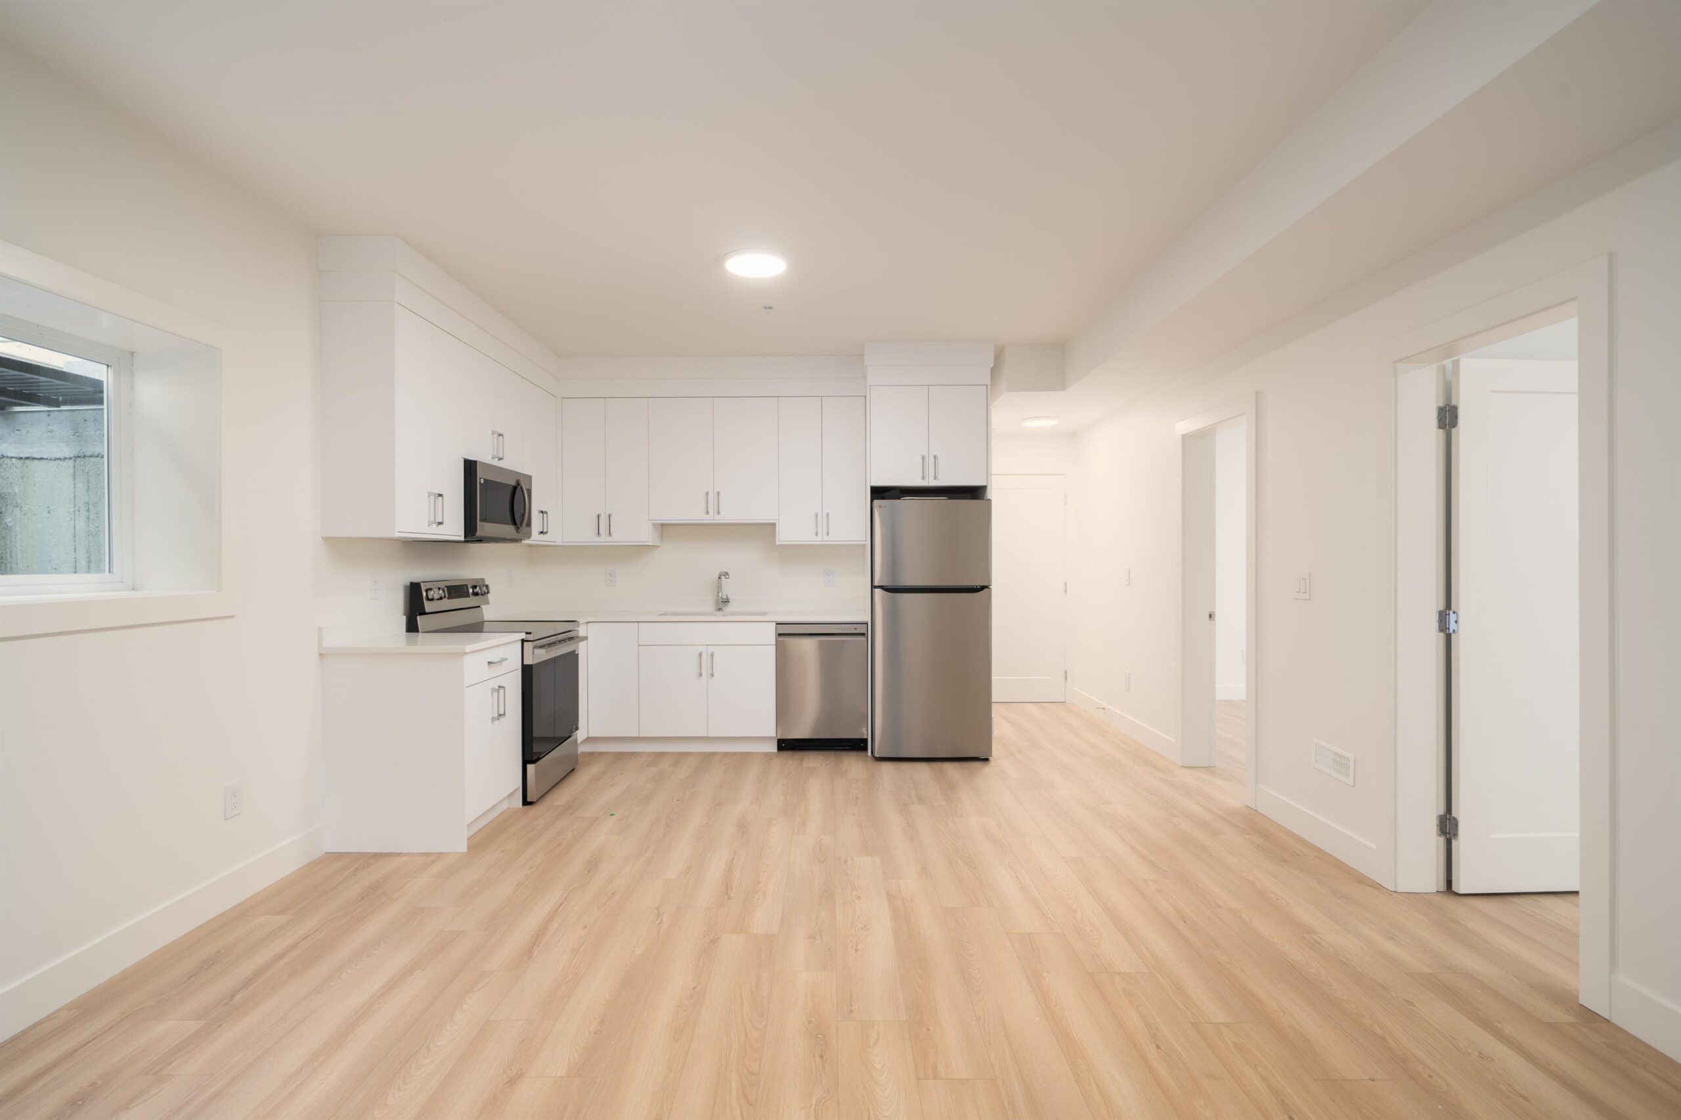
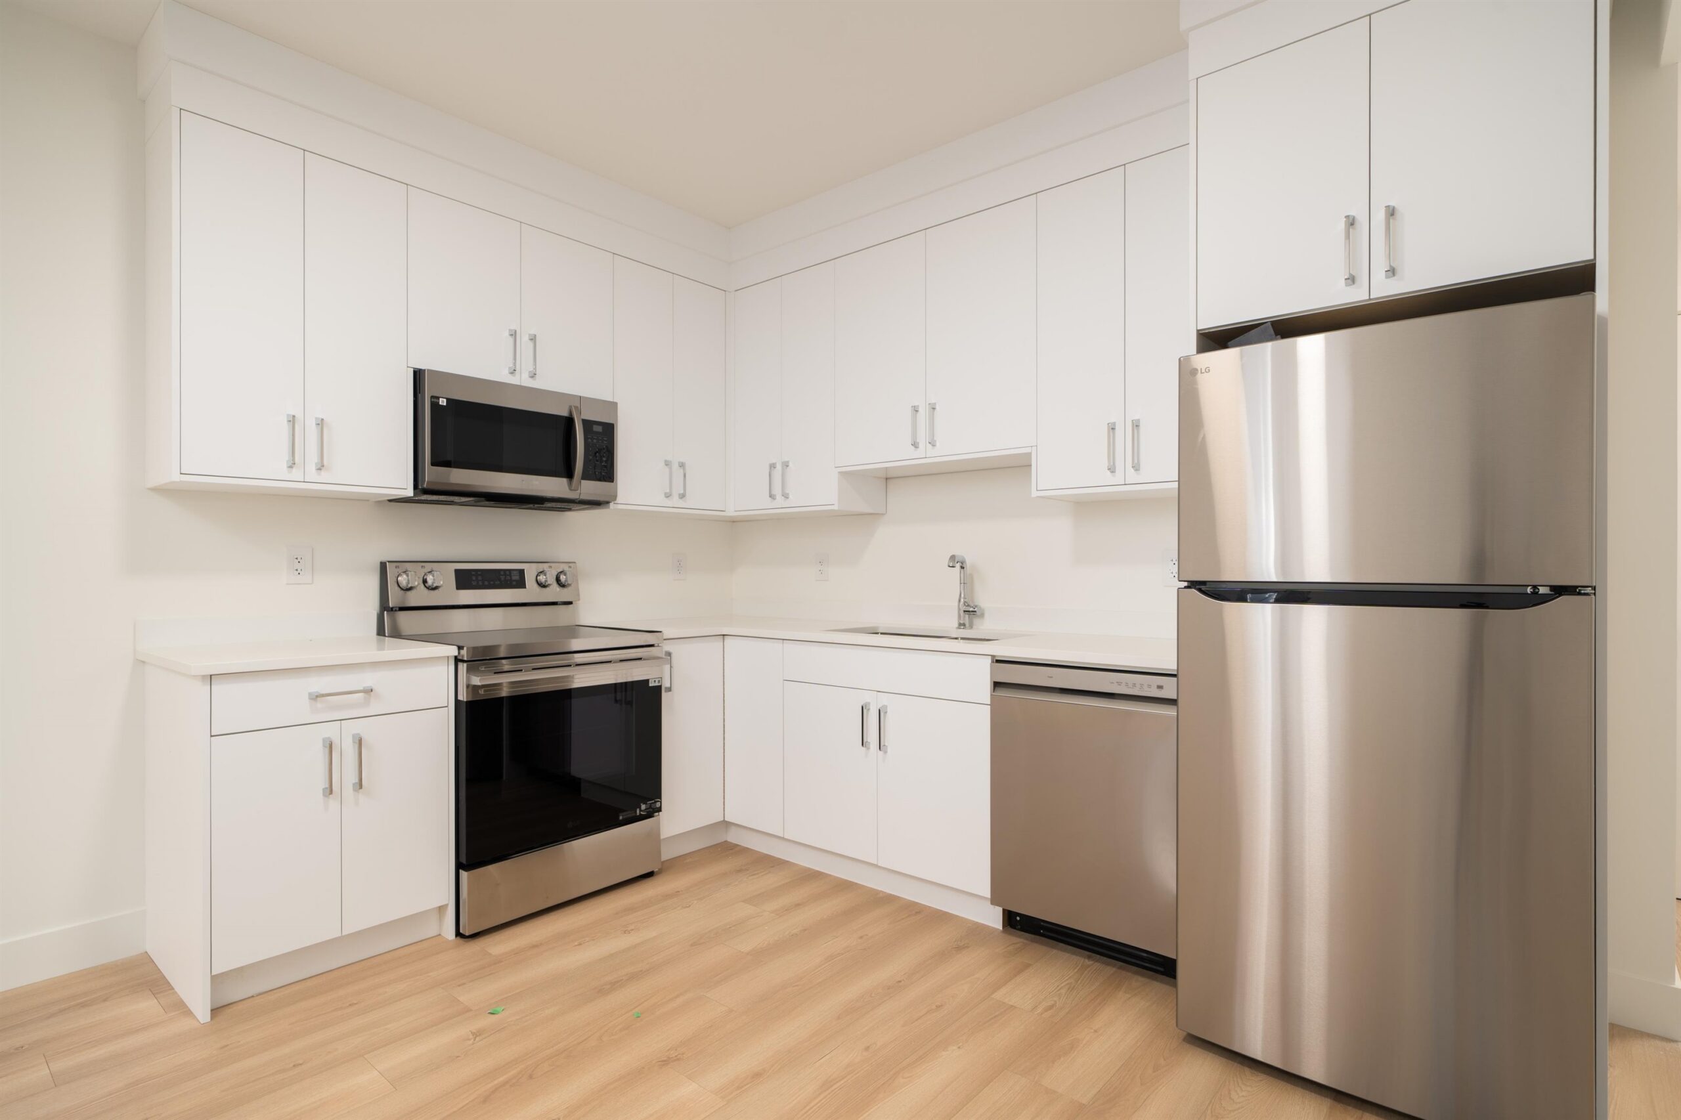
2-bedroom legal suite with separate entrance
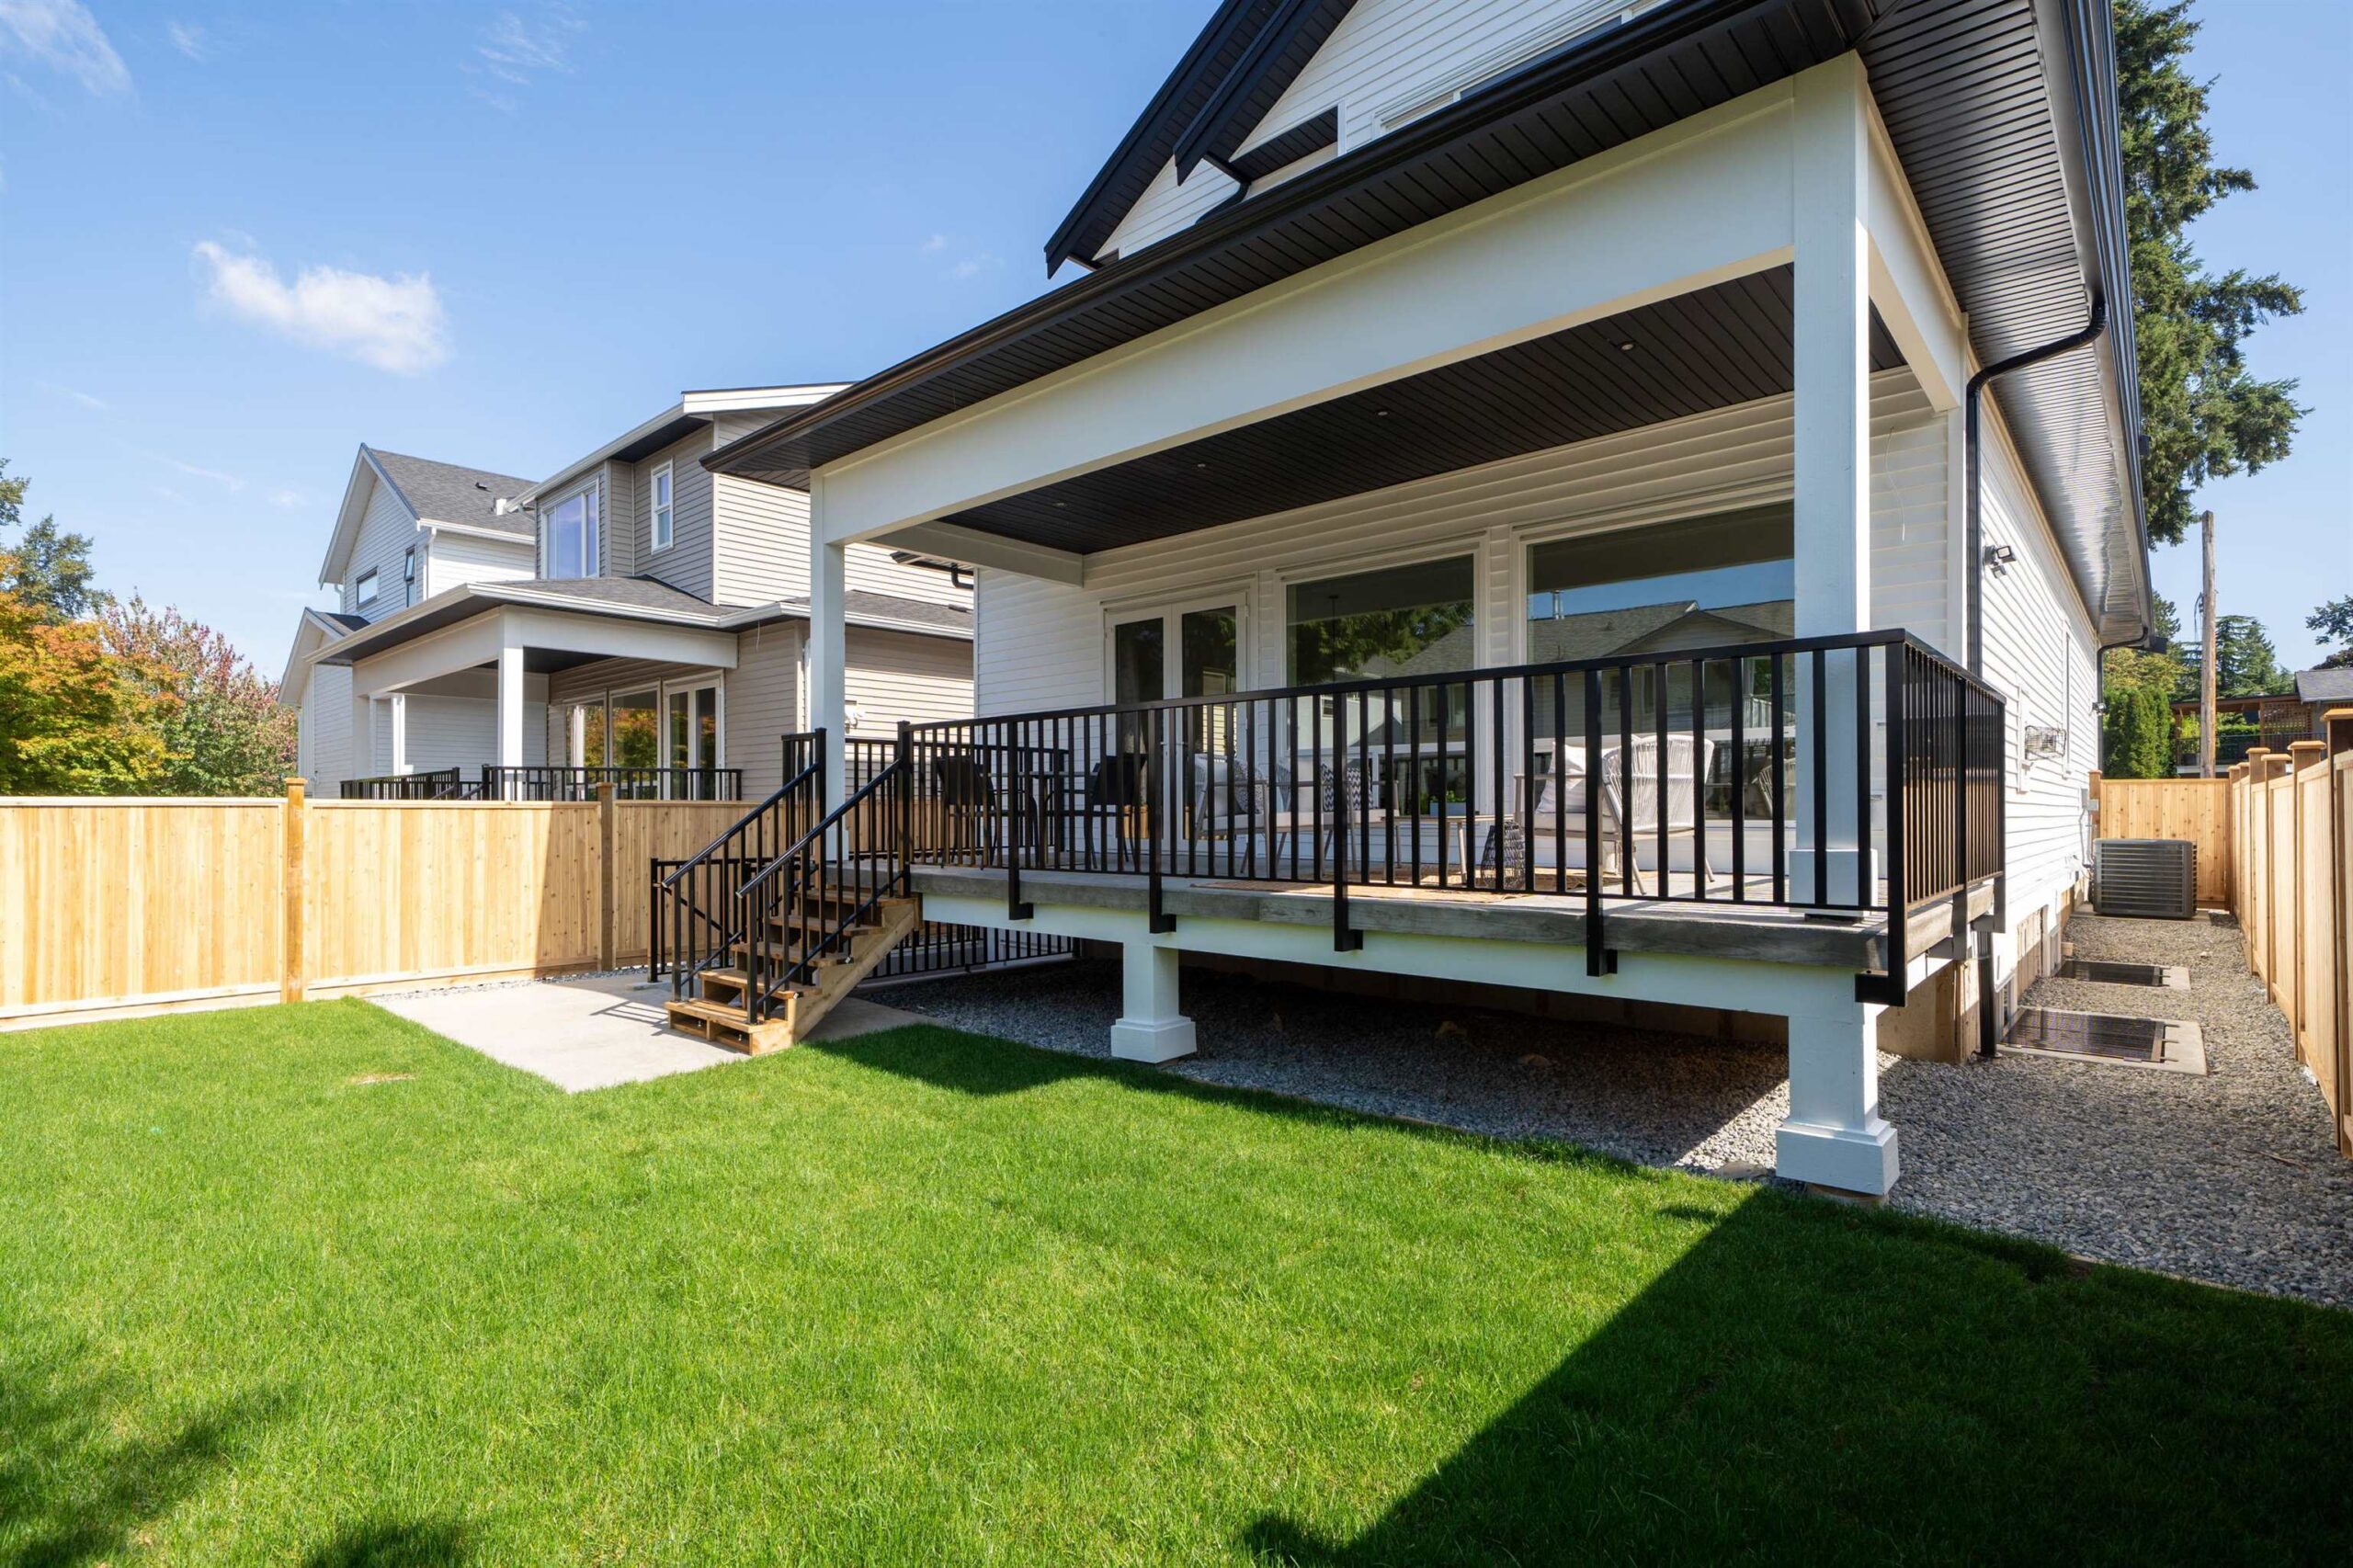
South-facing, fully fenced backyard
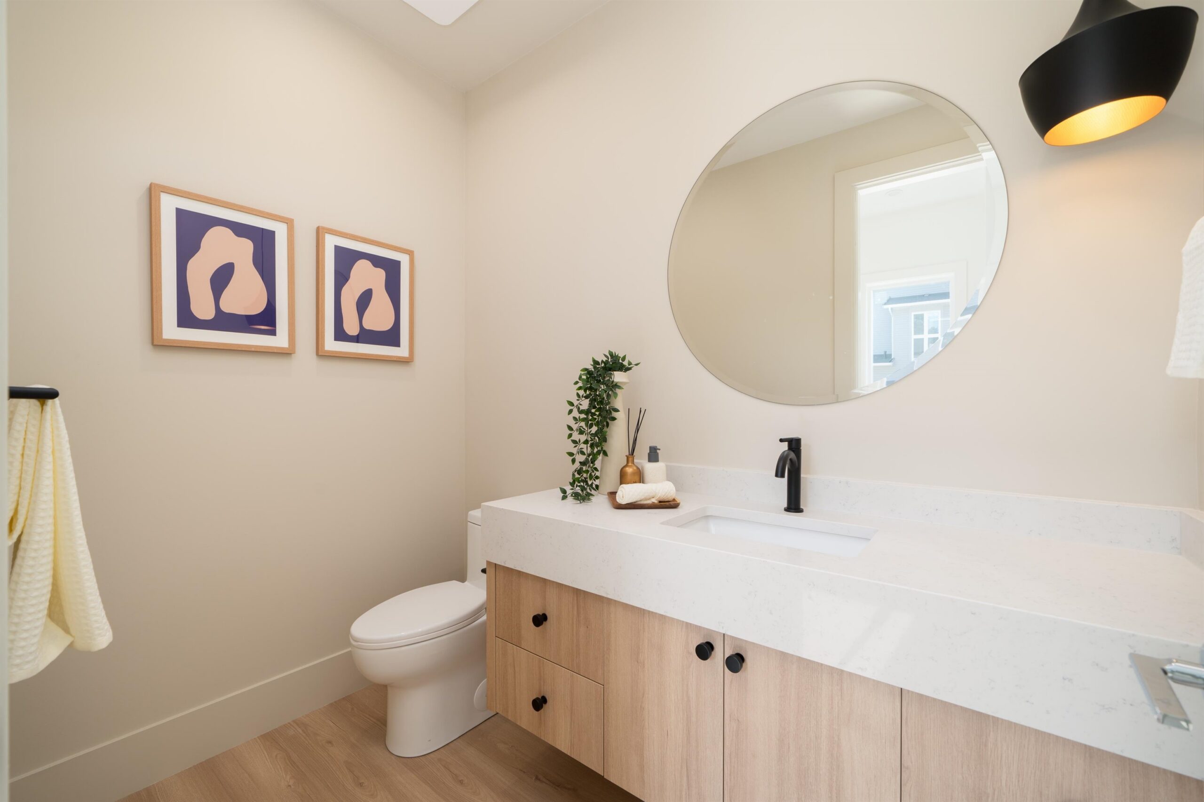
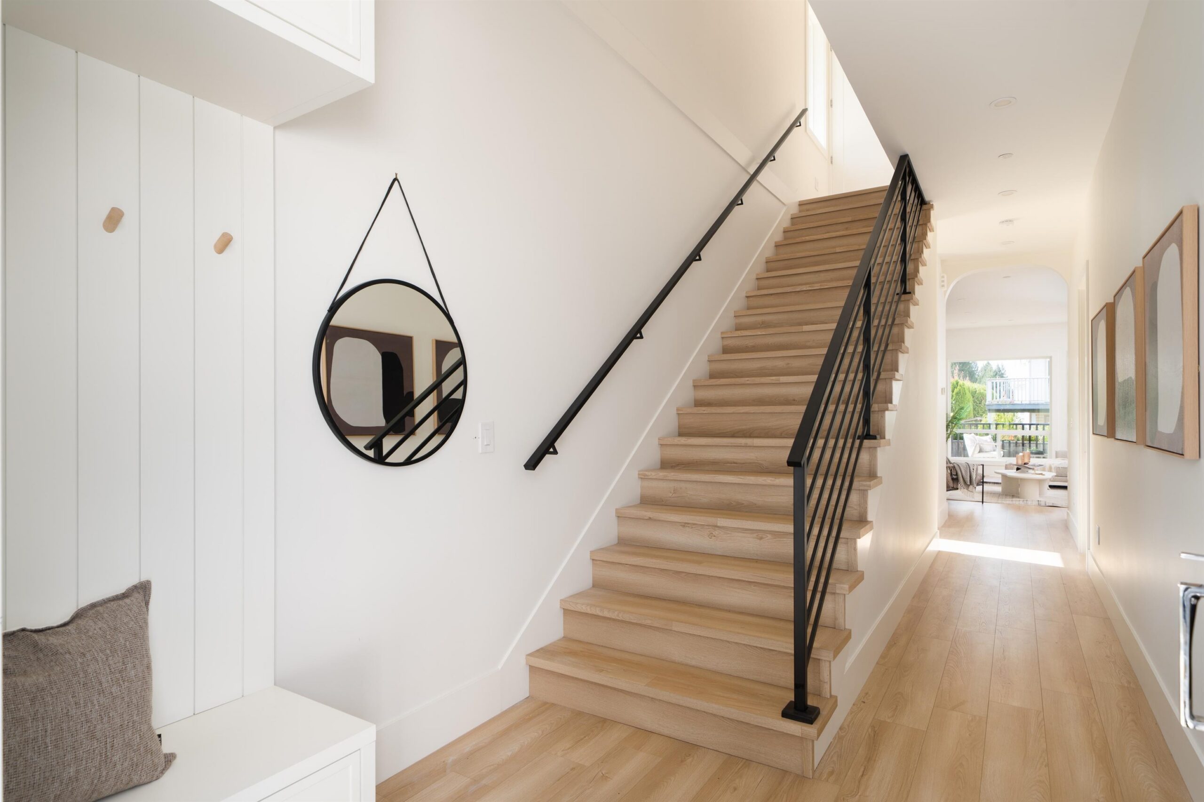
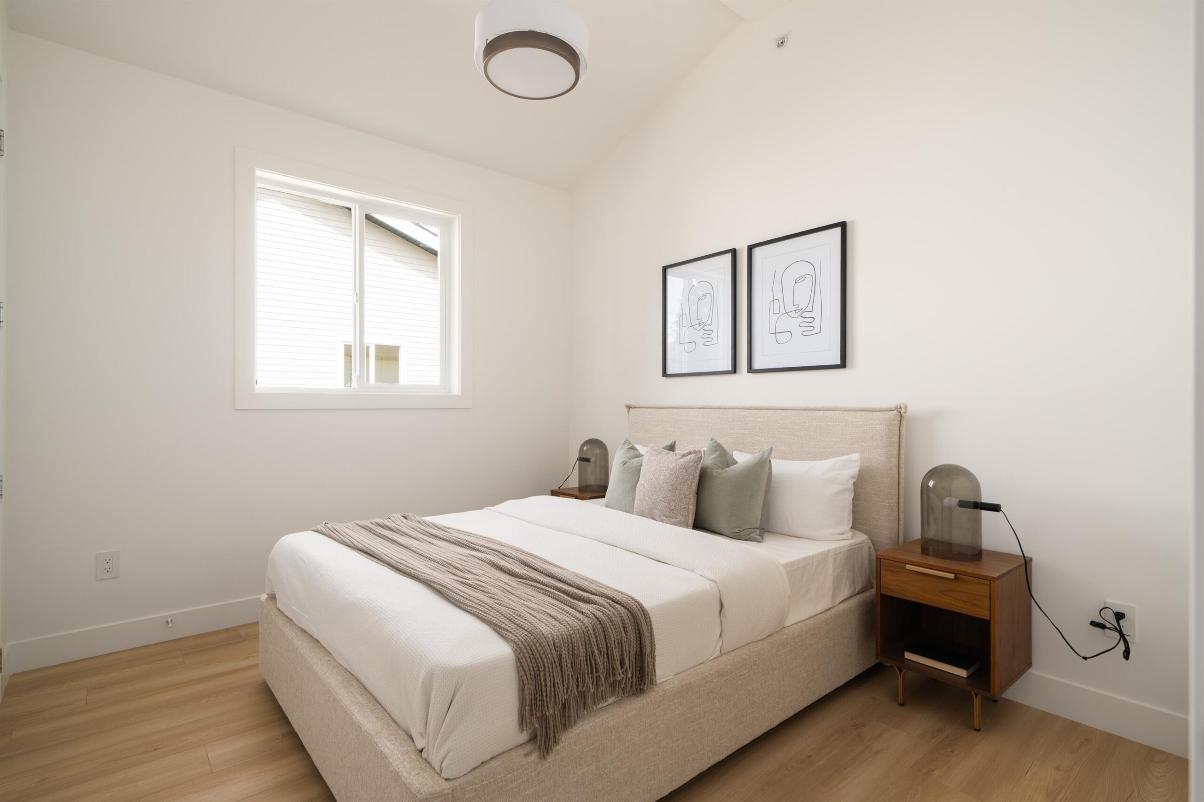
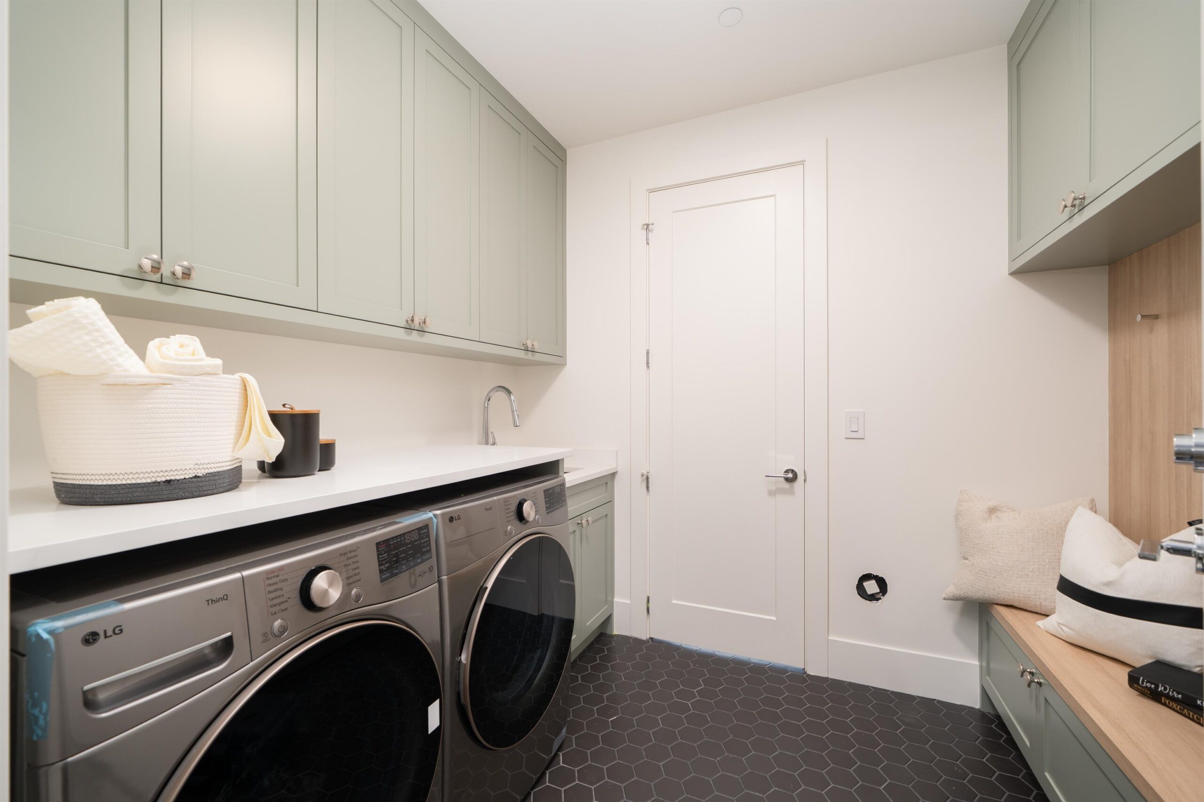
More photos — tap any image to enlarge
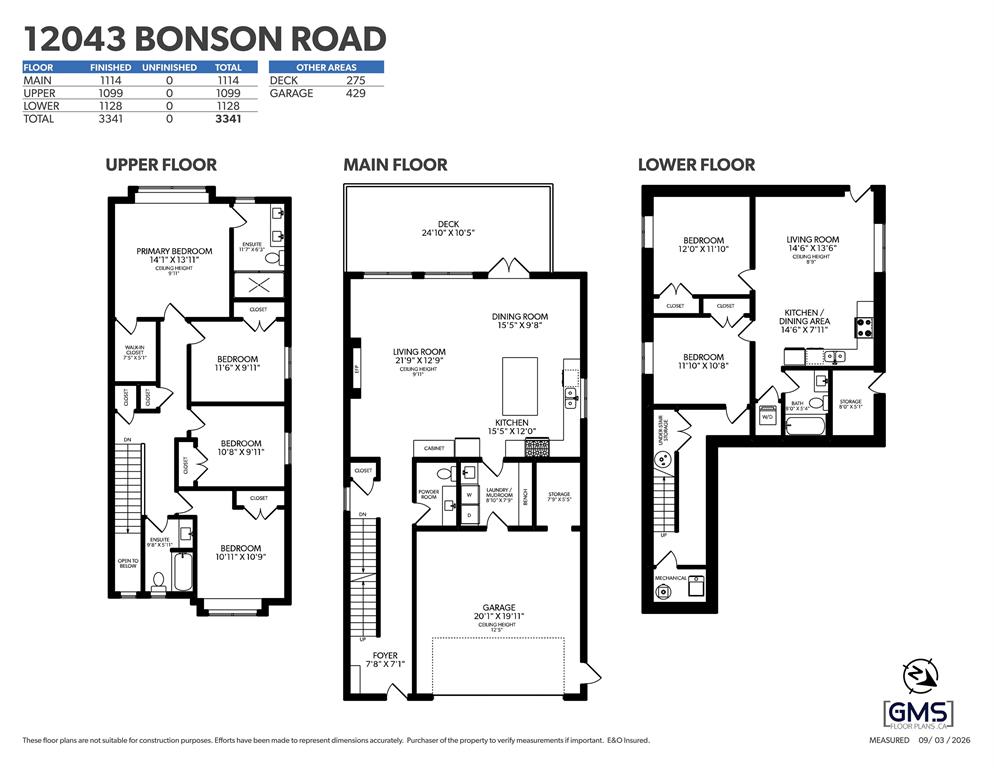
Floor plan — main, upper and lower levels
19490 120B Avenue, Pitt Meadows: a new modern farmhouse on a corner lot
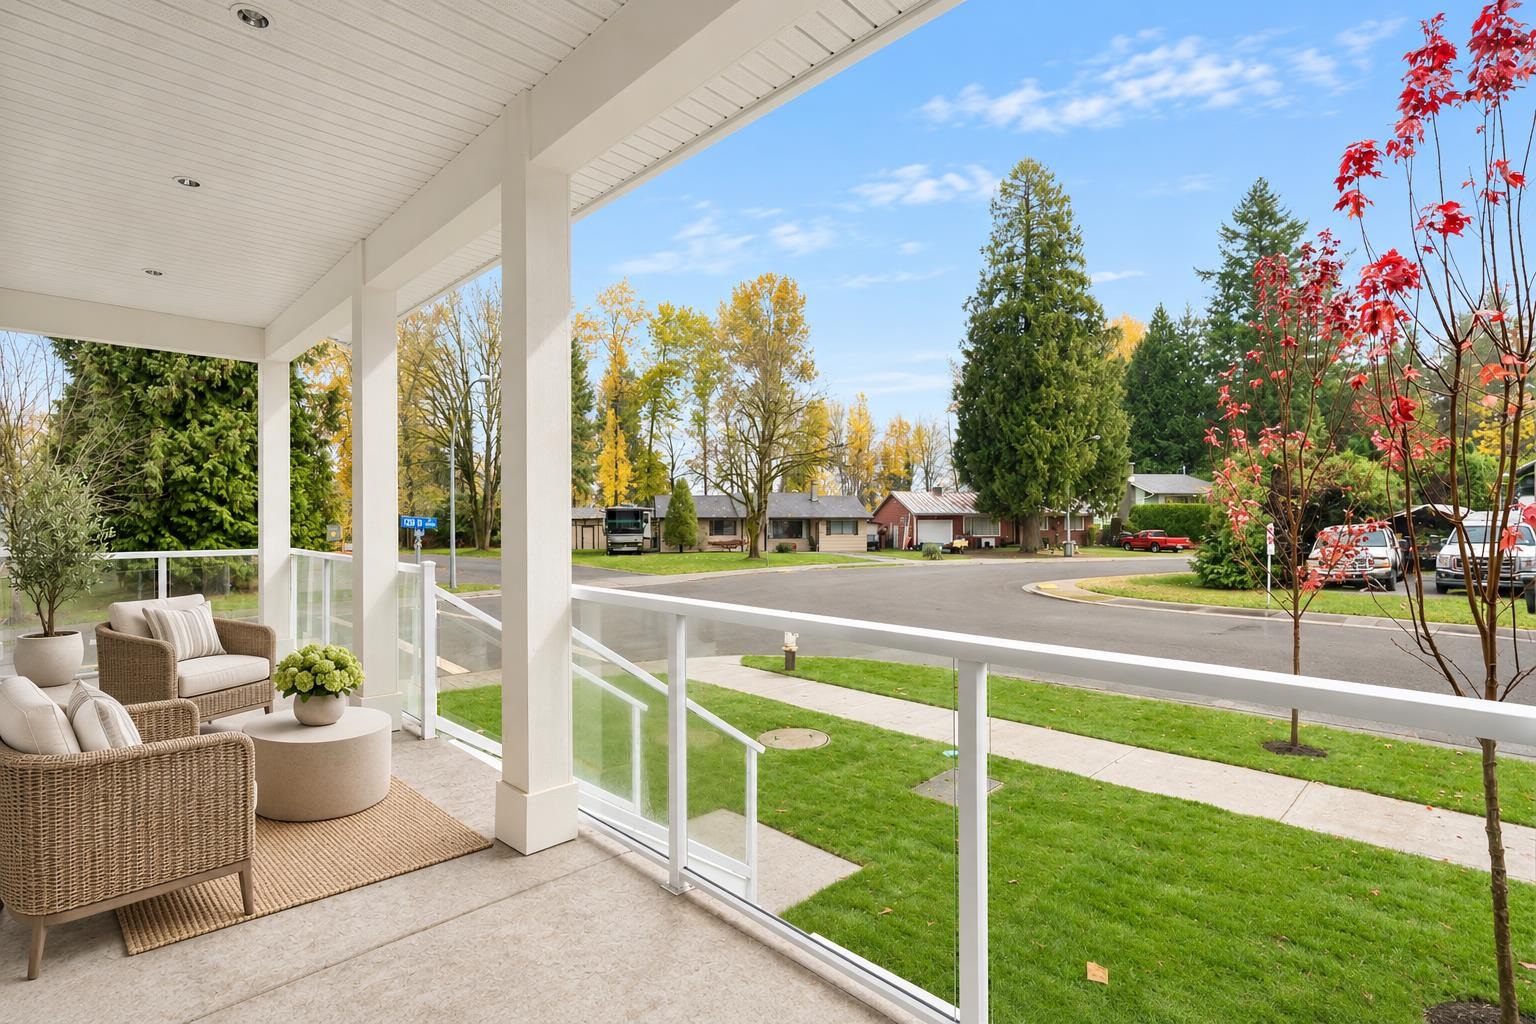
19490 120B Avenue — MLS® R3183834
This is the bigger of the two, with nearly 3,500 sq ft of living space on a corner lot. The board-and-batten farmhouse exterior and covered front porch give it a lot of curb appeal. Inside, the colours are warm, the windows are oversized and the ceilings are over-height.
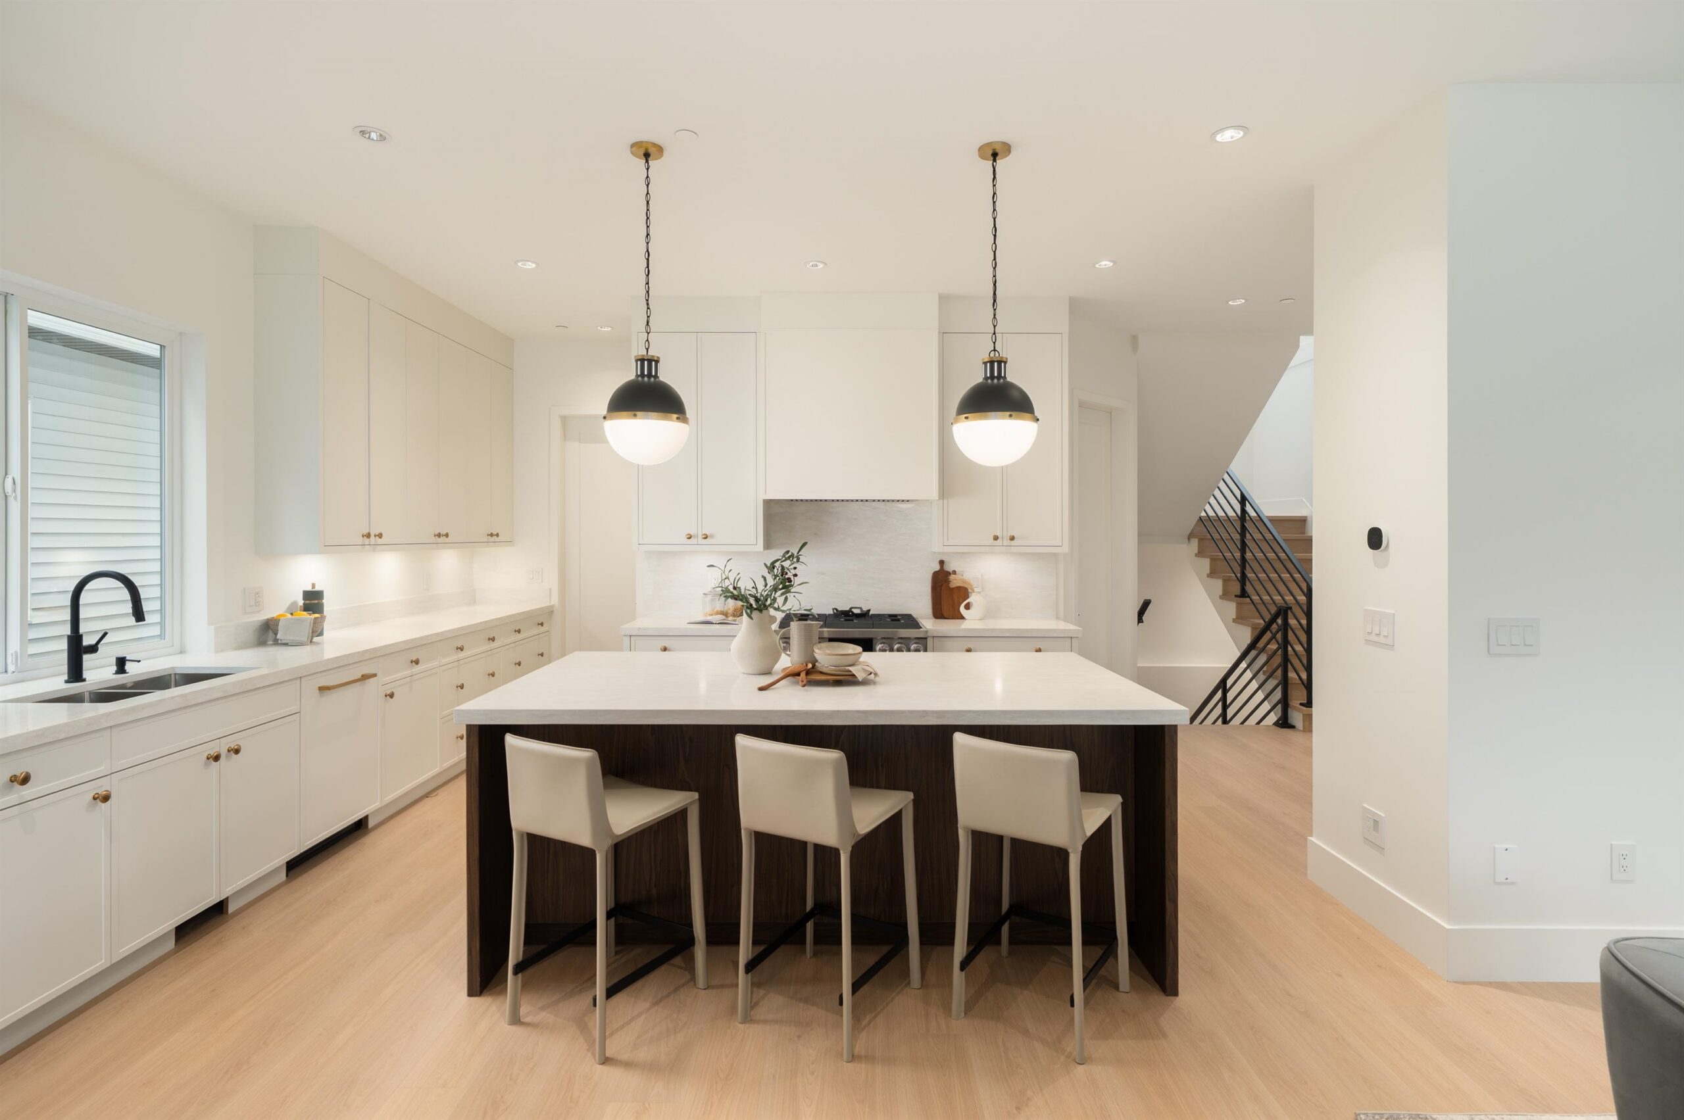
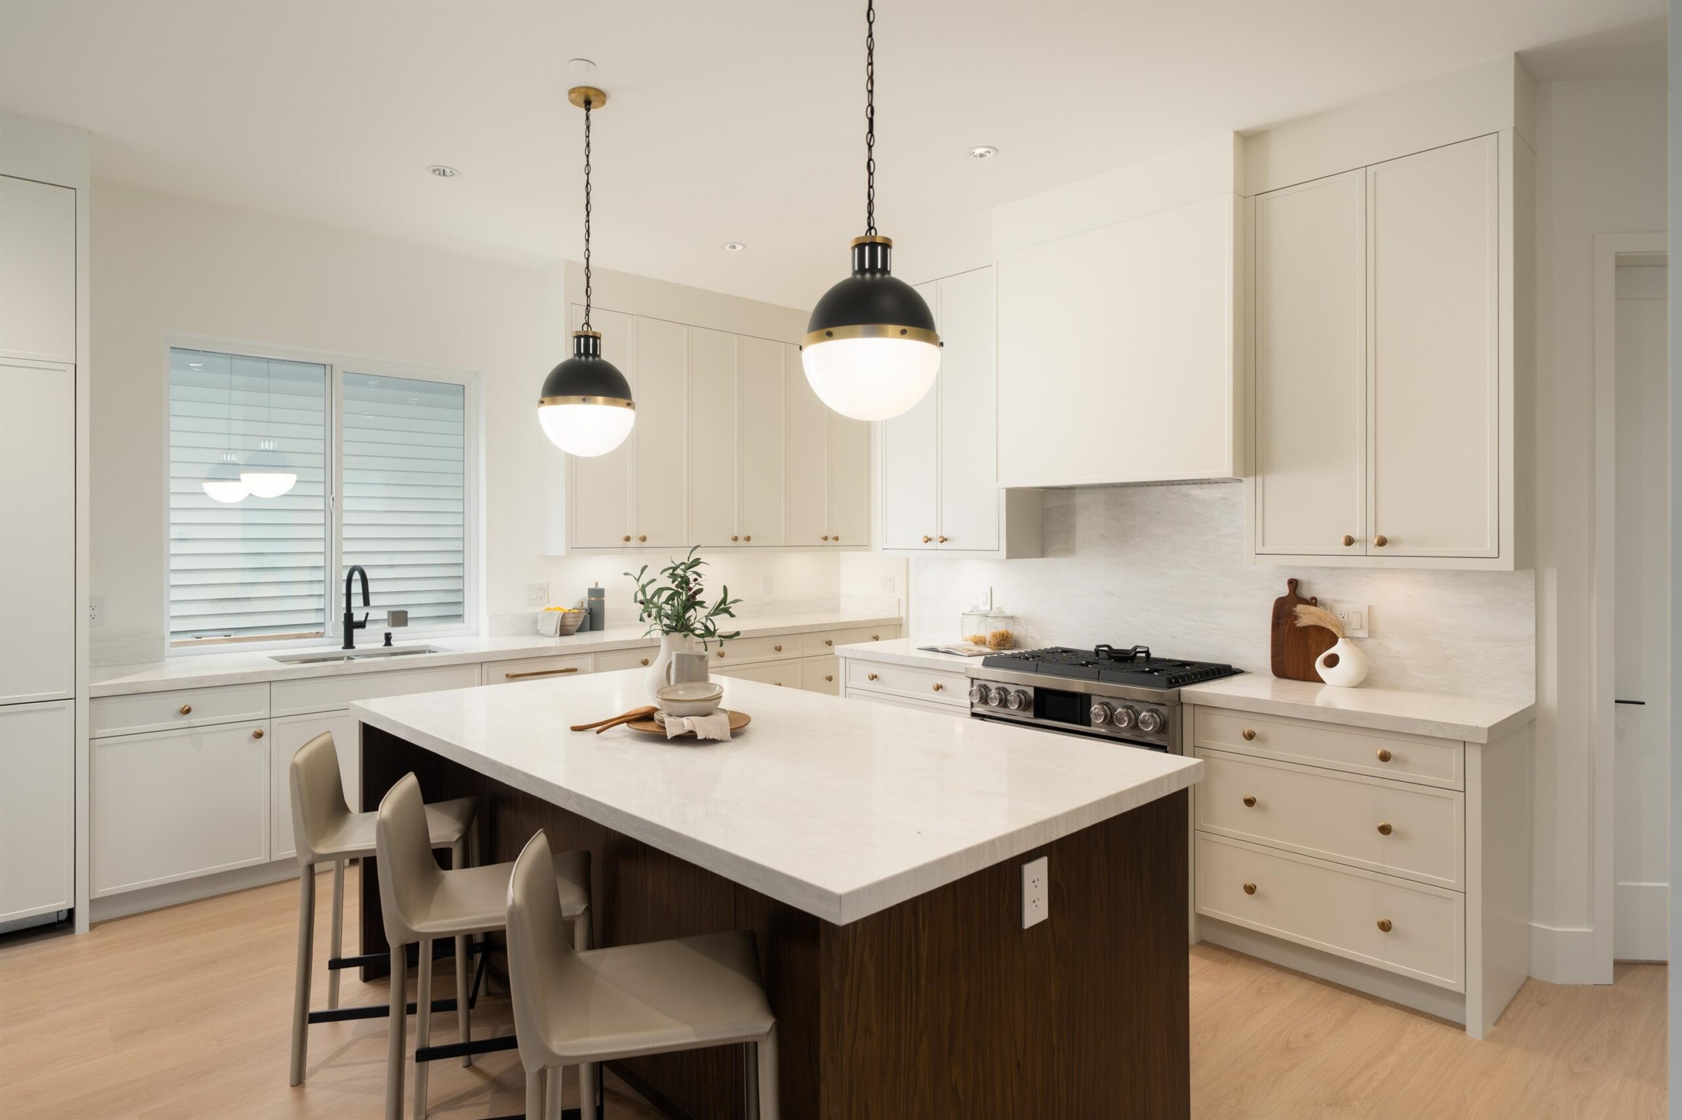
Chef’s kitchen with a dark wood island and paneled fridge
Living and dining
The kitchen is open to the dining area and to the living room, which has a linear gas fireplace set into a feature wall with floating shelves. A big deck off the main floor leads down to the south-facing yard.
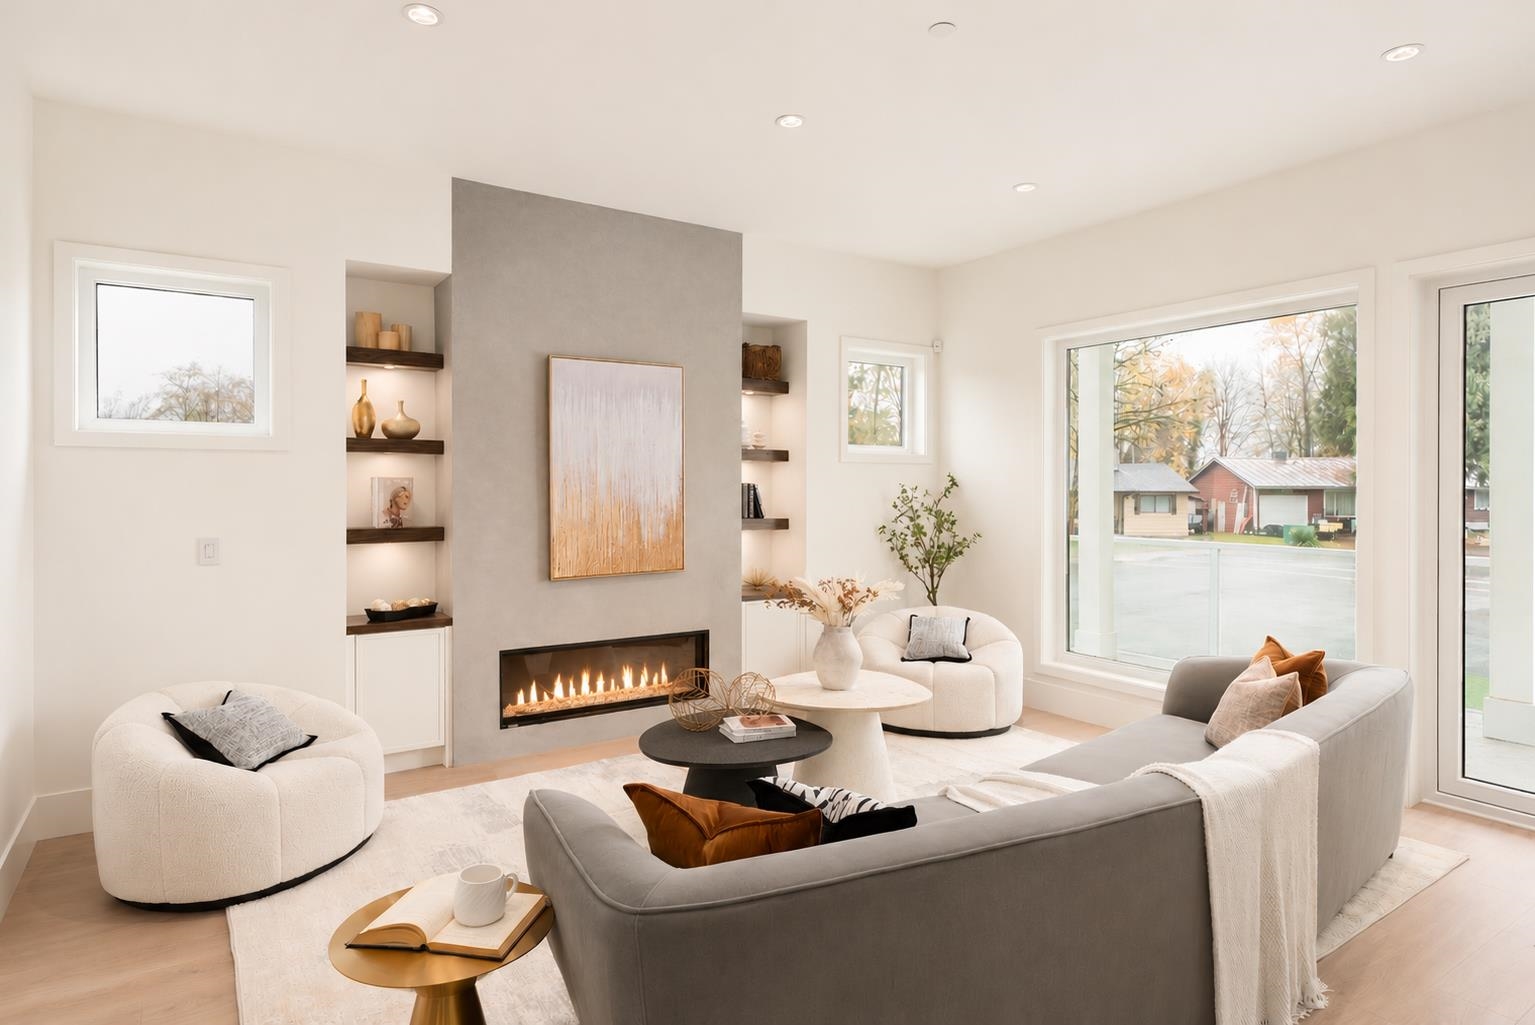
Living room with linear gas fireplace and built-in shelving
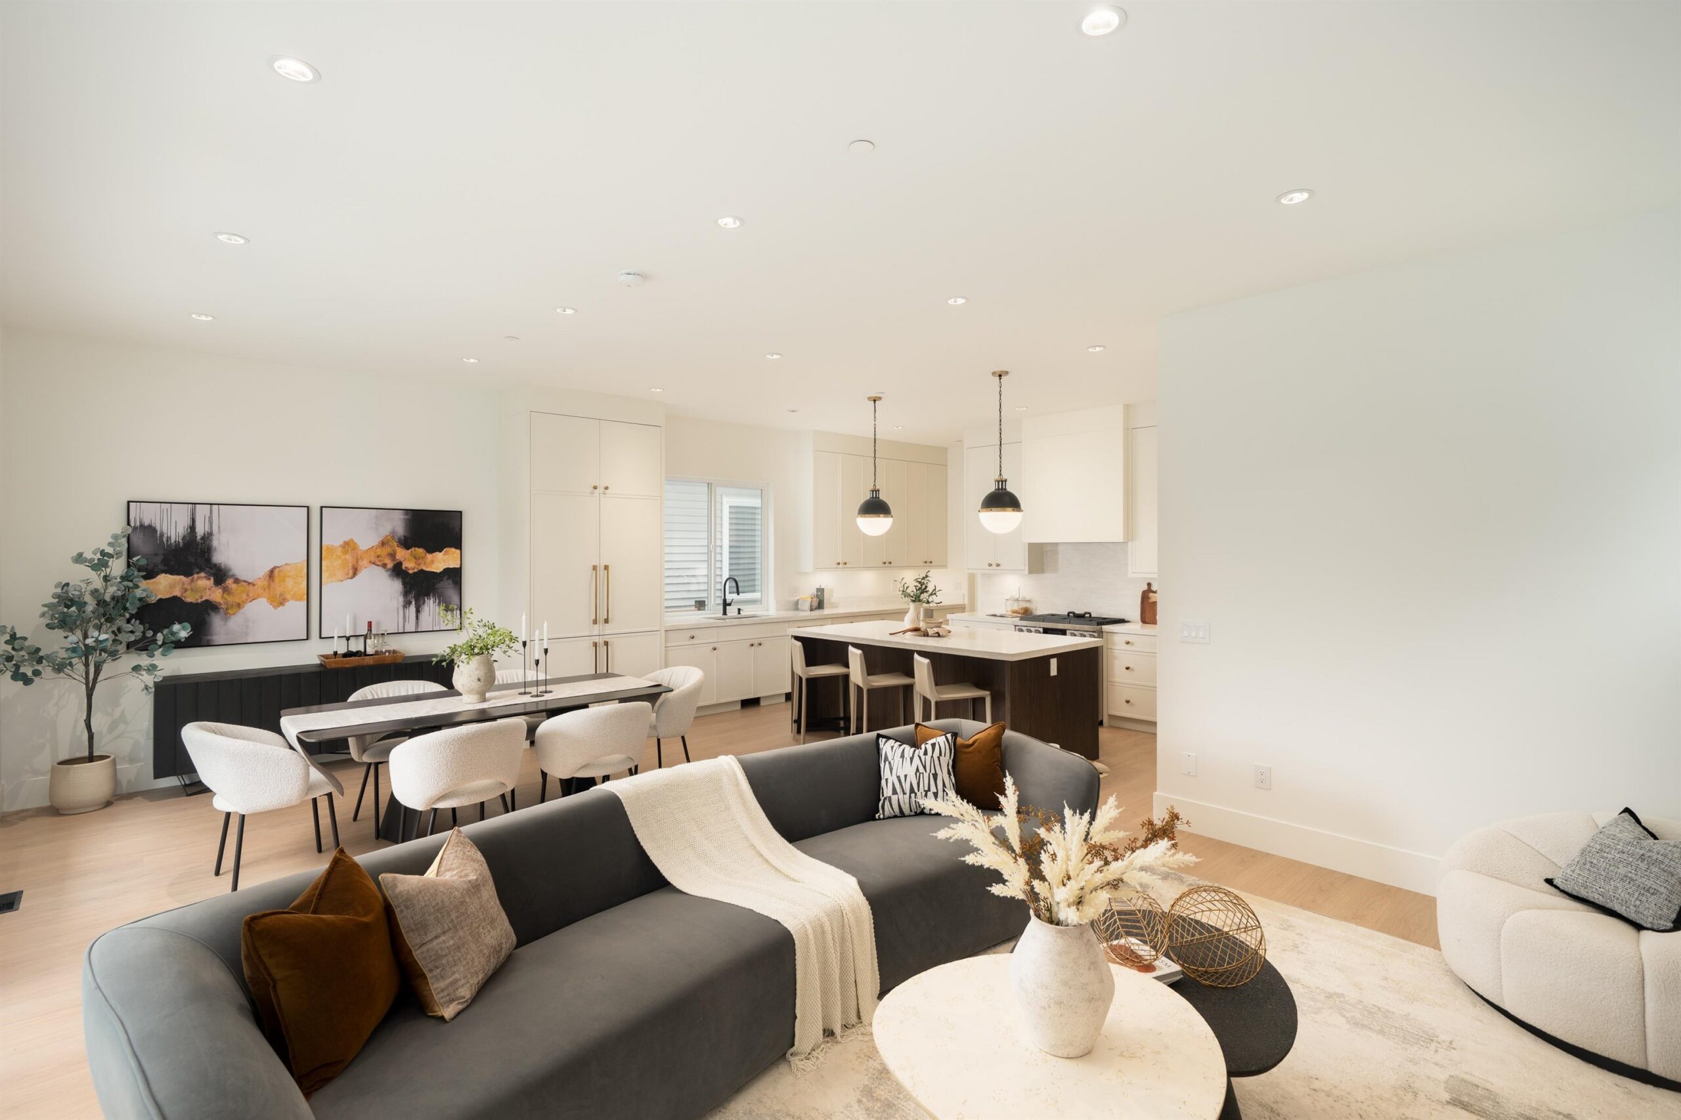
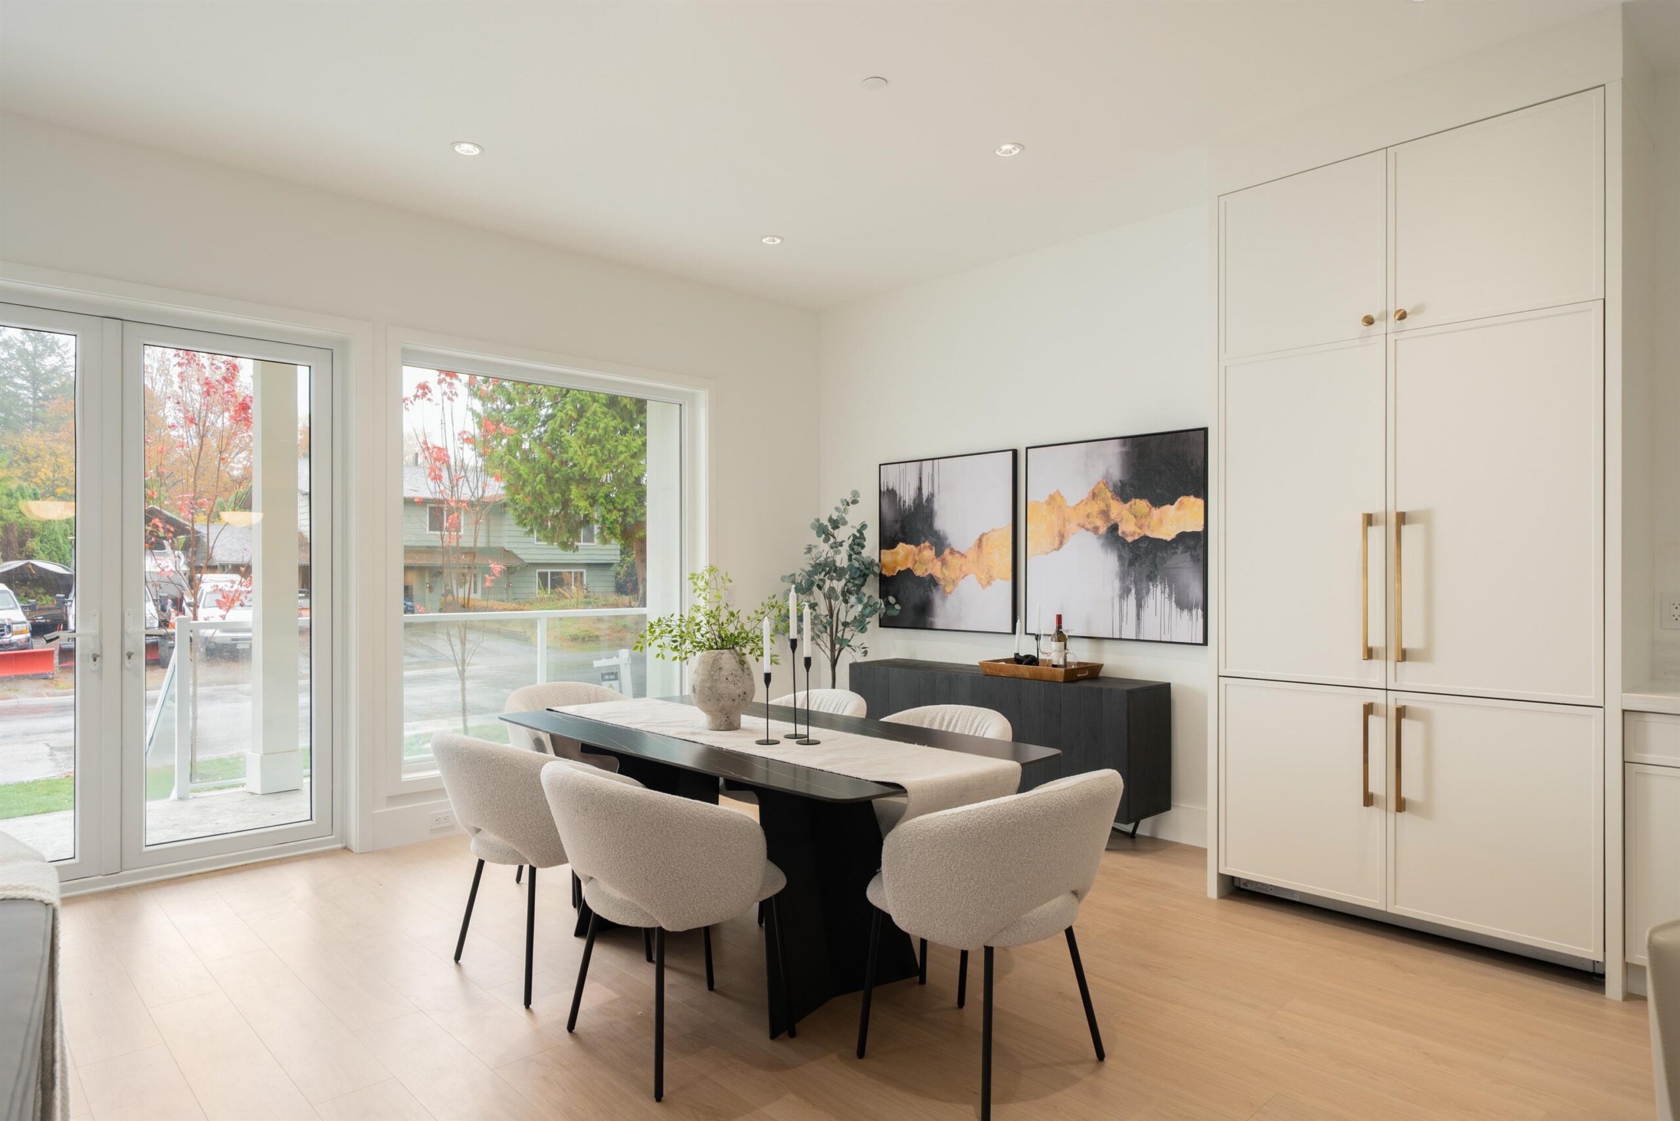
Great room · Dining area beside oversized windows
What sets it apart
The home has a main-floor den next to a full bathroom. It works as a home office, a guest room, or a bedroom for a parent who’d rather not use the stairs. There’s also a well-organized mud room with built-in storage, right where the kids come in.
“If you work from home or have parents who stay often, the main-floor den with a full bath next to it is the feature to look at.”
The primary suite
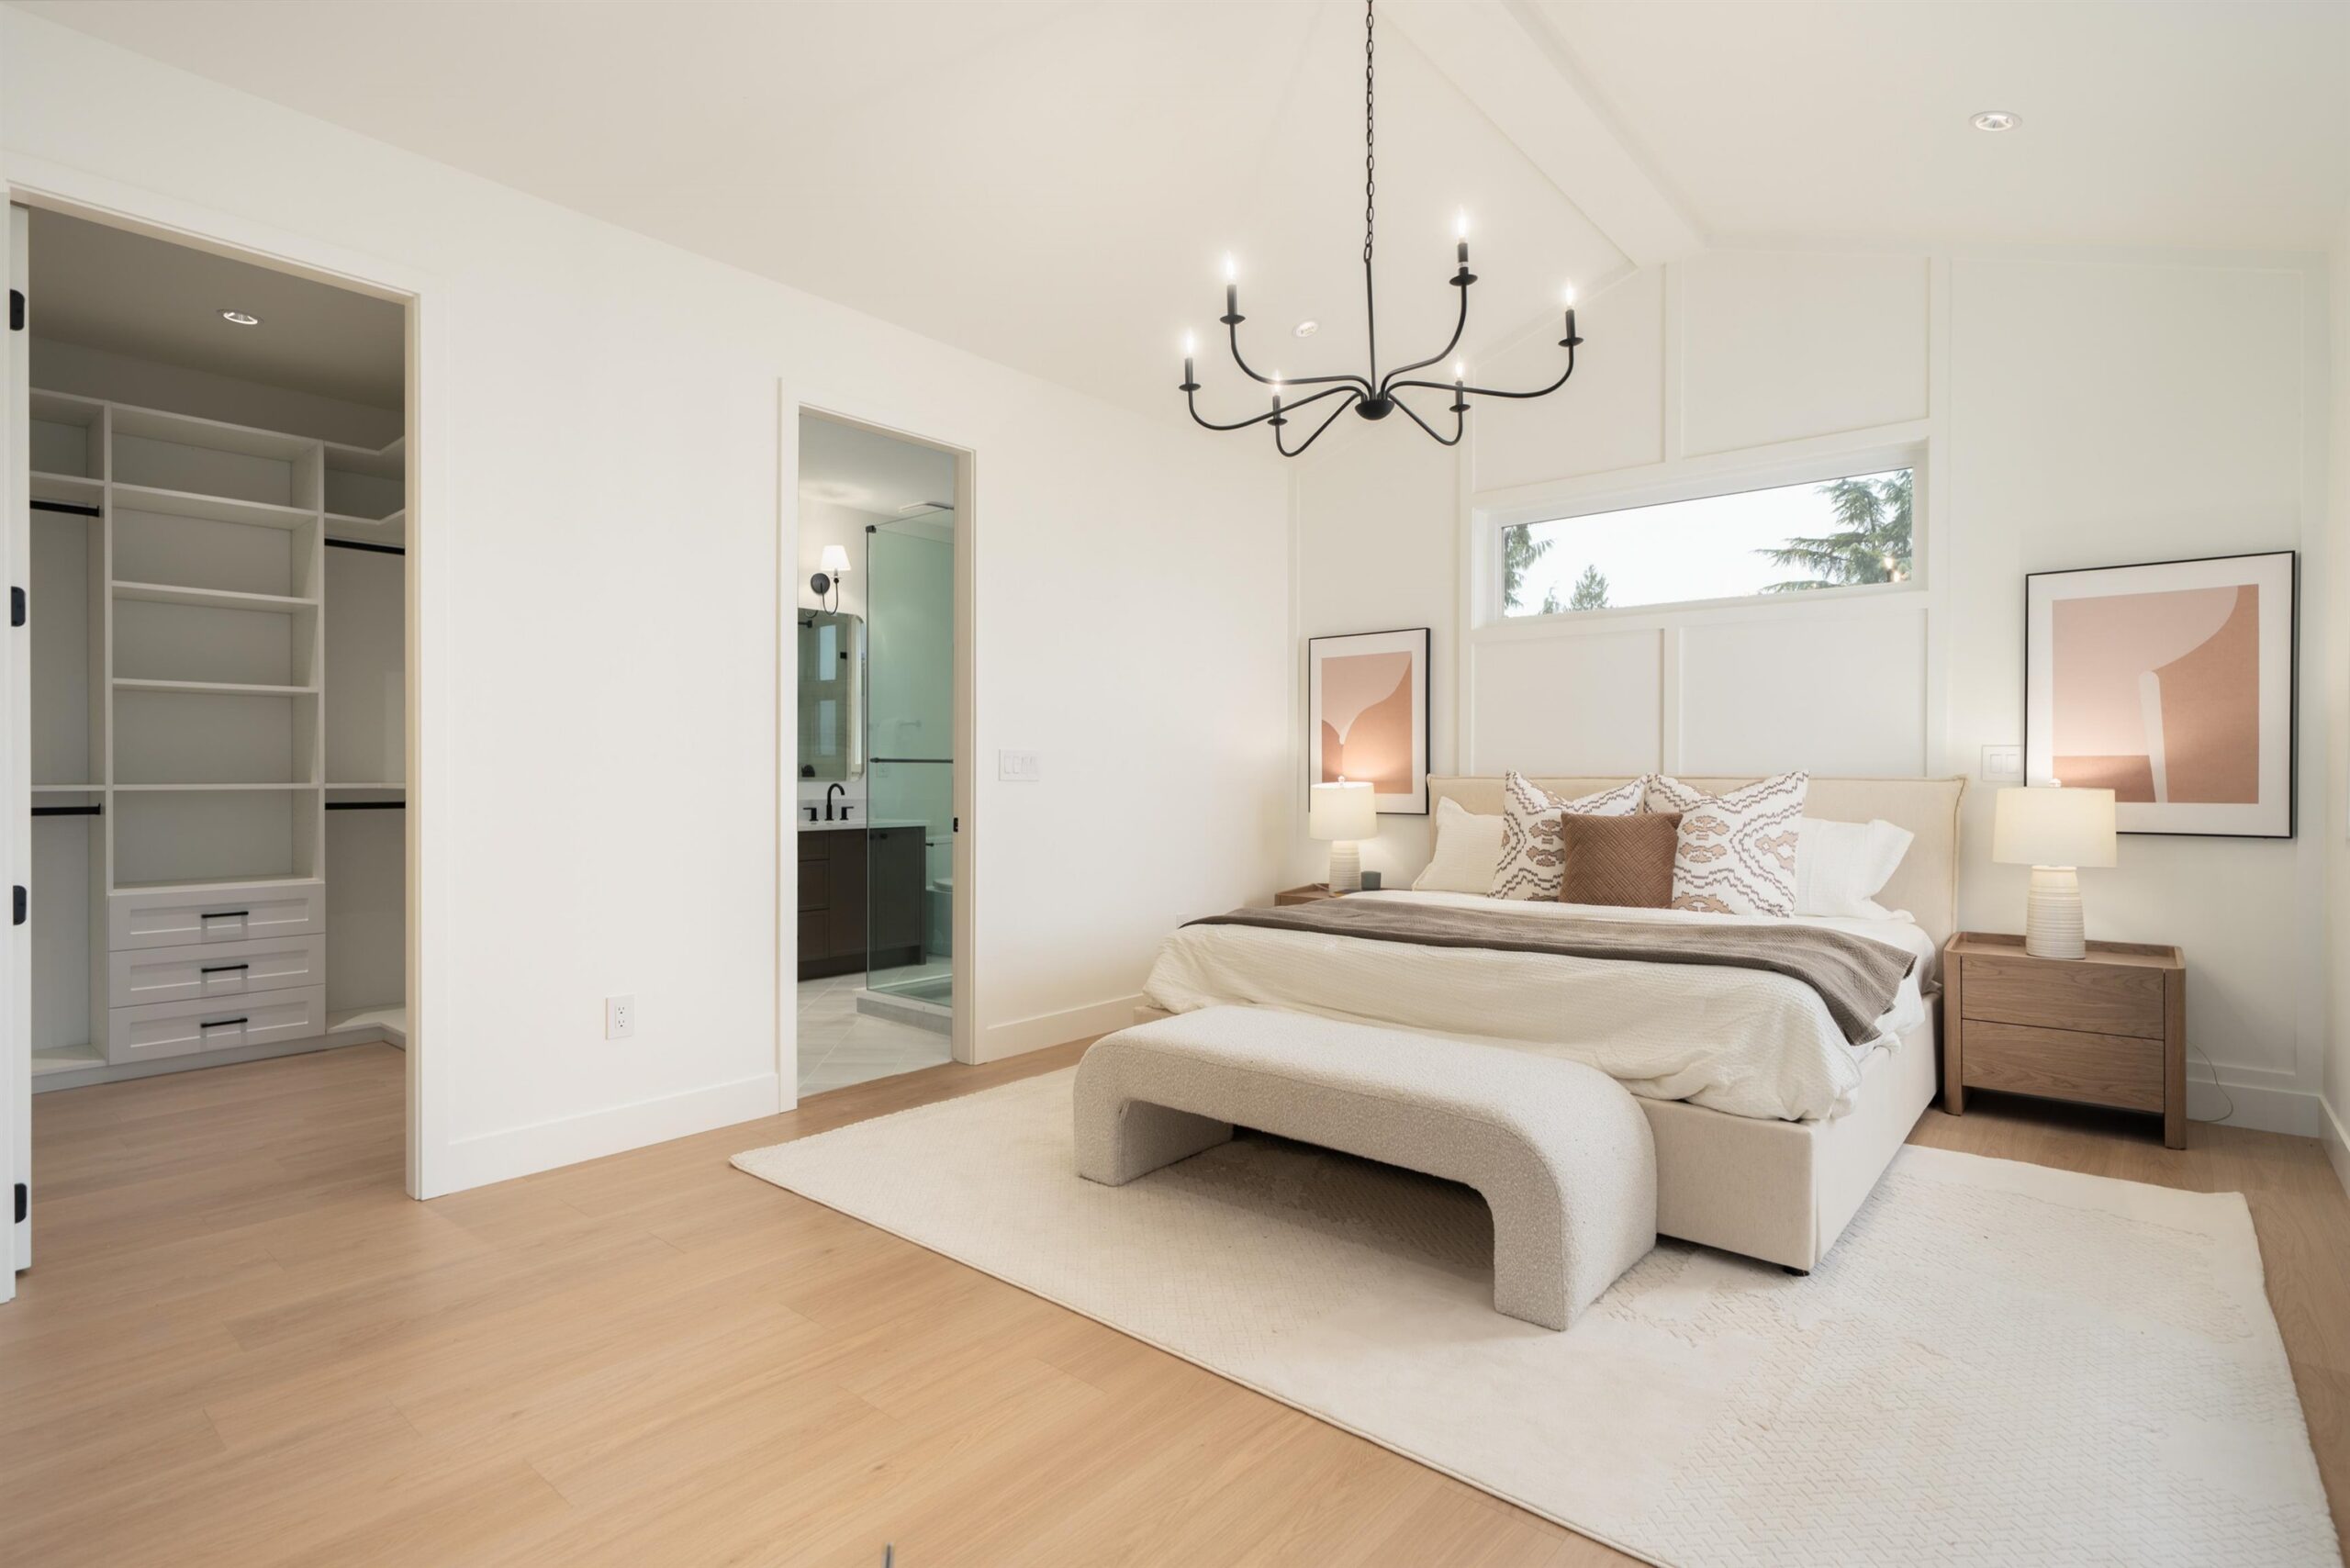
Upstairs, the primary bedroom has a vaulted ceiling with a chandelier, a walk-in closet and a spa ensuite with a double vanity and frameless glass shower. There are three more bedrooms on the same floor.
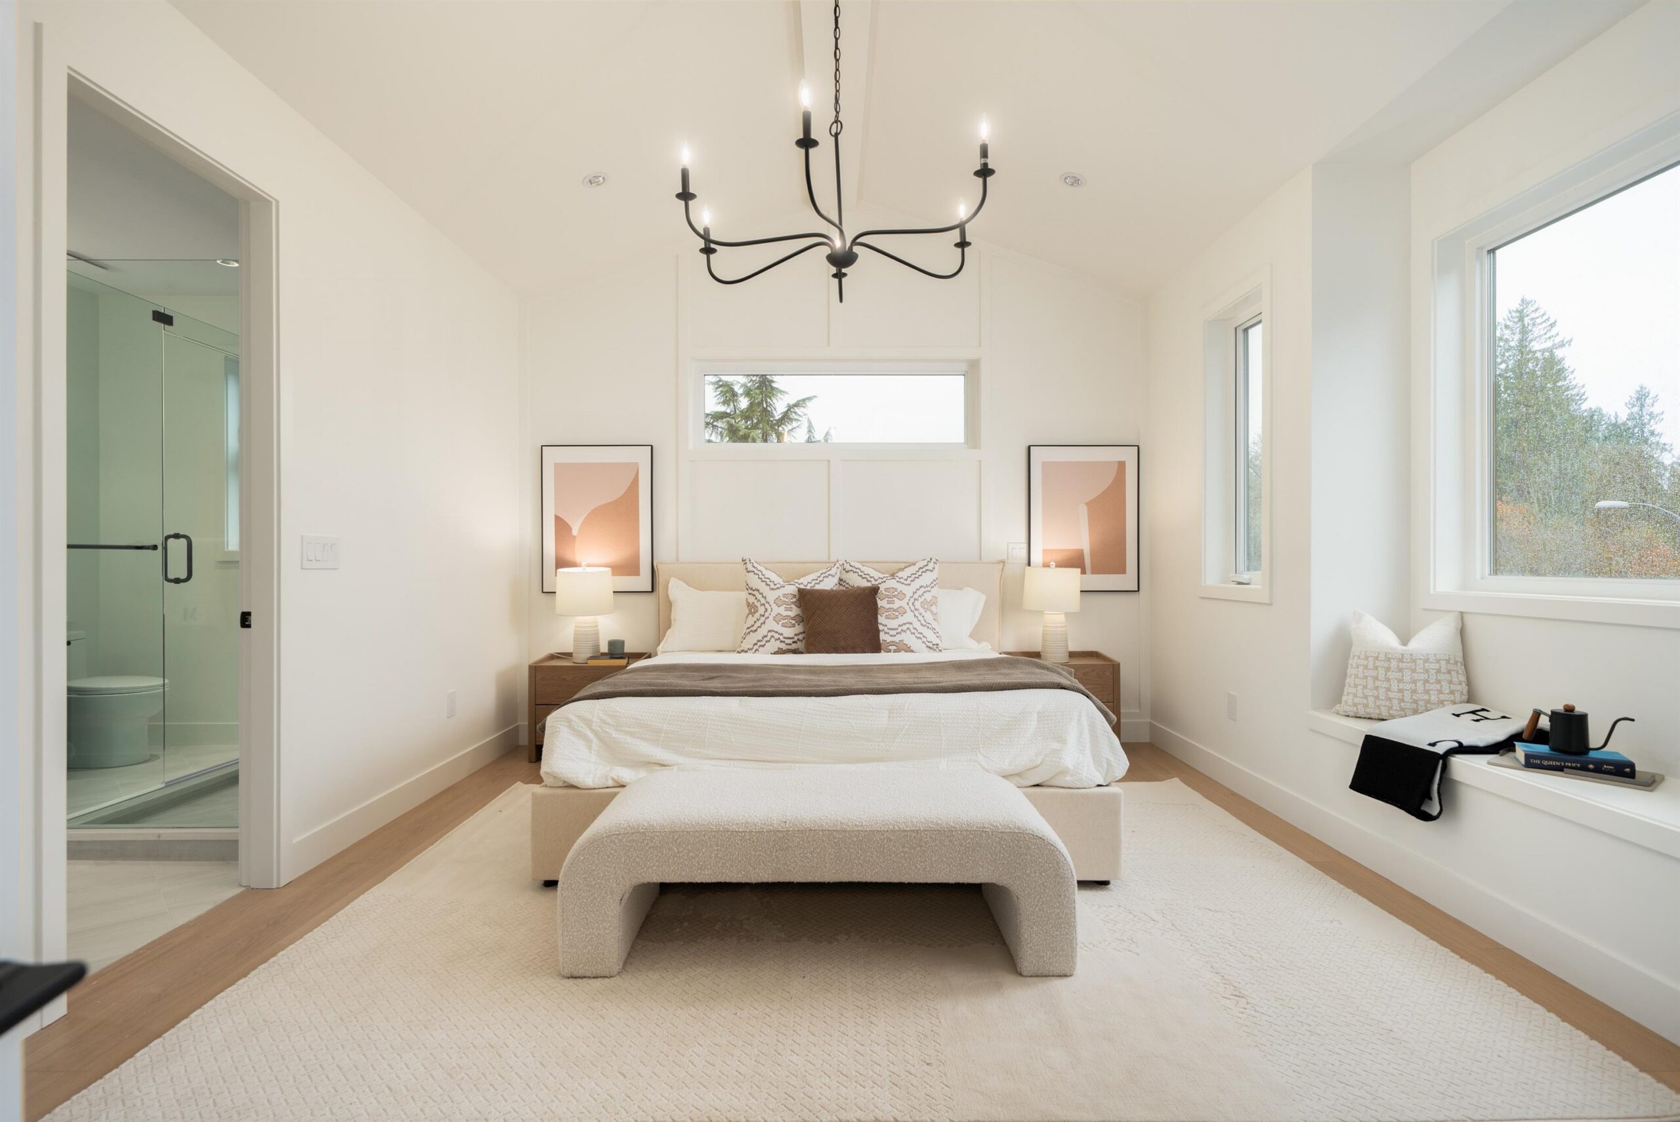
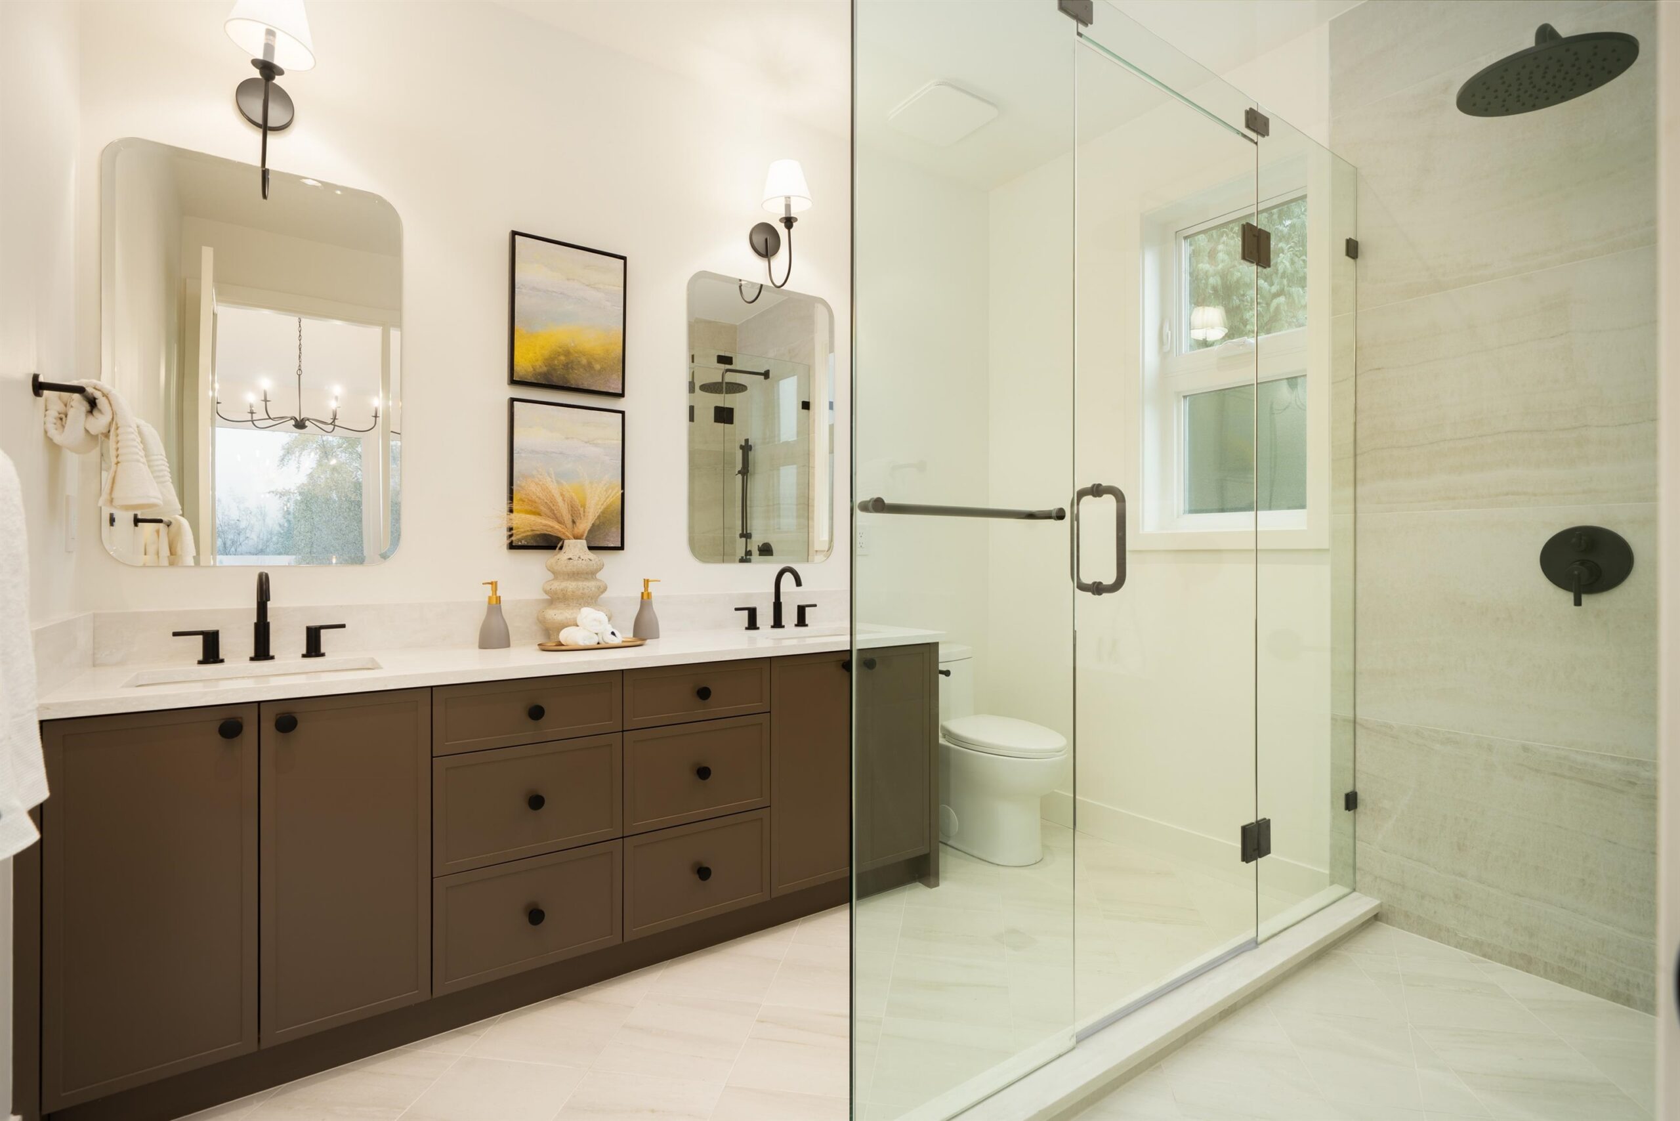
Vaulted primary bedroom · Spa ensuite with double vanity
The legal suite
Like Bonson, there’s a 2-bedroom legal suite in the basement with its own entrance, so it can bring in rental income or give family their own space.
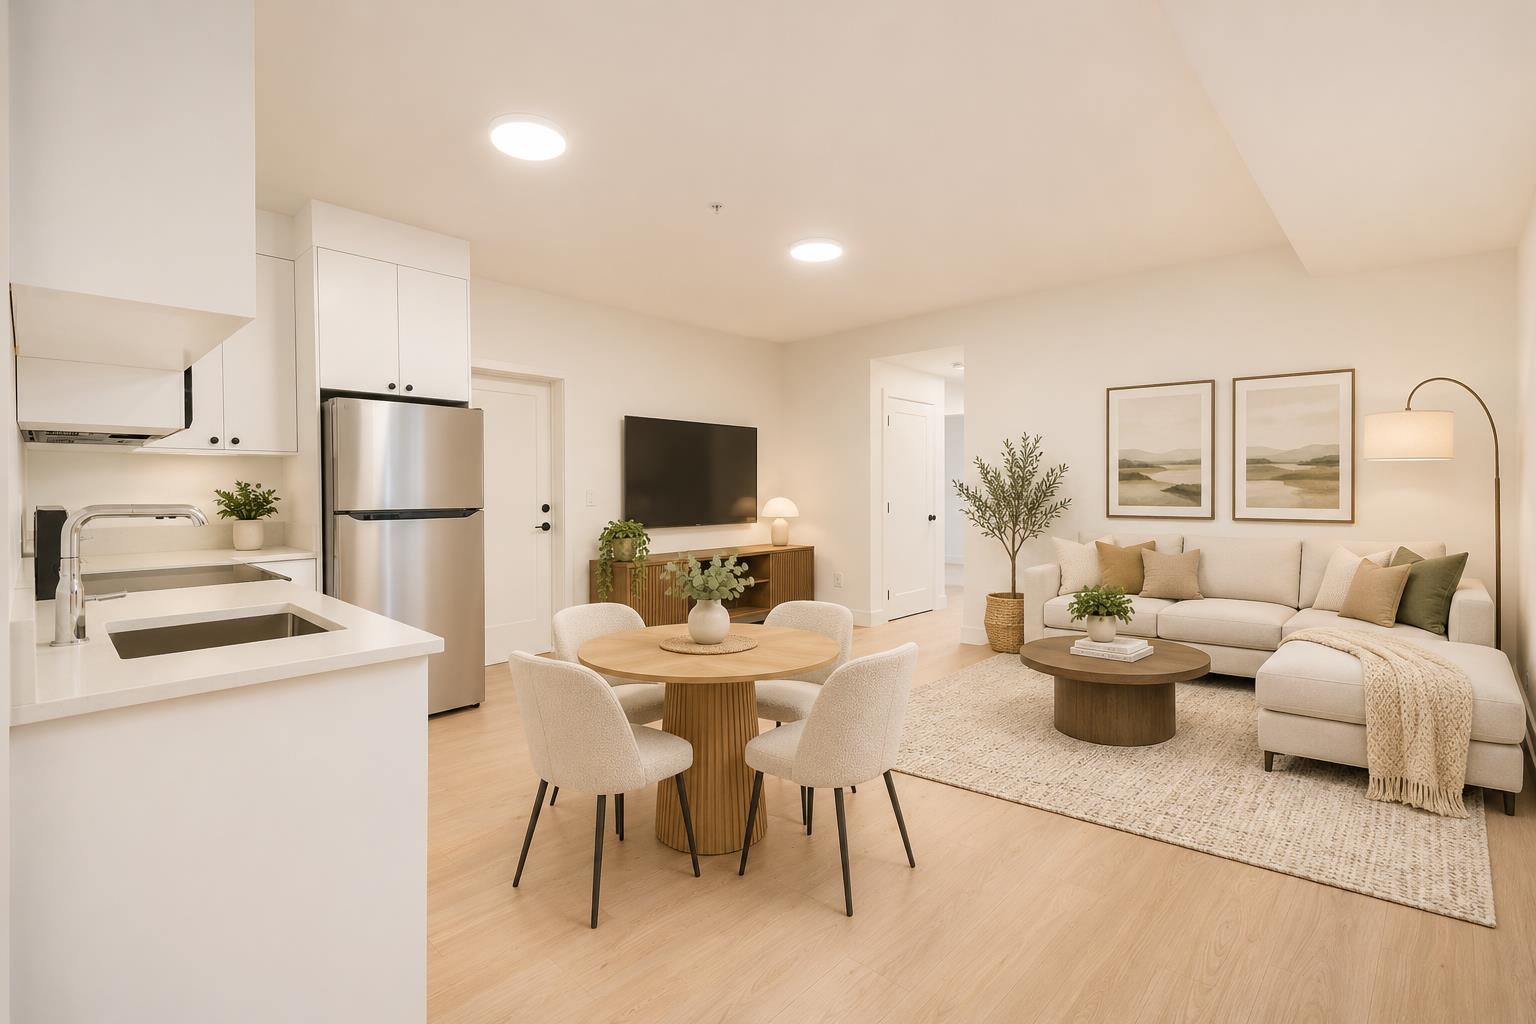
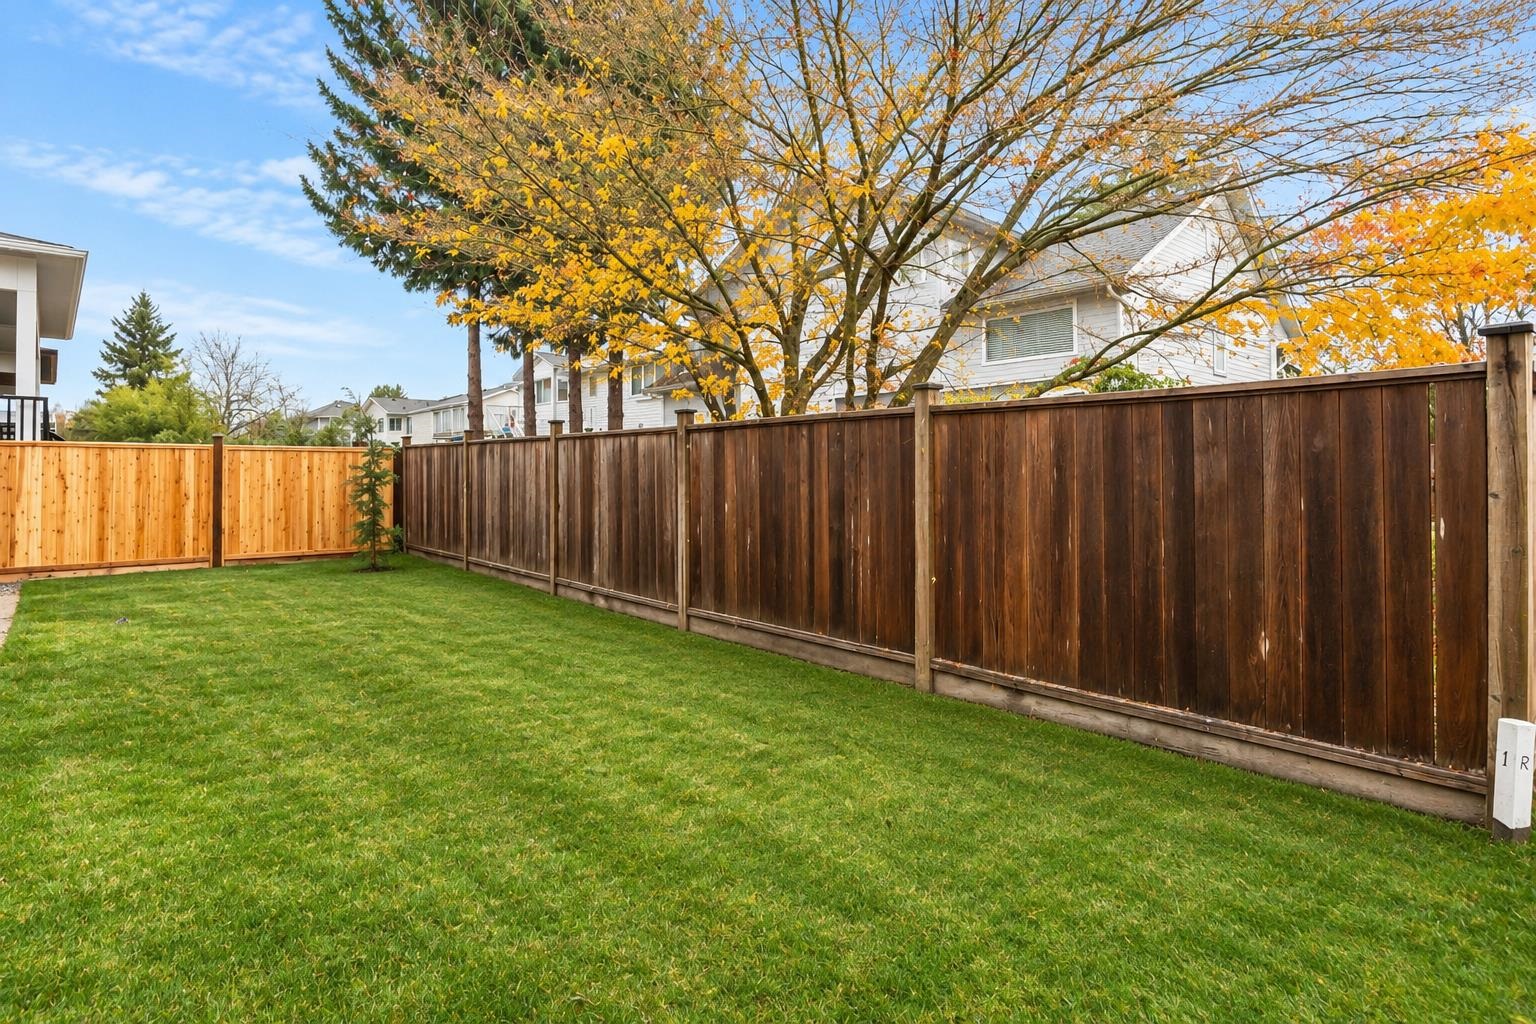
2-bedroom legal suite · South-facing fenced backyard
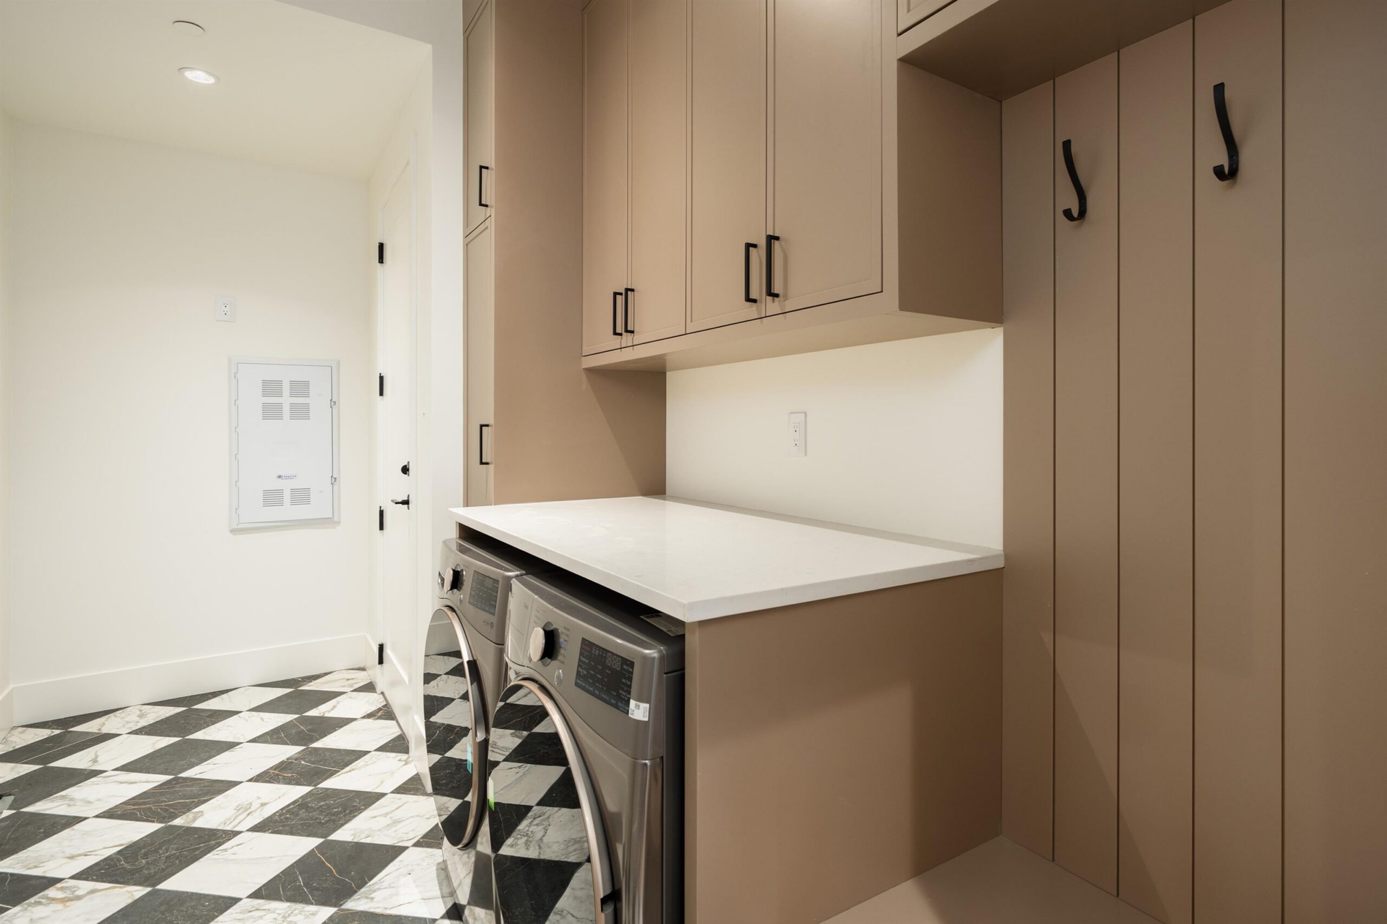
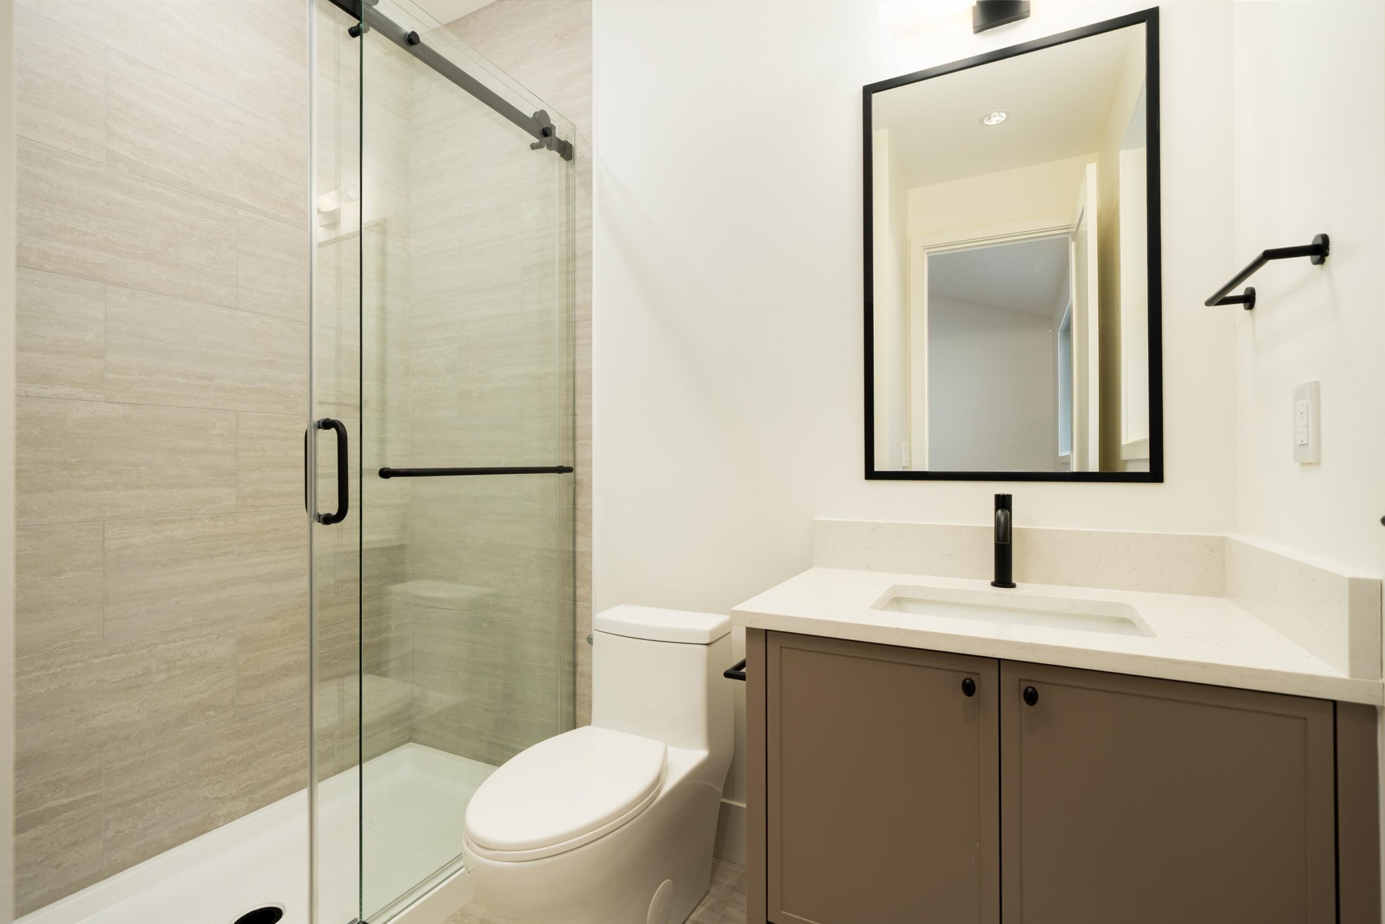
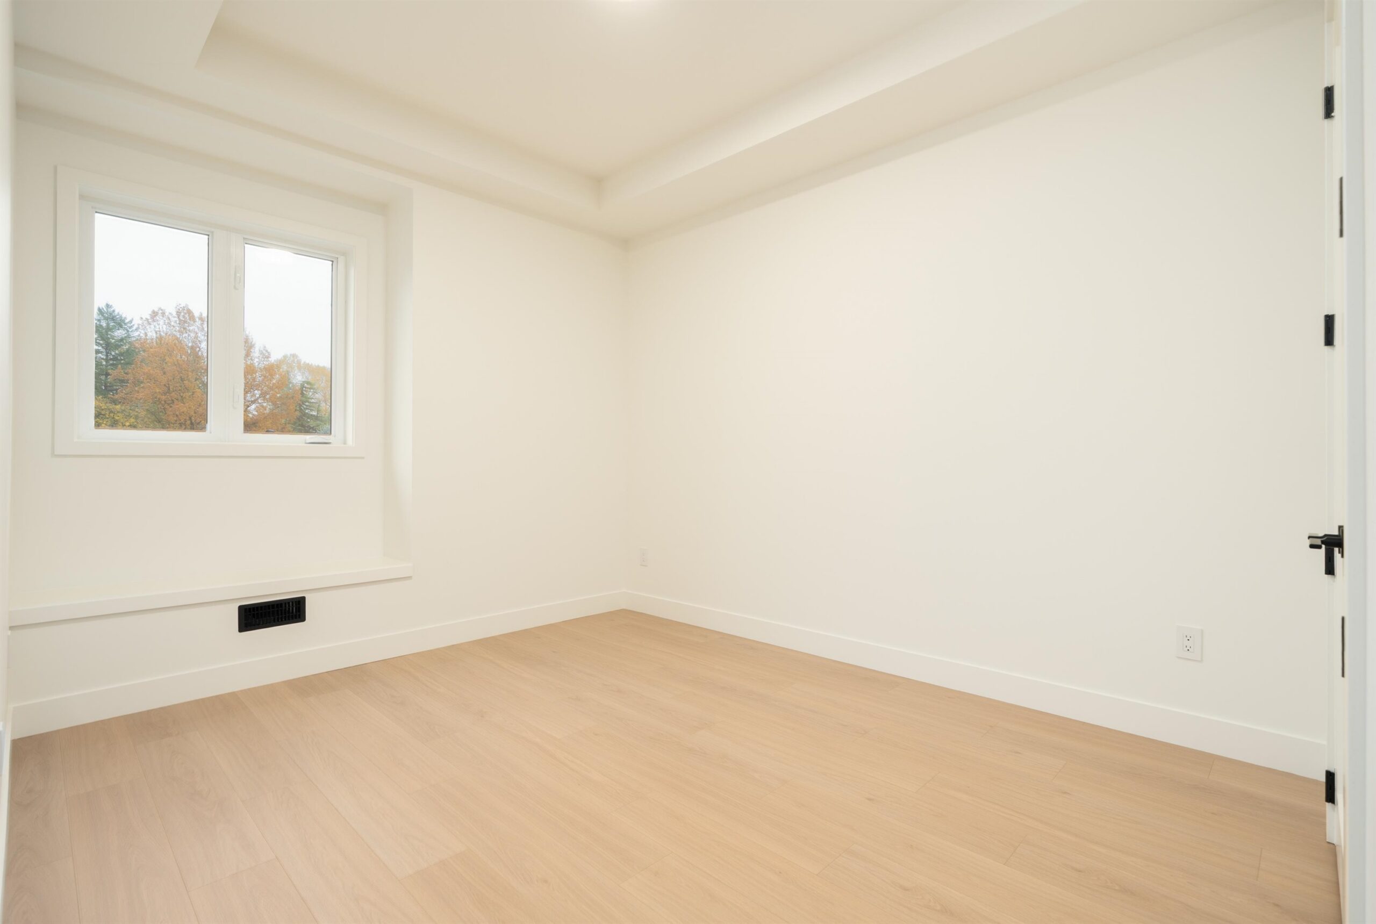
More photos — tap any image to enlarge
Comparing the two new houses: which one fits your family?
At the same price and from the same builder, it comes down to how you live. Here’s how they compare:
| 12043 Bonson Road | 19490 120B Avenue | |
|---|---|---|
| Price | $1,699,900 + GST | $1,699,900 + GST |
| Style | Contemporary | Modern farmhouse |
| Living area | 3,341 sq ft | 3,468 sq ft |
| Lot | 4,114 sq ft | 4,261 sq ft, corner |
| Bedrooms | 6 | 6 + main-floor den |
| Bathrooms | 4 | 5, incl. full bath on main |
| Legal suite | 2 bed, separate entry | 2 bed, separate entry |
| Best for | A sun-filled open plan and a private yard | Multi-generational families and working from home |
GST & property transfer tax calculator for new homes in BC
New homes come with two big taxes at closing: 5% GST and BC’s property transfer tax. Choose a home or enter any price to see an estimate of what you’d pay.
Estimate only, based on 2026 federal and BC rules: GST at 5%; PTT at 1% on the first $200,000, 2% up to $2M, 3% up to $3M and 5% above $3M. The newly built home exemption is full up to $1,100,000 and phases out by $1,150,000. The first-time buyer PTT exemption applies up to $860,000, and the two PTT exemptions can’t be combined. The federal first-time buyer GST rebate is up to $50,000 and phases out between $1M and $1.5M. Eligibility rules apply, and foreign buyer tax and other closing costs aren’t included. Confirm your numbers with your lawyer or notary.
Another new home in Pitt Meadows is about to be listed
There’s one more new home on the way, and it isn’t on MLS® yet. If neither of these is quite right, or you’d like to see it before it’s advertised, get in touch and I’ll send you the details as soon as I have them.
Buying new construction? Bring someone who knows how homes are built
I’ve spent 18 years selling homes in Pitt Meadows, and before real estate I worked in construction and design. When I walk a new home with a buyer, I look past the staging. I check the details that matter after the furniture is gone: how it’s put together, how the suite is separated from the main house, the drainage around the house, the mechanical systems, and what’s covered by the 2-5-10 new home warranty that BC requires.
Don’t forget GST when you plan your budget. It’s added on top of the purchase price for new homes, and I can walk you through how it affects your numbers before you write an offer.
Why buy a new home in Central Meadows, Pitt Meadows?
Central Meadows puts you in the middle of Pitt Meadows. Osprey Village, shopping and schools are all close by, and the West Coast Express gets commuters downtown without fighting traffic. It’s an established neighbourhood that’s still quiet, and brand new detached homes don’t come up here often. Learn more about the area in my Central Meadows neighbourhood guide, check current Pitt Meadows home prices, or compare your options in townhouse or detached: what your budget buys.
Already own in Pitt Meadows and need to sell first? Start with a free Pitt Meadows home evaluation so you know what you can afford.
New homes in Pitt Meadows: frequently asked questions
What new homes are for sale in Pitt Meadows right now?
Two brand new detached houses by Pragati Homes are for sale in Central Meadows: 12043 Bonson Road (6 bed, 4 bath, 3,341 sq ft) and 19490 120B Avenue (6 bed, 5 bath, 3,468 sq ft on a corner lot). Both are listed at $1,699,900 plus GST, and a third new home is coming soon.
Do you pay GST on a new home in Pitt Meadows?
Yes. GST of 5% applies to the purchase of a newly built home in BC and is added on top of these list prices. On a $1,699,900 home that’s about $84,995. The first-time buyer GST rebate only applies to new homes under $1.5 million.
How much property transfer tax will I pay on these new houses?
BC property transfer tax is 1% on the first $200,000 and 2% on the amount up to $2 million, which works out to about $31,998 on a $1,699,900 purchase. The newly built home exemption ends at $1,150,000, so it doesn’t apply at this price. Use the calculator above to try other prices.
Do these new homes have a legal suite?
Yes. Both homes have a 2-bedroom legal suite in the basement with its own entrance, kitchen and living room. It can be rented as a mortgage helper or used for extended family.
Do new homes in BC come with a warranty?
New homes built for sale in BC are required to have third-party home warranty insurance, commonly called 2-5-10 coverage: 2 years on materials and labour, 5 years on the building envelope and 10 years on structure. Ask for the warranty provider and policy details before you write an offer.
When can I move in?
Both homes are complete and vacant, so a quick possession is possible. Call or text Russ at 604-763-8196 to book a private showing.
See these homes in person
Call or text me and I’ll set up a private tour of either home, or both. Evenings and weekends are fine.
Call or text 604-763-8196 Email Russ12043 Bonson Road
Pitt Meadows
V3Y 1K6
$1,699,900
Residential
beds: 6
baths: 4.0
3,341 sq. ft.
built: 2026
- Status:
- Active
- Prop. Type:
- Residential
- MLS® Num:
- R3184556
- Bedrooms:
- 6
- Bathrooms:
- 4
- Year Built:
- 2026
- Photos (30)
- Schedule / Email
- Send listing
- Mortgage calculator
- Print listing
Schedule a viewing:
- Property Type:
- Residential
- Dwelling Type:
- Single Family Residence
- Home Style:
- Two Levels
- Ownership:
- Freehold NonStrata
- Year built:
- 2026 (Age: 0)
- Living Area:
- 3,341 sq. ft.
- Building Area - Total:
- 3,341 sq. ft.
- Levels:
- Two
- Bedrooms:
- 6 (Above Grd: 6)
- Bathrooms:
- 4.0 (Full:3/Half:1)
- Taxes:
- $0 / 2025
- Lot Area:
- 4,114 sq. ft.
- Lot Frontage:
- 0'
- Lot Features:
- Central Location, Private
- Lot Details:
- 0 x
- Outdoor Area:
- Fenced, Balcony
- Plan:
- EPP141239
- Construction Materials:
- Frame Wood, Fibre Cement (Exterior), Mixed (Exterior)
- No. Floor Levels:
- 2.0
- Floor Area Fin - Above Main:
- 1,099 sq. ft.
- Floor Area Fin - Above Main 2:
- 0 sq. ft.
- Floor Area Fin - Main:
- 1,114 sq. ft.
- Floor Area Fin - Total:
- 3,341 sq. ft.
- Cooling:
- Air Conditioning
- Fireplaces:
- 1
- Fireplace Details:
- Gas
- # Of Garage Spaces:
- 2.0
- Garage Size:
- 20'1x19'11
- Patio And Porch Features:
- Patio, Deck
- Parking Features:
- Garage Double, Front Access, Garage Door Opener
- Parking:
- Garage Double
- Parking Total/Covered:
- 4 / 2
- Balcony, Private Yard
- Shopping Nearby
- 1
- Air Conditioning, Garage Door Opener
- Air Conditioning, Dishwasher, Refrigerator, Cooling
- Washer/Dryer, Dishwasher, Refrigerator, Stove
- Age Restrictions:
- No
- GST Included:
- No
- Tax Utilities Included:
- false
- Home Owners Association:
- No
- Land Lease:
- No
- Utilities:
- Electricity Connected, Natural Gas Connected, Water Connected
- Electricity:
- Yes
- Sewer:
- Public Sewer, Sanitary Sewer, Storm Sewer
-
 Photo 1 of 30
-
Photo 2 of 30
-
Photo 3 of 30
-
Photo 4 of 30
-
Photo 5 of 30
-
Photo 6 of 30
-
Photo 7 of 30
-
Photo 8 of 30
-
Photo 9 of 30
-
Photo 10 of 30
-
Photo 11 of 30
-
Photo 12 of 30
-
Photo 13 of 30
-
Photo 14 of 30
-
Photo 15 of 30
-
Photo 16 of 30
-
Photo 17 of 30
-
Photo 18 of 30
-
Photo 19 of 30
-
Photo 20 of 30
-
Photo 21 of 30
-
Photo 22 of 30
-
Photo 23 of 30
-
Photo 24 of 30
-
Photo 25 of 30
-
Photo 26 of 30
-
Photo 27 of 30
-
Photo 28 of 30
-
Photo 29 of 30
-
Photo 30 of 30

- The Macnabs Team
- REAL Broker Vancouver
- Email us
- info@themacnabs.com

