

In a 55+ building where good units rarely sit long, our buyer landed the one that mattered: a top-floor, penthouse-style 2-bed, 2-bath home with no one overhead and a covered deck that runs the width of the unit. We closed at $535,000 — just $14,500 under list, and close to assessed value for a layout this hard to replace.
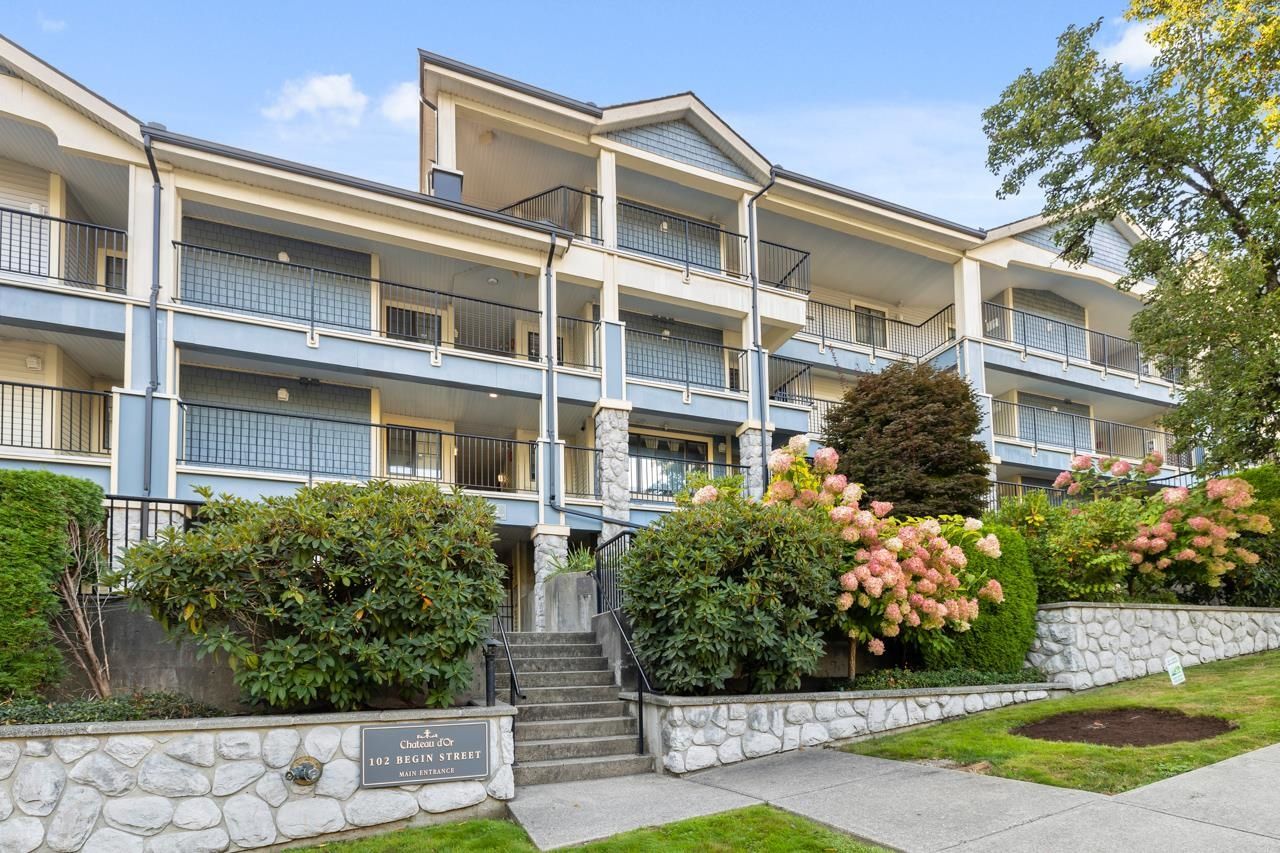
Chateau d’Or is a 31-unit, 55+ building on Begin Street in Maillardville — the kind of building where turnover is slow and good units get scooped up by people who already know the complex. Our buyer wasn’t interested in just any unit here. The goal was top floor, no one walking overhead, a single-level penthouse-style layout, and enough outdoor space to actually use. Unit 404 checked every box.
The home spent 89 days on market before an accepted offer, which tracks with how a niche 55+ building tends to move — patient sellers, patient buyers, and no rush on either side when the unit is genuinely good. We came in with a strong offer and landed at $535,000, just $14,500 off the original list and close to the unit’s assessed value. In a building where the right layout doesn’t come up often, that’s about as close to fair value as it gets.
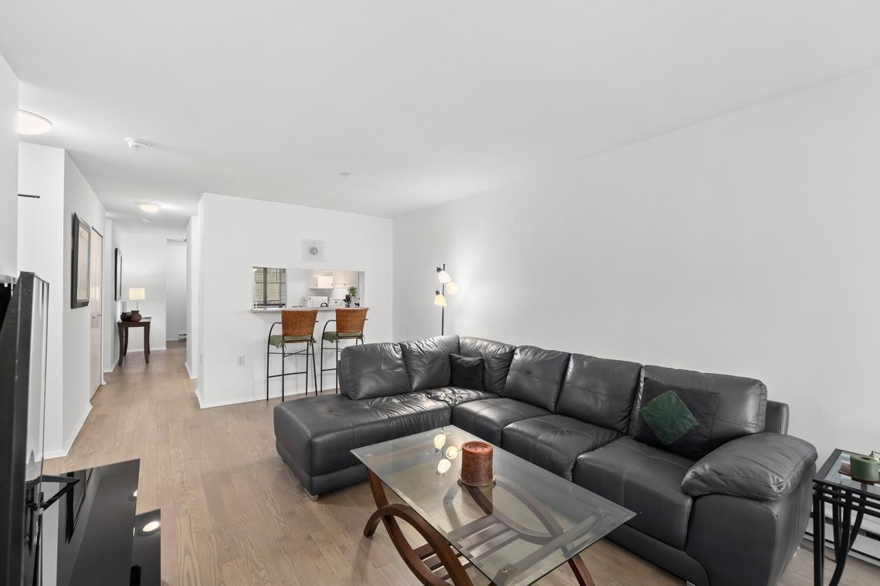
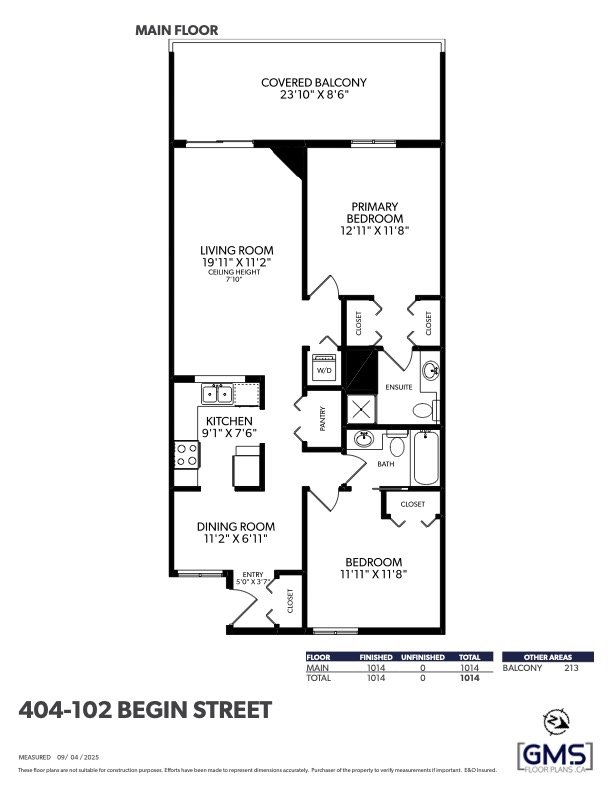
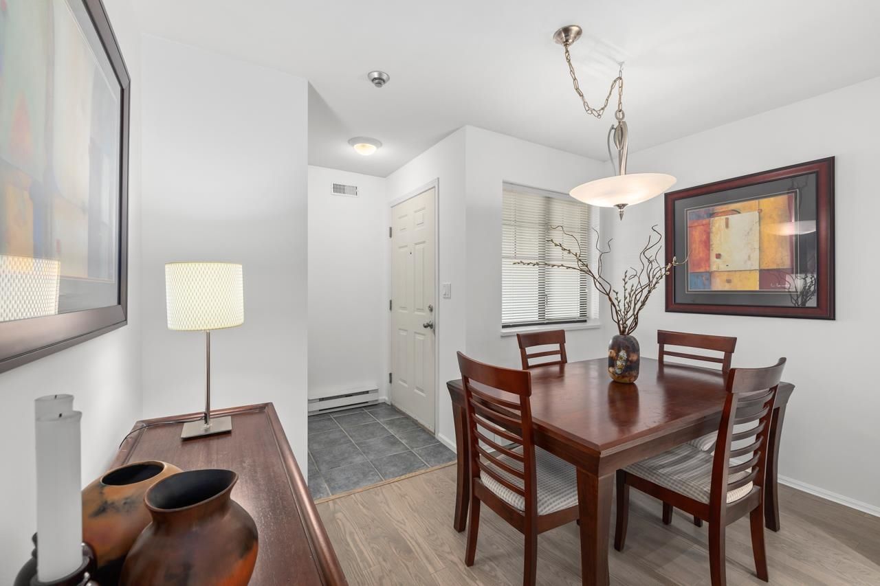
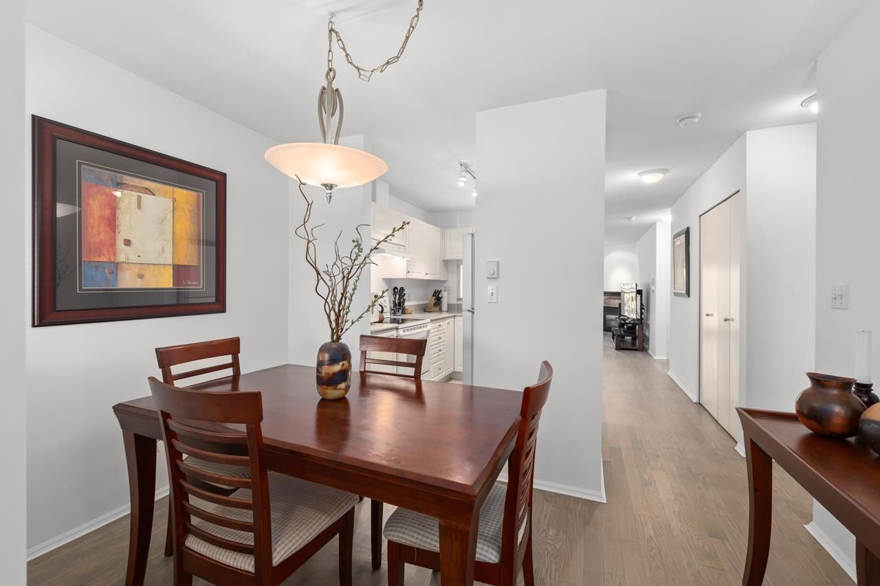
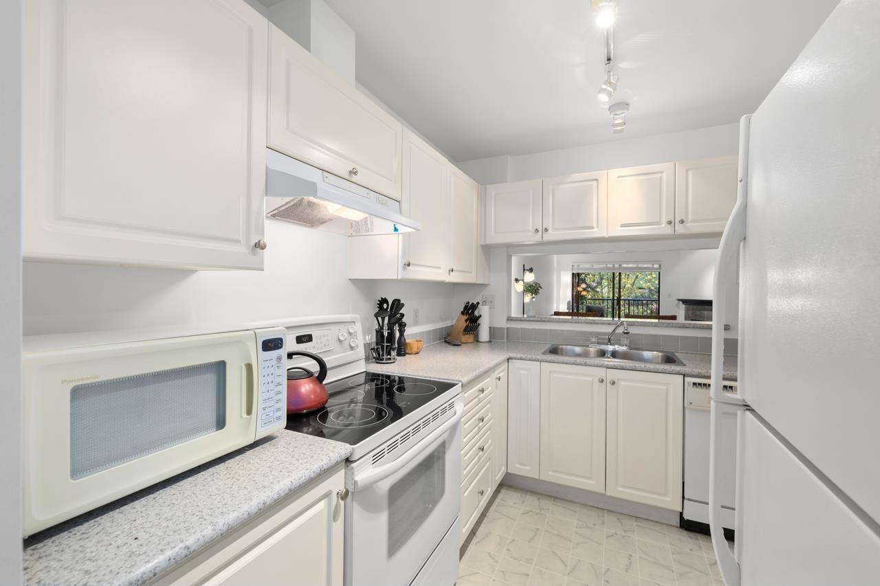
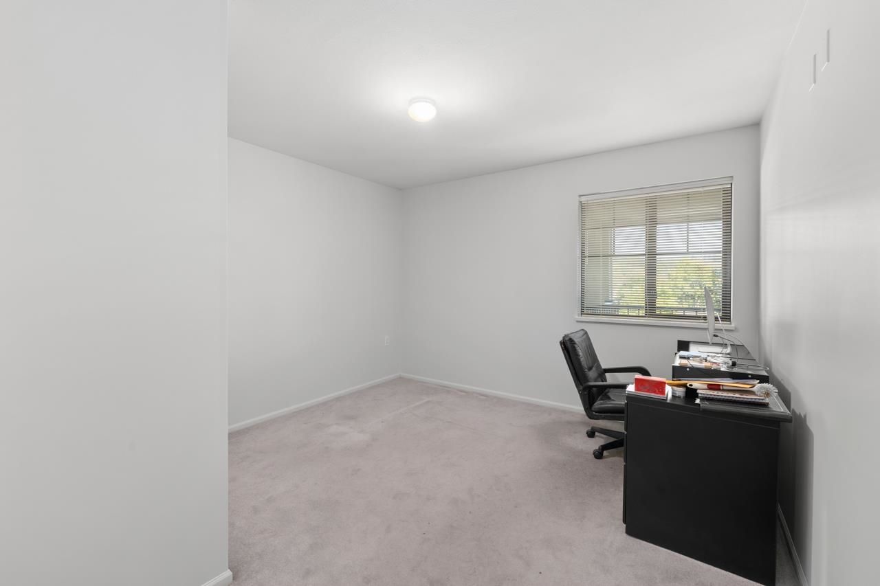
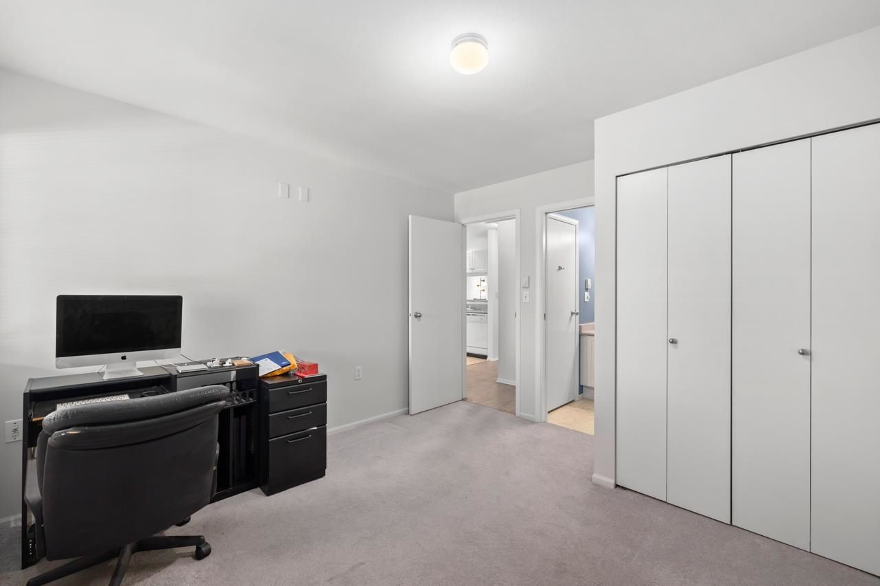
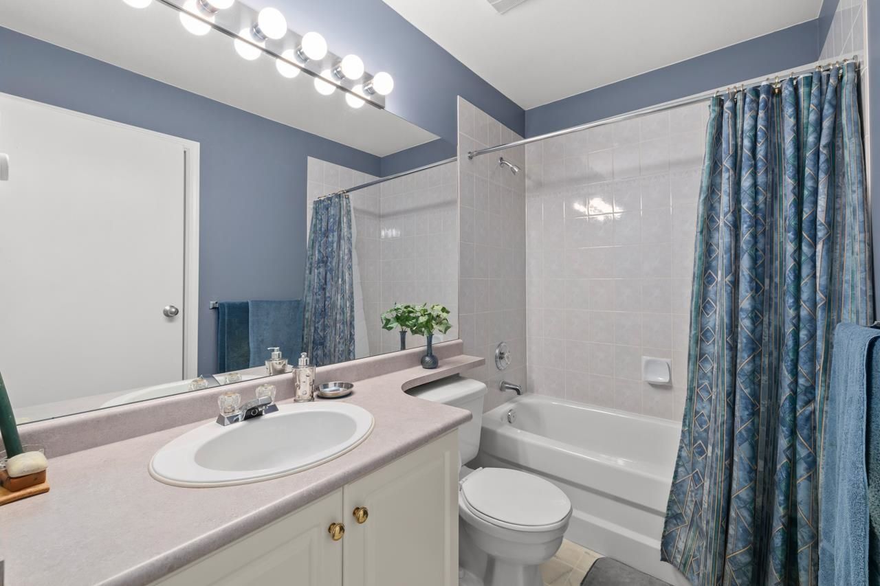
At 1,014 sq ft, this is a genuinely efficient two-bedroom floor plan — a 19’11 × 11’2 living room that opens onto a dining nook, a functional galley kitchen, a primary bedroom at 12’11 × 11’8 with its own 3-piece ensuite, and a second bedroom at 11’11 × 11’8 that our buyer is setting up as a home office. Being on the top floor of a three-storey building means no footsteps overhead — a detail that matters more in a condo than almost anything else on the spec sheet.
Updates through the unit include hardwood flooring and fresh paint in the main living areas, which gives the space a clean, move-in-ready feel without the premium price tag of a full renovation. Floor finishes throughout are hardwood, tile, and carpet, and the unit includes a gas fireplace — a nice touch that’s actually covered by the strata fee rather than billed separately.
Chateau d’Or is one of several 55+ buildings in the Tri-Cities where the right unit rarely lasts. Jordan Macnab can walk you through what’s active and what to expect on price.
Talk to Jordan MacnabThe second bedroom is a full 11’11 × 11’8, with its own double closet and direct access to the main 4-piece bathroom — big enough to function as a real guest room, but our buyer is setting it up as a dedicated home office, taking advantage of the window light and the separation from the main living space.
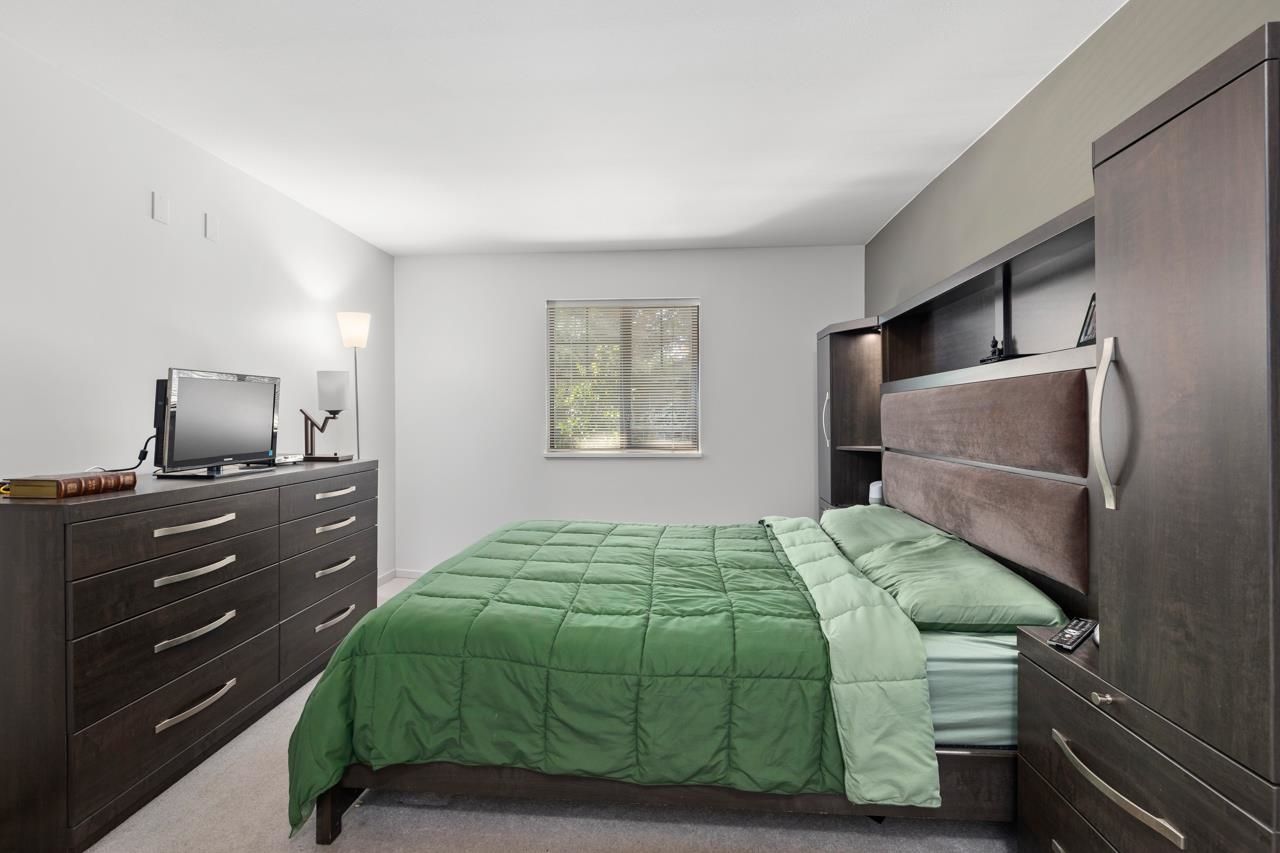
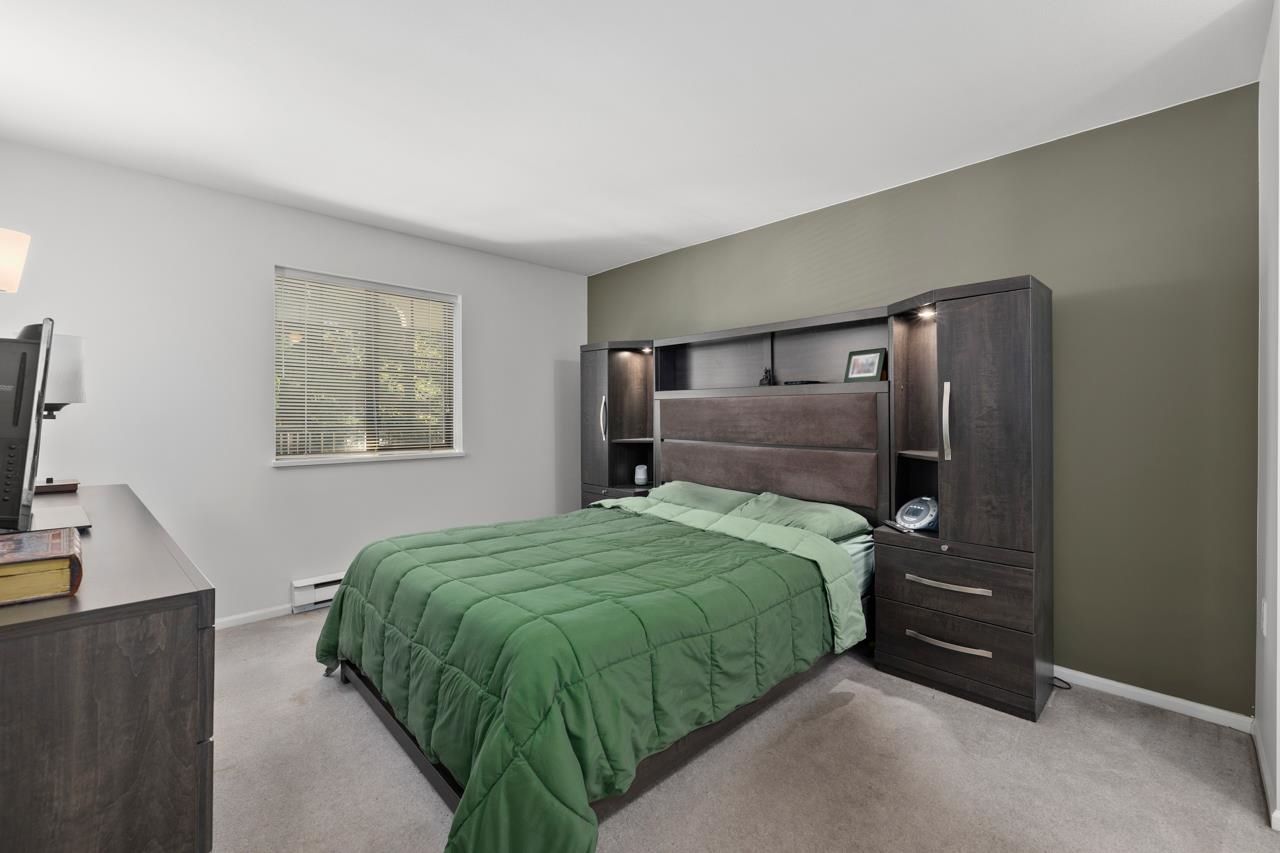
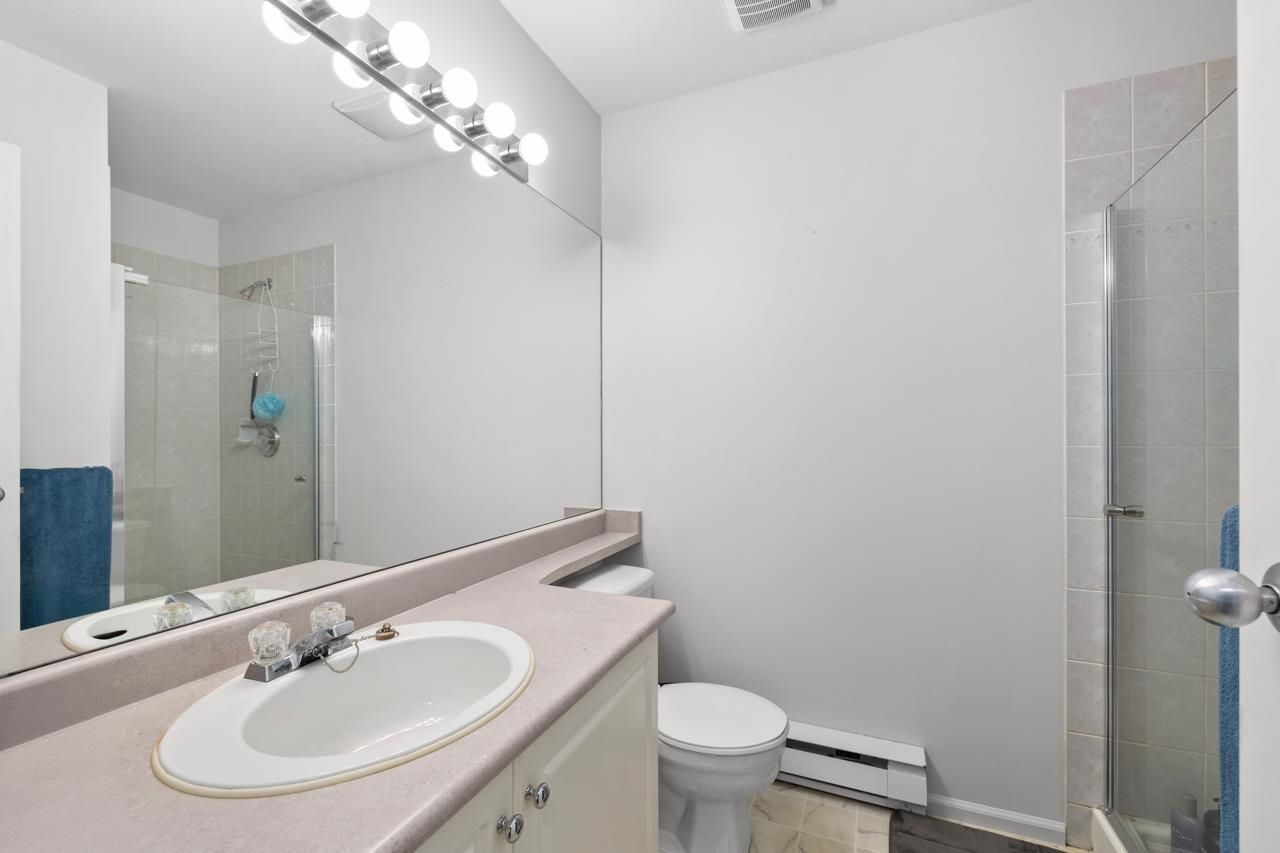
The primary bedroom runs 12’11 × 11’8, with a built-in headboard and storage unit, and its own 3-piece ensuite with a glass-enclosed walk-in shower — no tub, which keeps the footprint efficient and the layout functional for exactly the buyer this building attracts.
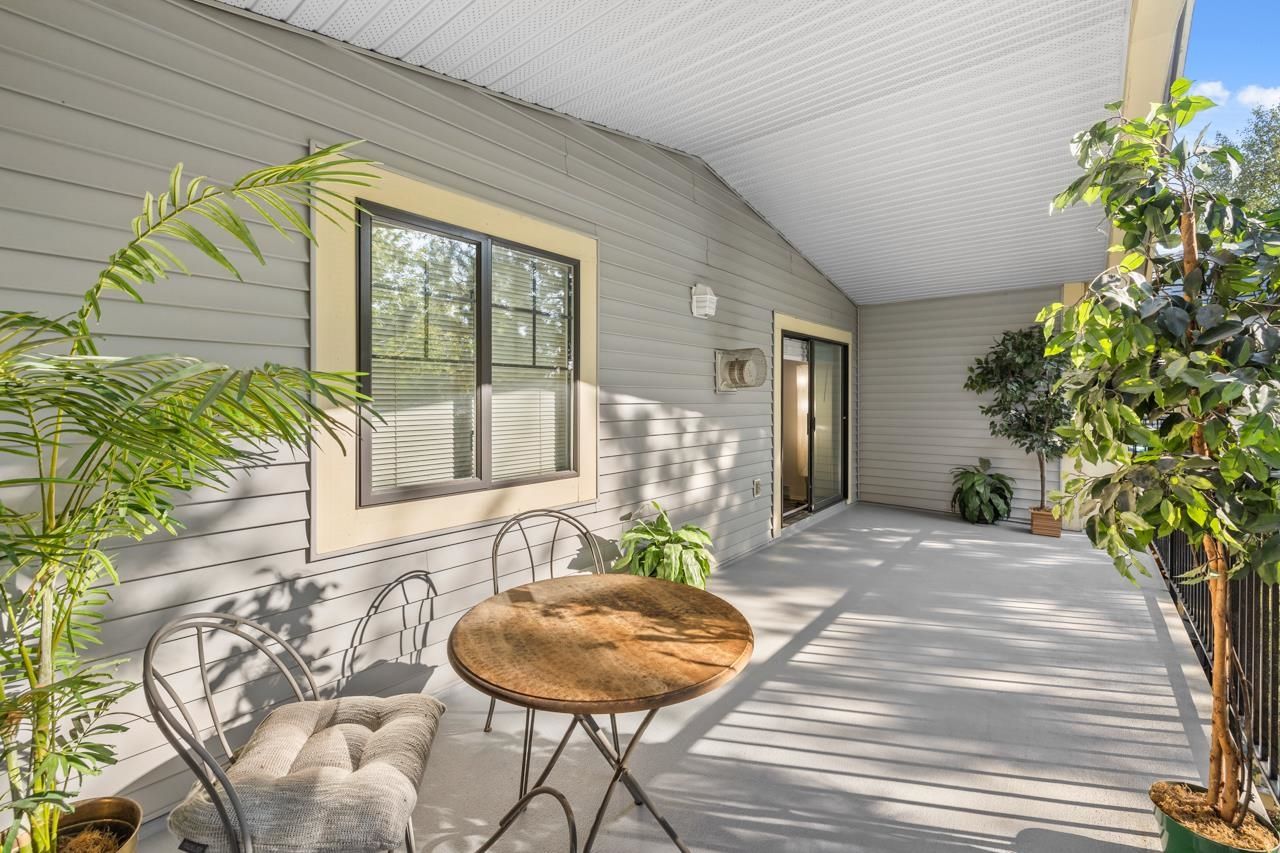
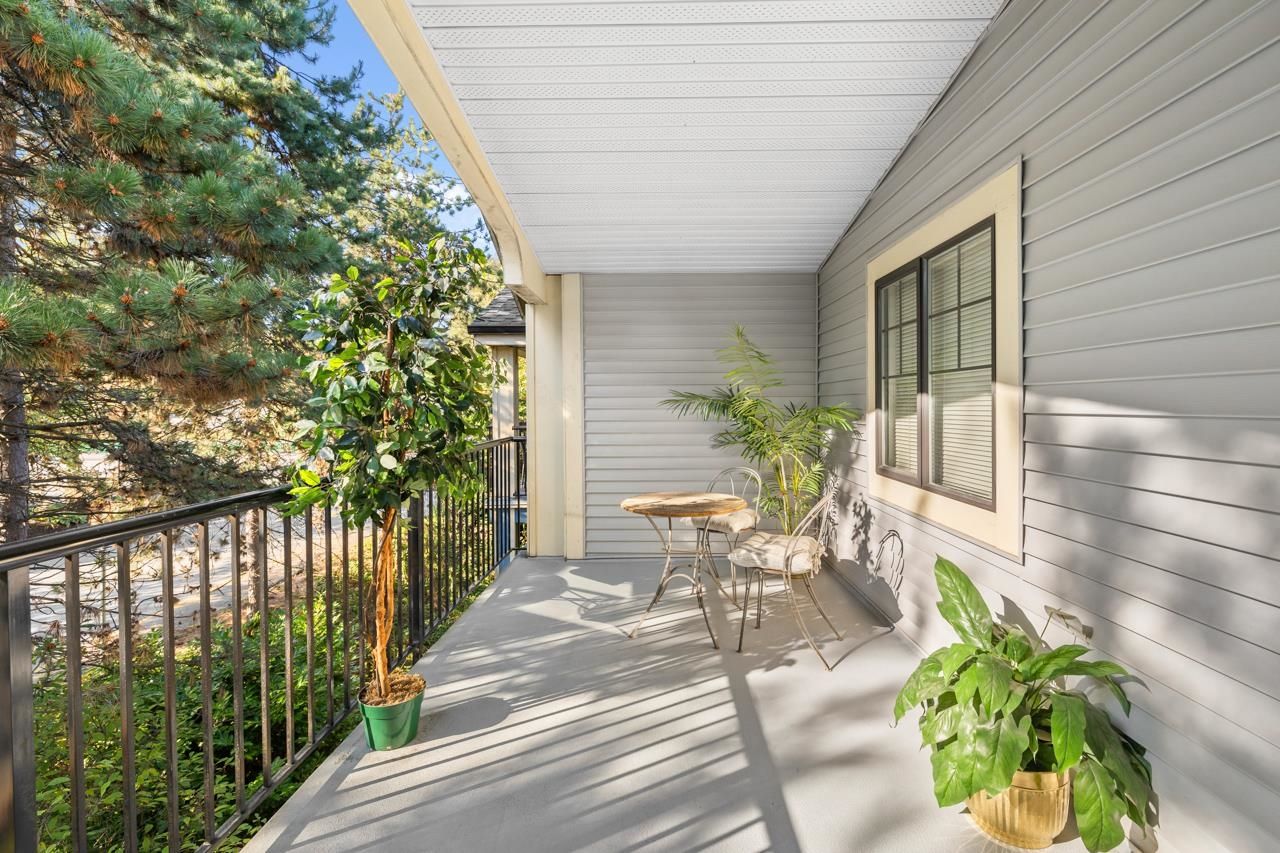
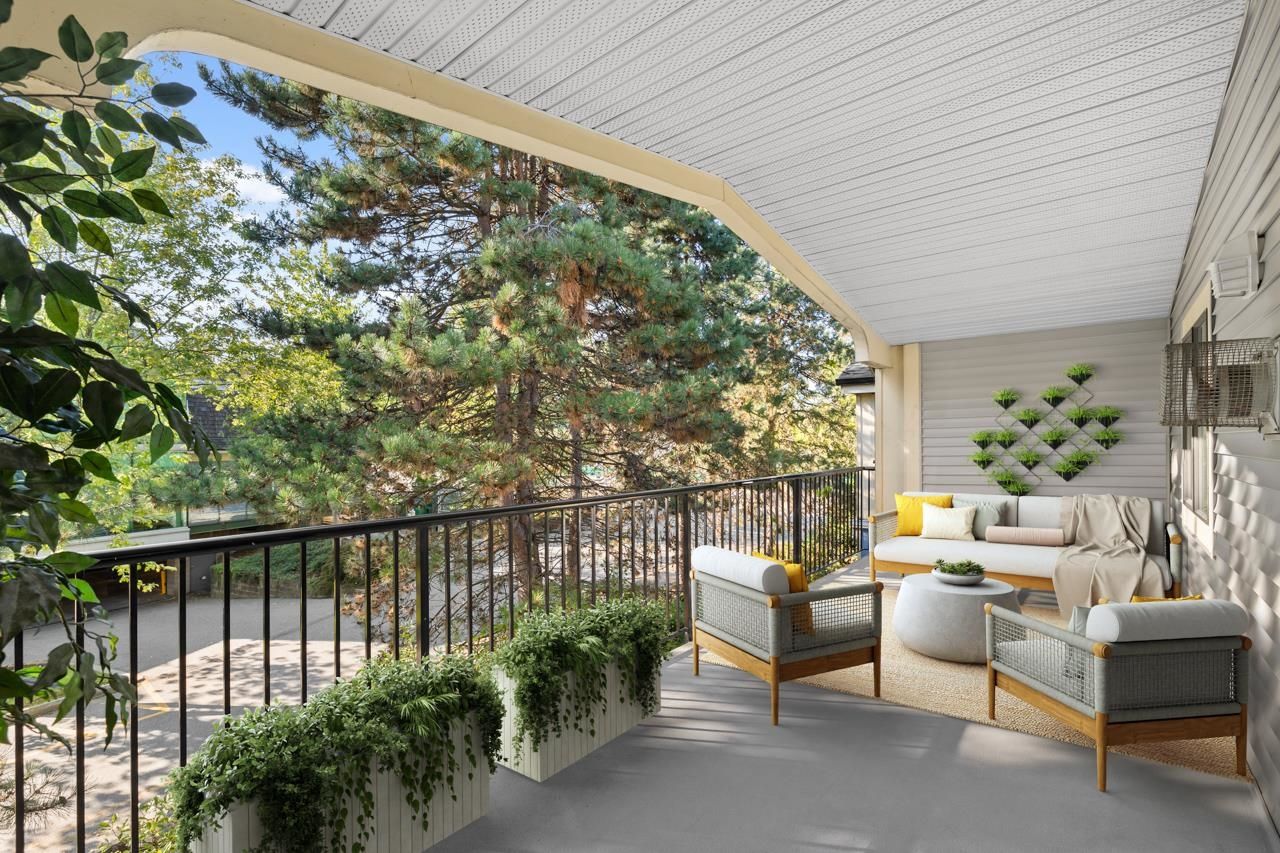
What separates unit 404 from most of the building is the outdoor space. The covered deck runs the width of the unit and wraps the corner, sheltered enough to use through most of the year — a genuine rarity in a 1,014 sq ft condo. It was listed as one of the property’s key features, and once you see the footprint, it’s easy to understand why.
A covered deck that runs the full width of a top-floor unit, wrapped around the corner — in a building this size, that kind of outdoor space almost never comes up for sale.
Maillardville has some of the best value per square foot left in Coquitlam, and buildings like Chateau d’Or don’t turn over often. Jordan Macnab tracks every listing in the neighbourhood, active and off-market.
Get in TouchMaillardville is Coquitlam’s oldest neighbourhood and the historic heart of Western Canada’s largest French-Canadian community, established in the early 1900s around the old Fraser Mills sawmill. That history is still visible today — Place des Pionniers, École Alderson, and the annual Festival du Bois all trace back to it. It’s a central, established pocket of Coquitlam, close to Lougheed Highway and a short drive from Coquitlam Centre, with Mackin Park and the Coquitlam River trails nearby for green space.
For buyers targeting 55+ or low-maintenance living, Maillardville offers some of the more affordable per-square-foot pricing left in Coquitlam, without giving up a central, well-connected location. Jordan Macnab has worked buyers into several of the neighbourhood’s older, well-run strata buildings and knows which ones are worth targeting.
Units like this one in Maillardville don’t come up often, and when they do, they don’t last. Jordan Macnab will help you move fast and offer with confidence when the right one appears.
Start the Conversation
Jordan Macnab, PREC*
REALTOR® · Personal Real Estate Corporation with The Macnabs Real Estate Team at Royal LePage Elite West. Jordan represents buyers and sellers across Coquitlam, Port Moody, Port Coquitlam, and the Tri-Cities. 604-551-5695 · jordan@themacnabs.com
The top-floor condo at Chateau d’Or sold for $535,000, just $14,500 under the $549,500 list price.
Yes. Chateau d’Or at 102 Begin Street in Maillardville is an age-restricted 55+ strata building with 31 units.
The unit is 1,014 sq ft with 2 bedrooms and 2 bathrooms, on the top floor in a penthouse-style, single-level layout.
It’s on the top floor with no unit above it, has a covered deck that wraps the corner of the building, and includes a gas fireplace covered by the strata fee.
Strata fees are $494.22/month and include garbage pickup, gardening, gas, and management.
Yes. The building allows rentals and pets, subject to standard strata restrictions.
Jordan Macnab, PREC*, of The Macnabs Real Estate Team at Royal LePage Elite West represented the buyer. The Macnabs were not the listing agents on this property.