



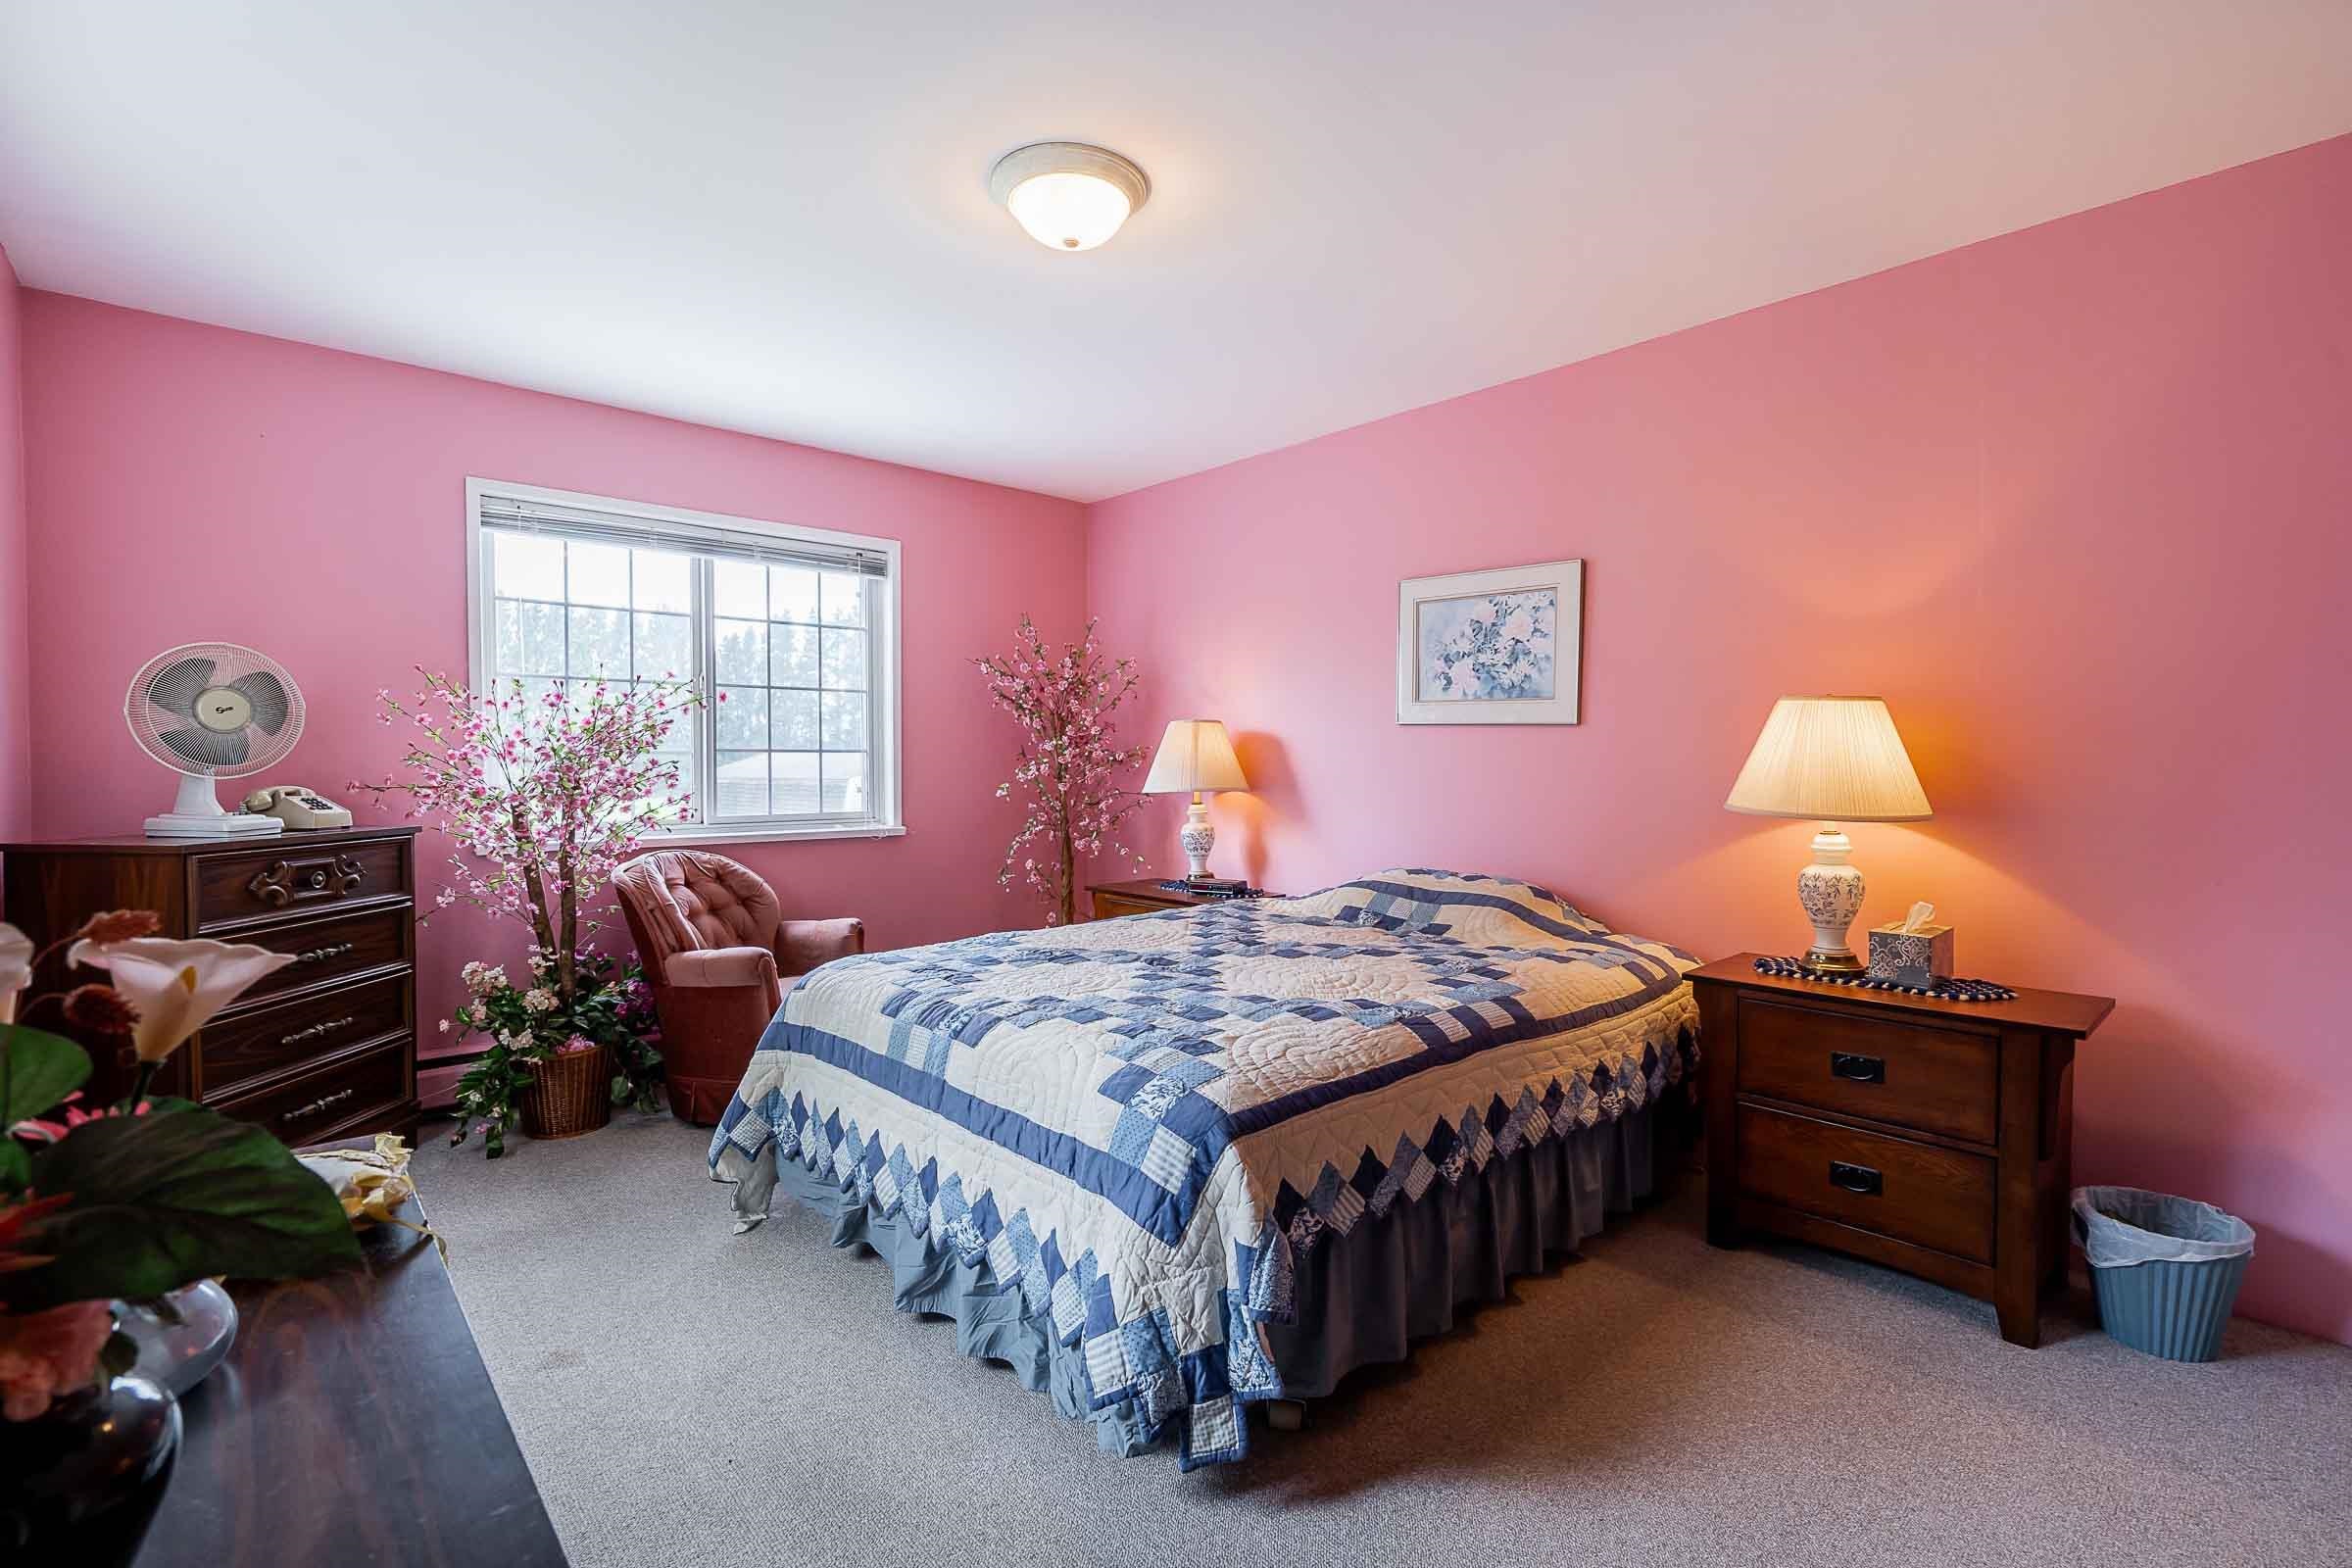
The main floor is built for gathering. A welcoming foyer leads to a spacious living room with a natural gas fireplace, a formal dining room, and a kitchen with an adjoining eating area. A separate family room and a large 19′ x 15′ recreation room give everyone their own space, while a den and flex room work well as a home office, gym, or hobby room.
Upstairs, five bedrooms include the primary bedroom, all served by a full 4-piece bathroom, with a second 4-piece bath on the main. Appliances include washer, dryer, fridge, stove, and dishwasher.
Updated in 2000, the home is comfortable to live in today, and the setting makes it an outstanding site for a future custom estate home.

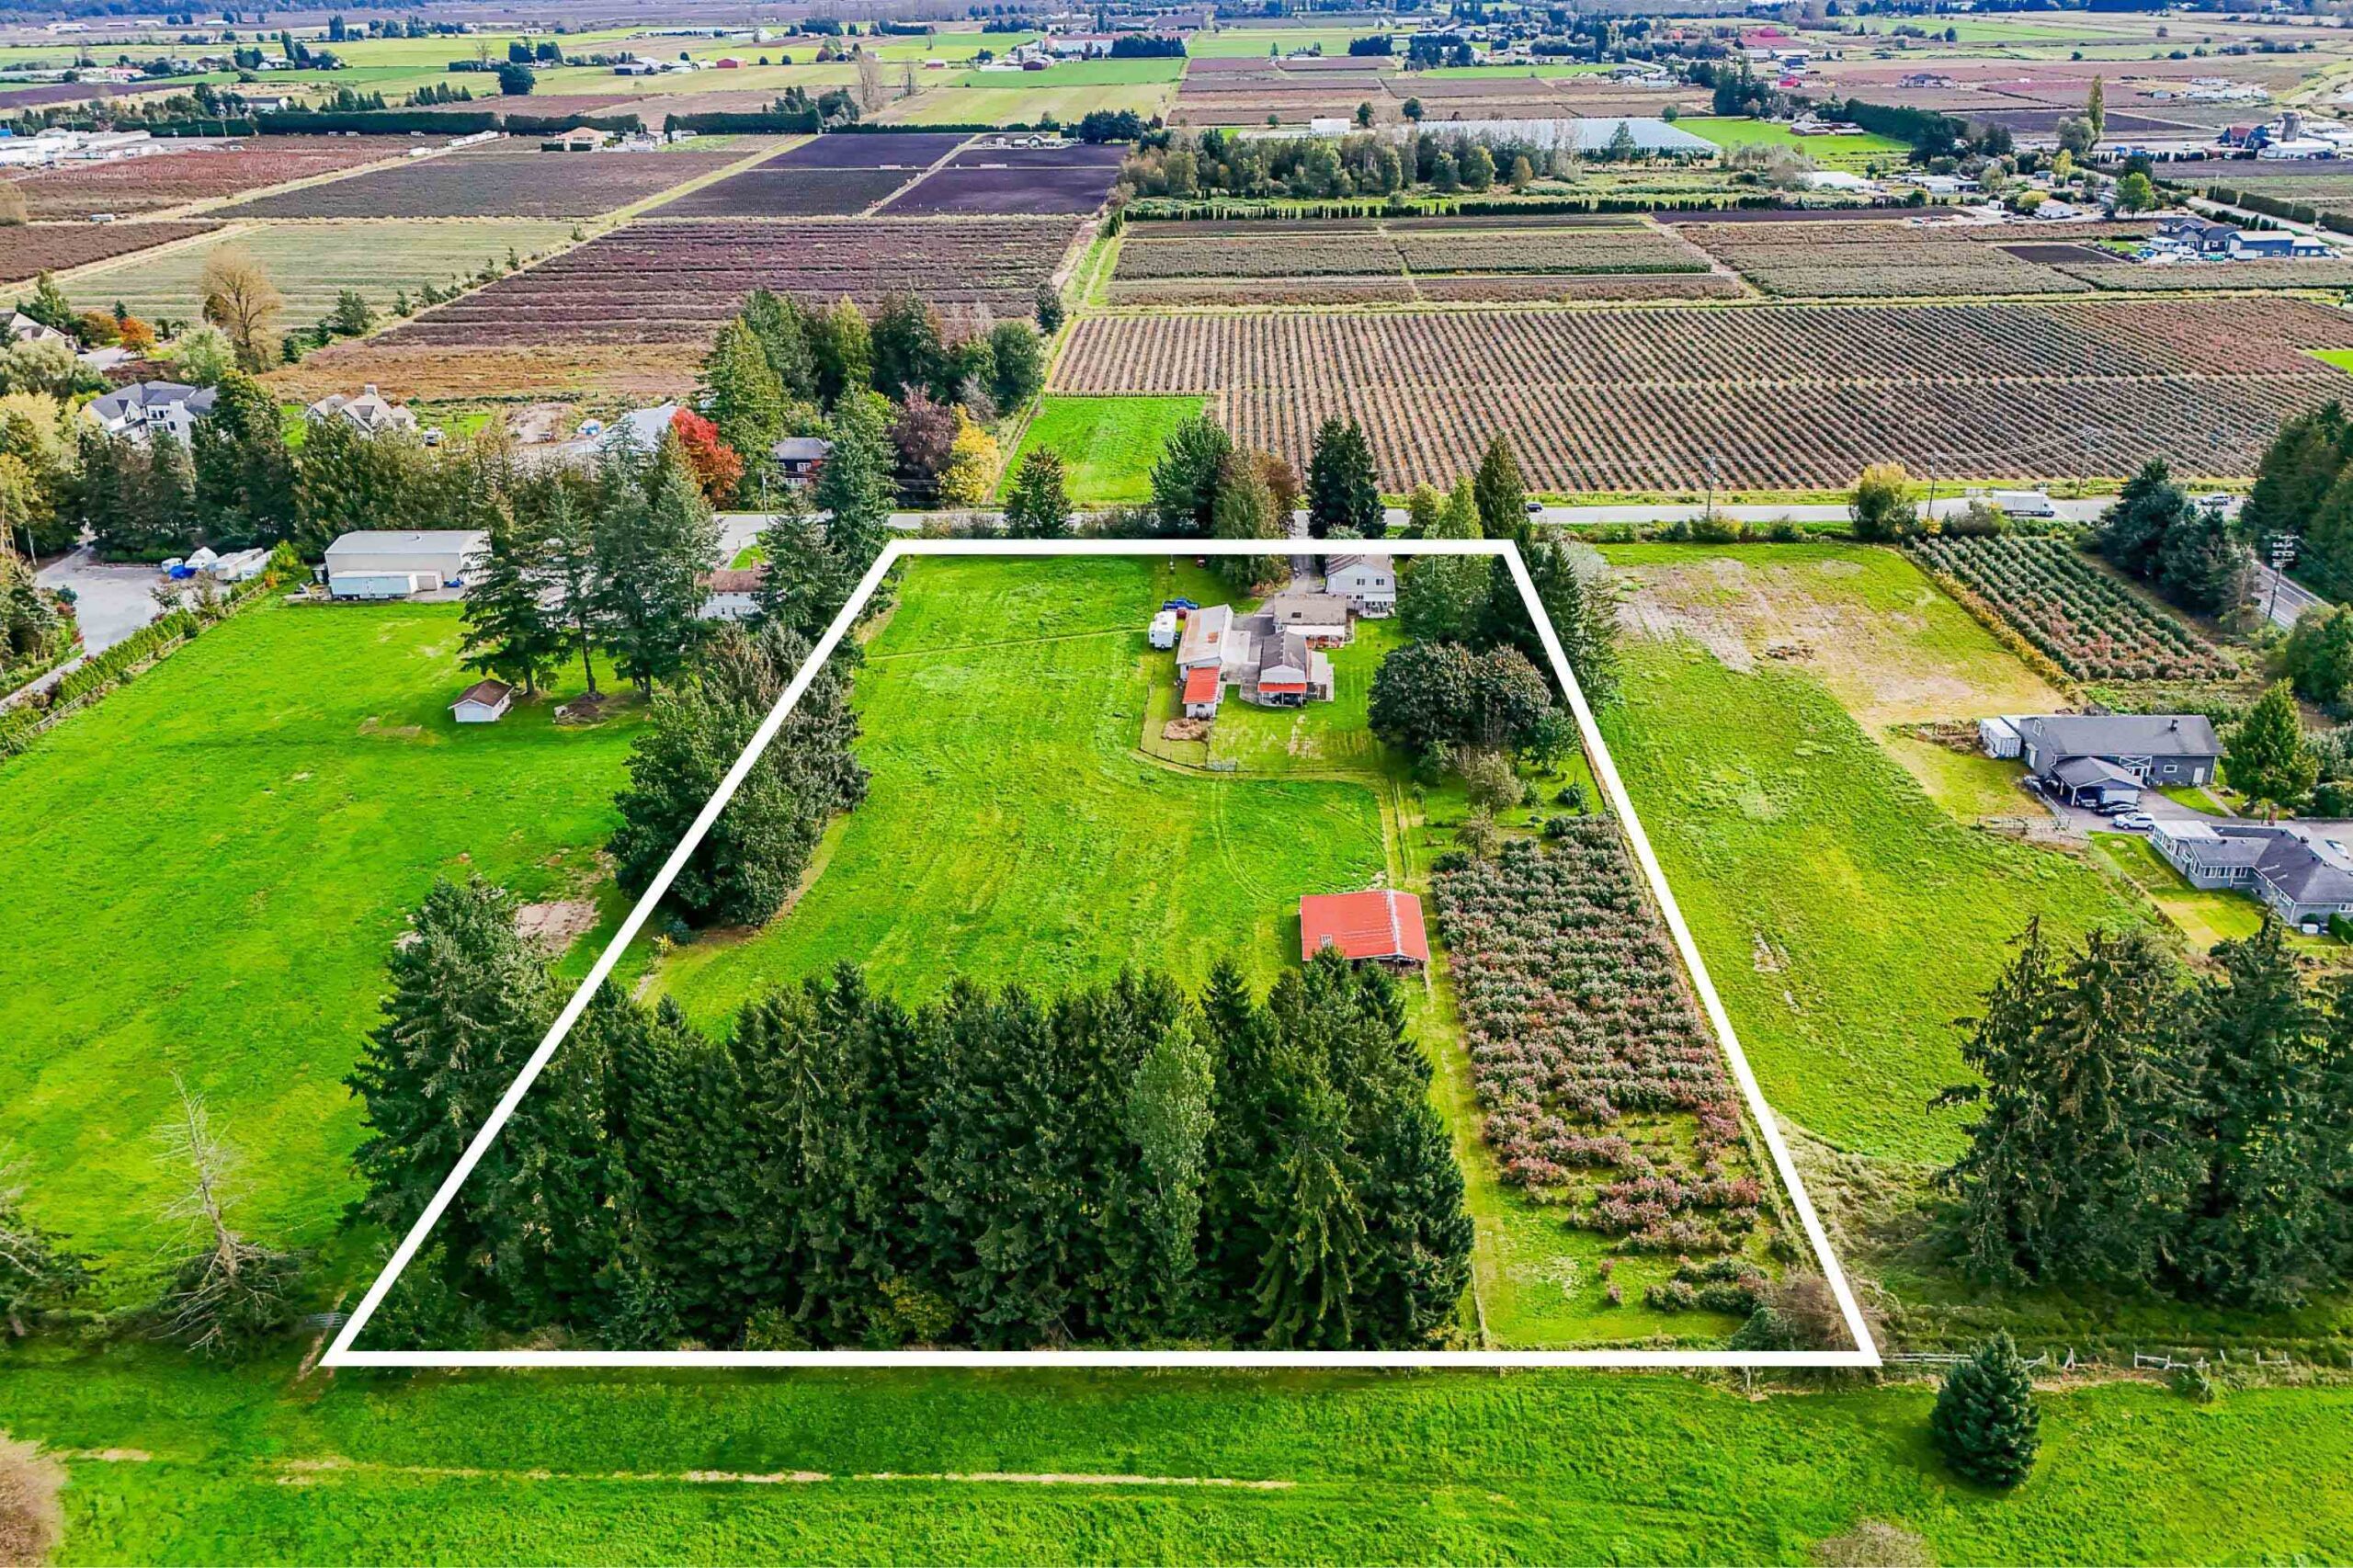

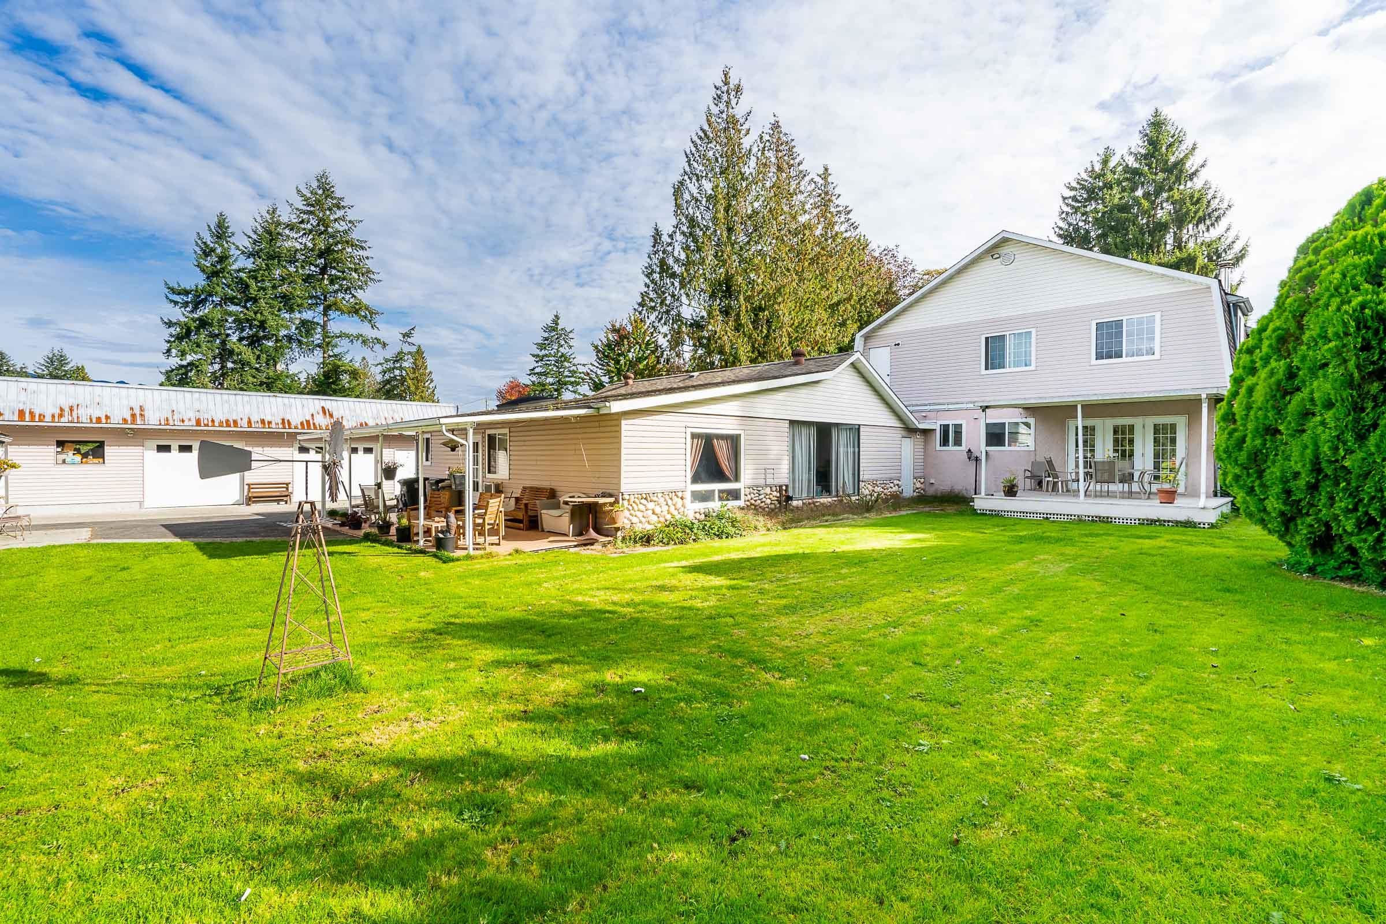
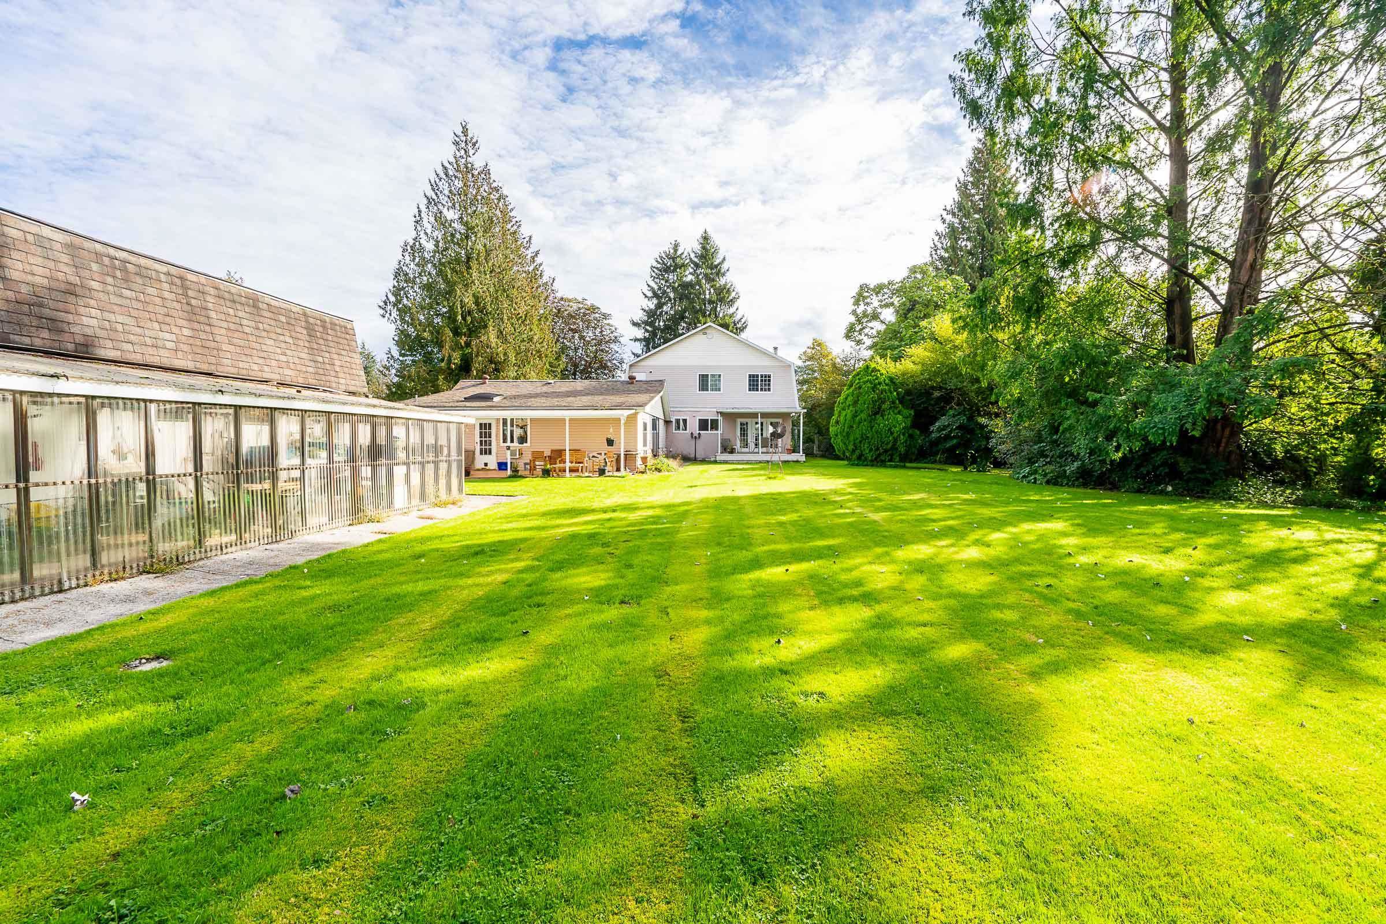

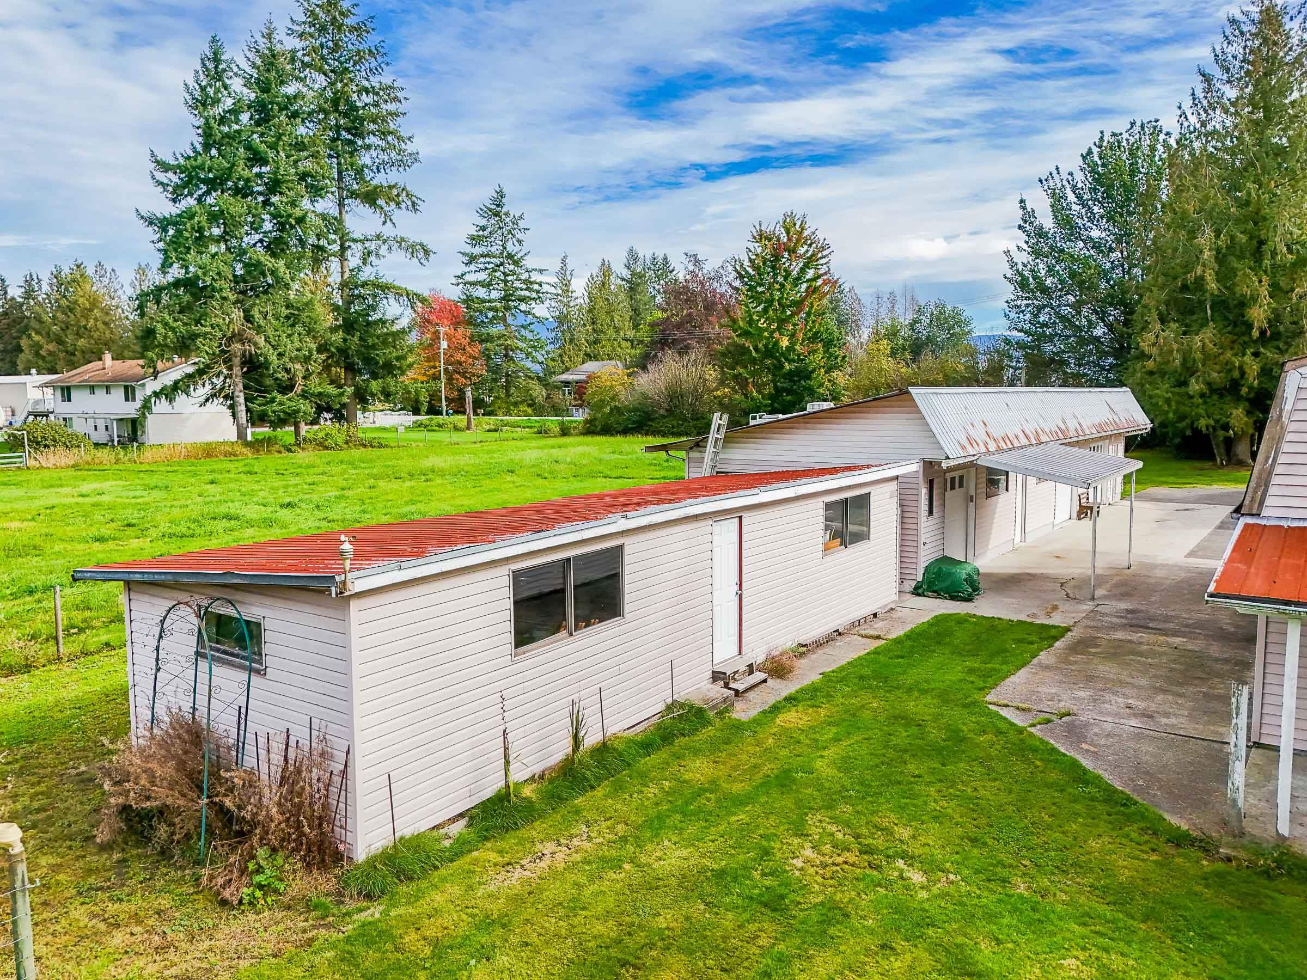


The land is the star here. Five cleared acres stretch 646 feet deep behind a park-like setting, framed by the Golden Ears and surrounding mountains. The home’s stone and stucco exterior sits on a concrete perimeter foundation, with patios and a deck for summer evenings outside.
For anyone who needs space to work or store, the outbuildings deliver: a 1,500 sq. ft. shop with three bays, a separate 650 sq. ft. building, and two barns totalling 2,700 sq. ft. There’s open parking plus RV parking, so boats, trailers, and toys all have a home. One acre is planted in blueberries, and the rest of the fertile ground is ready for whatever you want to grow.