

Ranch Park is where we grew up, so when a home like 2957 Starlight Way comes up on the biggest lot in the neighbourhood, we pay attention. This 4-bedroom, 3-bathroom family home sits on 0.66 acres at the end of a quiet cul-de-sac in central Coquitlam, and it has been renovated top to bottom. It’s listed at $2,498,800 (MLS® R3176474). Here’s what it offers, what we’d look at closely as buyers, and why this pocket of Coquitlam stays on our list of favourite neighbourhoods.
| Address | 2957 Starlight Way, Coquitlam, BC V3C 3P4 |
|---|---|
| Neighbourhood | Ranch Park, Coquitlam |
| MLS® Number | R3176474 |
| List Price | $2,498,800 |
| Style | 4-level split, detached |
| Bedrooms / Bathrooms | 4 bedrooms / 3 full bathrooms |
| Finished Area | 3,294 sq. ft. (Main 1,629 / Above 930 / Below 735) |
| Lot | 28,633 sq. ft. (0.66 acres), irregular, cul-de-sac |
| Year Built | Approx. 1968, extensively renovated |
| Heating & Cooling | Forced air, heat pump, natural gas; air conditioning |
| Fireplaces | 3 (natural gas) |
| Parking | 7 total, including 2 covered (carport) |
| View | Gardens, Mount Baker |
| Zoning (per MLS®) | MF |
| Gross Taxes | $8,663.99 (2025) |
| Transit / School Bus | 1 block / 3 blocks |
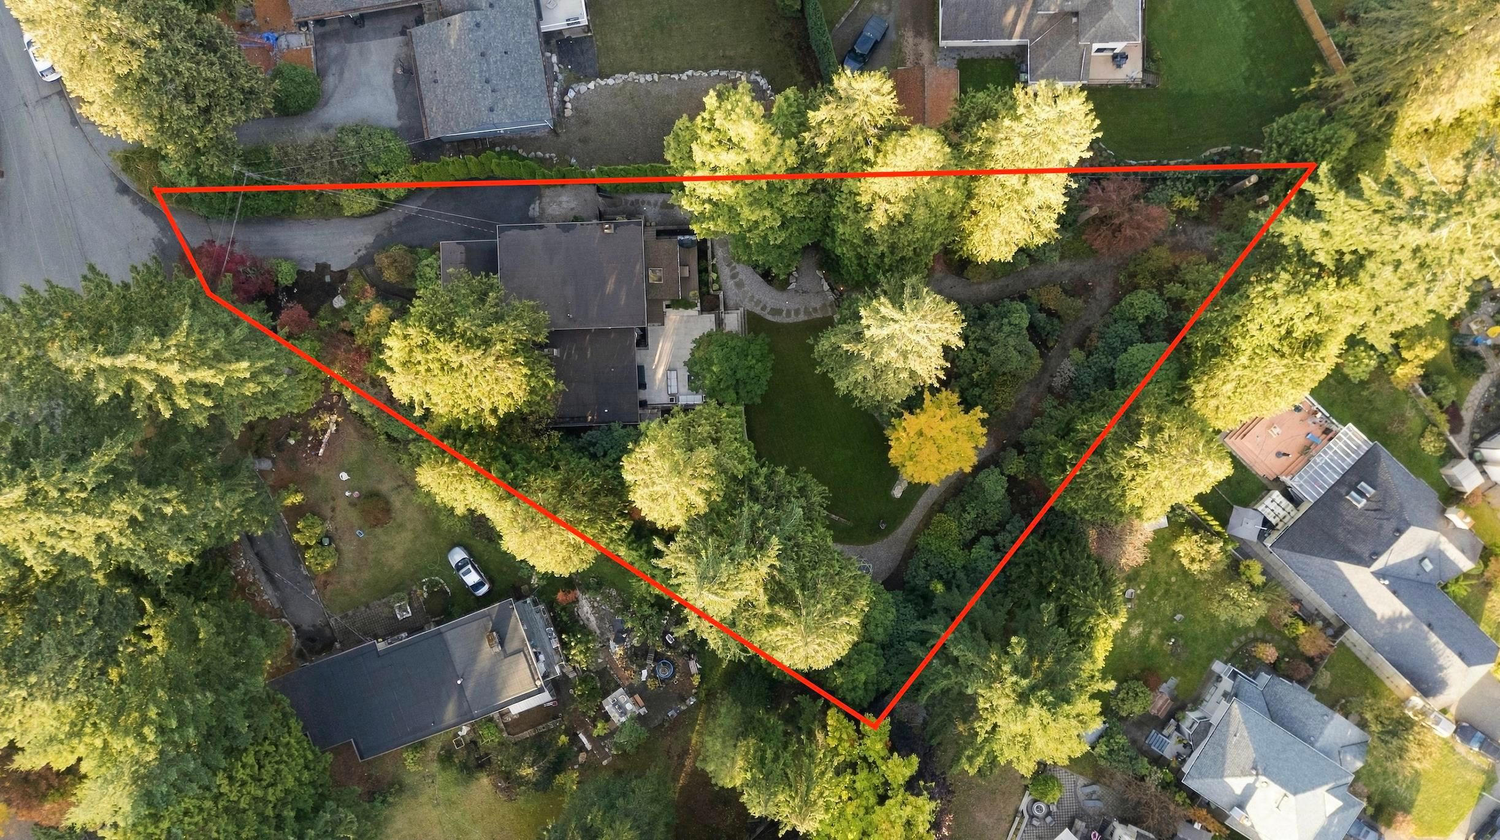
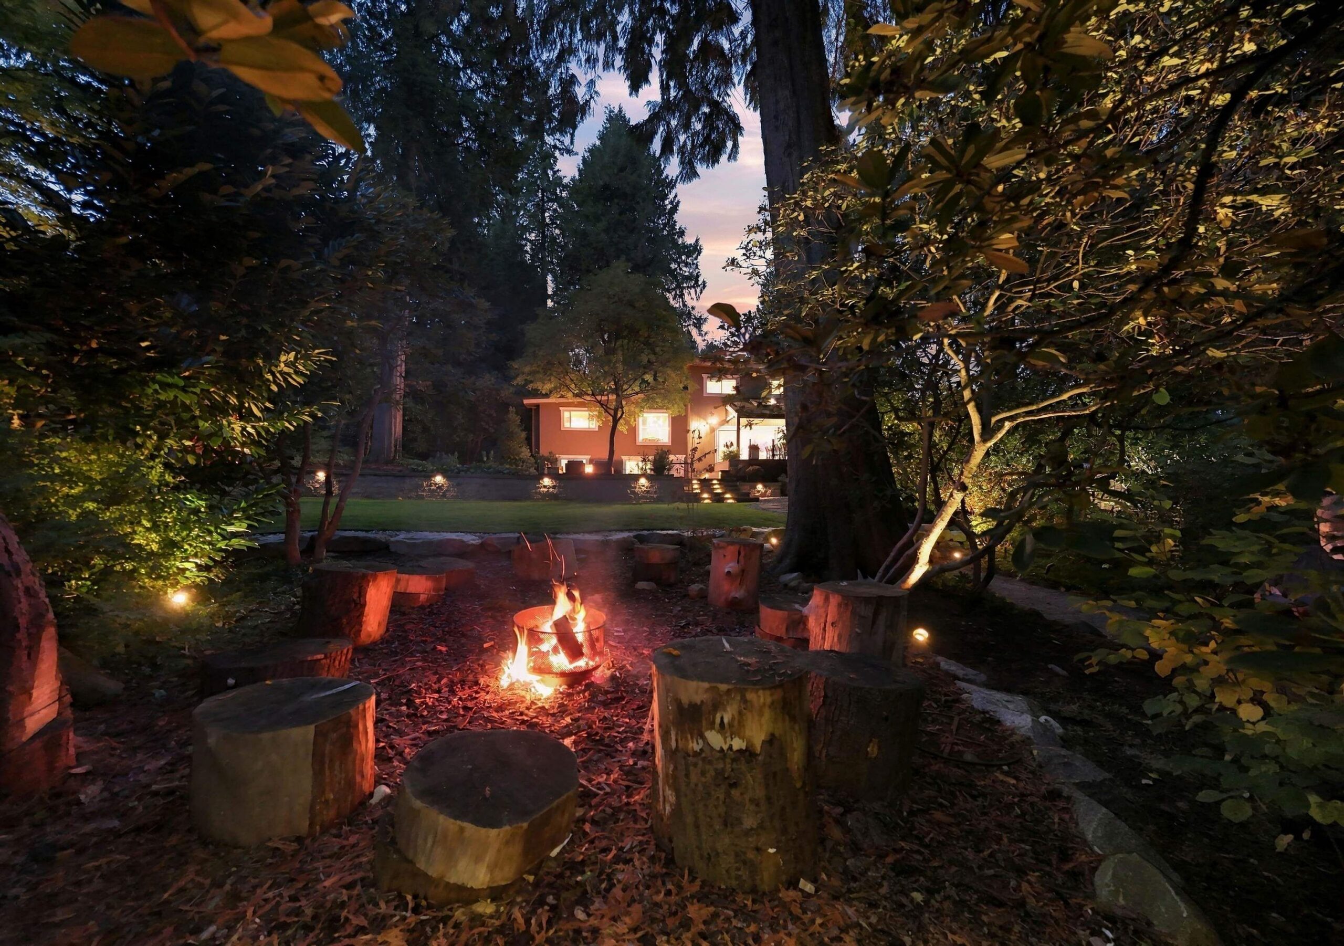
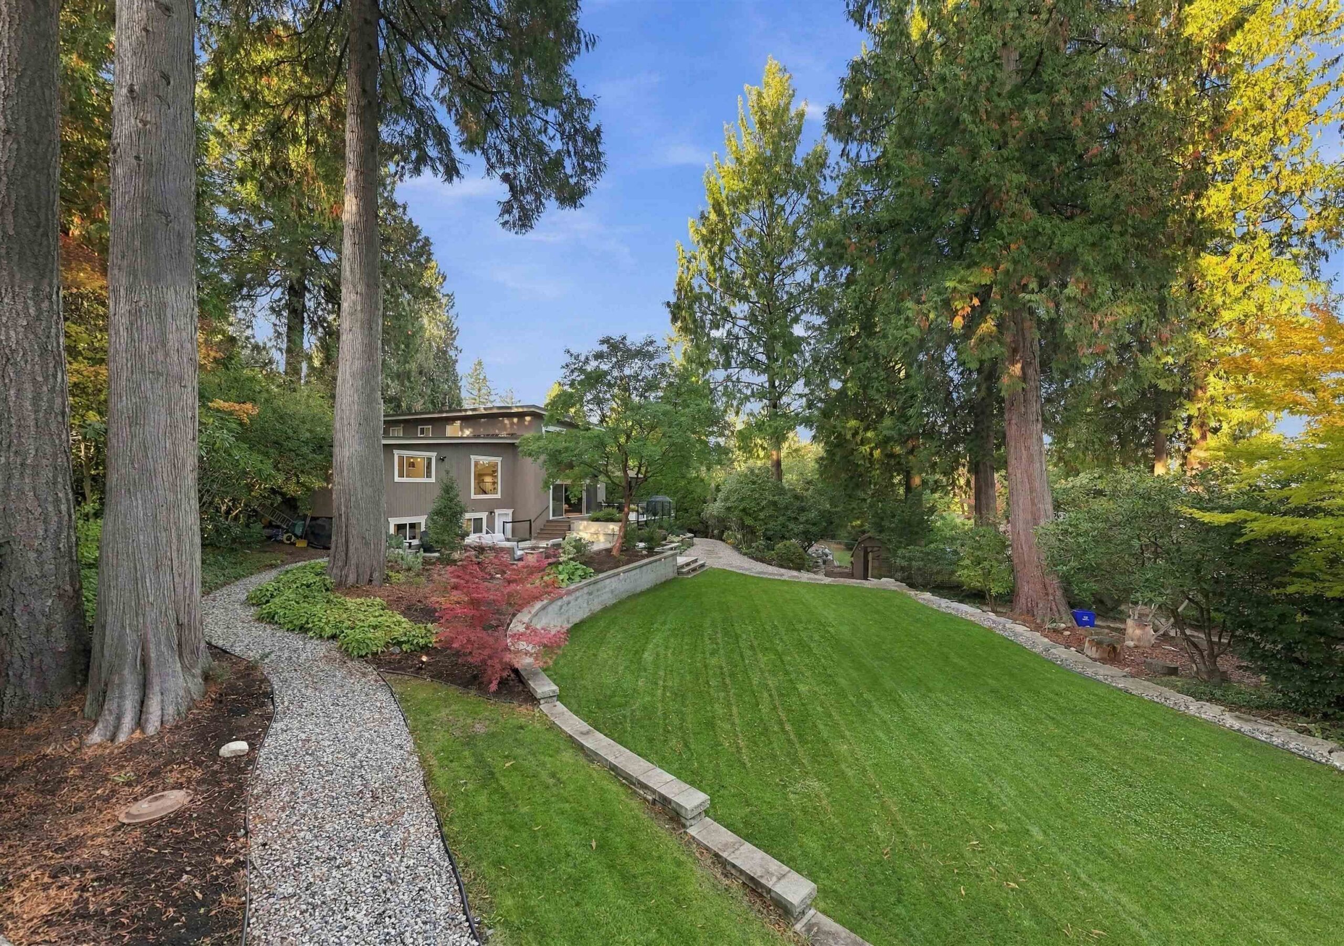
The listing calls this Ranch Park’s largest lot. At 28,633 sq. ft. it is several times the size of a typical Coquitlam single-family lot. It sits at the end of a cul-de-sac with no through traffic, and the big evergreens around the property give you privacy you rarely get this close to the centre of the city. The listing compares it to Stanley Park, and from the photos that comparison holds up.
For comparison, the average detached home listed in Ranch Park is about 2,400 sq. ft. with 4 bedrooms. This one has nearly 900 more finished square feet on a much larger piece of land.
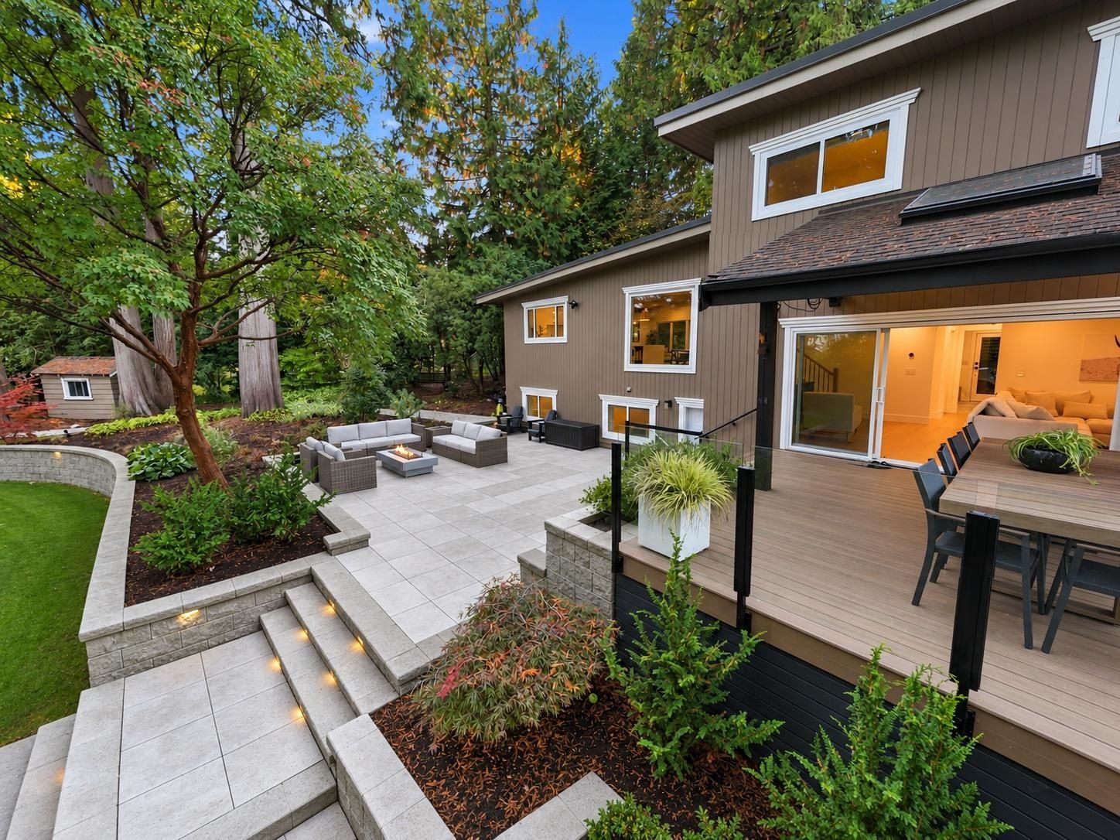
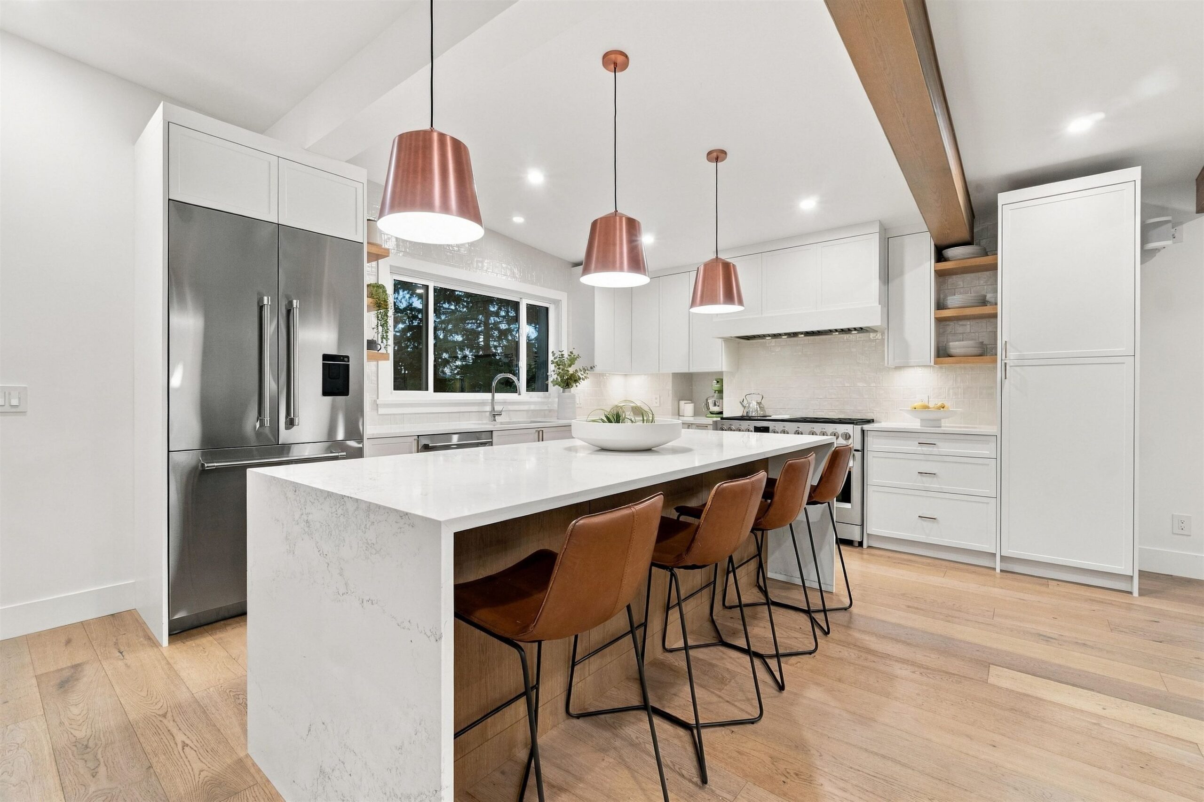
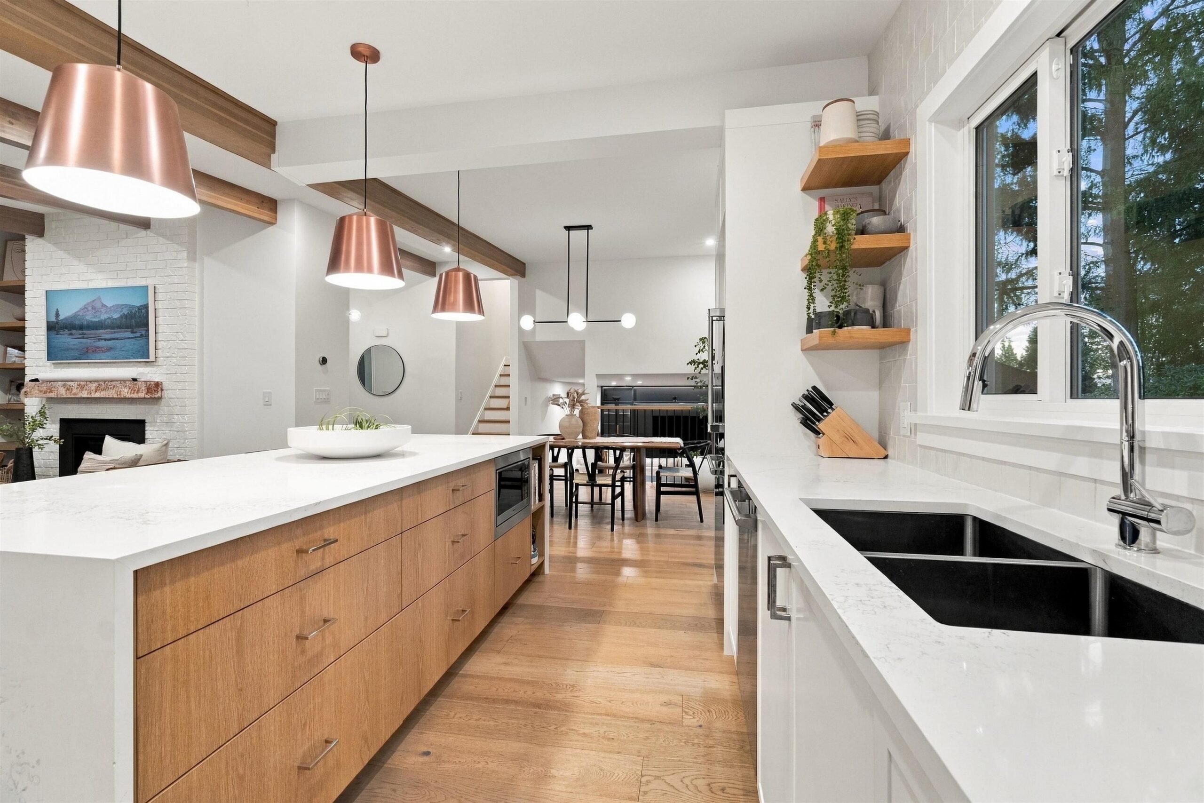
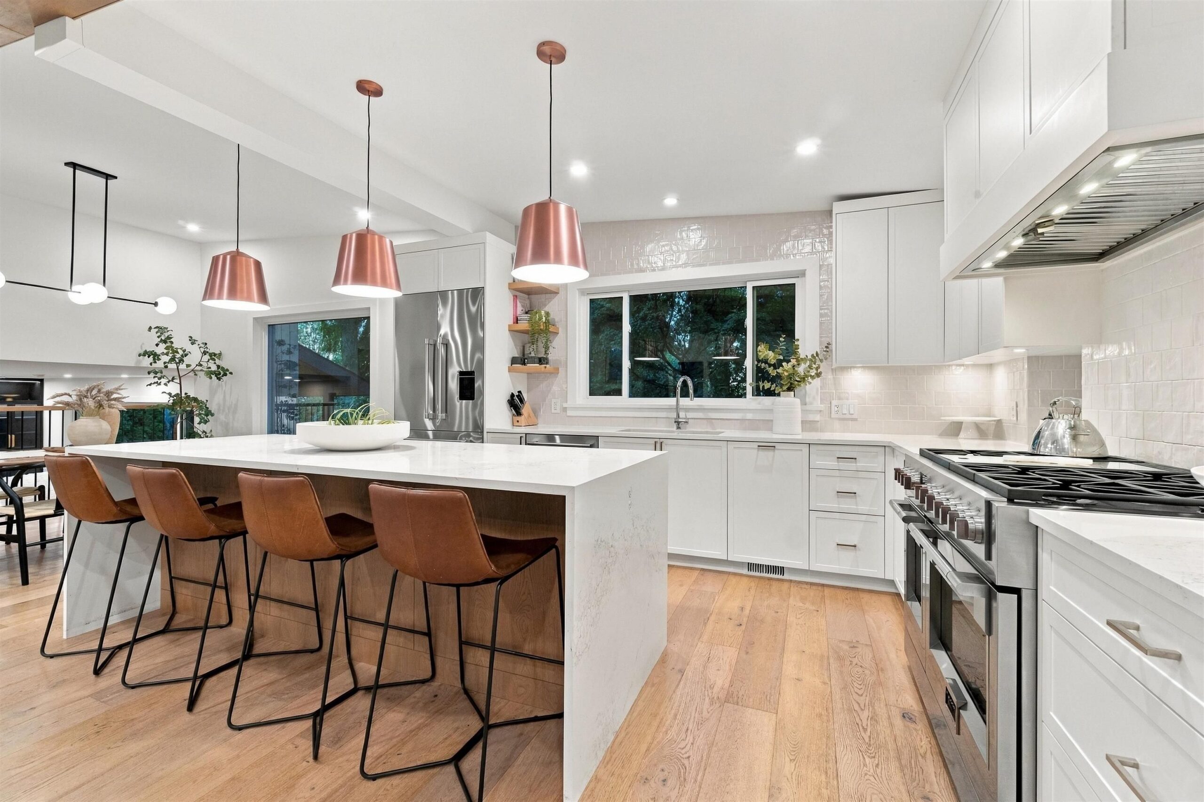
According to the listing, the sellers put roughly $650,000 into renovations. The result includes award-winning design, custom millwork, hardwood floors throughout, and a chef’s kitchen with premium appliances. The 4-level split layout separates living, sleeping and recreation space, which works well for families with kids at different ages.
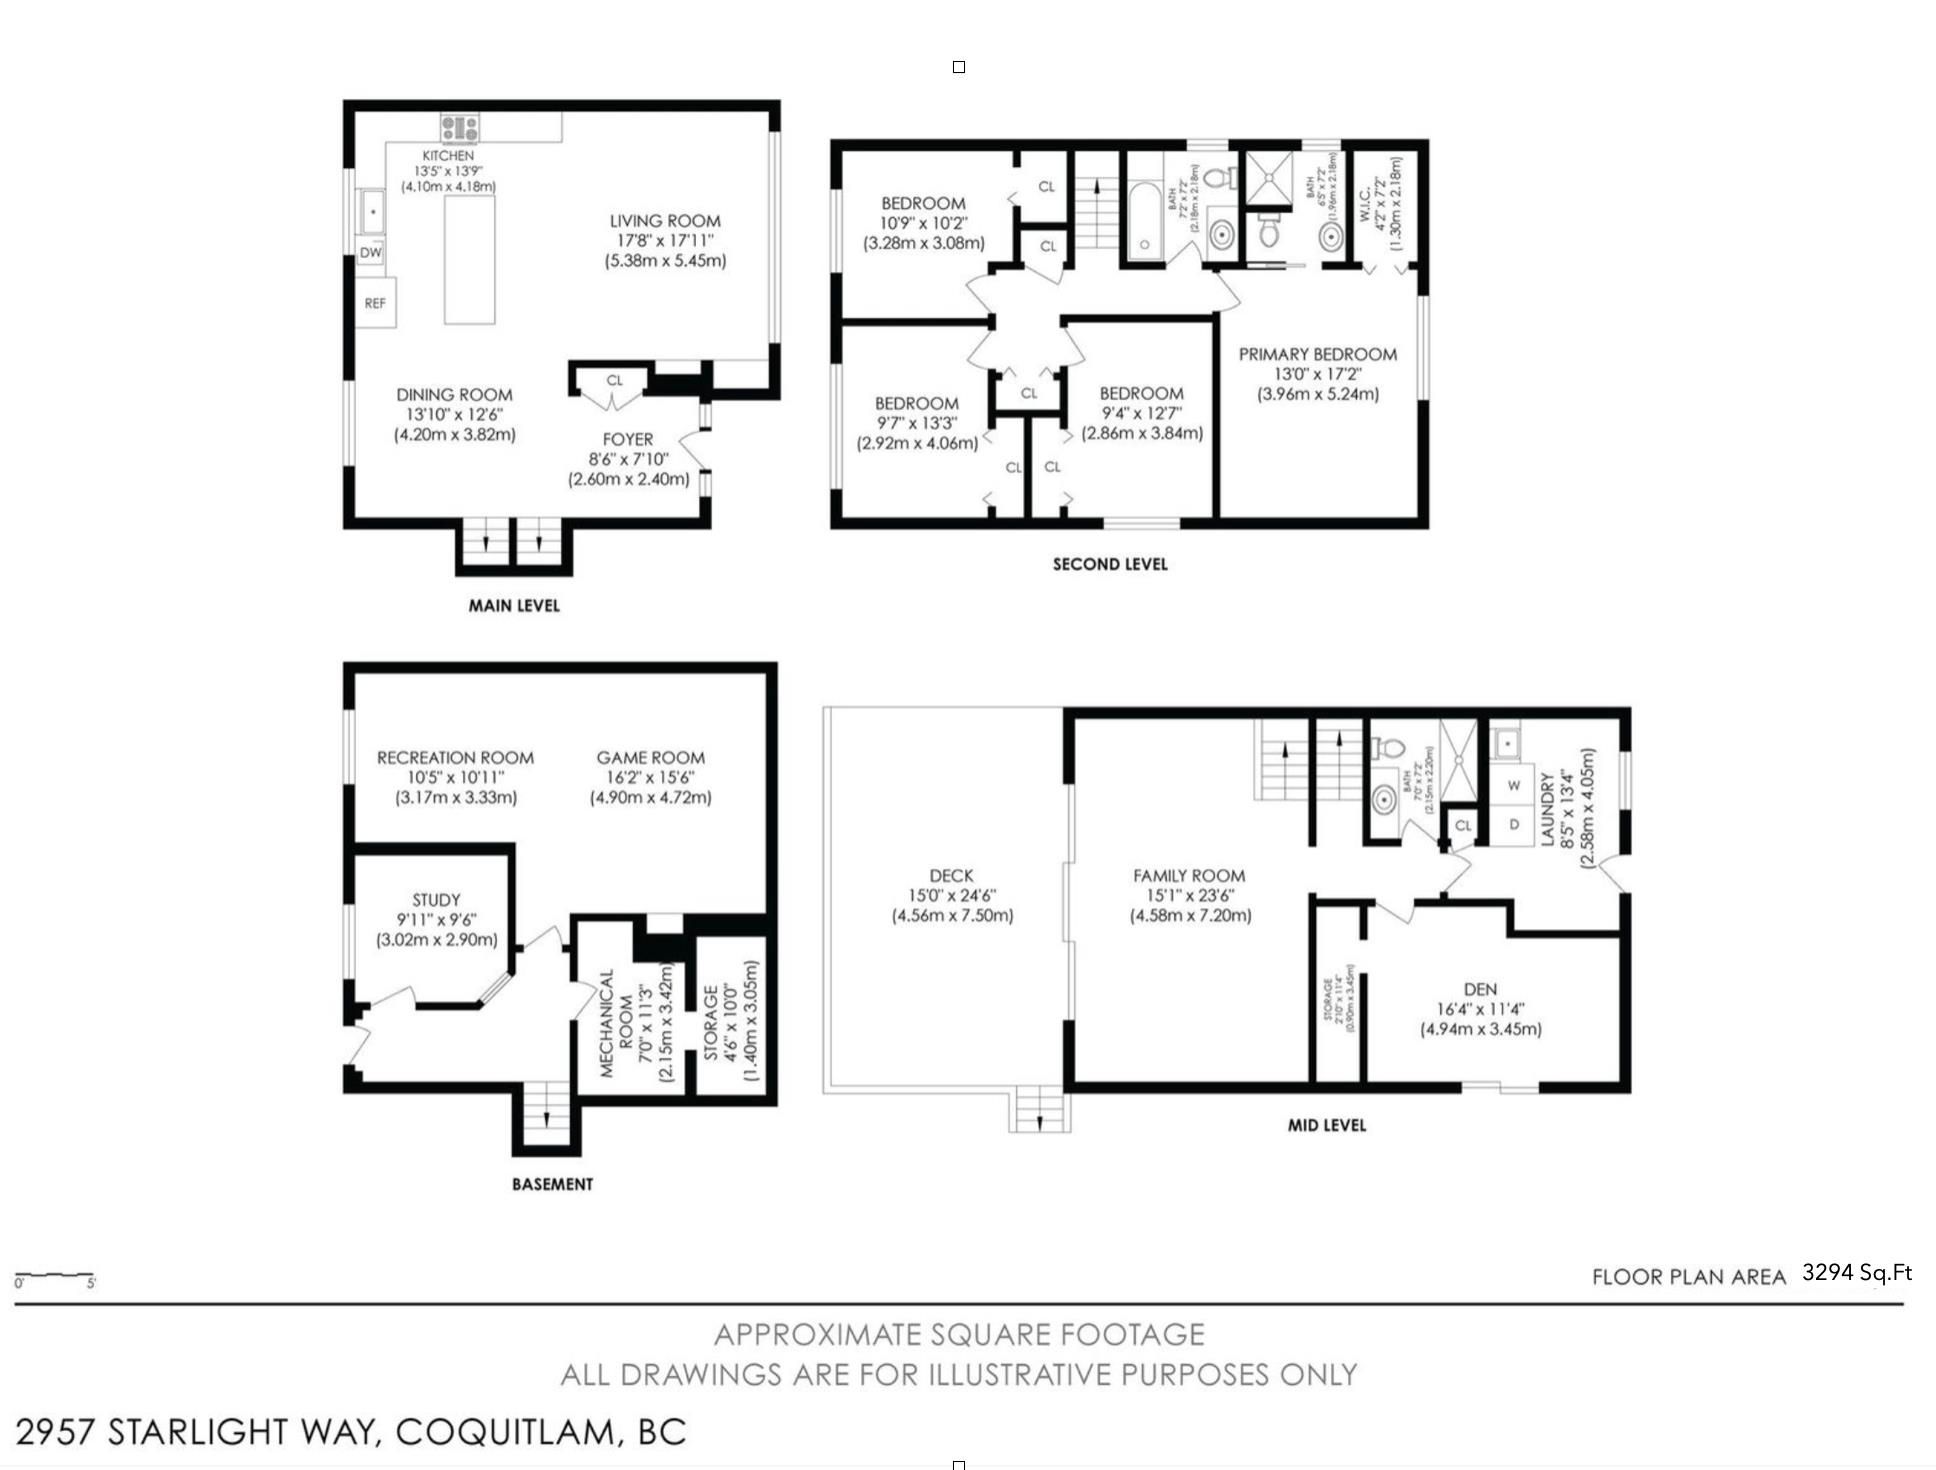
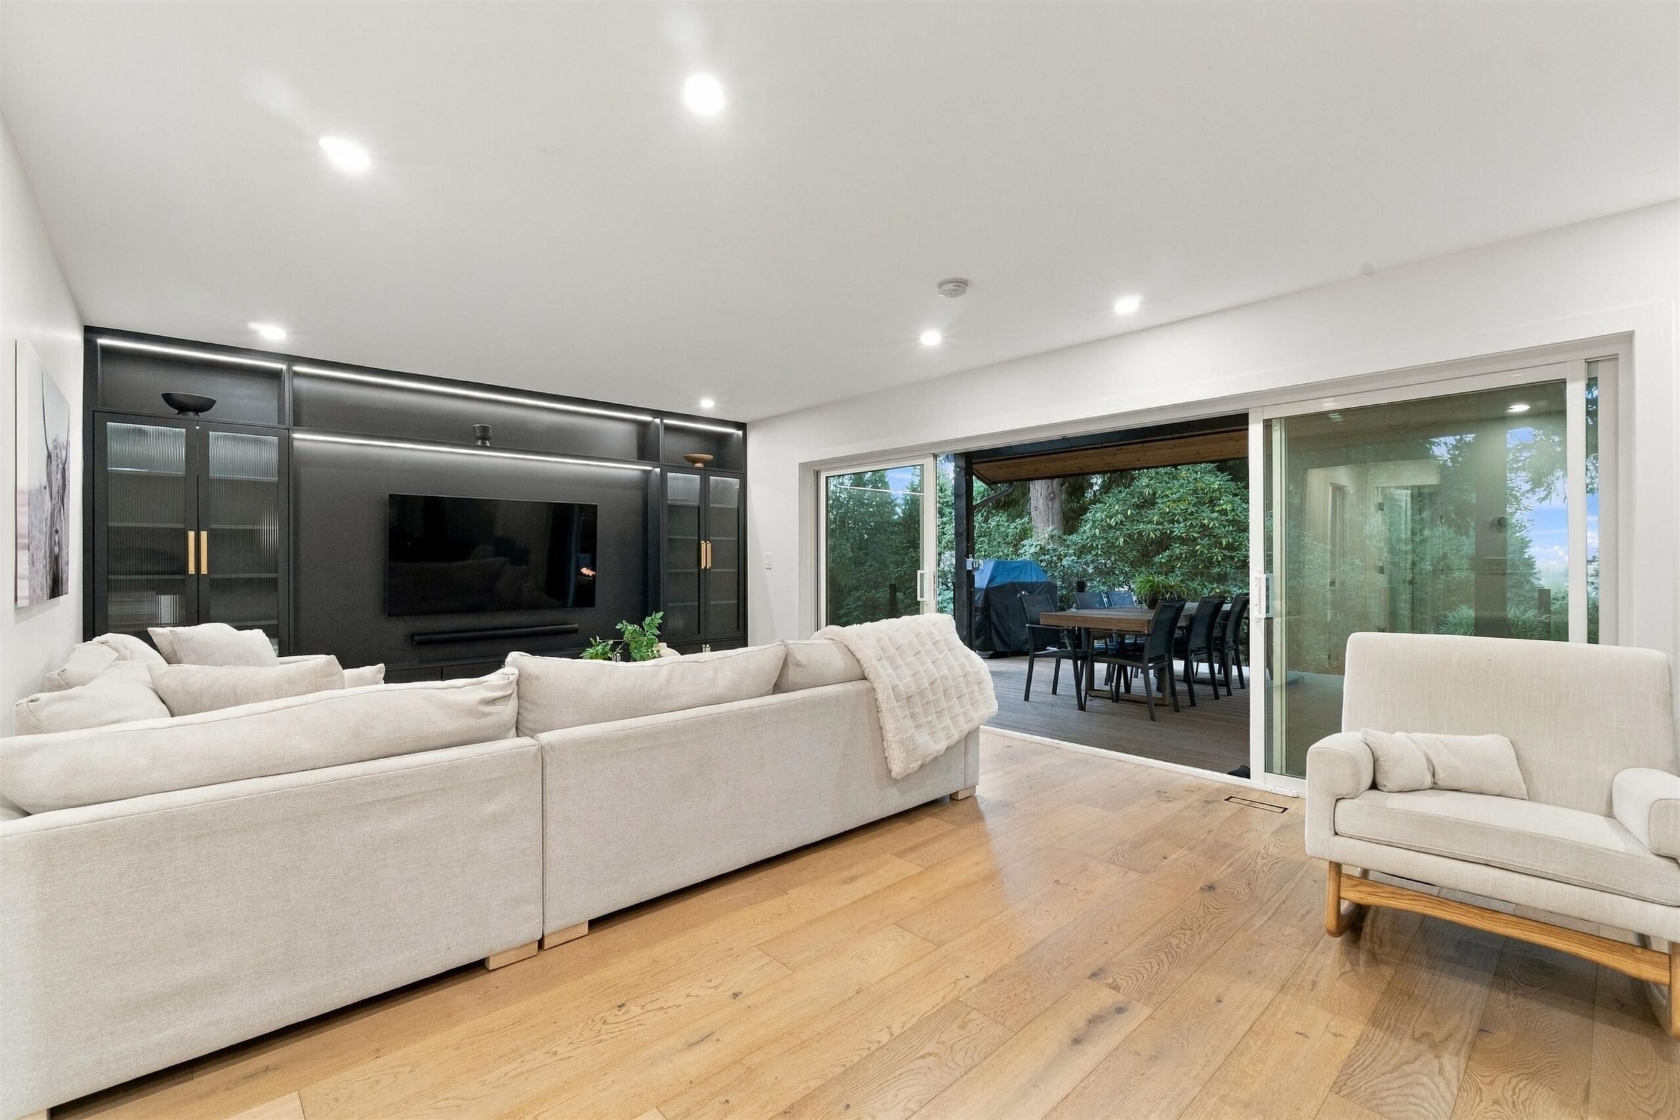
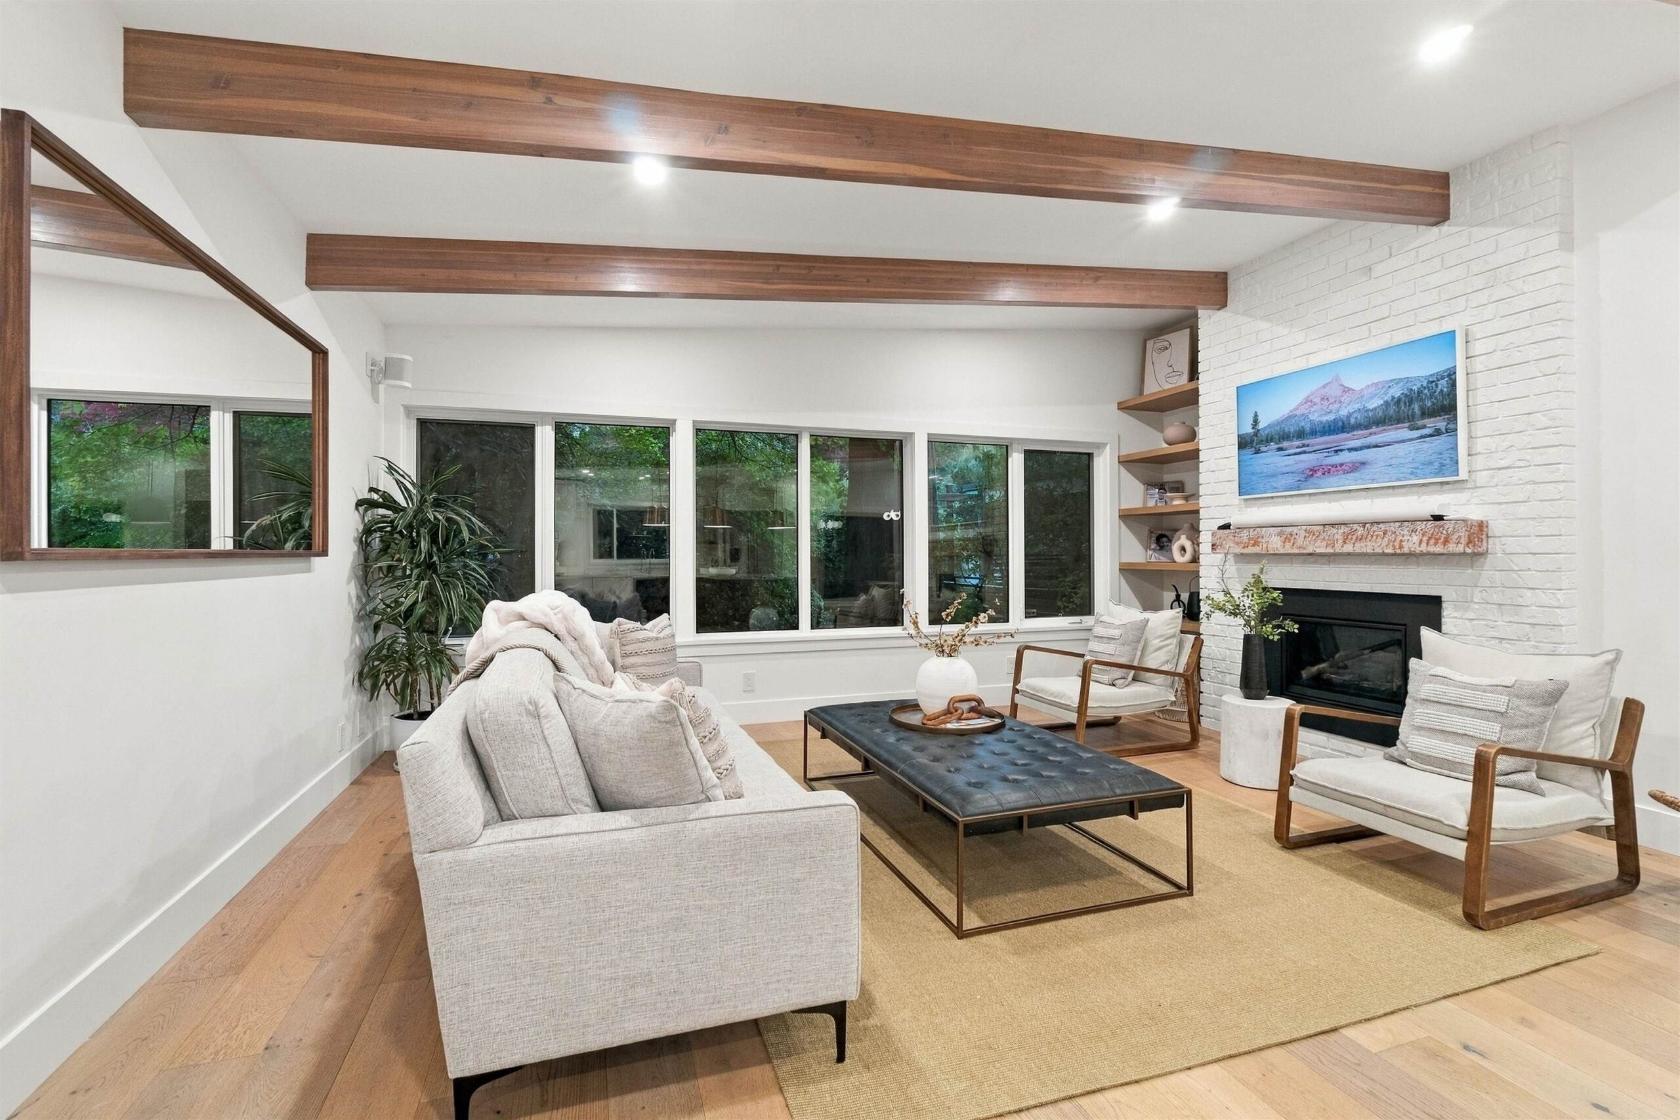
The main floor is where most of daily life happens. The kitchen measures 15’1″ x 10’5″ and has a large island with seating. It opens to a 25’10” x 14’4″ family room, and sliding doors lead from there out to the deck. There is also a separate living room (16’10” x 16’5″) and a dining room (12’11” x 10’5″), so you have a quieter space for adults and a busier one for the kids.
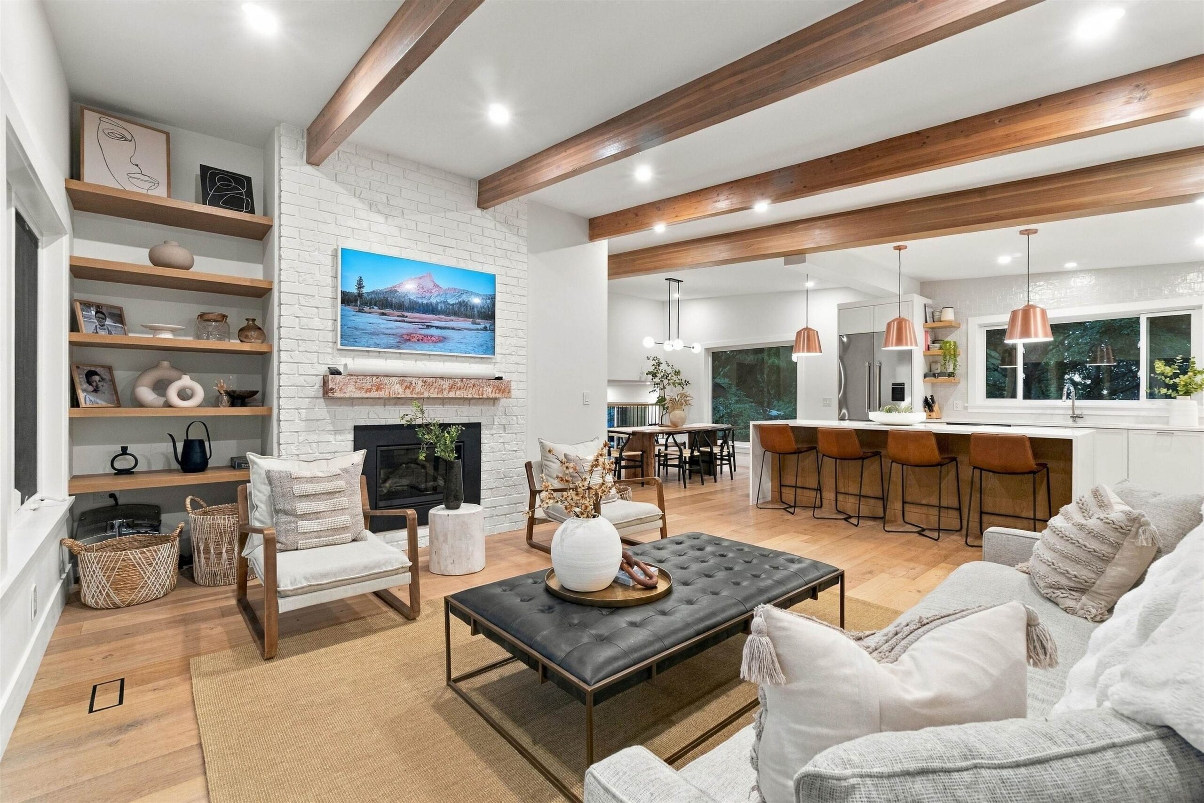
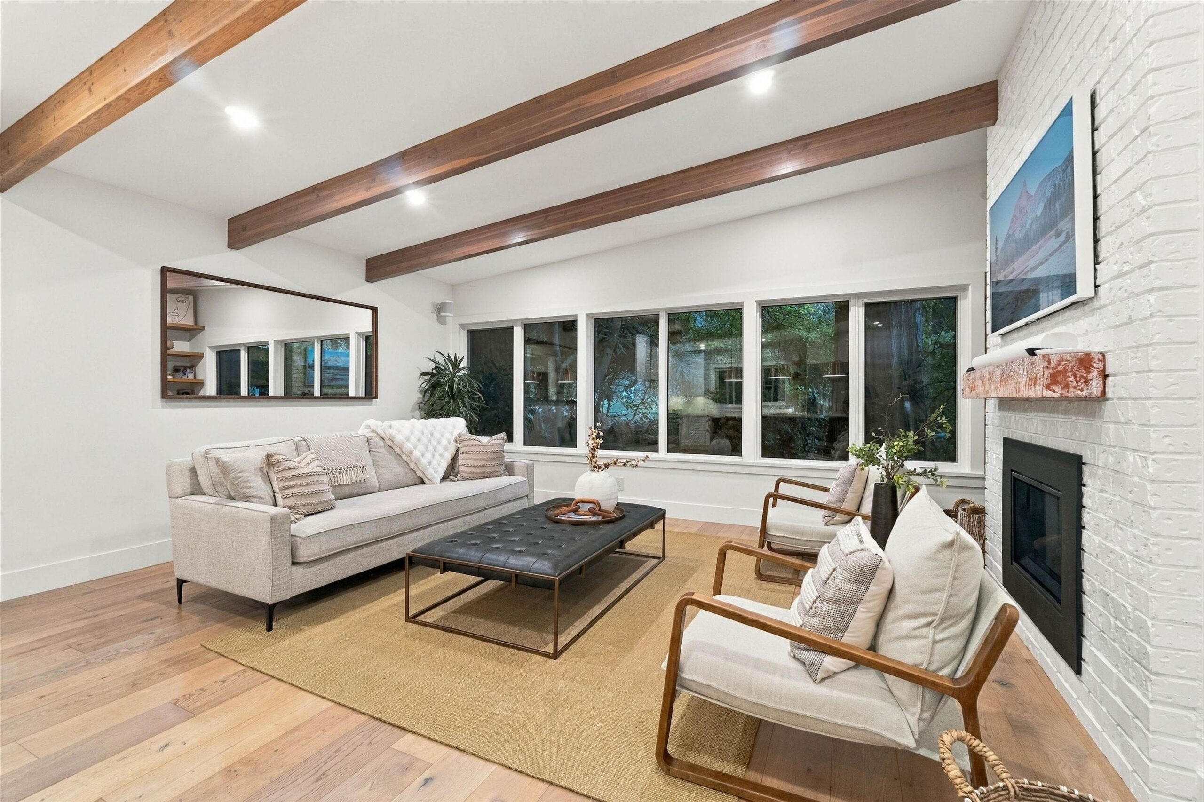
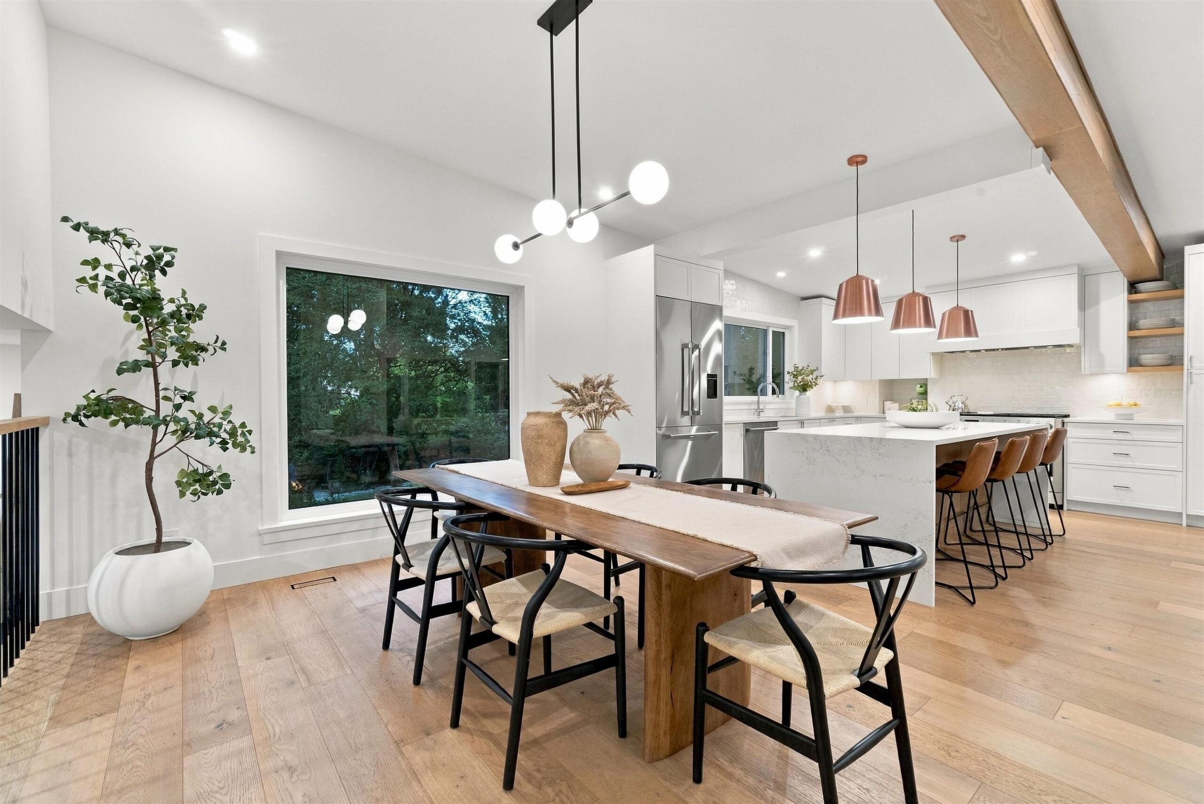
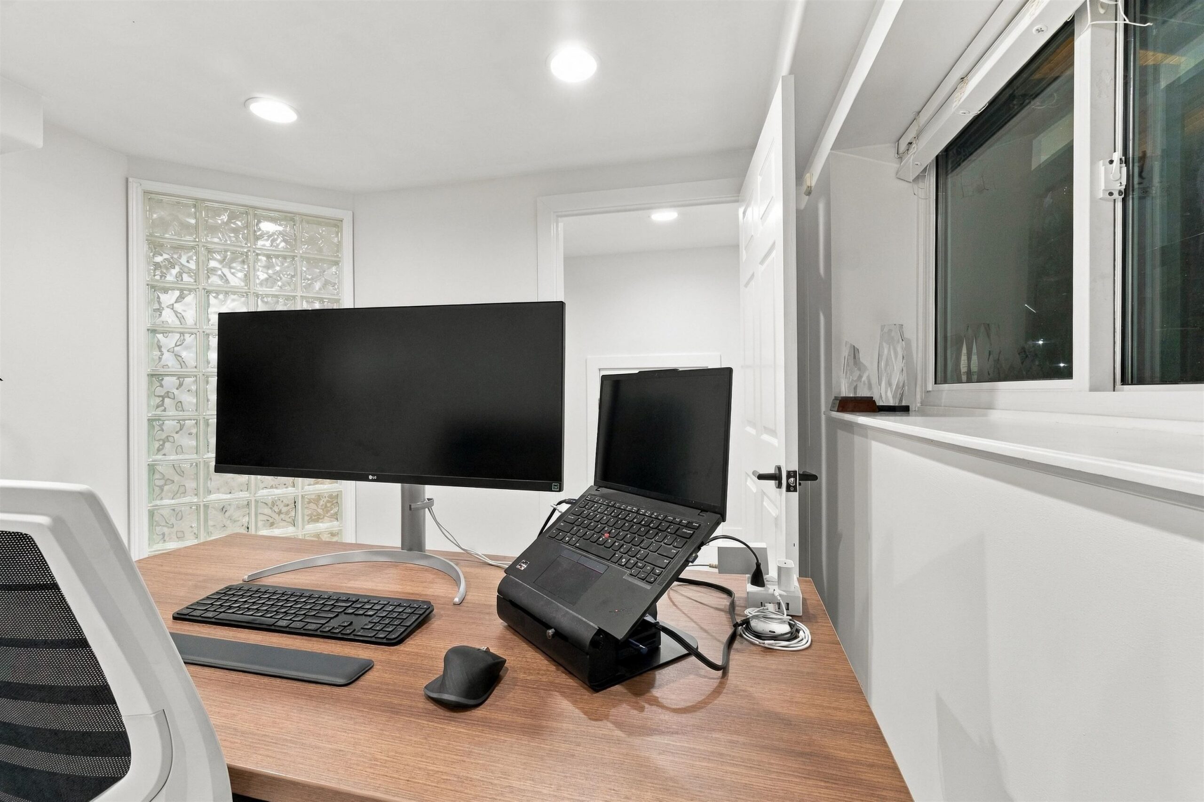
The 16′ x 11’2″ office has its own separate entry. If you run a business from home or see clients, they can come and go without walking through the house. The main-floor laundry room is a practical bonus.
All four bedrooms are on the same floor: the 16’5″ x 12’1″ primary bedroom plus three secondary bedrooms of roughly 10 to 13 feet each. The upper floor has two bathrooms, one 4-piece and one 3-piece. Having every bedroom on one level is exactly what parents of young kids want.
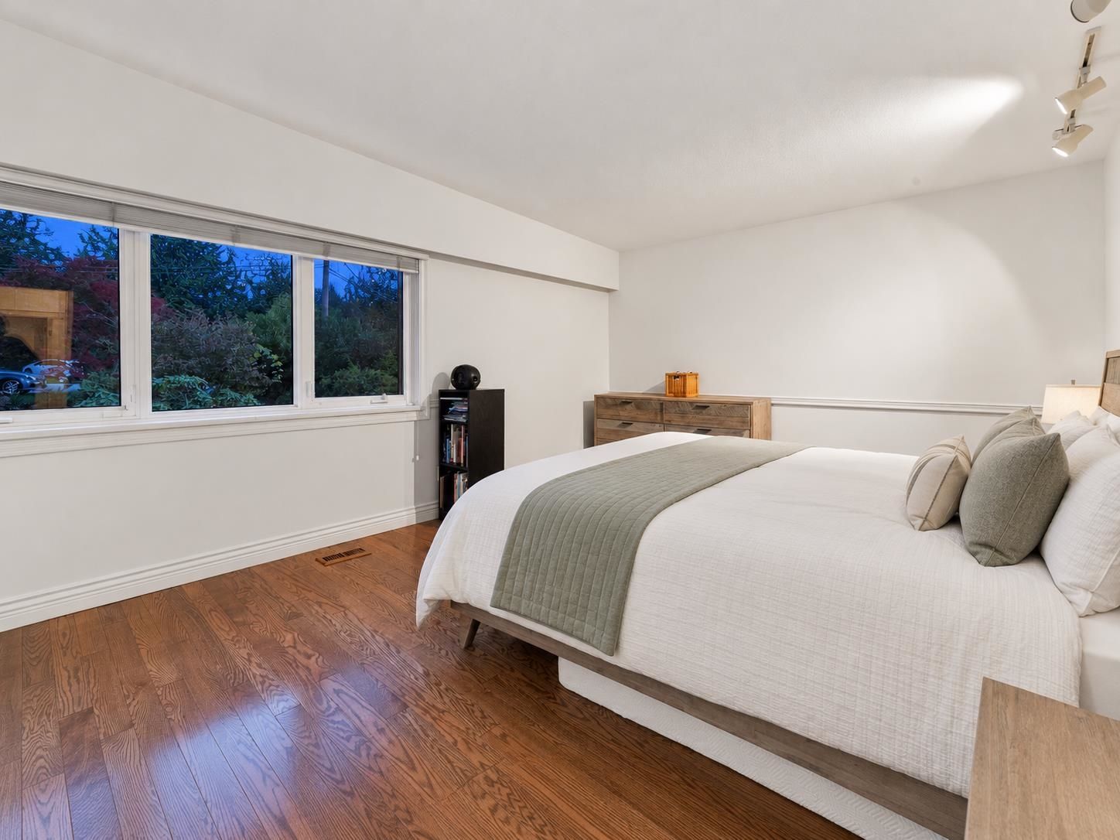
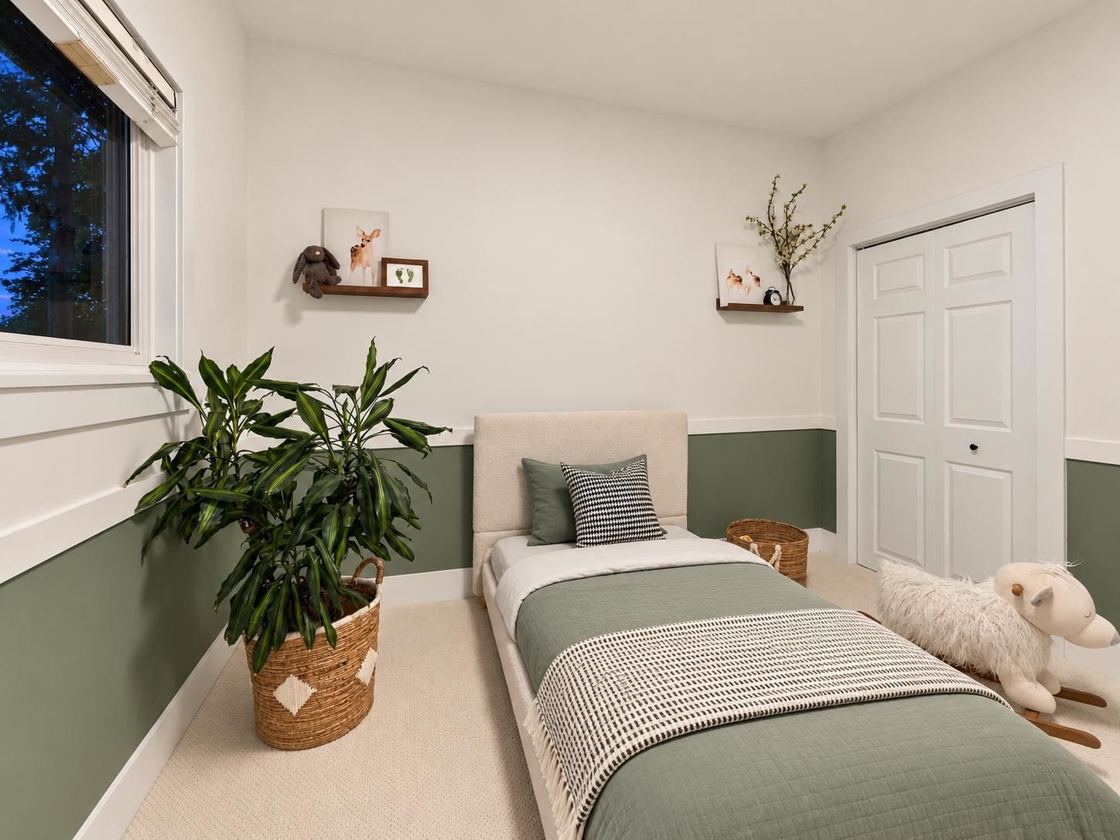
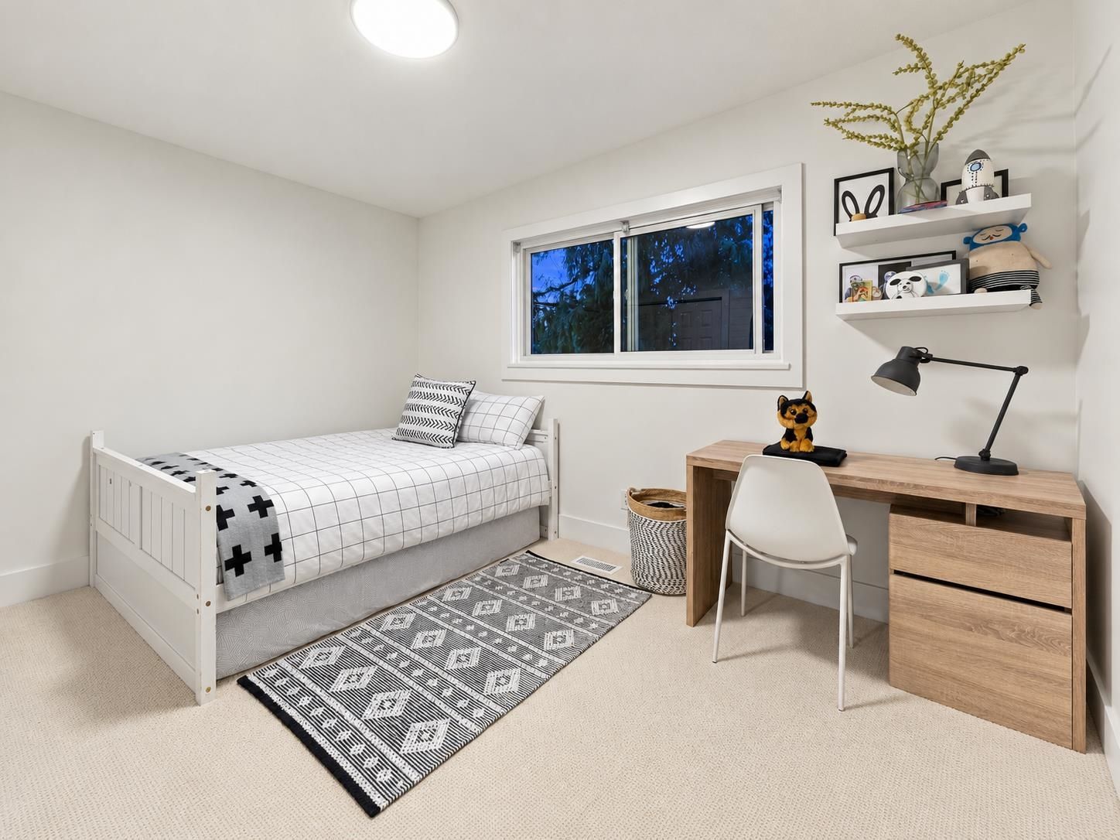
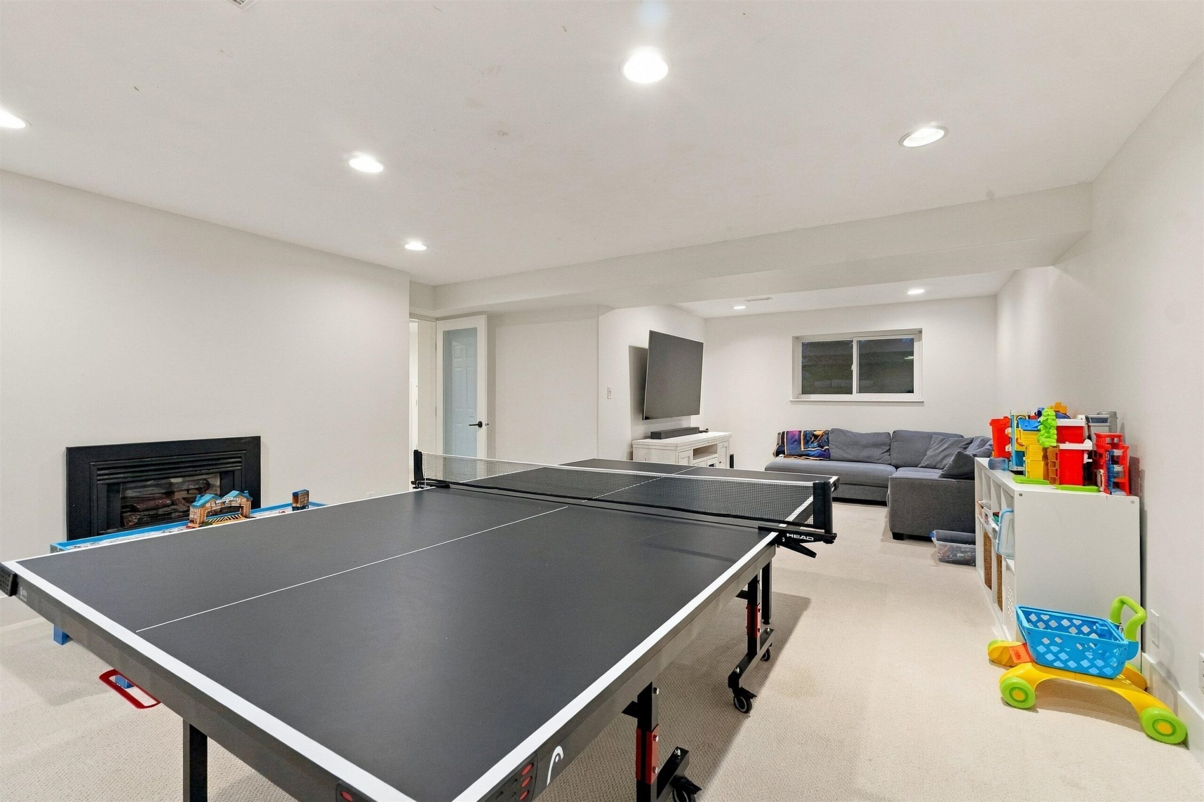
The lower level has a 25’7″ x 15’5″ recreation room for movie nights, a games area or a teenager’s hangout. A separate 9’8″ x 9’6″ hobby room works as a gym, craft room or music space.
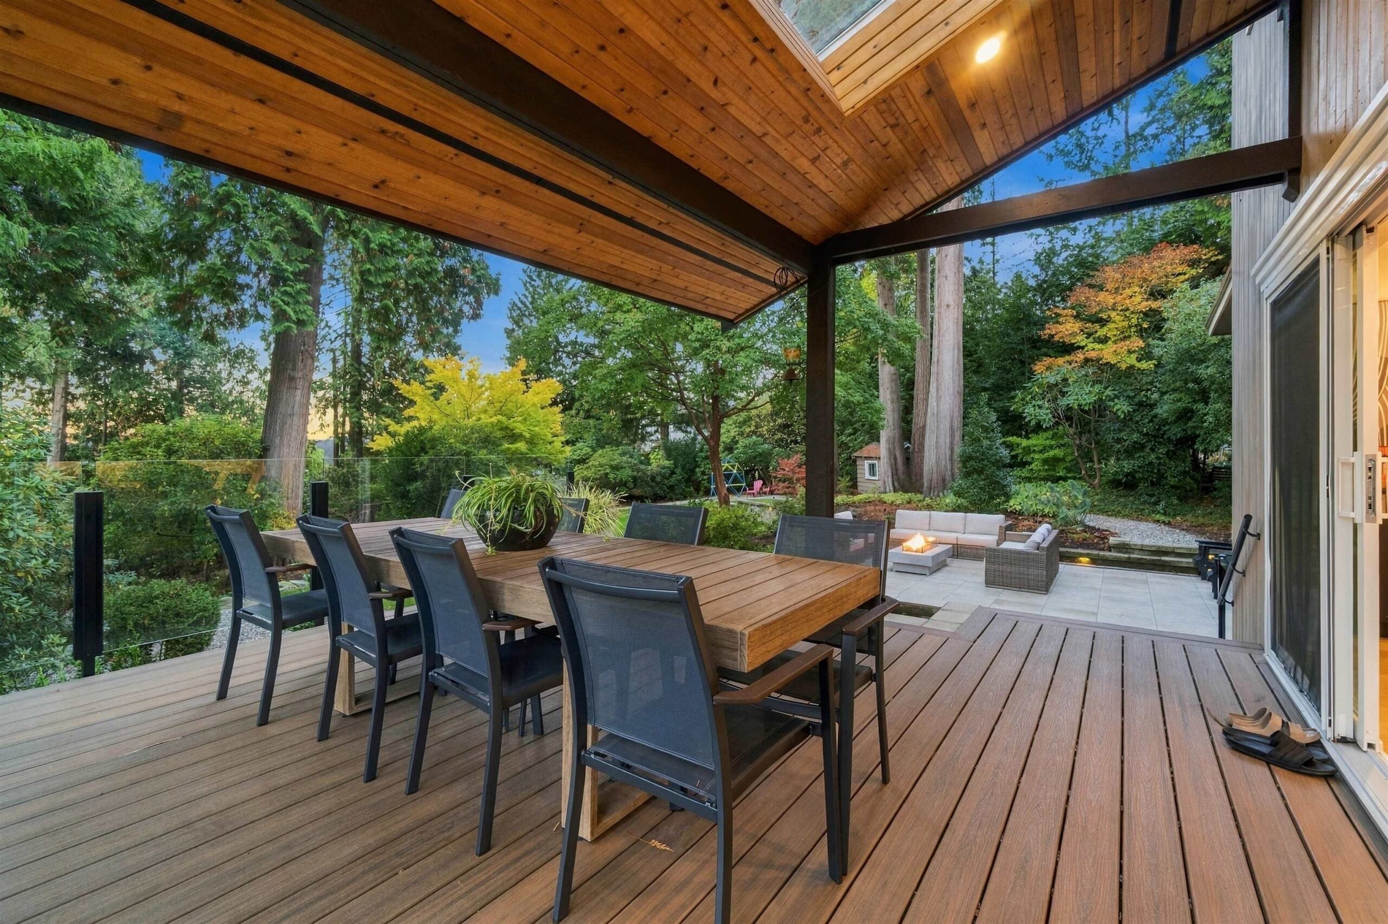
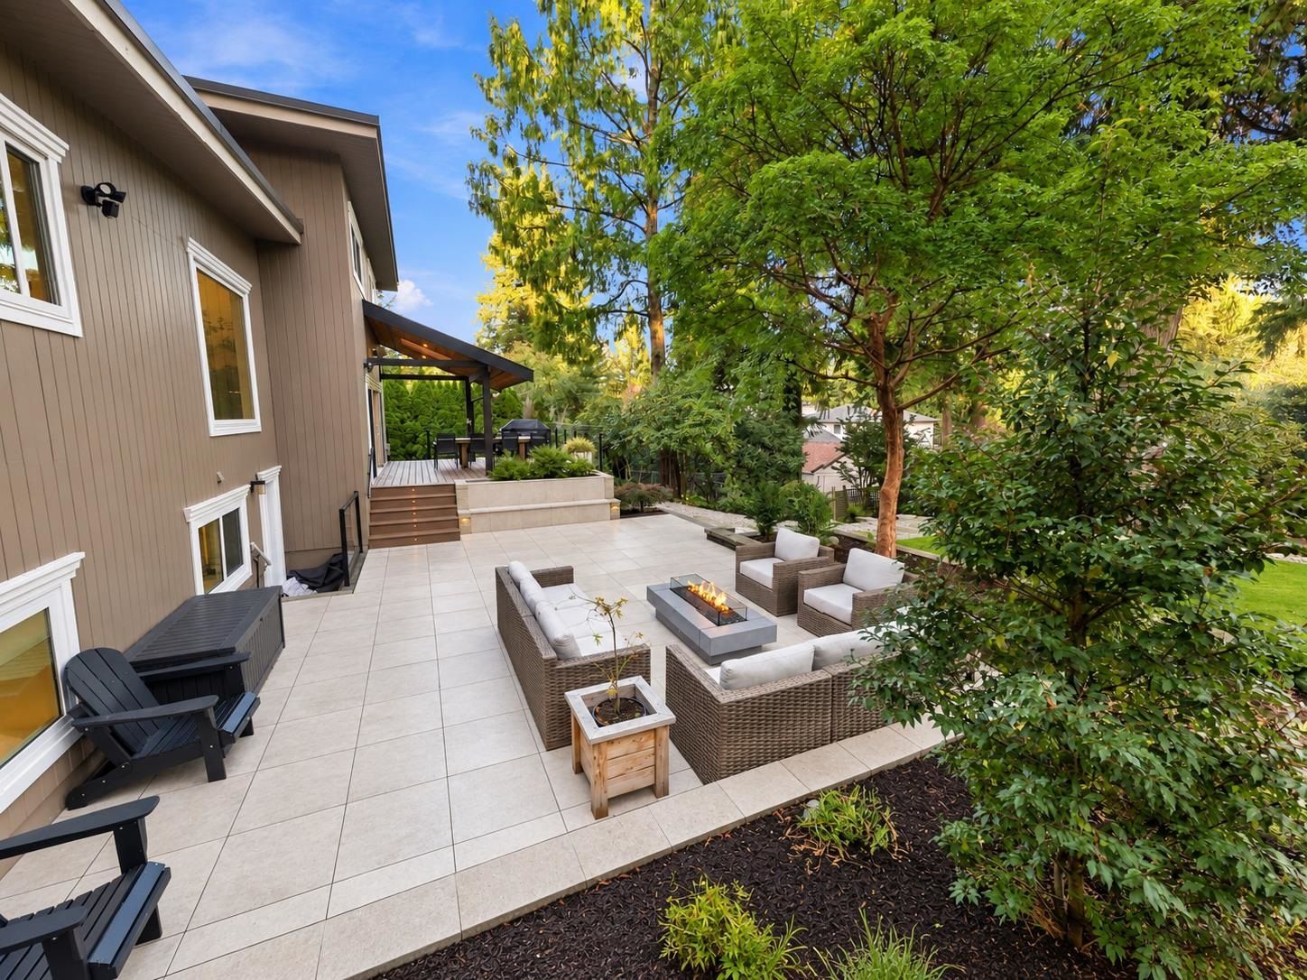
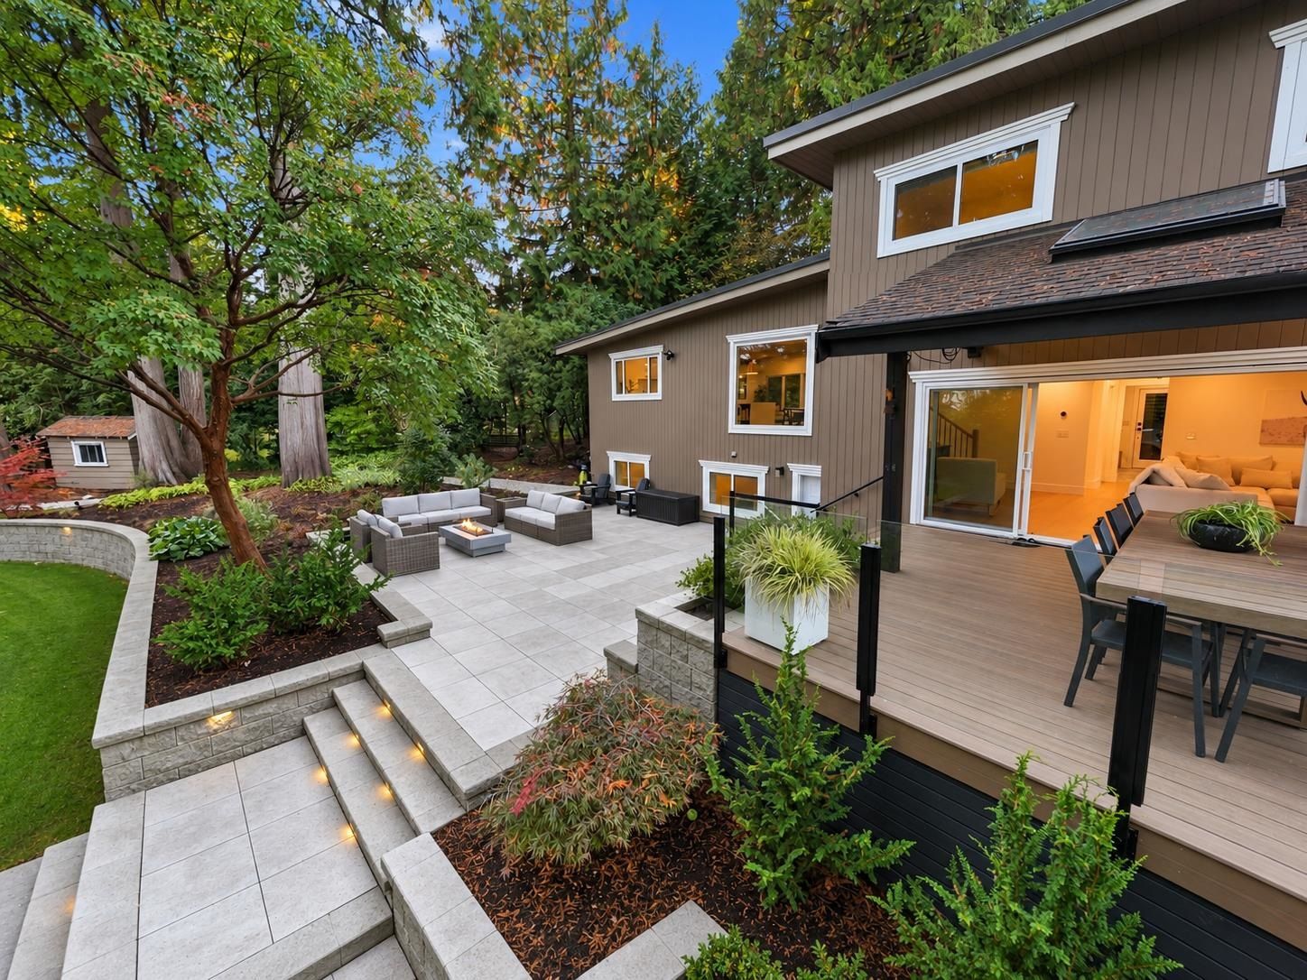
The yard is a big part of what you’re paying for here. It includes a Trex composite deck off the family room, a porcelain-tiled patio with a fire table and lounge seating, landscaped garden beds, a lawn and a storage shed. Architectural lighting carries the space into the evening. The yard is fenced, and there’s a view toward Mount Baker.
We grew up in Ranch Park. It’s quiet, it’s green, and it’s minutes from everything, and that’s why families stay here for decades.
Ranch Park is a well-established central Coquitlam neighbourhood of mostly detached homes. Many lots are generous, and the trees have had decades to grow. It’s mainly a family area with very little new construction, and the streets feel settled in a way that newer subdivisions take decades to reach.
Some practical details from the listing: transit is about a block away, the school bus stop is about three blocks away, and shopping is close by. Ranch Park Elementary and Meadowbrook Elementary are both nearby, and secondary schools in the area include Dr. Charles Best and Gleneagle. School catchments in SD43 change, so confirm the catchment for this specific address with School District 43 before you buy.
We have 18 years of experience in the Tri-Cities, and our team has a construction background. On a renovated 1968 home on a lot this size, these are the questions we’d want answered:
Recent detached sales in Ranch Park include 953 Ranch Park Way (4 bed, 3,192 sq. ft.), which sold for $1,778,000 in summer 2026, and 3054 Daybreak Avenue (5 bed, 3,283 sq. ft.), which sold for $1,870,000. Those are standard-size lots with homes in their original or partially updated condition. At 2957 Starlight Way you’re paying a premium for land, privacy and a fully finished renovation. Whether that premium is worth it depends on how much you value the lot, and we’re happy to go through the full comparables with you.
2957 Starlight Way is listed at $2,498,800 (MLS® R3176474). It is a 4-bedroom, 3-bathroom detached home with 3,294 sq. ft. of finished space in Ranch Park, Coquitlam.
The lot is 28,633 sq. ft., or about 0.66 acres. It is irregular in shape and sits at the end of a cul-de-sac. The listing describes it as the largest lot in Ranch Park.
The listing brokerage has scheduled an open house for Saturday, October 31, 2026, from 1:30 to 3:00 pm. To book a private showing, contact The Macnabs.
Nearby elementary schools include Ranch Park Elementary and Meadowbrook Elementary. Nearby secondary schools include Dr. Charles Best and Gleneagle. Catchment boundaries can change, so confirm this address’s catchment with School District 43.
Yes. Ranch Park is a mostly detached, tree-lined neighbourhood in central Coquitlam with elementary schools, transit and shopping nearby. It’s popular with move-up buyers who want a larger lot without leaving the centre of the Tri-Cities.
Yes. As your buyer’s agent, we can book showings, review the disclosure documents and permit history, pull comparable sales, and negotiate on your behalf for any home listed on MLS®, including this one.
We grew up in Ranch Park and we’ve spent 18 years helping Tri-Cities families buy here. We’ll walk through the house with you, point out what’s worth checking, and help you decide what the lot is worth to you.
Book a Private ShowingDisclosure: The Macnabs Real Estate Team and Real Broker are not the listing brokerage for this property. 2957 Starlight Way is listed by Matt Dolan PREC*, RE/MAX City Realty. Property details are taken from MLS® R3176474 and are believed reliable but not guaranteed; buyers should verify all measurements and information. Room sizes are approximate. Comparable sales and neighbourhood averages are from publicly available MLS®-sourced data as of October 2026. This post was drafted with AI assistance and reviewed by Jordan Macnab. PREC* indicates Personal Real Estate Corporation.
The data relating to real estate on this website comes in part from the MLS® Reciprocity program of either the Greater Vancouver REALTORS® (GVR), the Fraser Valley Real Estate Board (FVREB) or the Chilliwack and District Real Estate Board (CADREB). Real estate listings held by participating real estate firms are marked with the MLS® logo and detailed information about the listing includes the name of the listing agent. This representation is based in whole or part on data generated by either the GVR, the FVREB or the CADREB which assumes no responsibility for its accuracy. The materials contained on this page may not be reproduced without the express written consent of either the GVR, the FVREB or the CADREB.