

Our buyer wanted brand new, move-in ready, and walkable to the SkyTrain — and didn’t want to pay full freight to get it. We landed this 3-bed, 3-bath end unit at Samer by Domus Homes well under asking, with GST included, two side-by-side parking stalls, and a storage locker. Closing this August.
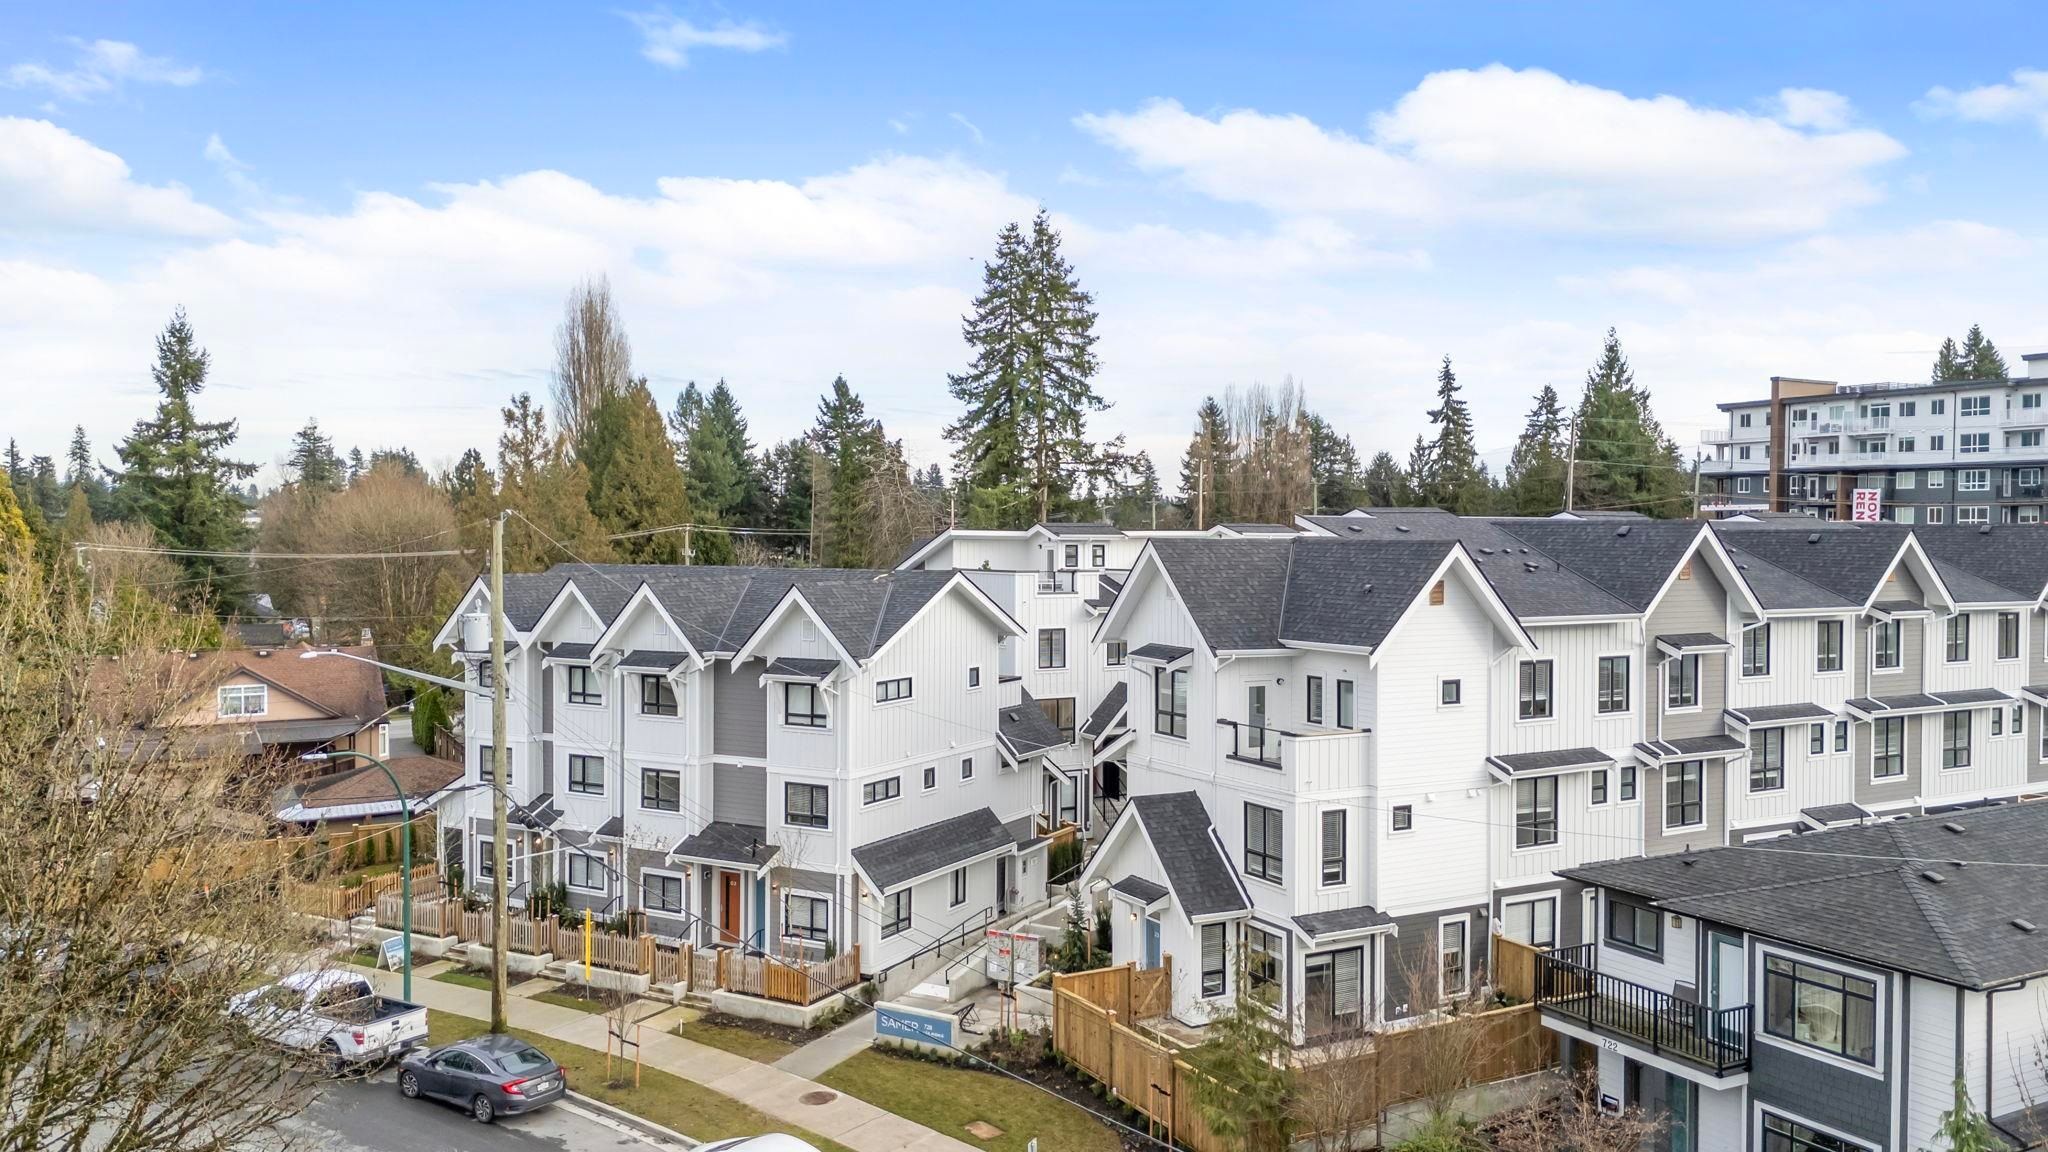
Samer by Domus Homes is a brand new 23-unit townhome development on Lea Avenue, a short walk from Burquitlam SkyTrain Station — the kind of location that usually commands a premium in this market. Our buyer had a clear list: new construction with a full builder warranty, enough bedrooms for a growing family, and outdoor space that wasn’t an afterthought. Unit 6 is an end unit, which meant extra windows and a layout that felt more like a house than a townhouse.
What made this deal work was patience and timing. New construction pricing has room to move more than most buyers realize, especially once a developer is motivated to close out a phase. We negotiated a price well under the original ask and got GST rolled into the deal on top of it — a combined saving that made a brand new home pencil out against comparable resale product in the neighbourhood. Subjects are firm and we’re on track for an August 2026 completion.
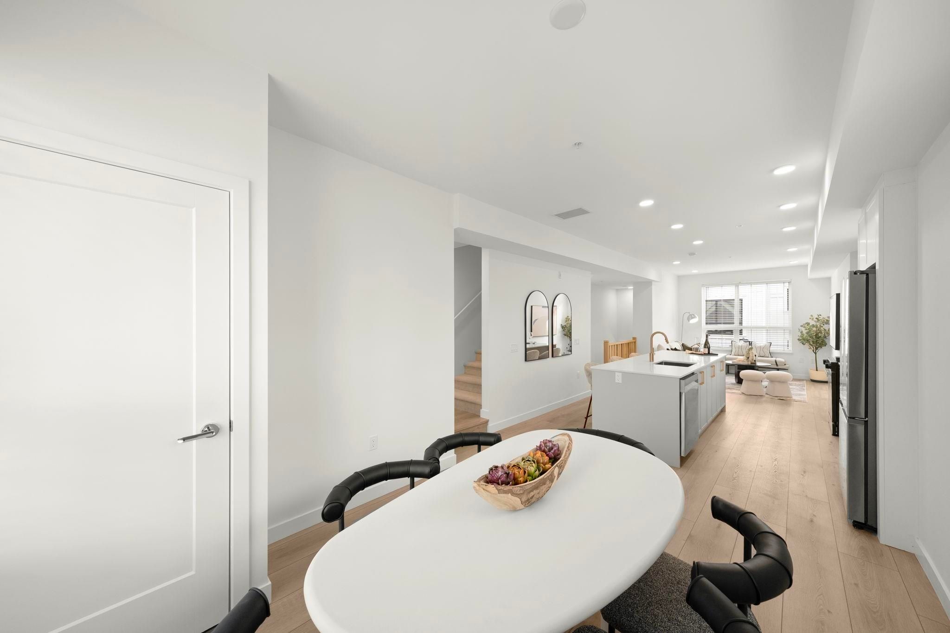
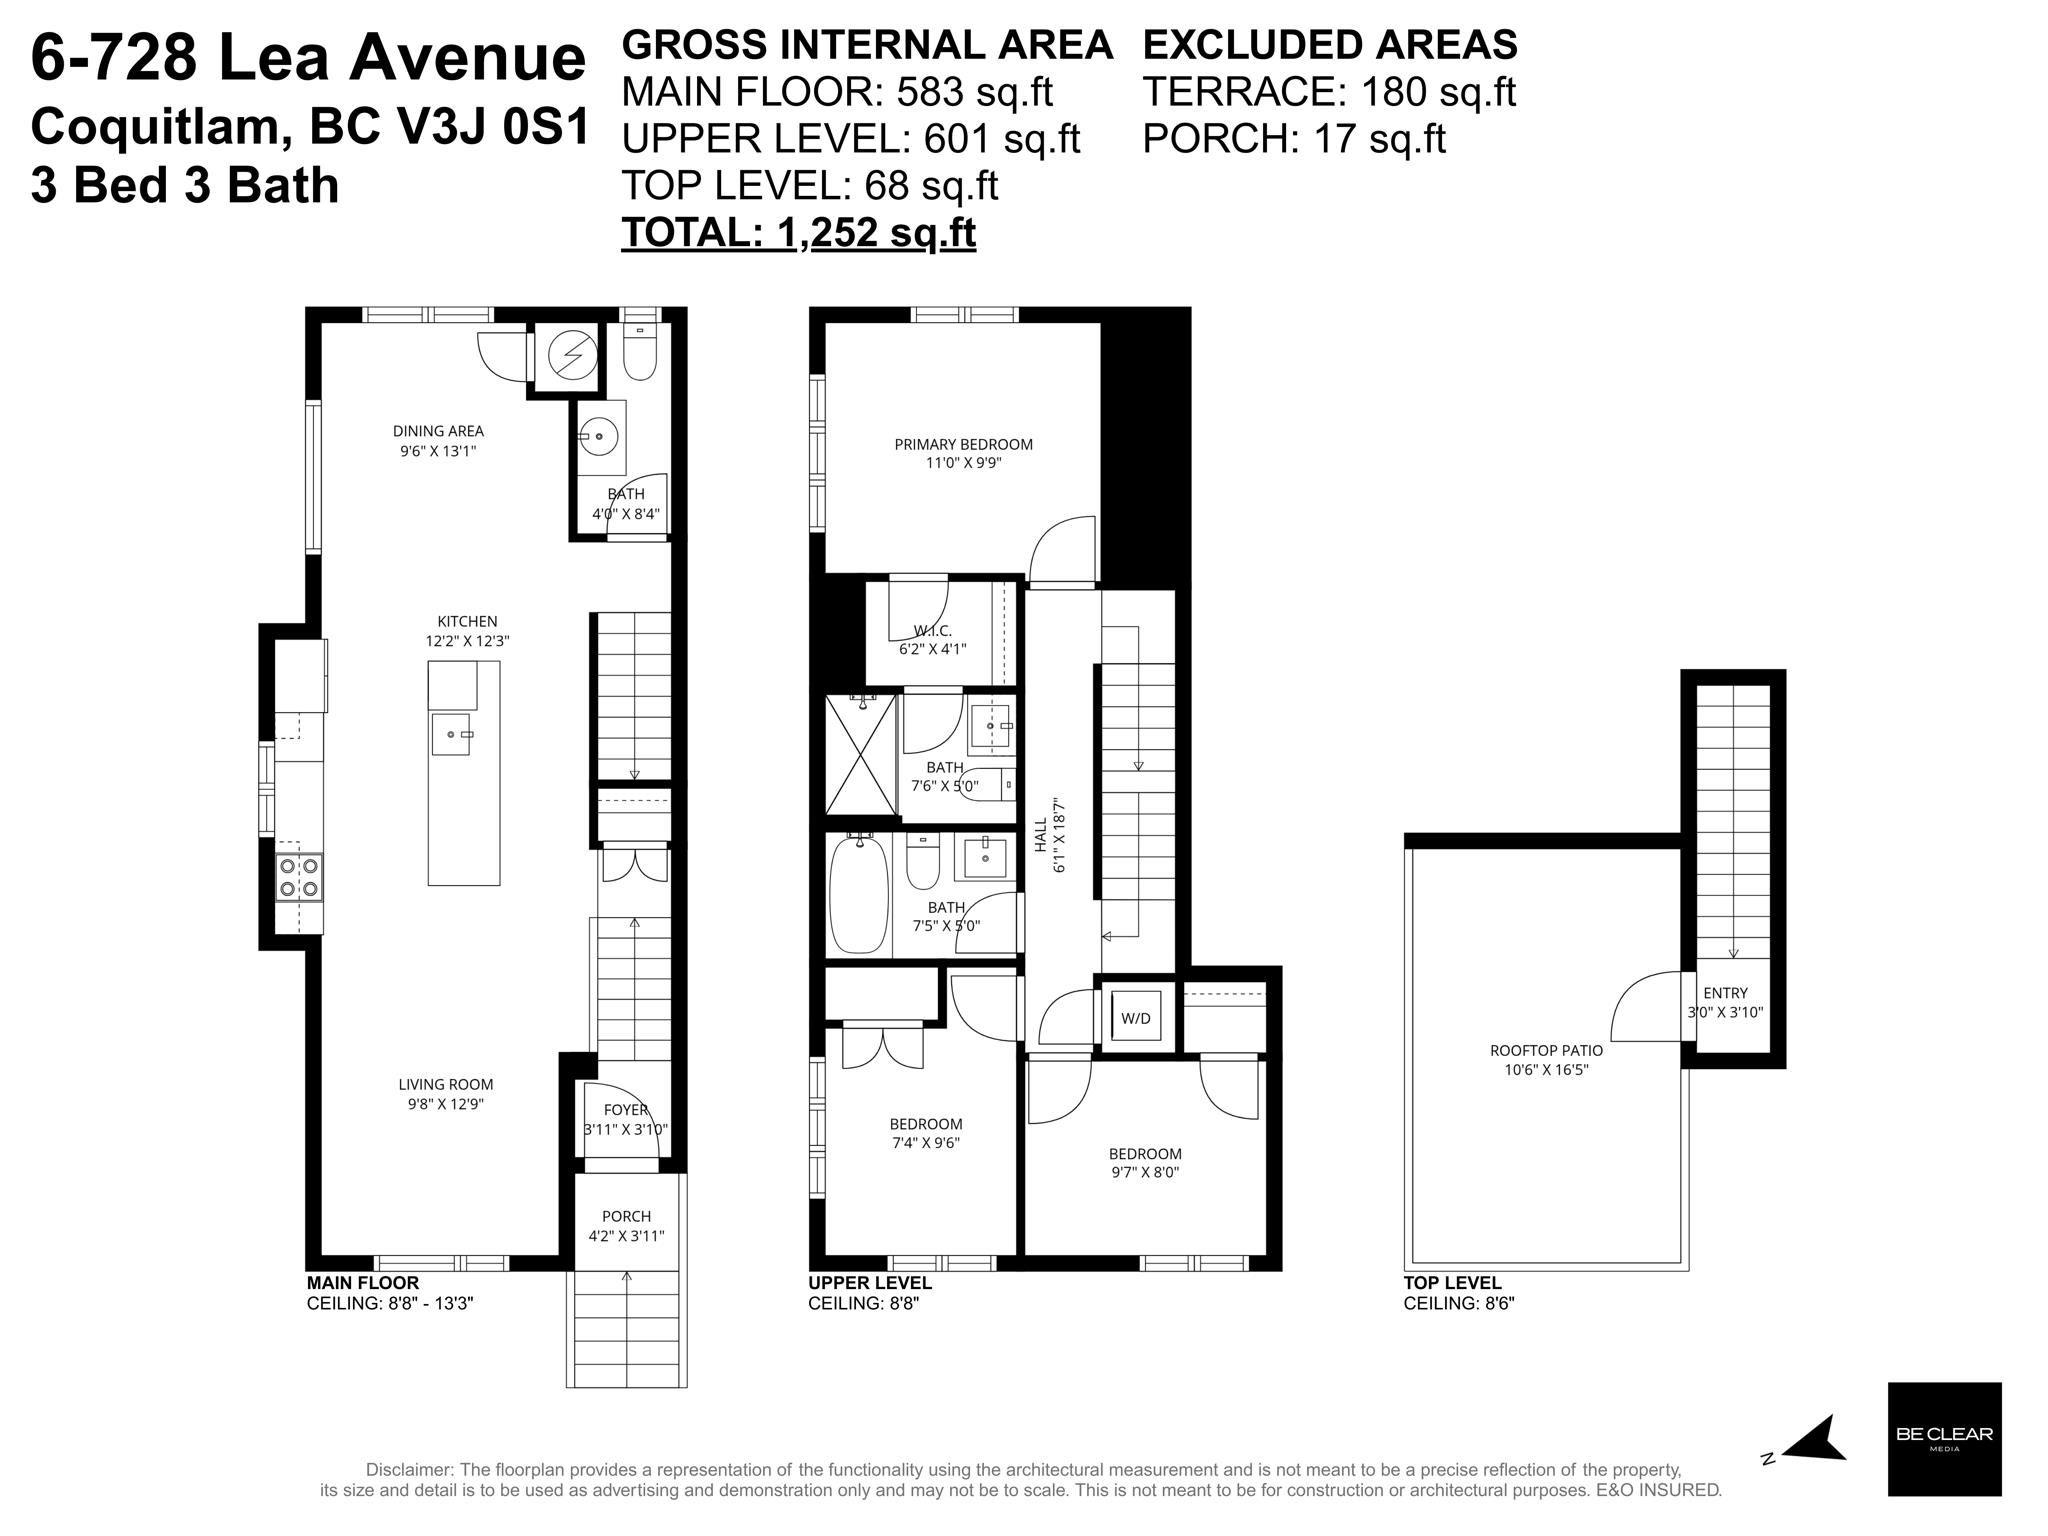
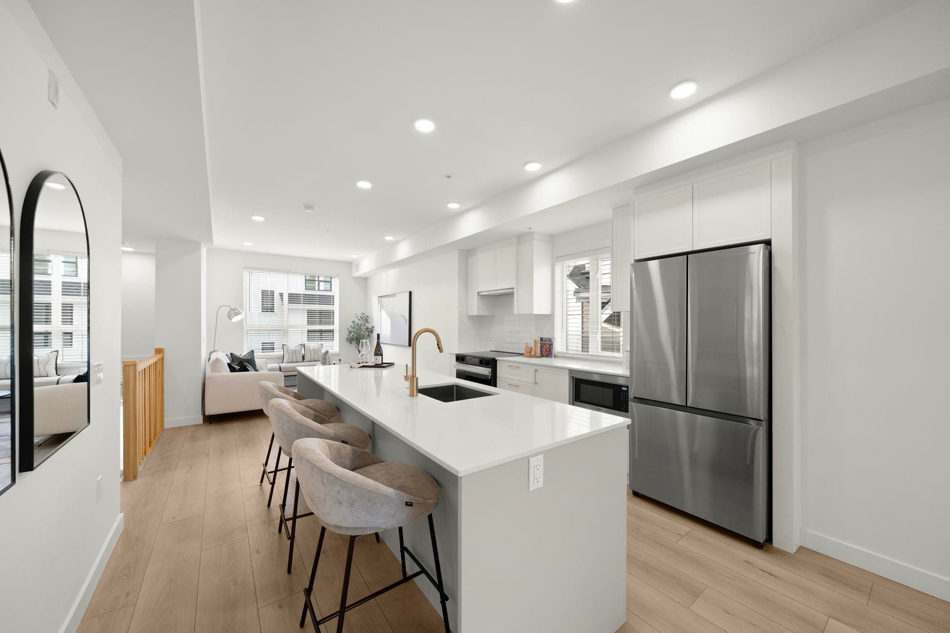
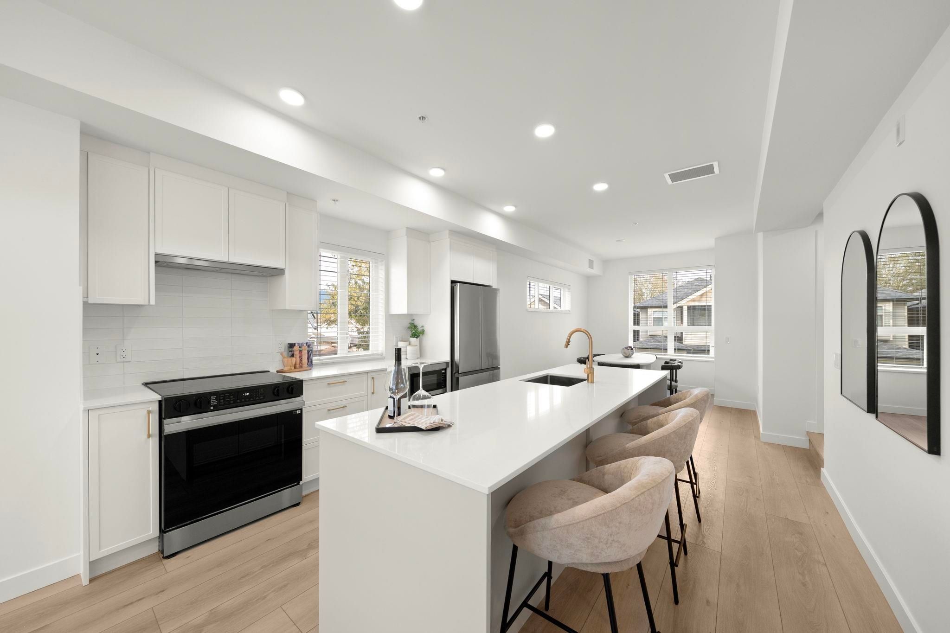
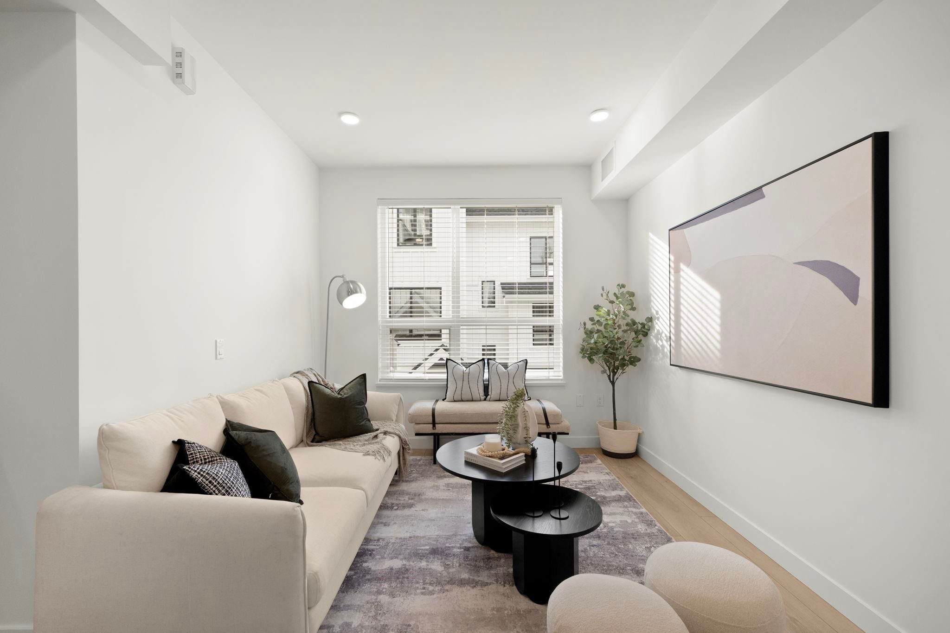
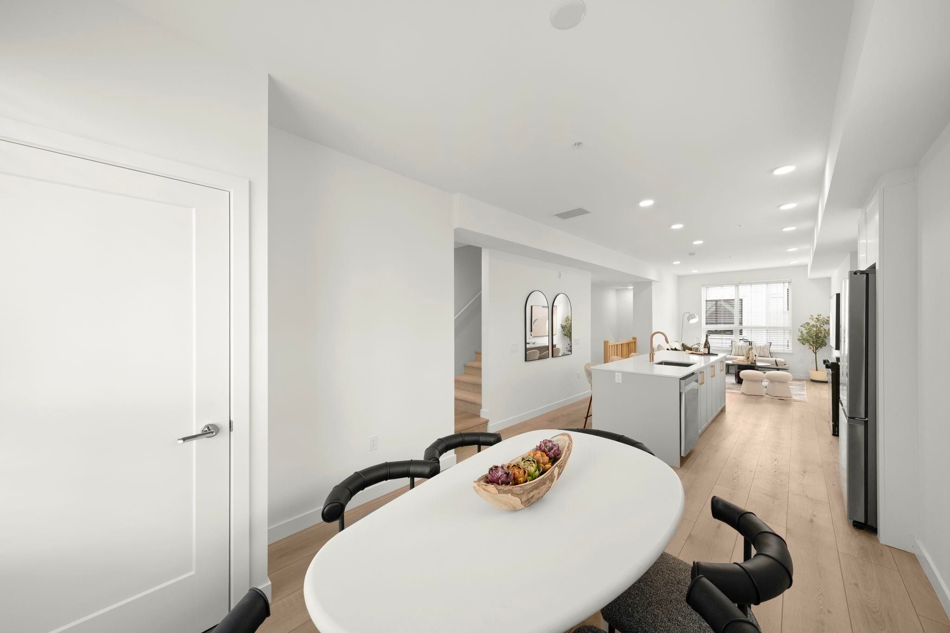
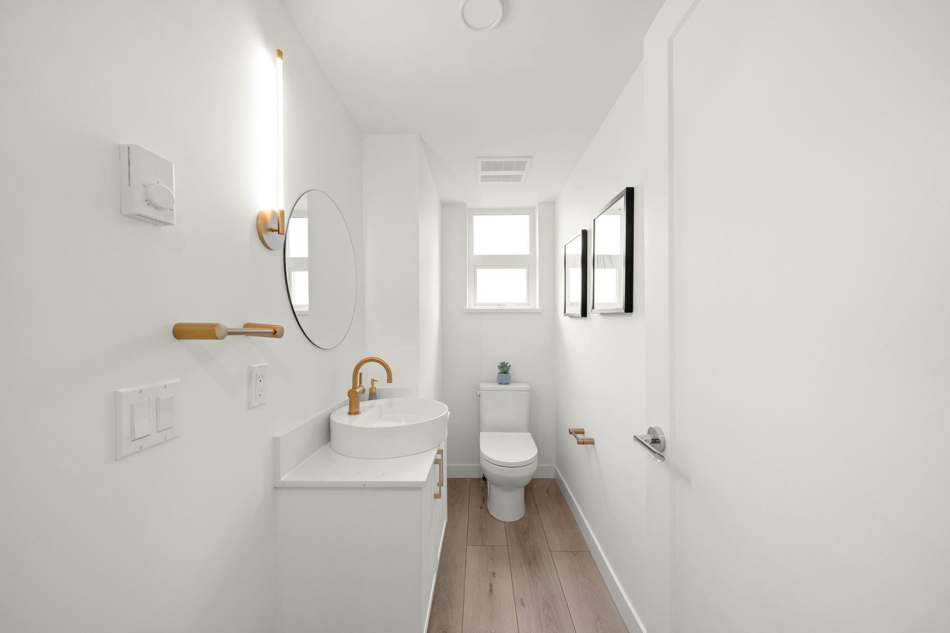
The main floor runs an efficient 583 sq ft — a 12’2 × 12’3 kitchen with a full island, a 9’6 × 13’1 dining area, a 9’8 × 12’9 living room, and a 2-piece powder room for guests, all open to each other with no wasted hallway space. Upstairs, 601 sq ft holds the primary bedroom at 11’0 × 9’9 with its own walk-in closet and 3-piece ensuite, plus two more bedrooms sharing a second, 4-piece bathroom. The top level is just 68 sq ft of interior stair and entry — the real square footage up there is the rooftop patio itself, which doesn’t count toward the 1,252 sq ft total but adds a genuine outdoor room.

Pre-sale and near-completion builder inventory often has more room to negotiate than buyers expect. Jordan Macnab can tell you which developments are worth a hard look right now.
Talk to Jordan MacnabThe living and dining areas share one open floor with the kitchen, which makes the 583 sq ft main floor live much larger than the number suggests. Laminate flooring runs throughout, and the end-unit position means windows on two sides instead of one — noticeably more natural light than the interior units in the same building.
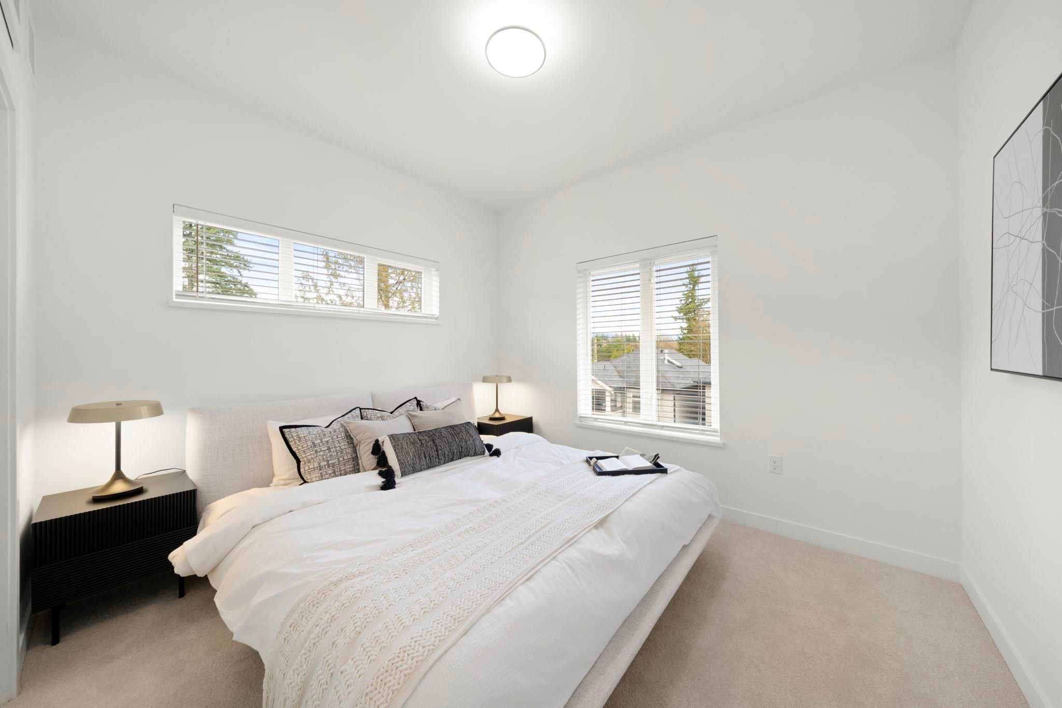
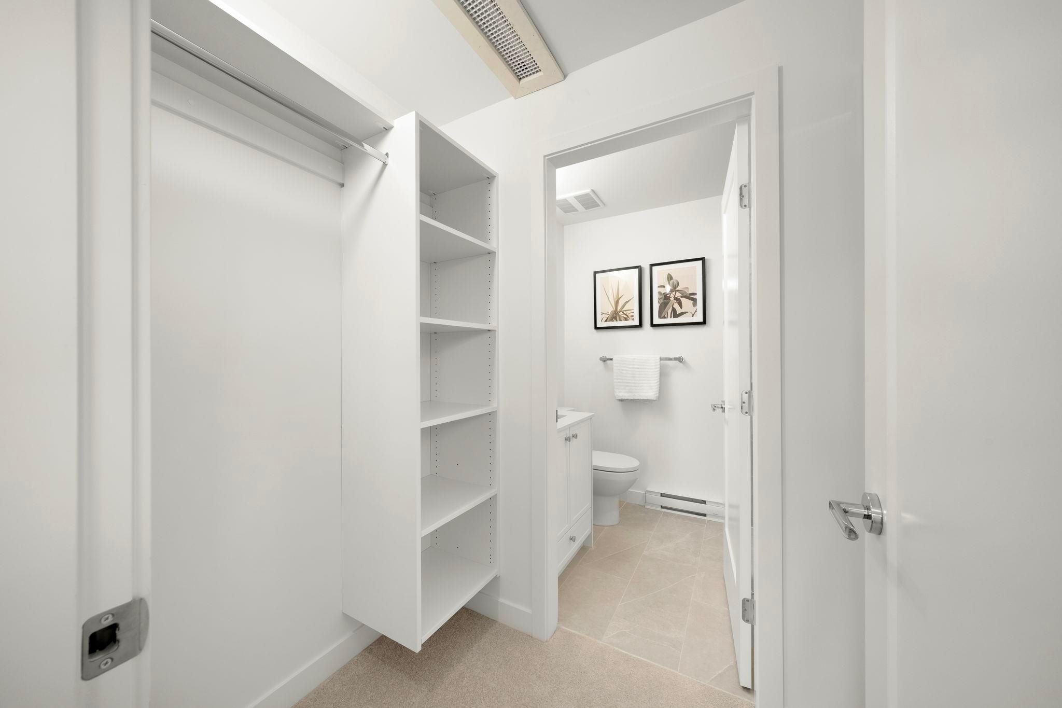
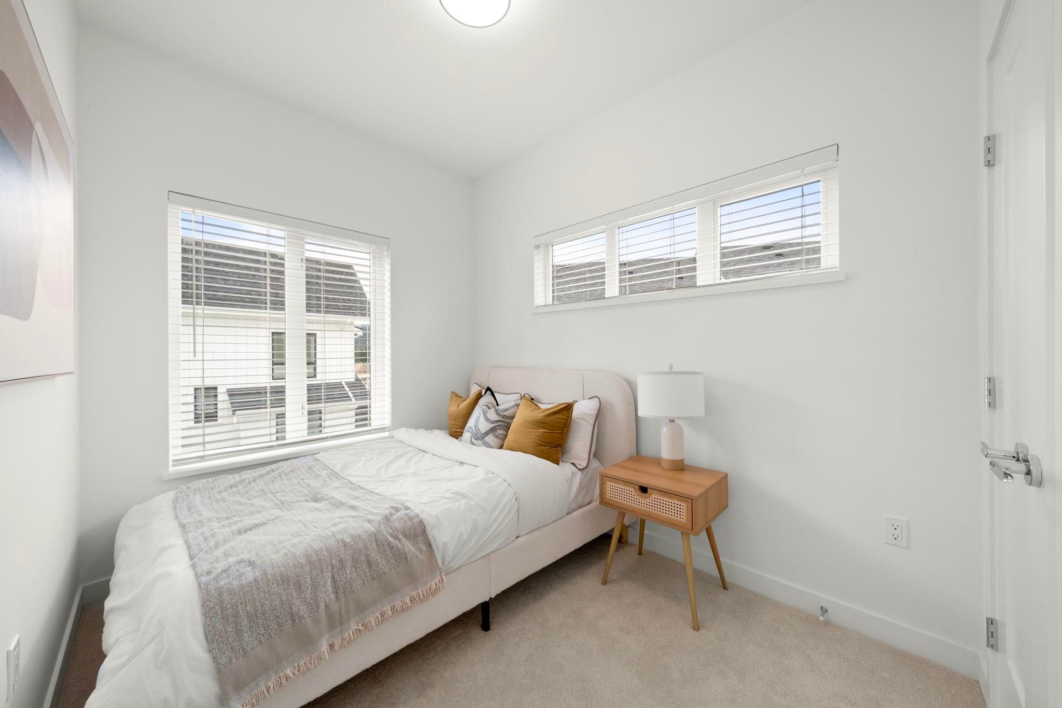
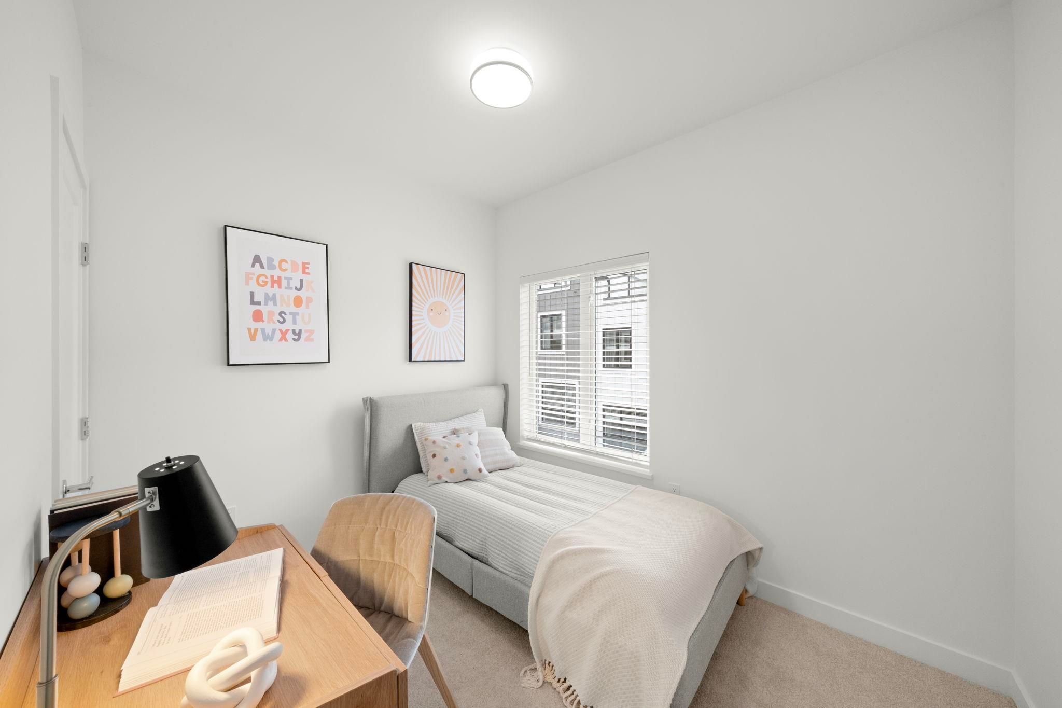
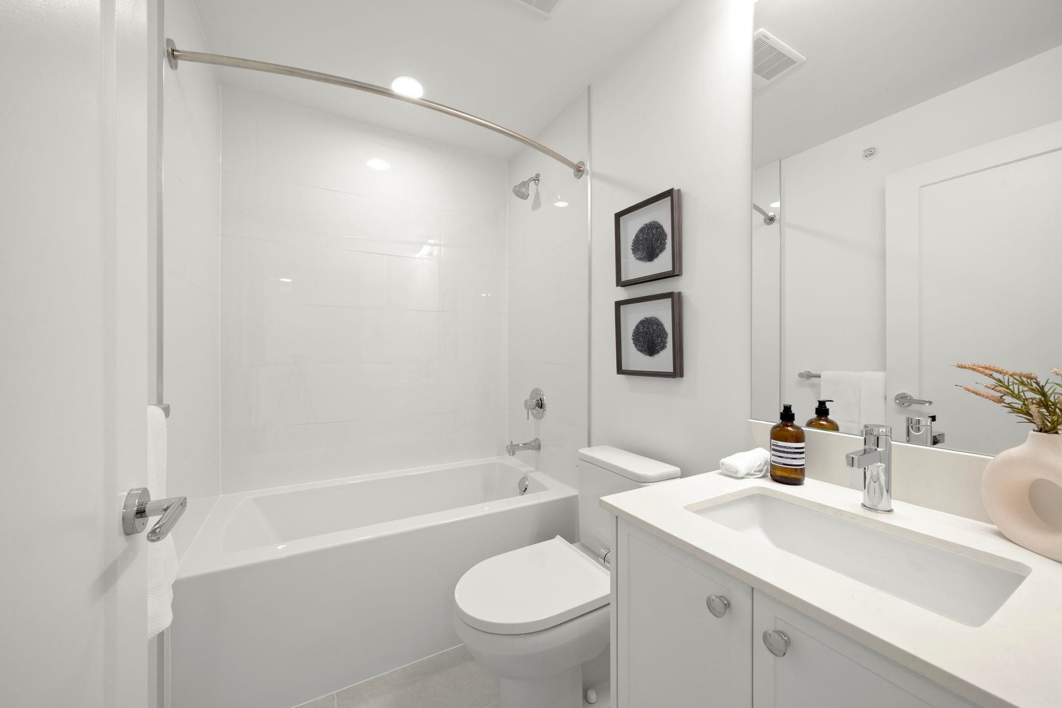
The primary bedroom sits at 11’0 × 9’9, with a dedicated walk-in closet and a private 3-piece ensuite — a genuine ensuite in a townhouse this size is not a given. The two secondary bedrooms are 9’7 × 8’0 and 7’4 × 9’6, sharing a 4-piece main bathroom on the same level, with the laundry closet tucked into the upstairs hall. The unit is also listed with a single parking stall on paper — we negotiated a second stall into the deal, so our buyer walks away with two side-by-side spots instead of one.

New home warranty, modern floor plans, and developer pricing that’s often negotiable — Jordan Macnab tracks active pre-sale and near-completion inventory across the Tri-Cities.
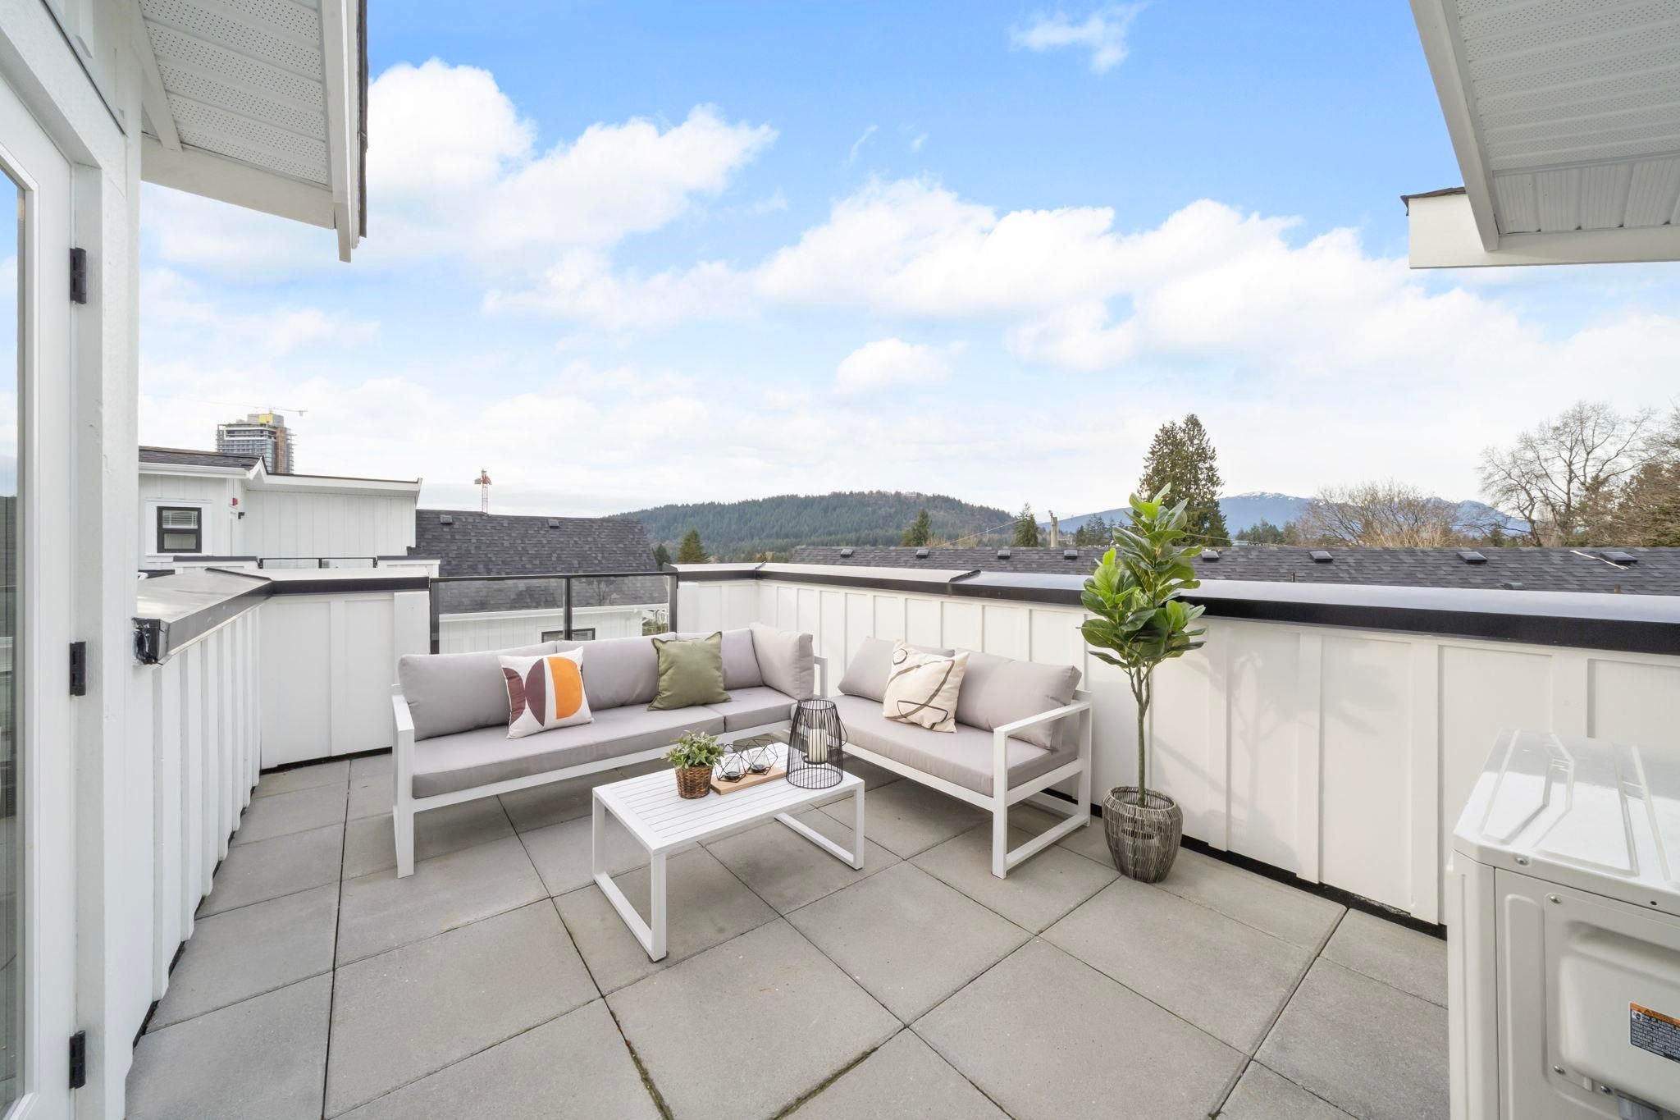
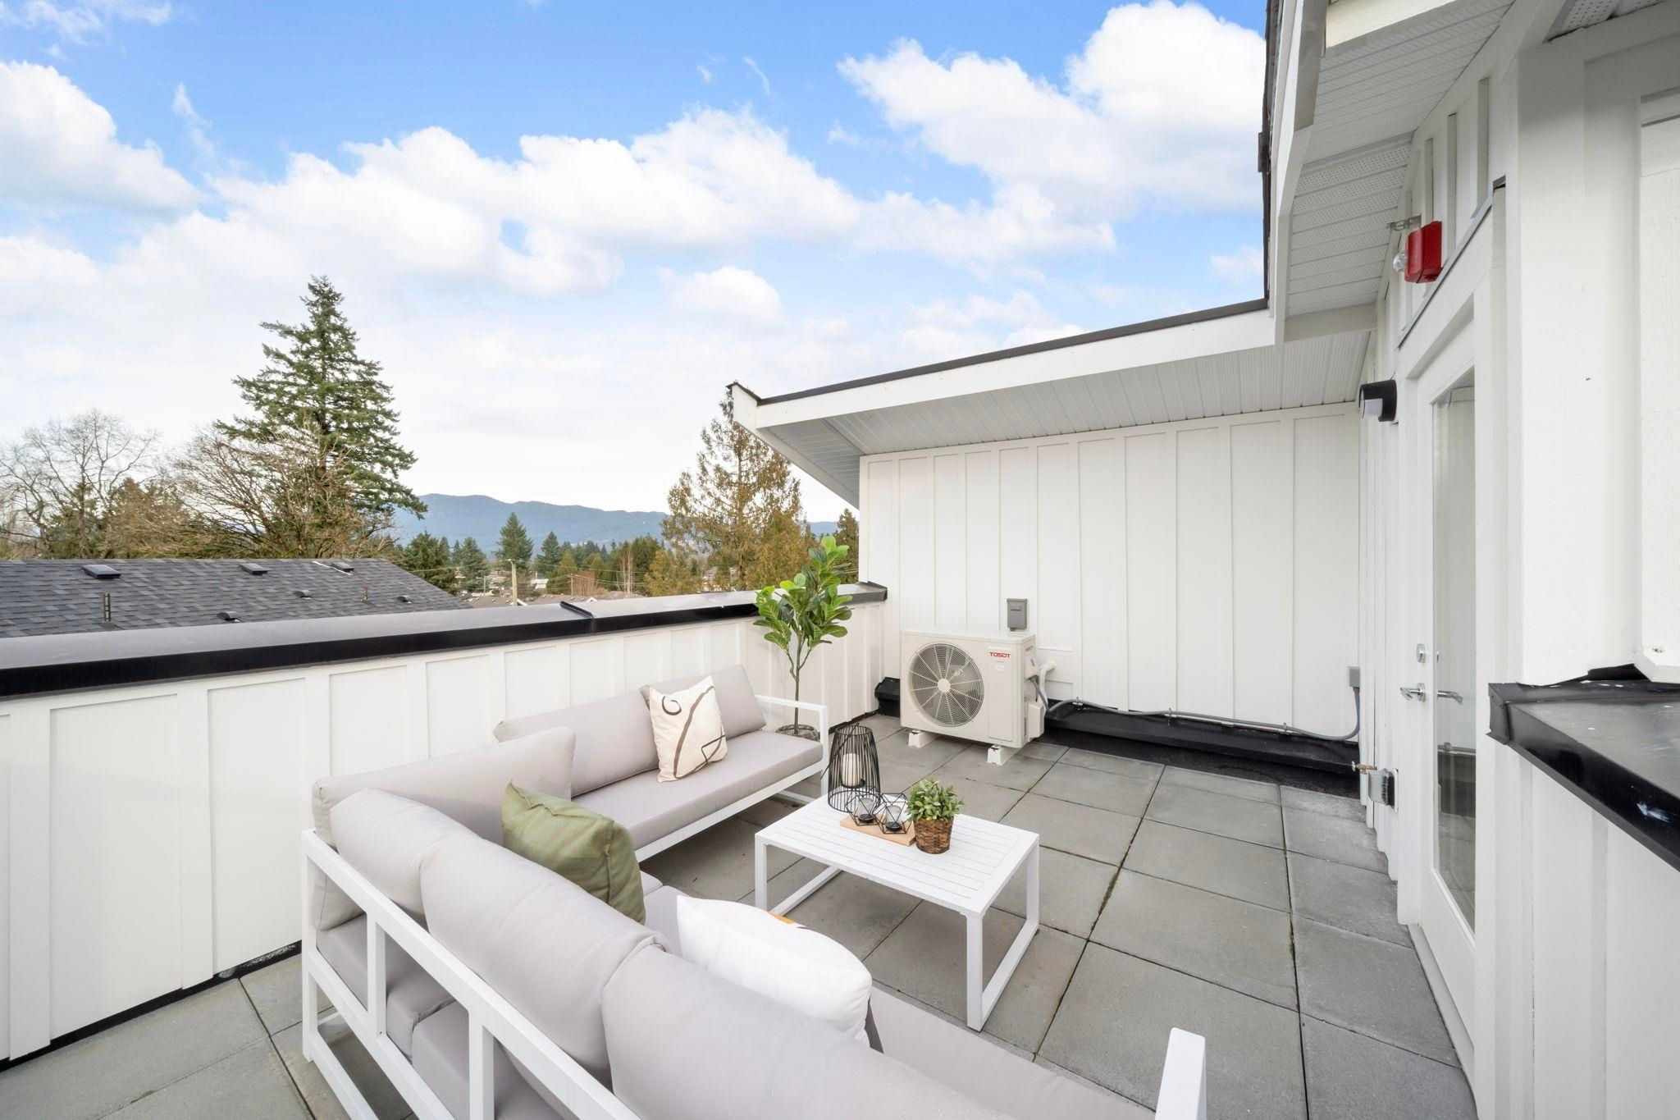
Get in TouchThe top-level rooftop patio measures 10’6 × 16’5 — over 170 sq ft of private outdoor space that doesn’t count against the interior square footage, plus a small porch, for close to 200 sq ft of outdoor living once you include both. It’s south-facing with a mountain view, which is a genuine rarity for a townhouse at this price point in Coquitlam.
A private rooftop patio with a mountain view, on a brand new townhouse under $1.05M asking — that combination is what made this the one to fight for.
Burquitlam is one of the fastest-growing pockets in the Tri-Cities, built almost entirely around the Burquitlam SkyTrain Station on the Evergreen Line — the MLS listing puts this building one block from transit, which is about as good as it gets for a townhouse. New towers and townhome developments have replaced a lot of the older housing stock here in the past decade, which means a steady supply of brand new inventory and, at times, real room to negotiate against a developer’s original ask. It’s close to Simon Fraser University, Lougheed Town Centre, and a growing strip of shops and restaurants along North Road.
Jordan Macnab has represented buyers on multiple Burquitlam pre-sale and new-construction purchases and knows which developments still have negotiating room before completion.
The best pricing on new construction rarely gets advertised — it gets negotiated. Jordan Macnab will tell you exactly which Tri-Cities developments have room to move right now.
Start the Conversation
Jordan Macnab, PREC*
REALTOR® · Personal Real Estate Corporation with The Macnabs Real Estate Team at Royal LePage Elite West. Jordan represents buyers and sellers across Coquitlam, Port Moody, Port Coquitlam, and the Tri-Cities. 604-551-5695 · jordan@themacnabs.com
It’s in Burquitlam, Coquitlam West — a new townhouse development called Samer by Domus Homes, about a block from Burquitlam SkyTrain Station on the Evergreen Line.
1,252 sq ft across three levels, with 3 bedrooms and 3 bathrooms, plus a private rooftop patio that adds roughly 170 sq ft of outdoor space on top of that.
We’re not disclosing the exact purchase price, but our buyer locked in a sweet deal — well under the $1,049,900 list price, with GST included on top of the savings.
Completion is set for August 2026. This is a firm deal, not yet closed.
Two side-by-side parking stalls plus a storage locker.
It’s brand new construction, essentially move-in ready, backed by a full new home warranty.
Jordan Macnab, PREC*, of The Macnabs Real Estate Team at Royal LePage Elite West, represented the buyer. The Macnabs were not the listing agents.