

After two and a half years, four price cuts and three brokerages, the 28.75-acre Glen Valley estate sold the night it hit full asking. Here’s what’s behind the gates, and what the sale says about pricing a one-of-a-kind property.
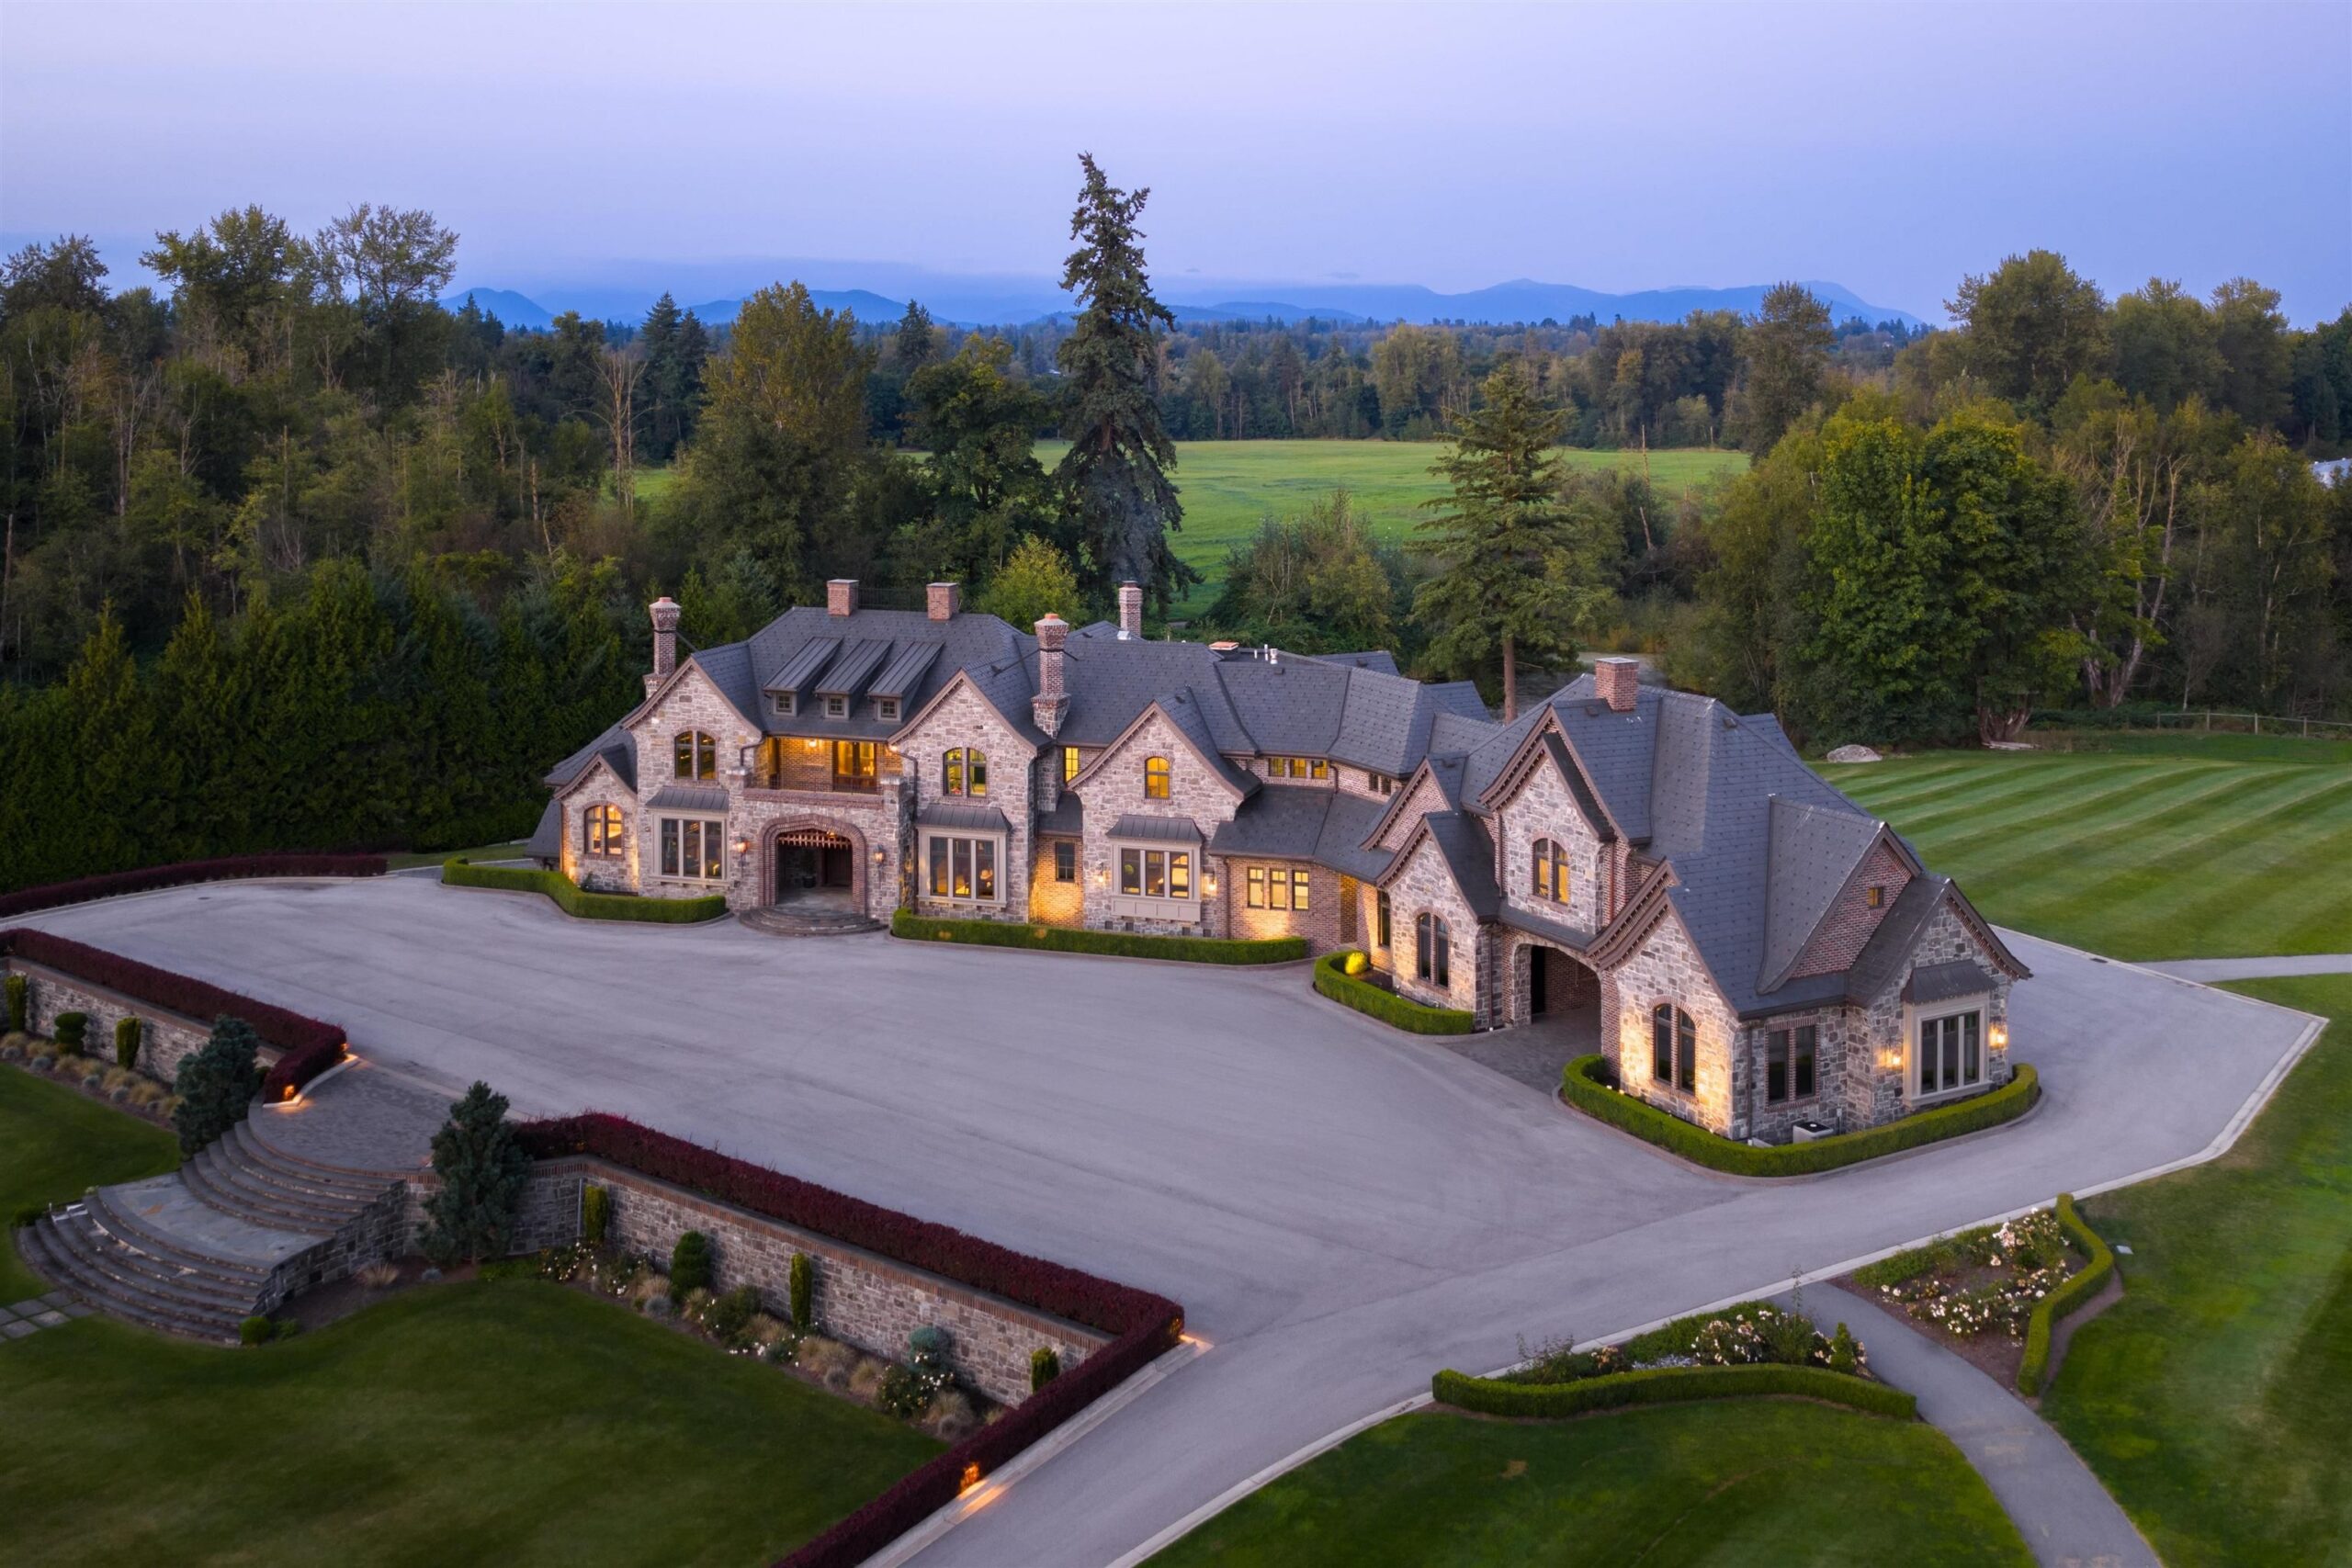
Tannin Manor, the European-inspired estate at 6124 272 Street in Langley’s County Line Glen Valley, sold on September 30, 2026 for its full asking price of $18,888,000. That puts it among the largest residential sales Langley Township has recorded, and it closes out one of the most-watched listings in the Fraser Valley.
The headline number is only half the story. This property first came to market in February 2024 at $35 million. It took 31 months, four price reductions and three listing teams to find the buyer. For anyone who owns a significant acreage estate in the Lower Mainland, the path from $35 million to $18.888 million is the most useful part of this sale.
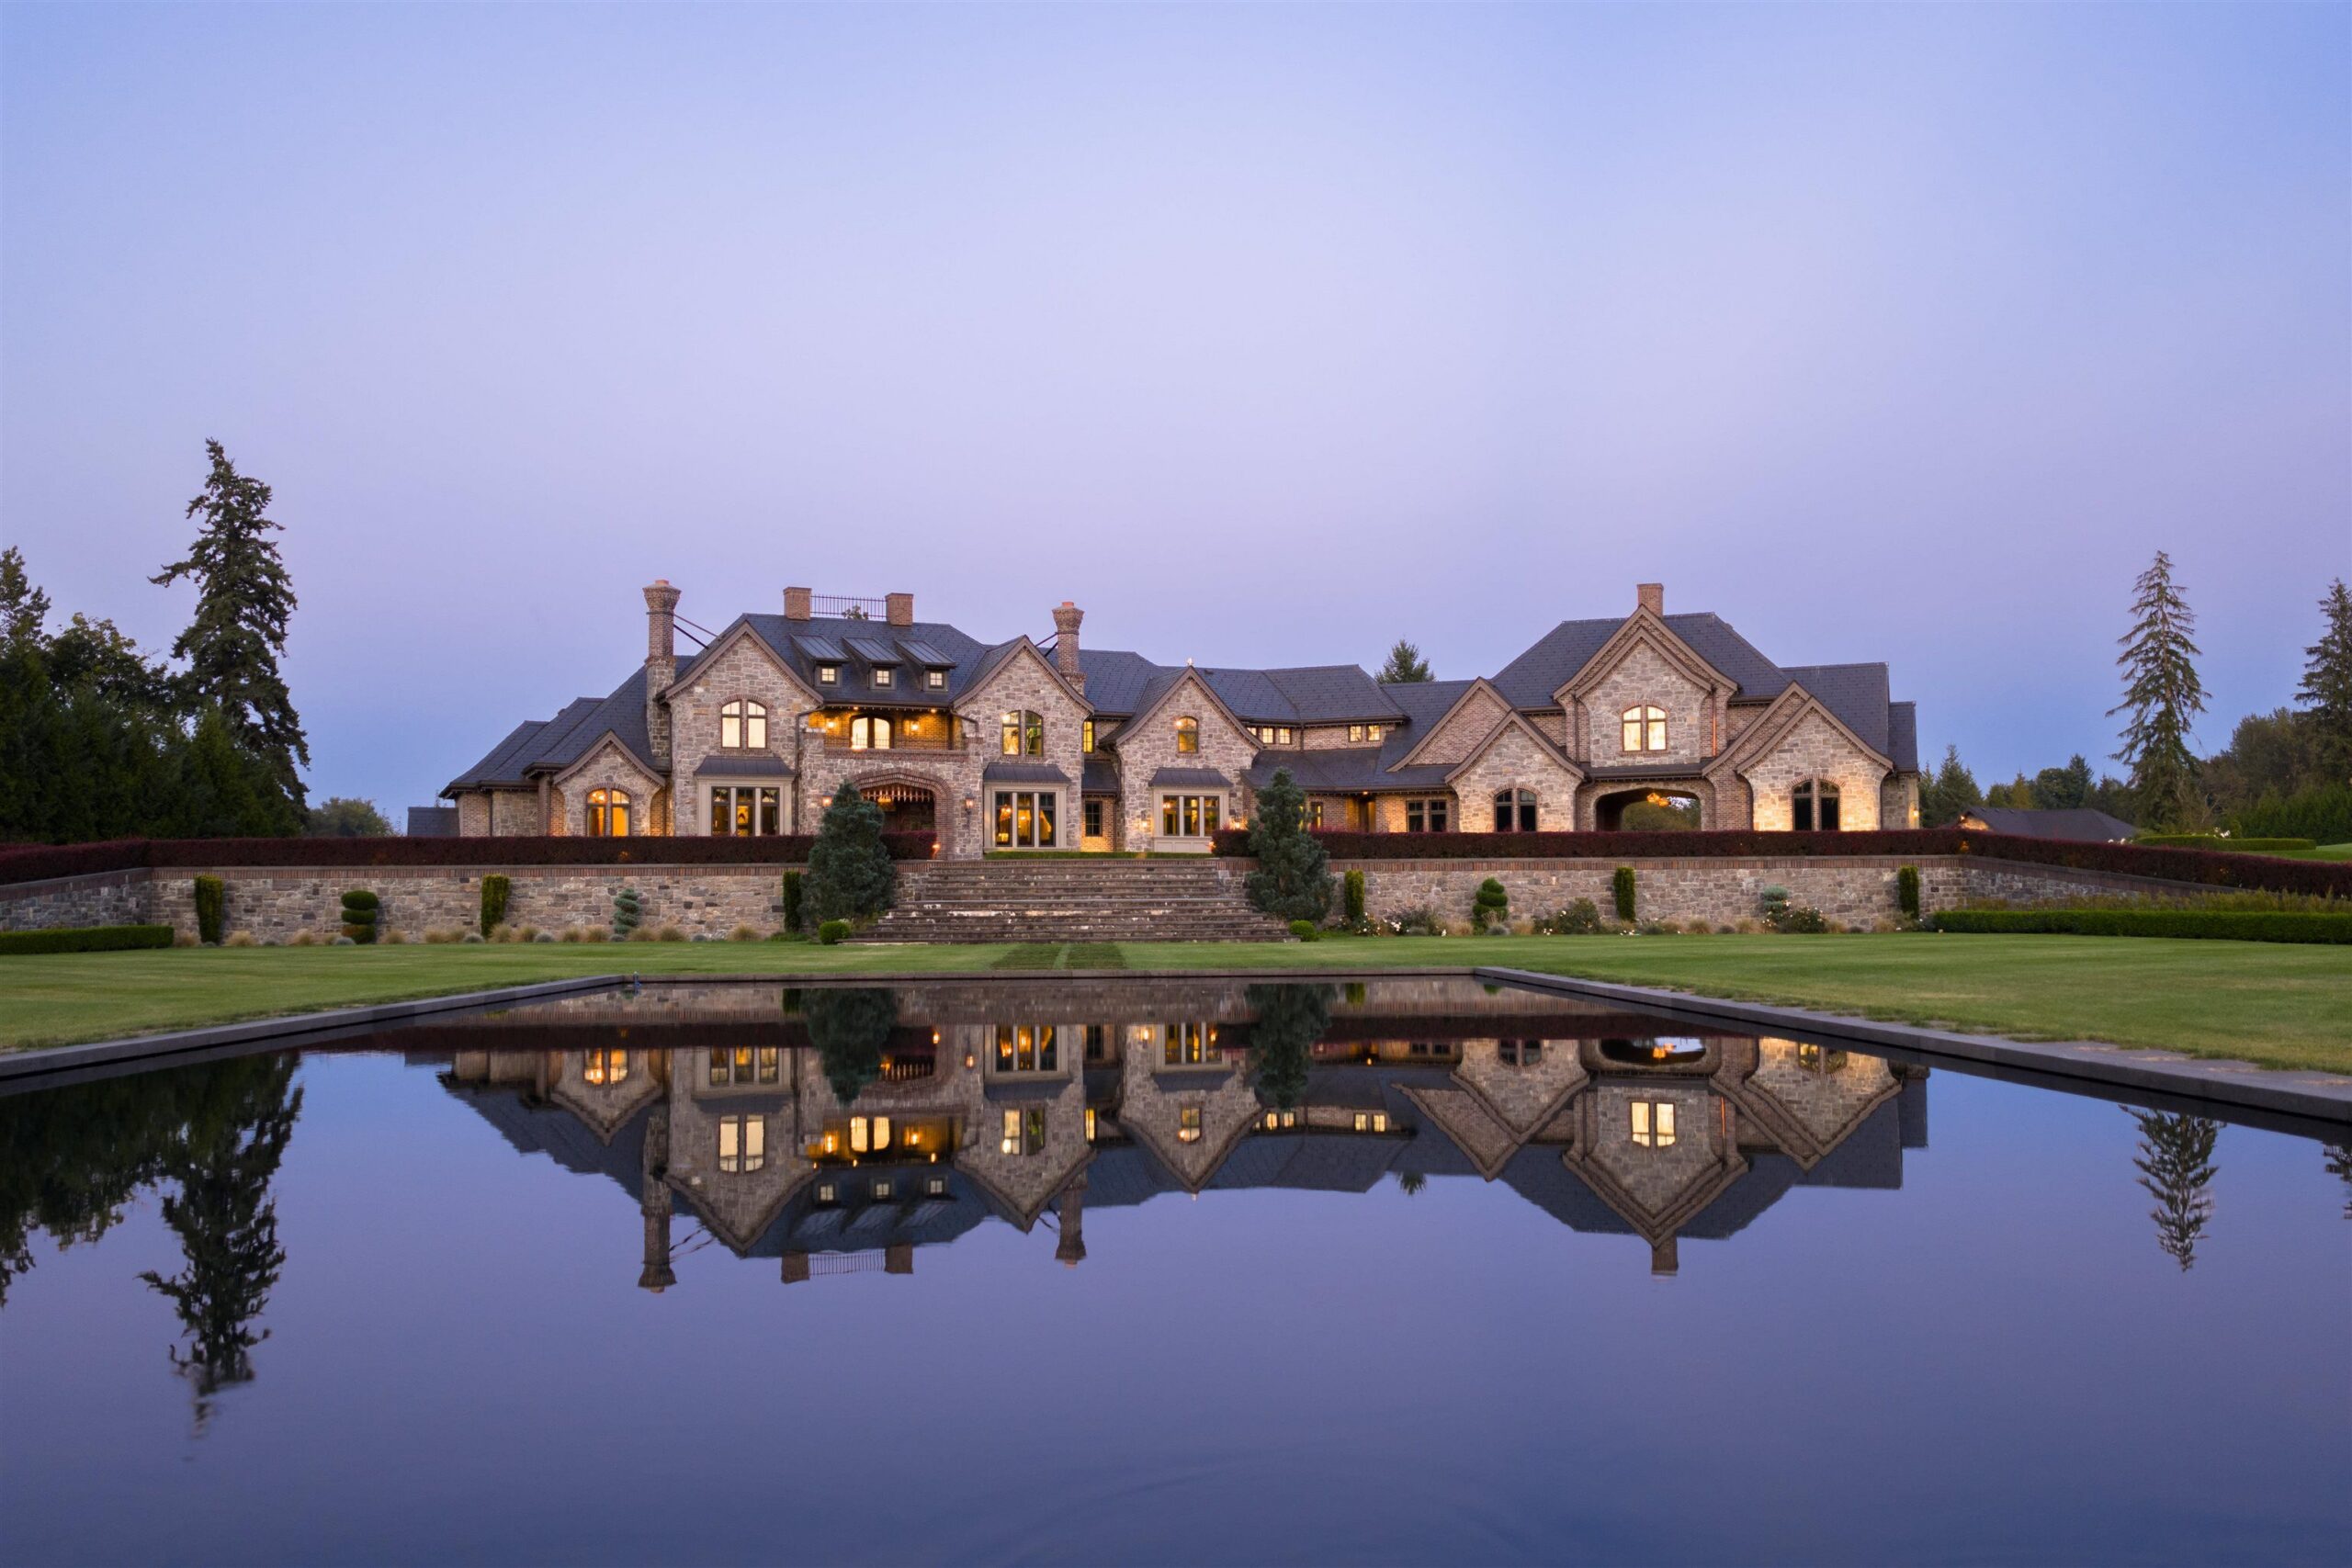
The reflecting pool inside the gates, aligned to the main residence
Tannin Manor launched in early 2024 at $35 million, briefly making it one of the most expensive listings in British Columbia. It dropped to $27.8 million within months, then to $23.8 million by November 2024. That listing was terminated in May 2025, relisted at $23.8 million later that summer, and cut again to $22.8 million. The final relist came on April 12, 2026 at $18,888,000. It sold 172 days later at that number.
Overall, the sale price lands about 46 percent below the original ask. That isn’t a failure of the property. It’s what happens when a price is set by replacement cost and ambition instead of by the buyer pool. Very few buyers shop above $15 million in the Fraser Valley at any given time, and they compare a Glen Valley estate against waterfront in West Vancouver, view homes in the British Properties, and acreage across the border. Once the price met that reality, the right buyer moved quickly.
There’s also the assessment gap. BC Assessment’s most recently reported value for the property was roughly $5.5 million, with the land, which sits in the Agricultural Land Reserve, valued at just $75,000. Assessed value on ALR acreage rarely tracks what an estate like this trades for. Buyers and sellers in this category should price off comparable sales and the cost to replicate, never off the assessment notice.
The main residence was completed in 2016 by Tannin Developments as an owner-built home. It’s wood-frame construction wrapped in stone, on a concrete perimeter foundation. Inside, the design leans hard into old-world craft: arched stone doorways, heavy timber, hand-crafted cedarwood and black-smithed ironwork throughout. Earlier marketing described 20-foot ceilings and heated hardwood floors on the main level.
The house runs across three levels: 4,563 sq ft on the main, 4,120 sq ft above and 6,330 sq ft in the fully finished basement. That’s 36 rooms in total. Heating is hot-water radiant with central air conditioning, and there are five fireplaces burning natural gas and wood.
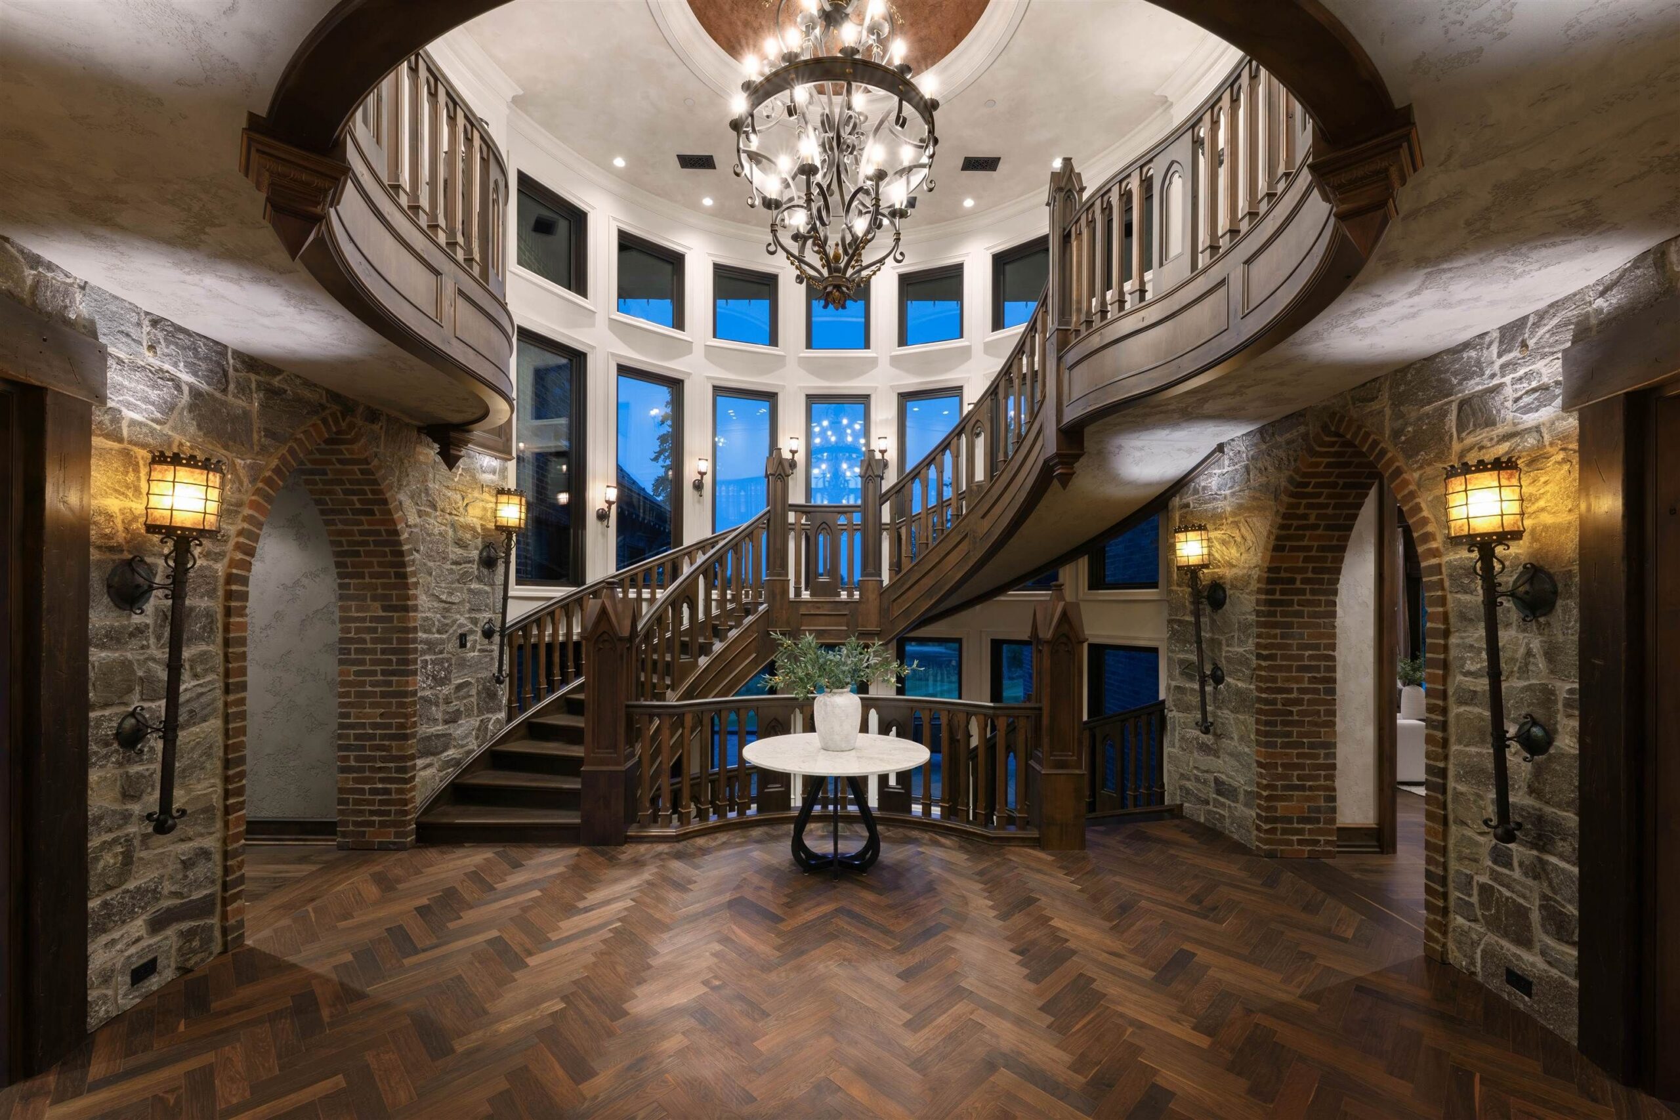
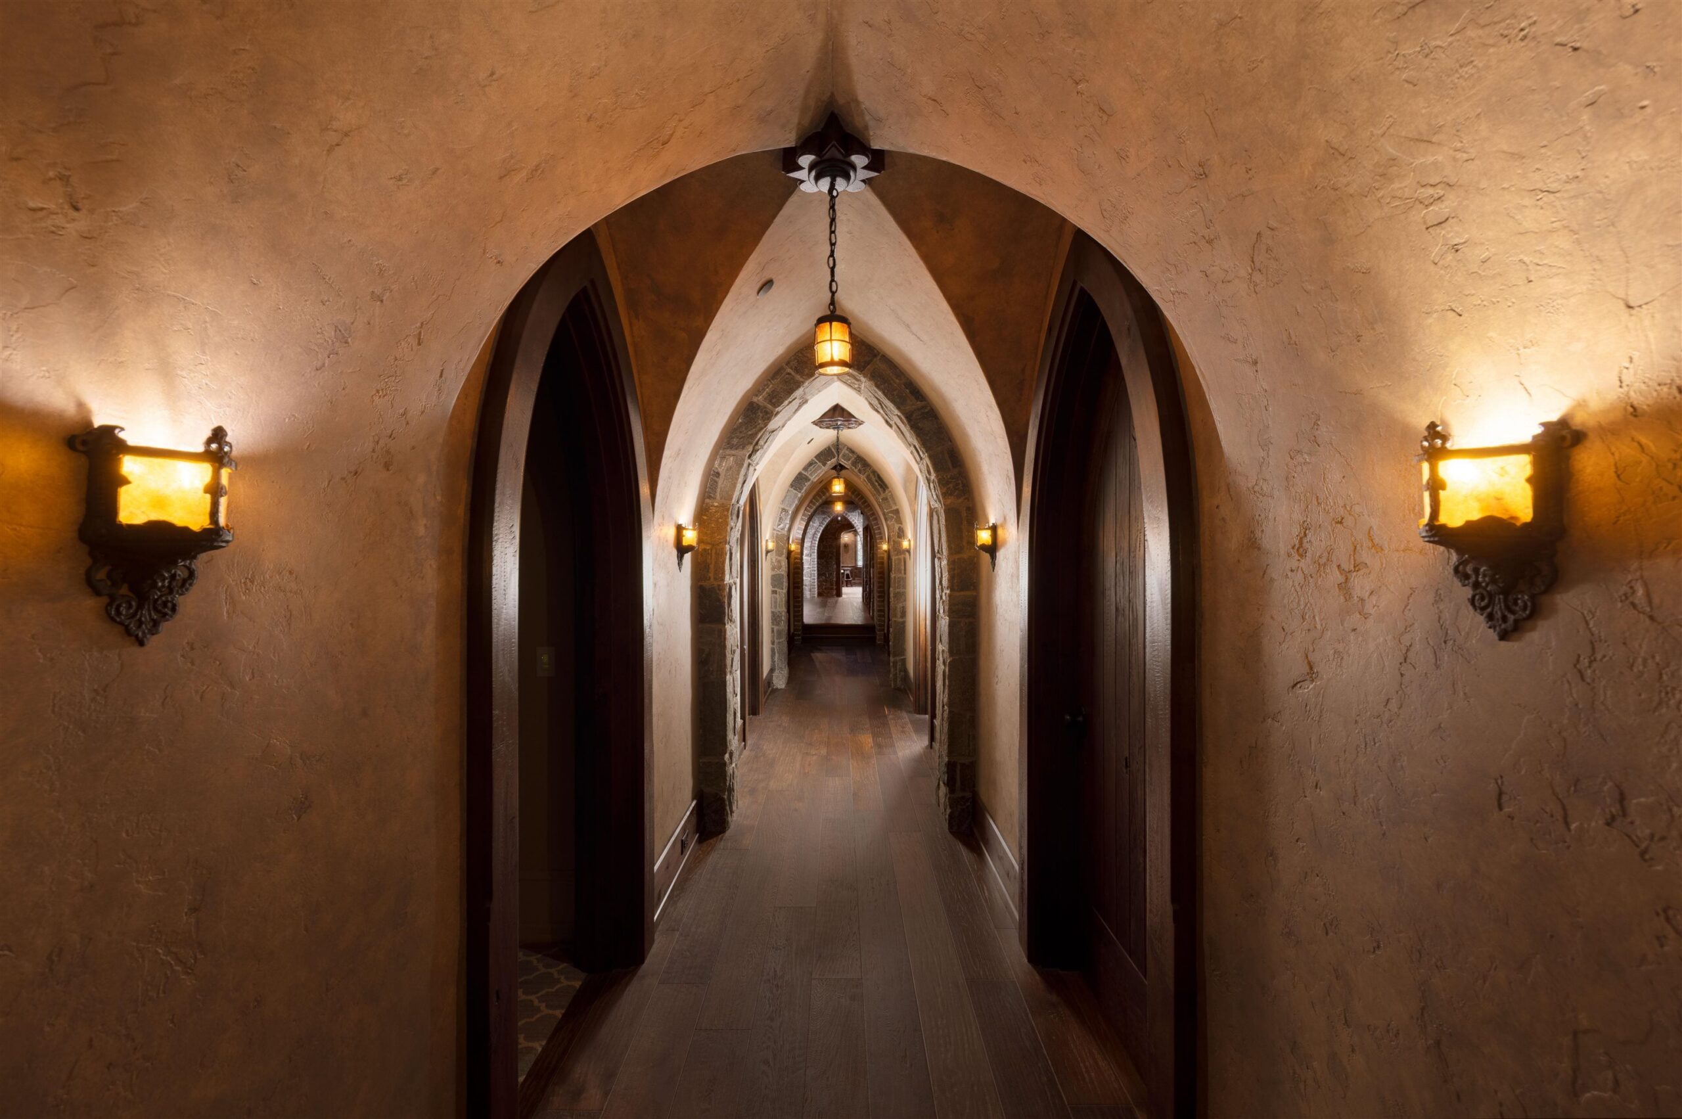
The grand foyer and one of the arched corridors
The main floor is scaled for hosting. The family room measures 19’8″ x 23’0″, the foyer 19’3″ x 19’2″ and the dining room 16’8″ x 17’9″. There’s also a 16’6″ x 18’3″ office for anyone running a business from the estate. The kitchen was built as an entertainer’s kitchen, and the original listing noted Miele appliances.
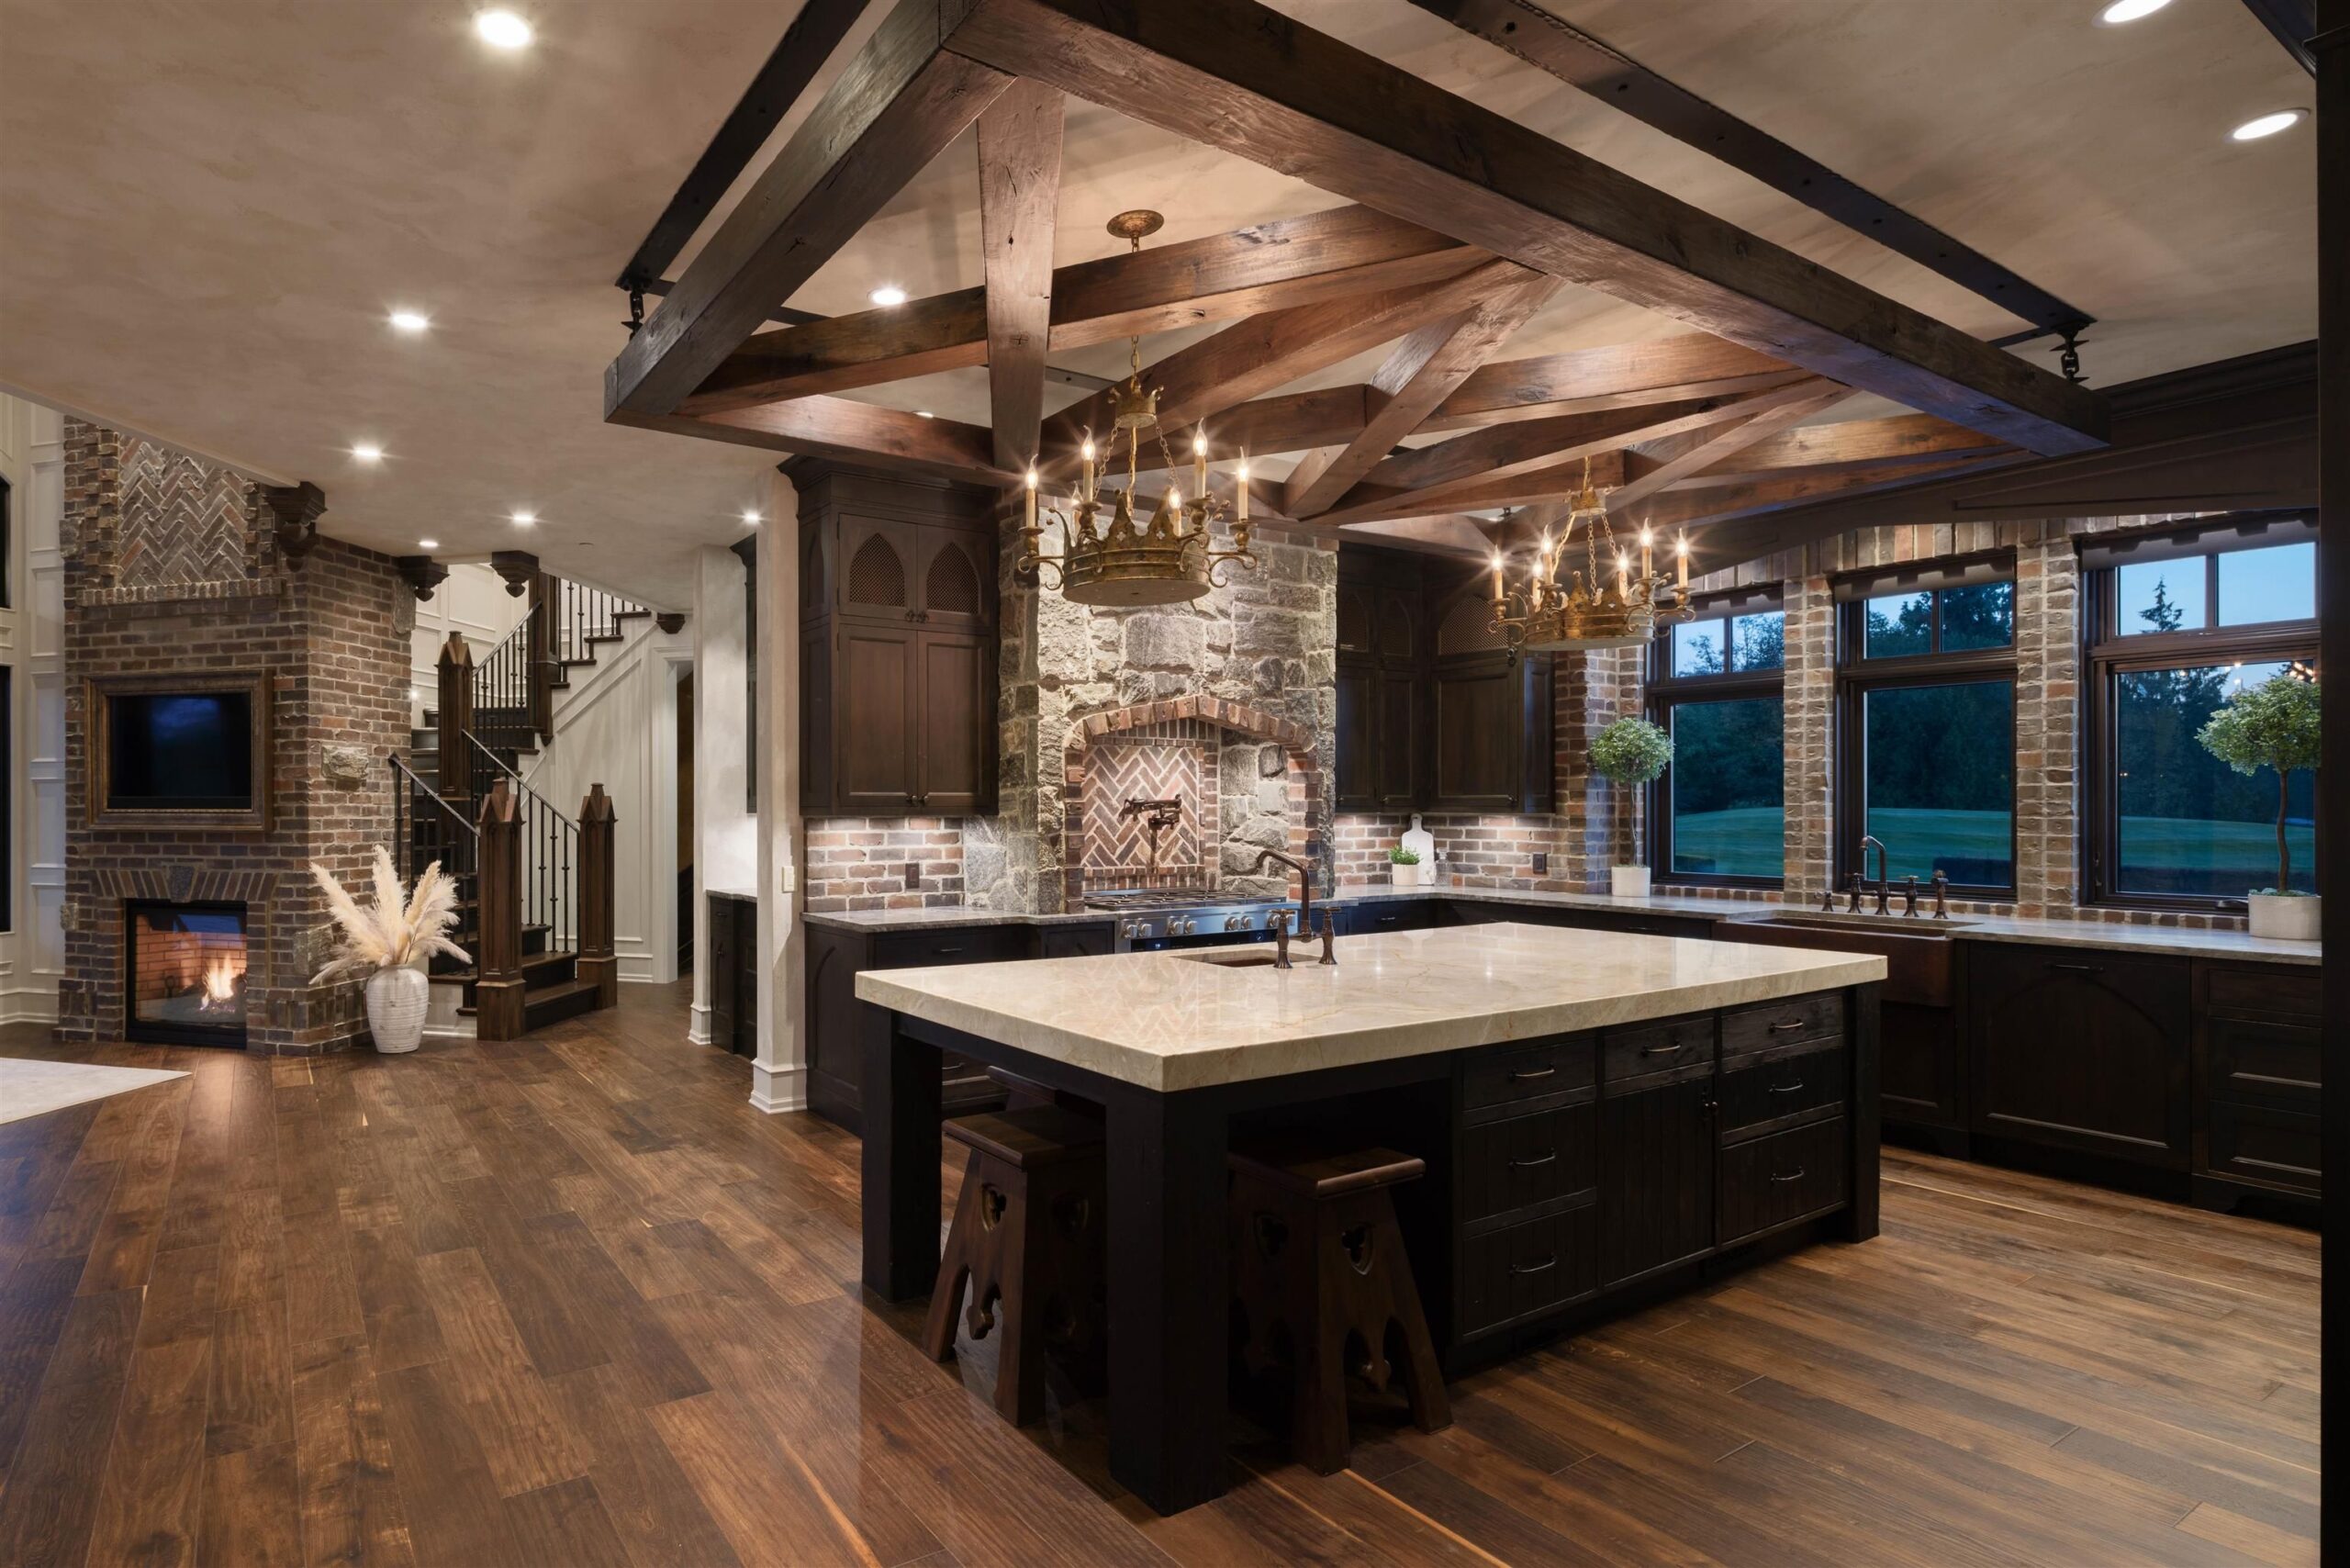
The entertainer’s kitchen
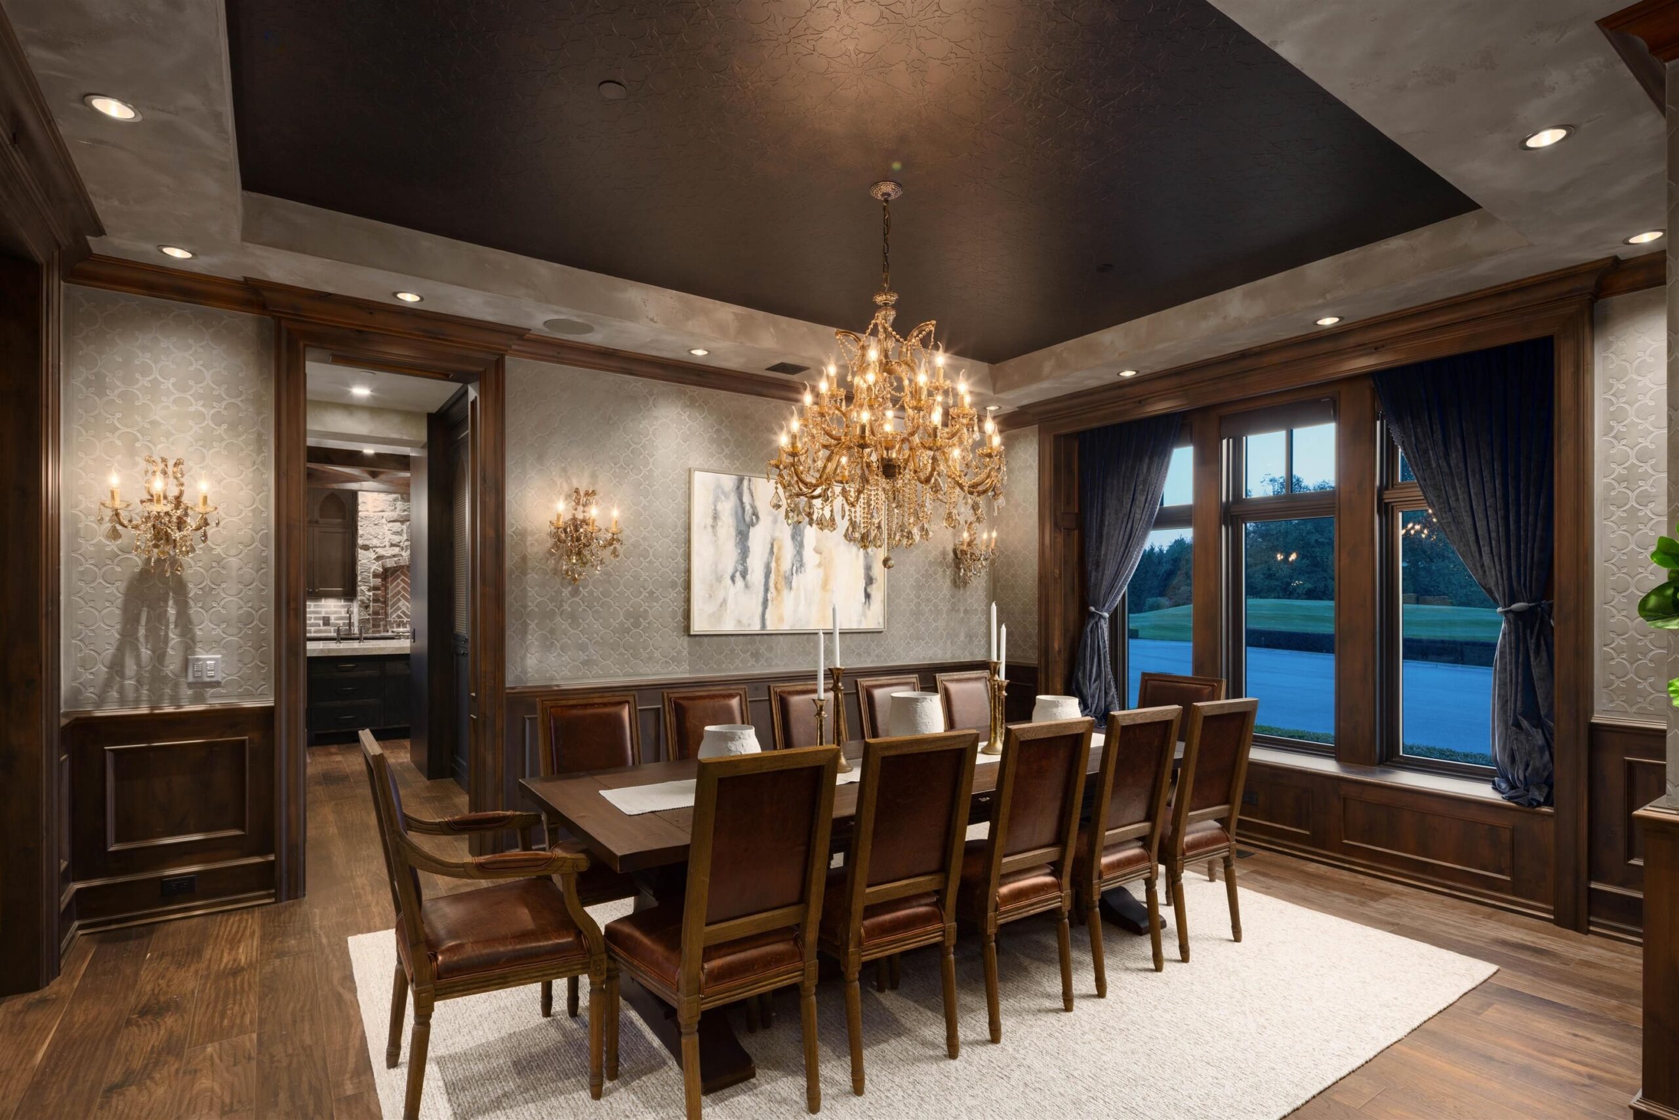
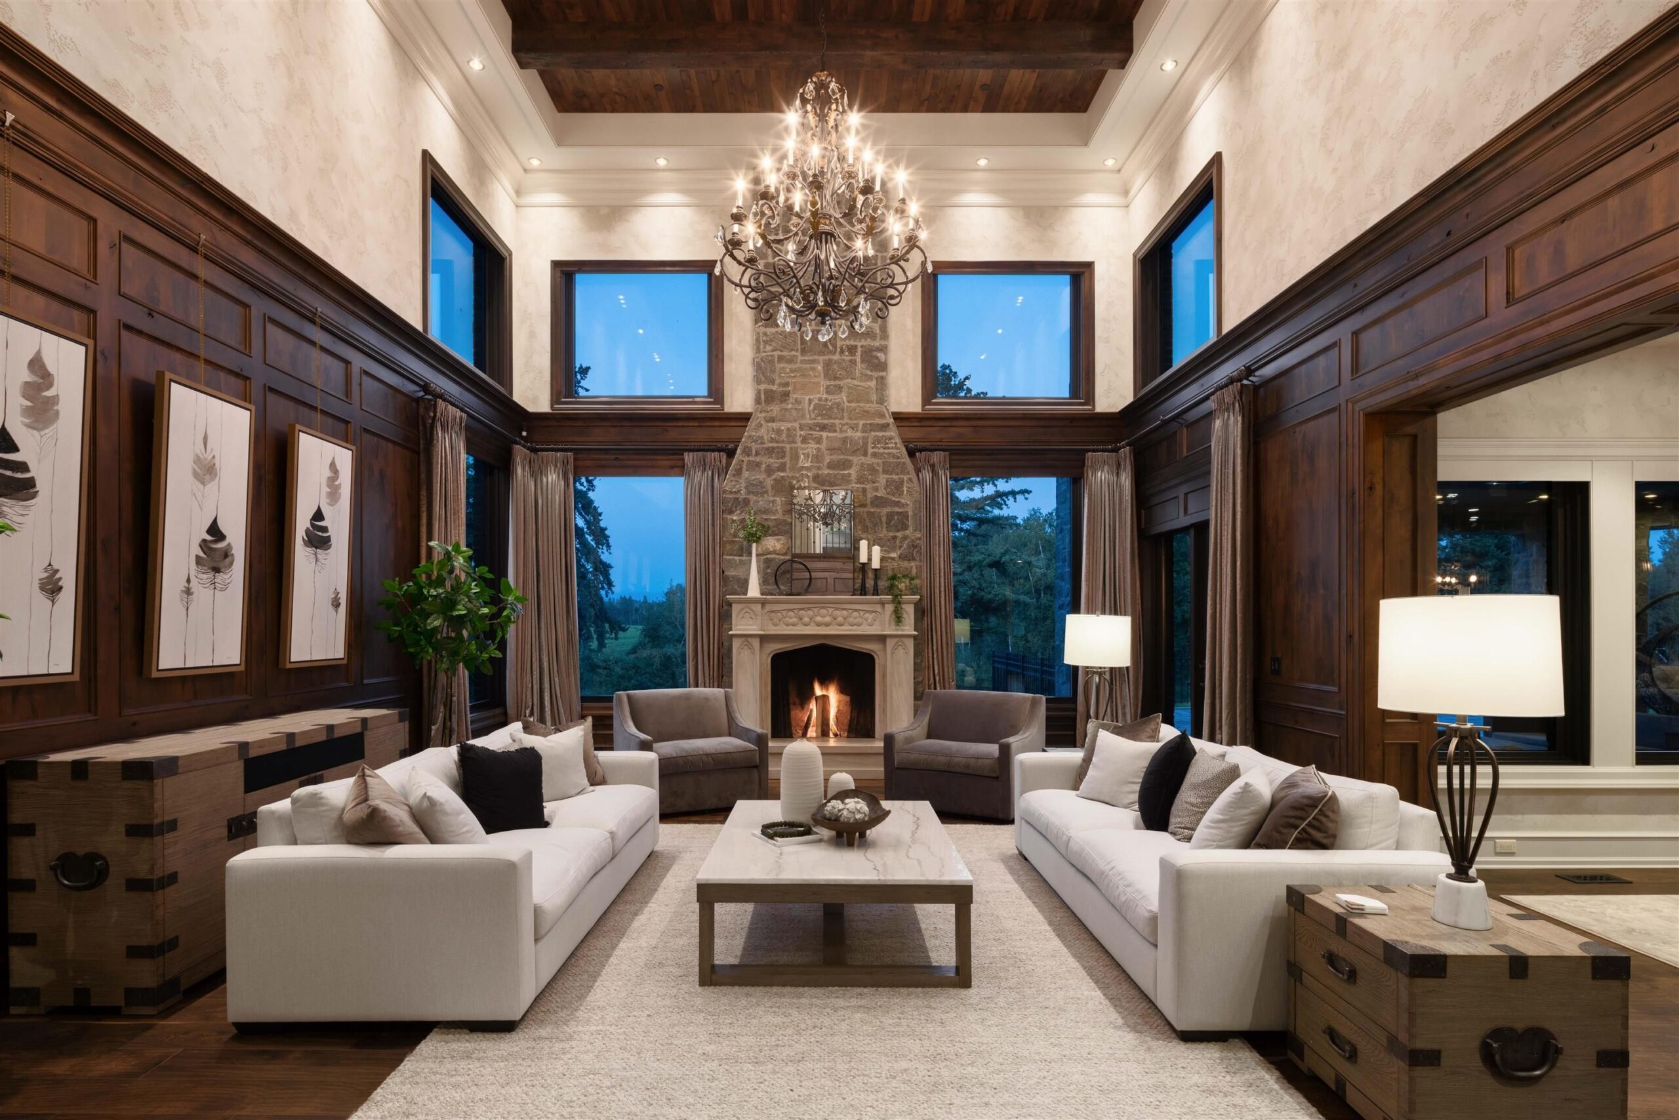
Formal dining and the two-storey great room
Pricing a one-of-a-kind home is where most of the money is made or lost. If you’re weighing a sale in the next year, I’ll walk you through the real comparables and the buyer pool for your property.
Talk to JordanOr call 604-551-5695
The basement wine room, at 19’10” x 8’7″, is finished in a cave-like style with stone and timber. It anchors a lower level built entirely around entertaining, alongside two bar rooms, including one at 26’8″ x 11’0″.
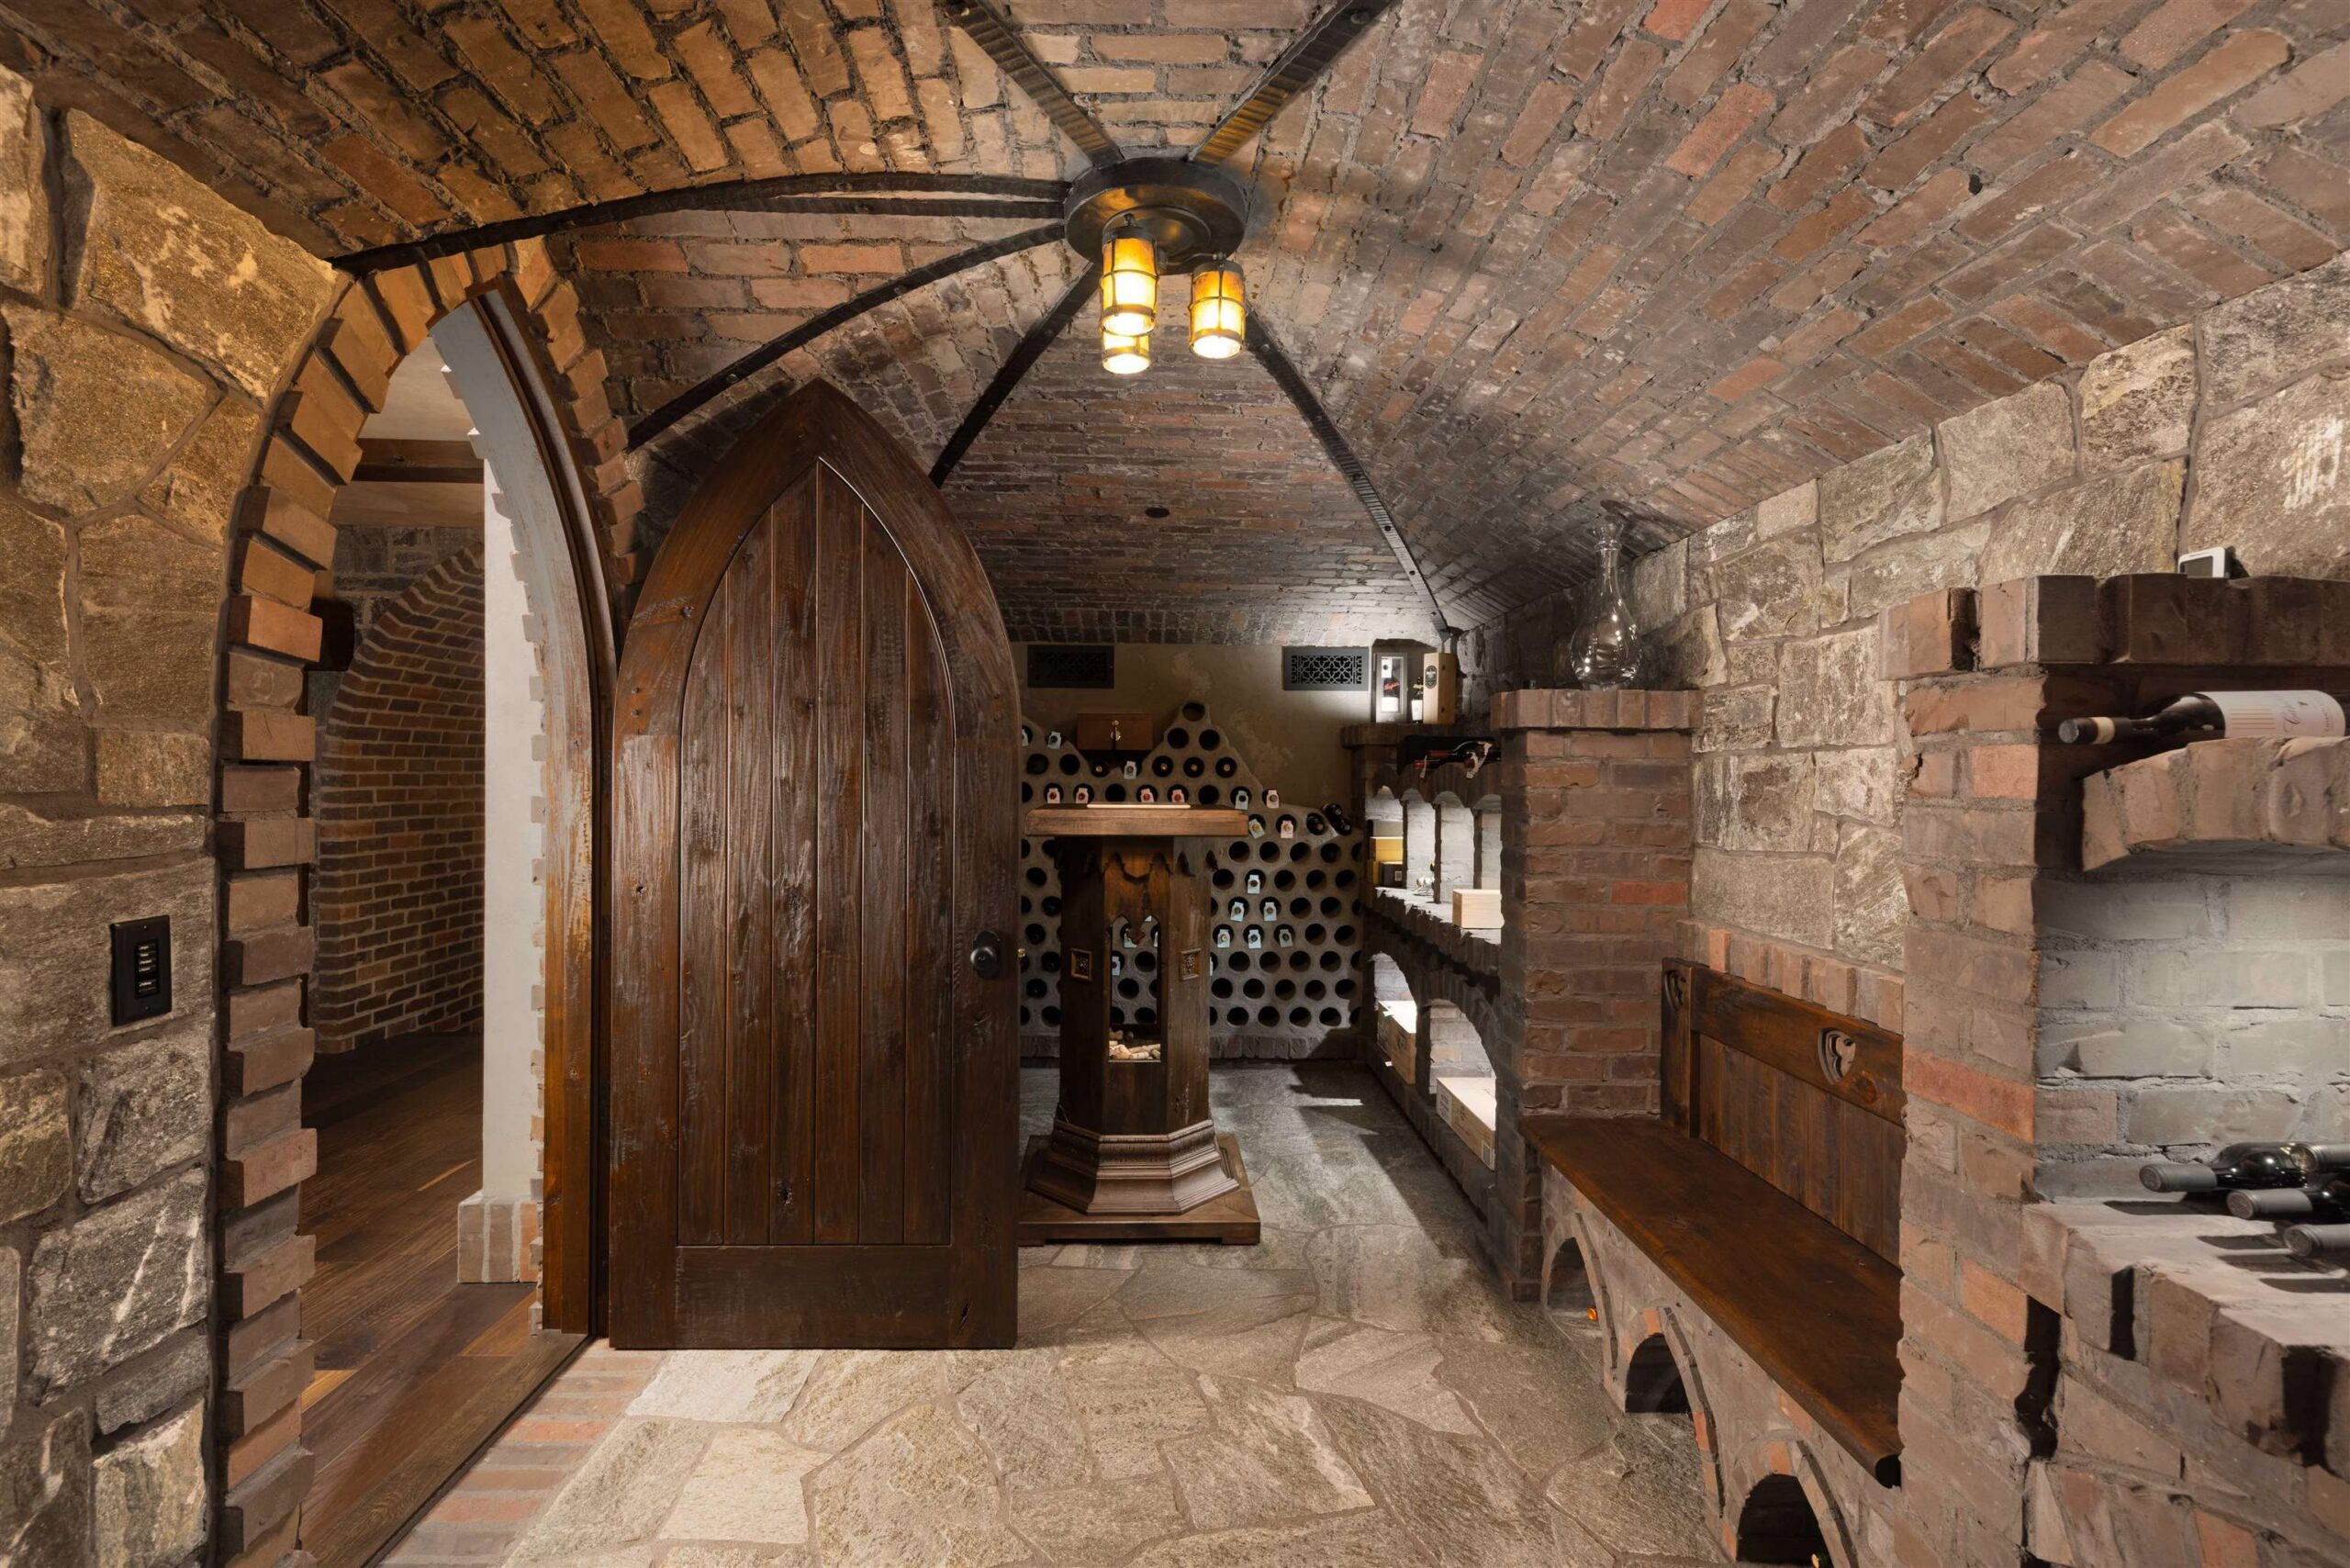
The cave-style wine room
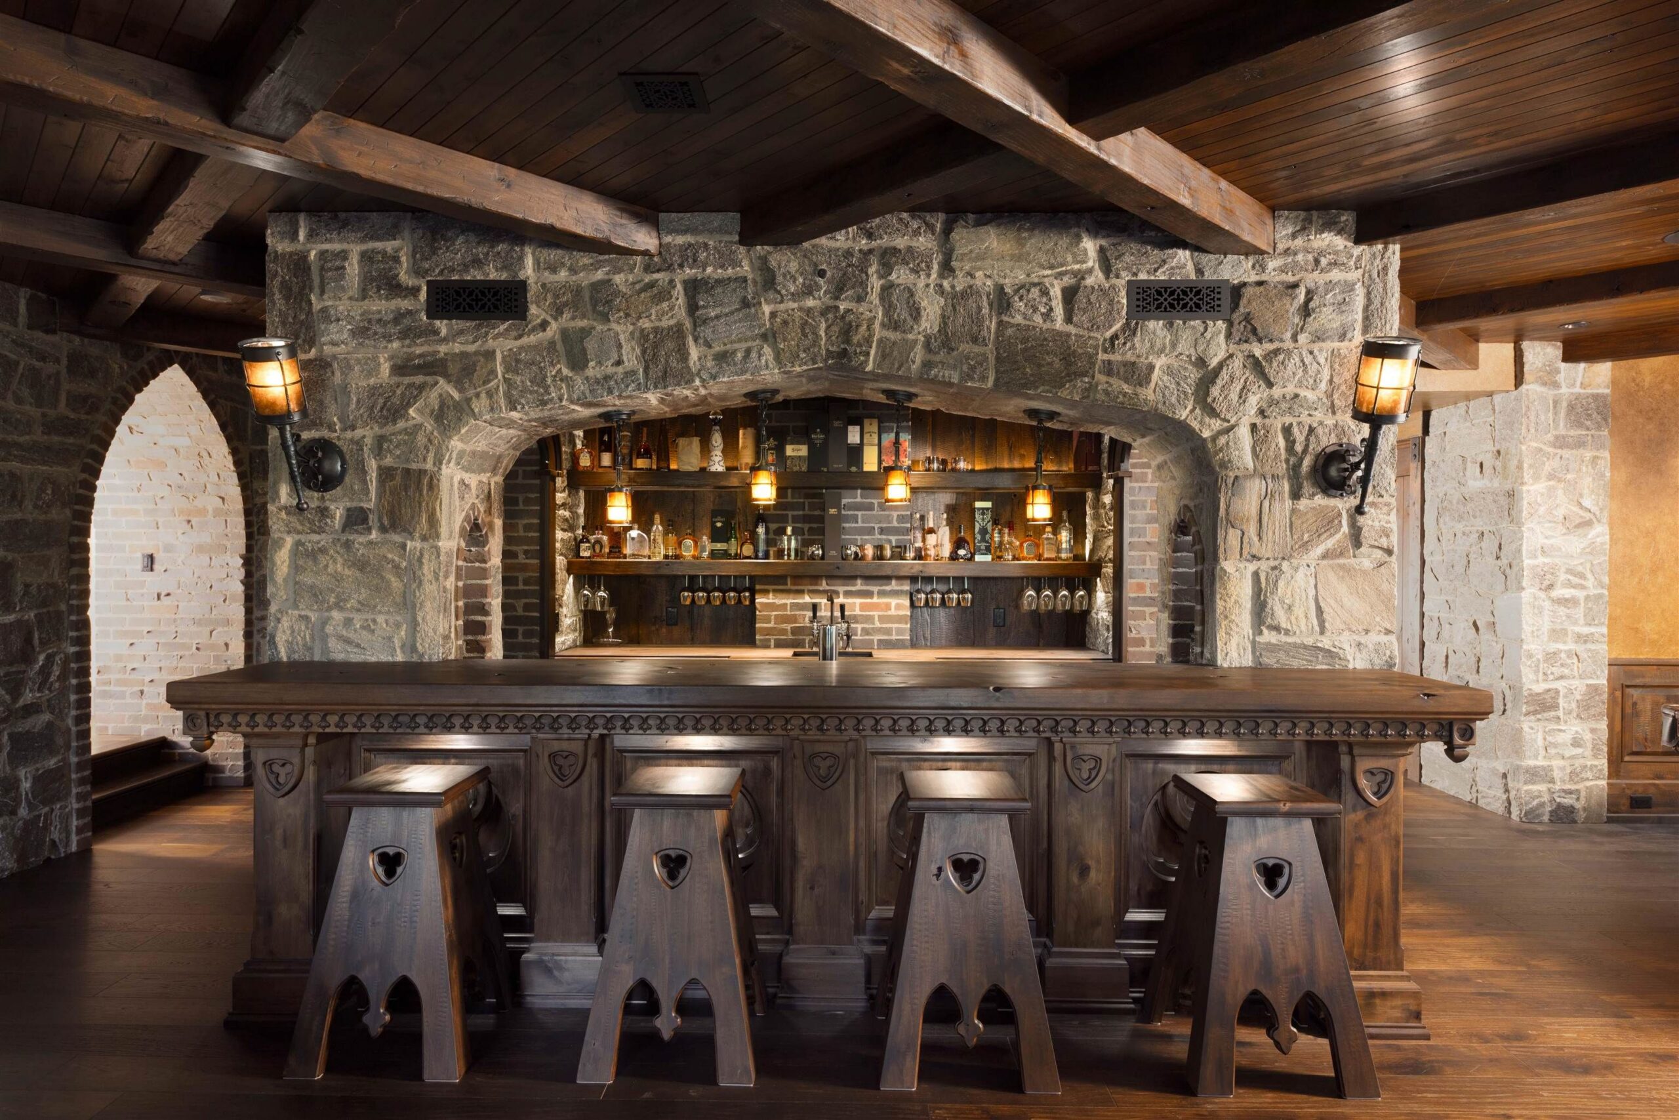
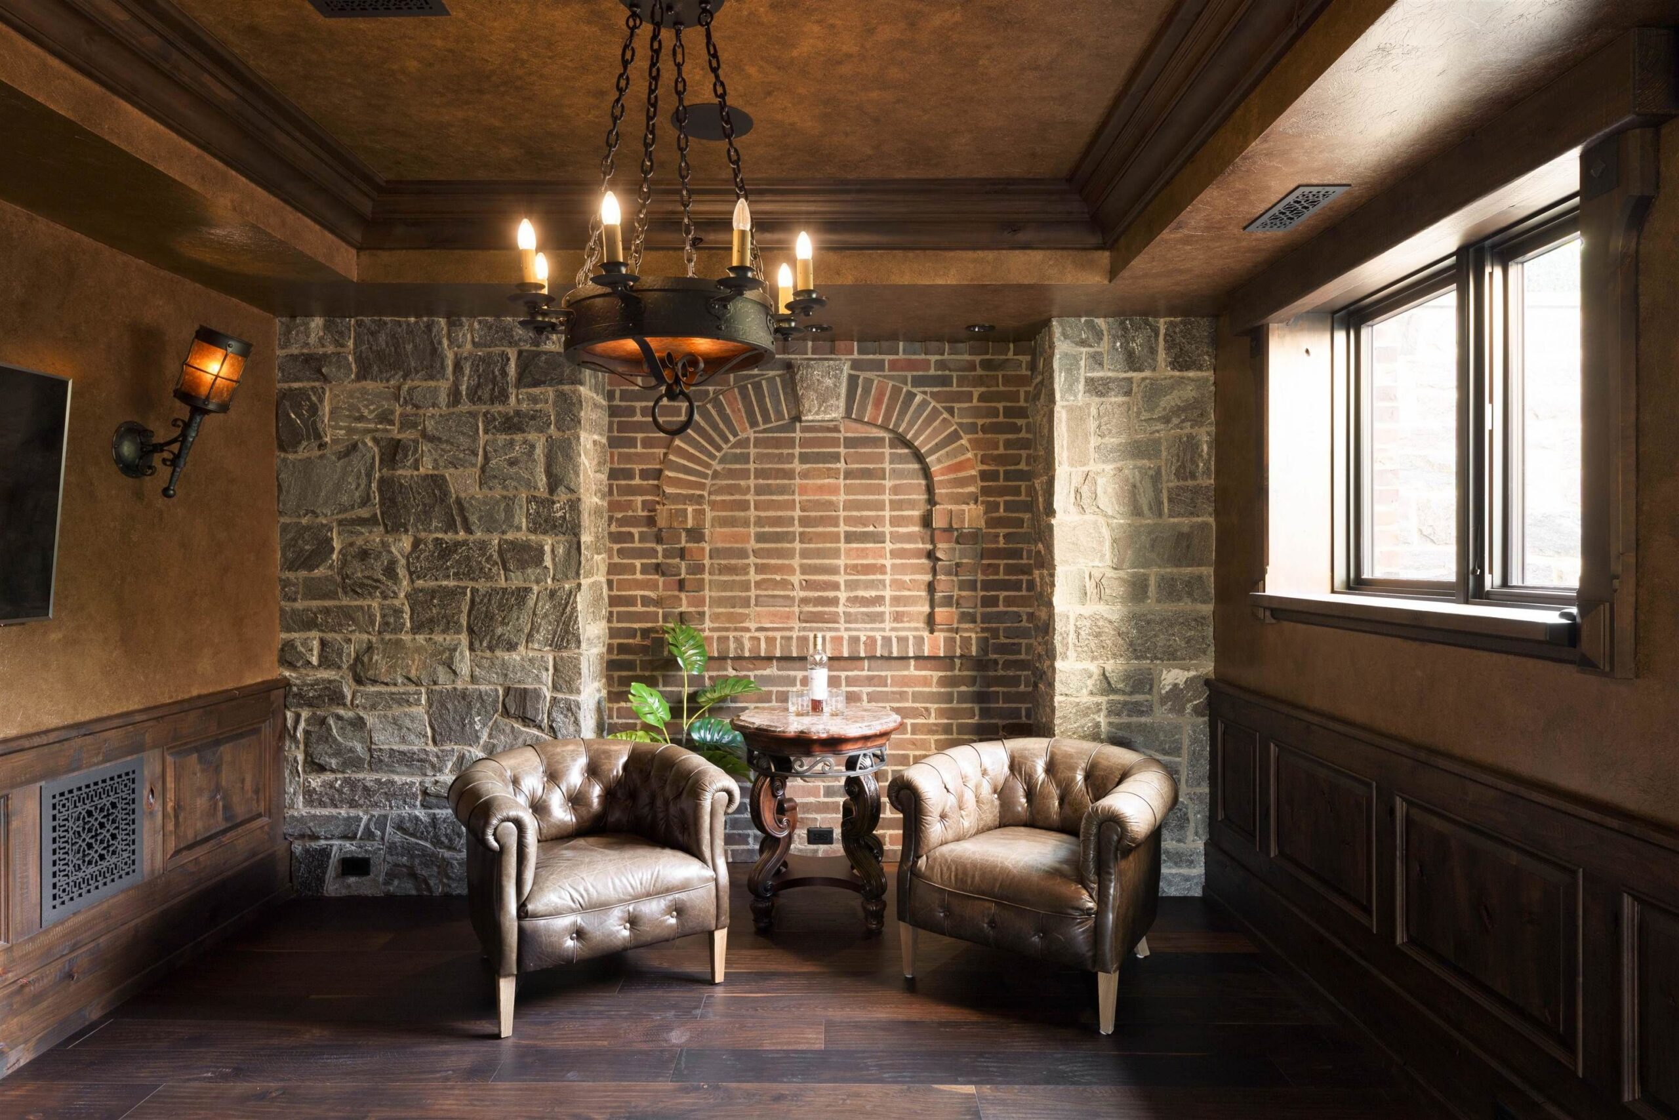
The stone bar and lounge on the lower level
At 20’6″ x 32’6″, the media room is a true home theatre with its own bar. Two games rooms, a gym and two flex rooms round out the basement, along with secret safe rooms.
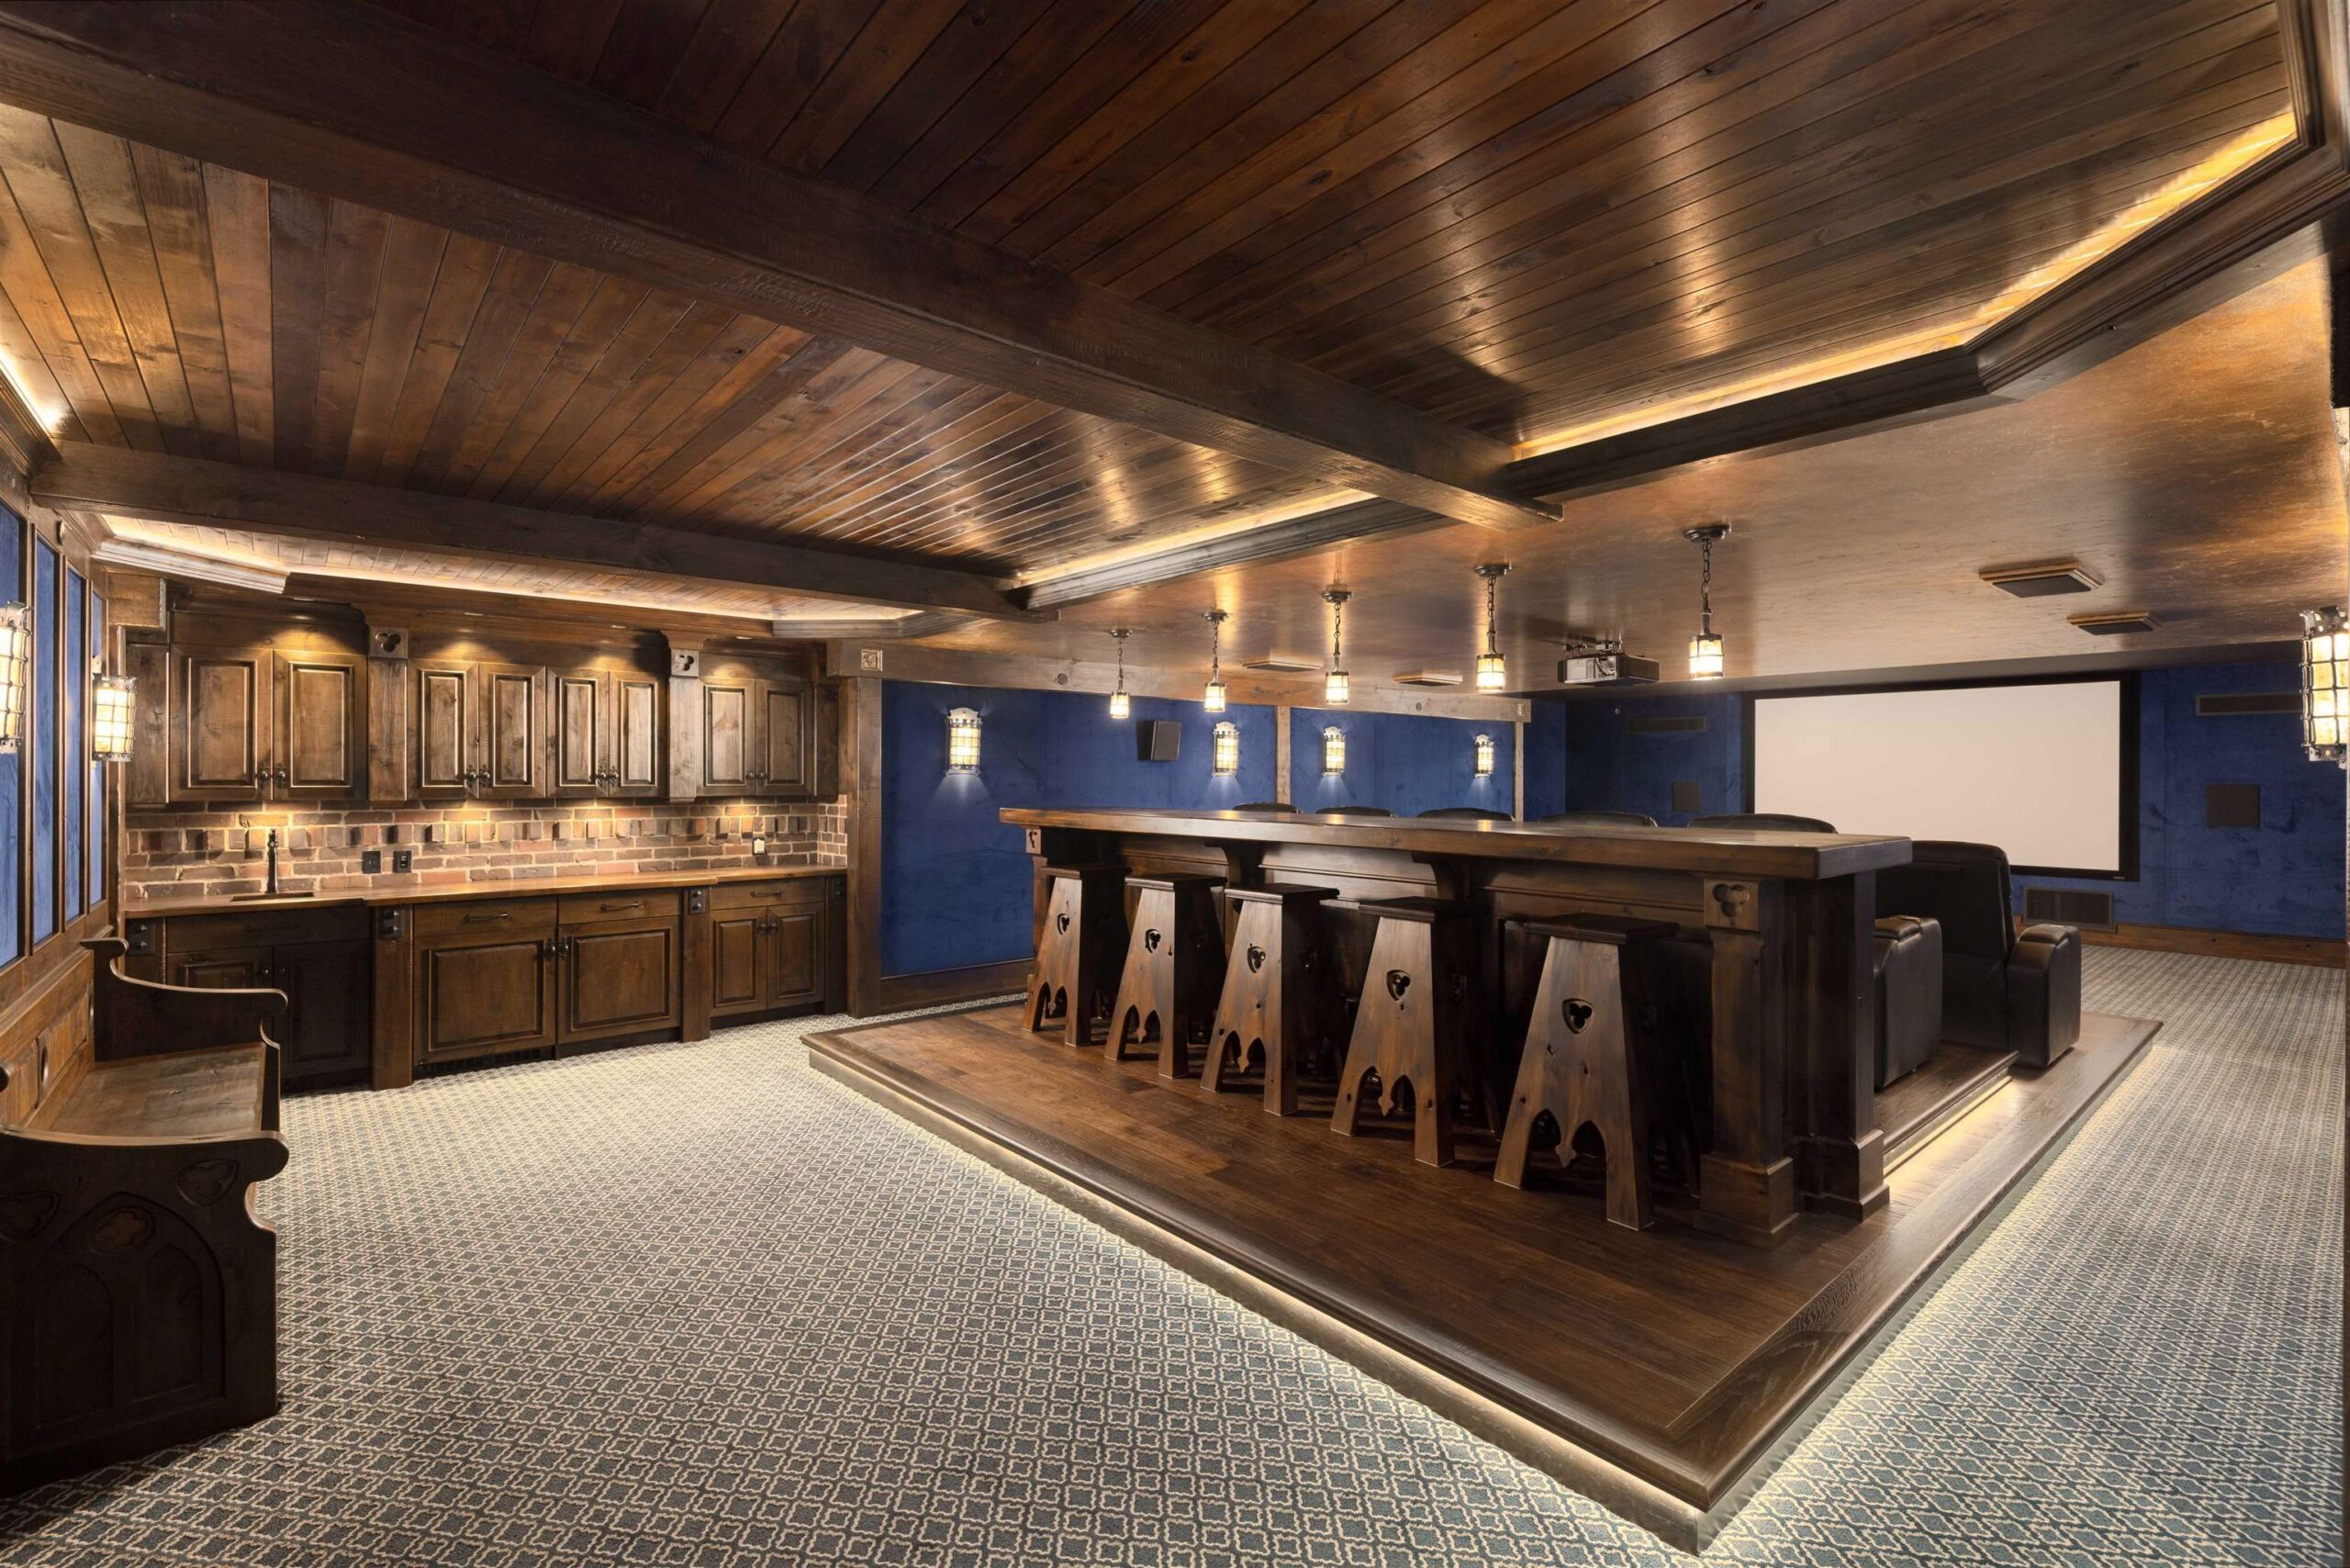
The 20′ x 32′ media room
Upstairs, a 49’9″ x 25’6″ recreation room gives the family its own wing apart from the formal main floor. The upper level also holds a study and bedrooms with walk-in closets.
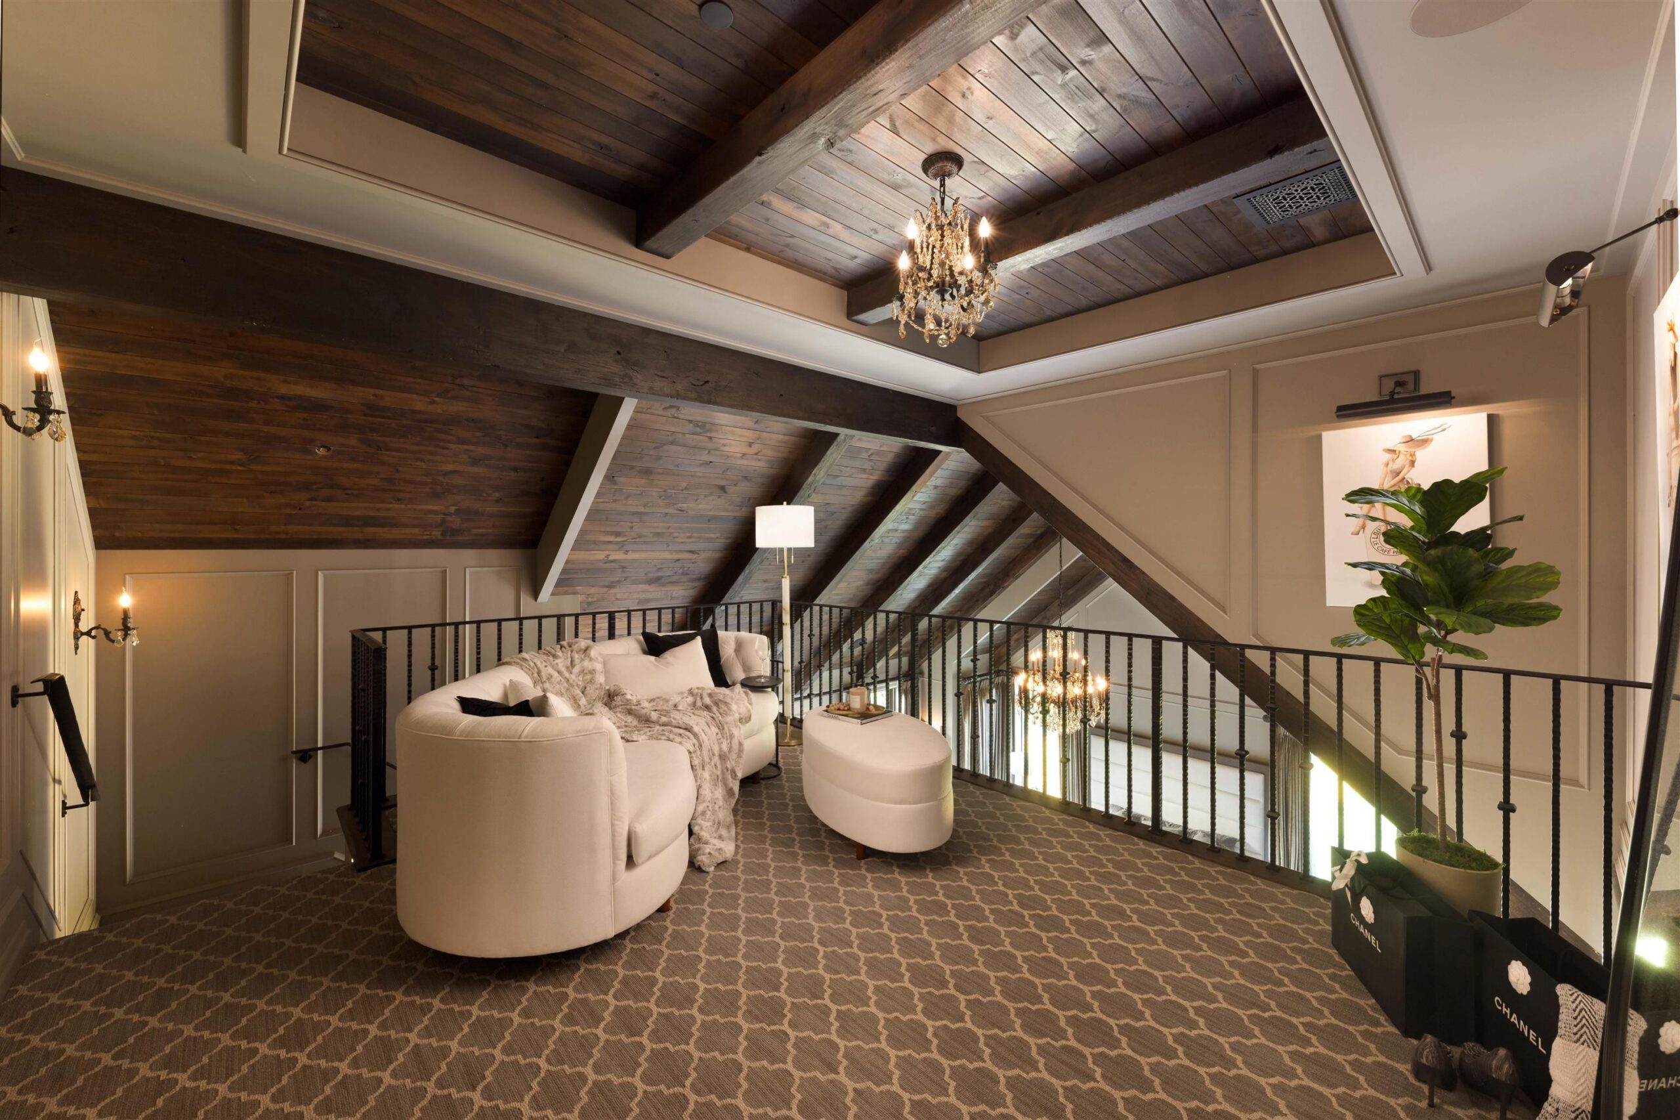
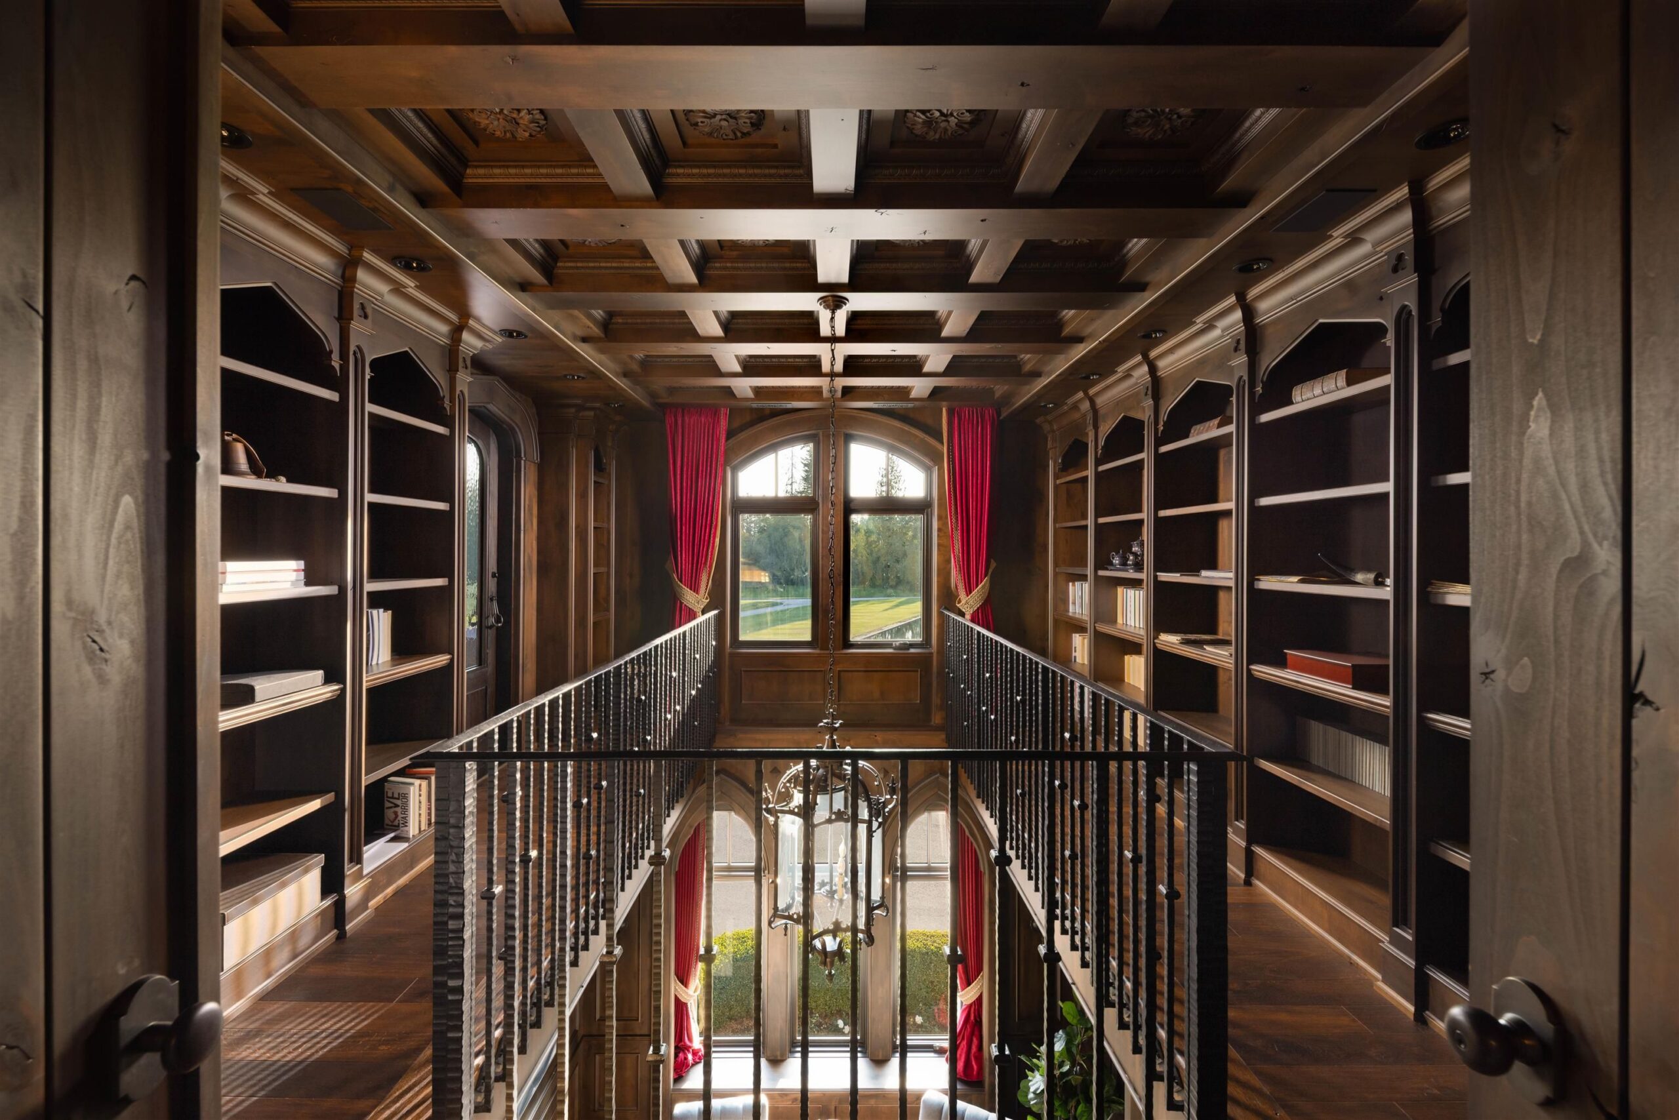
The upper-level lounge and library gallery
The primary bedroom sits on the main floor and measures 22’10” x 19’8″, with an 11’0″ x 13’7″ walk-in closet. A main-floor primary is a practical choice on a home this size. It means the owners can live on one level and leave the upper floor and basement to family and guests.
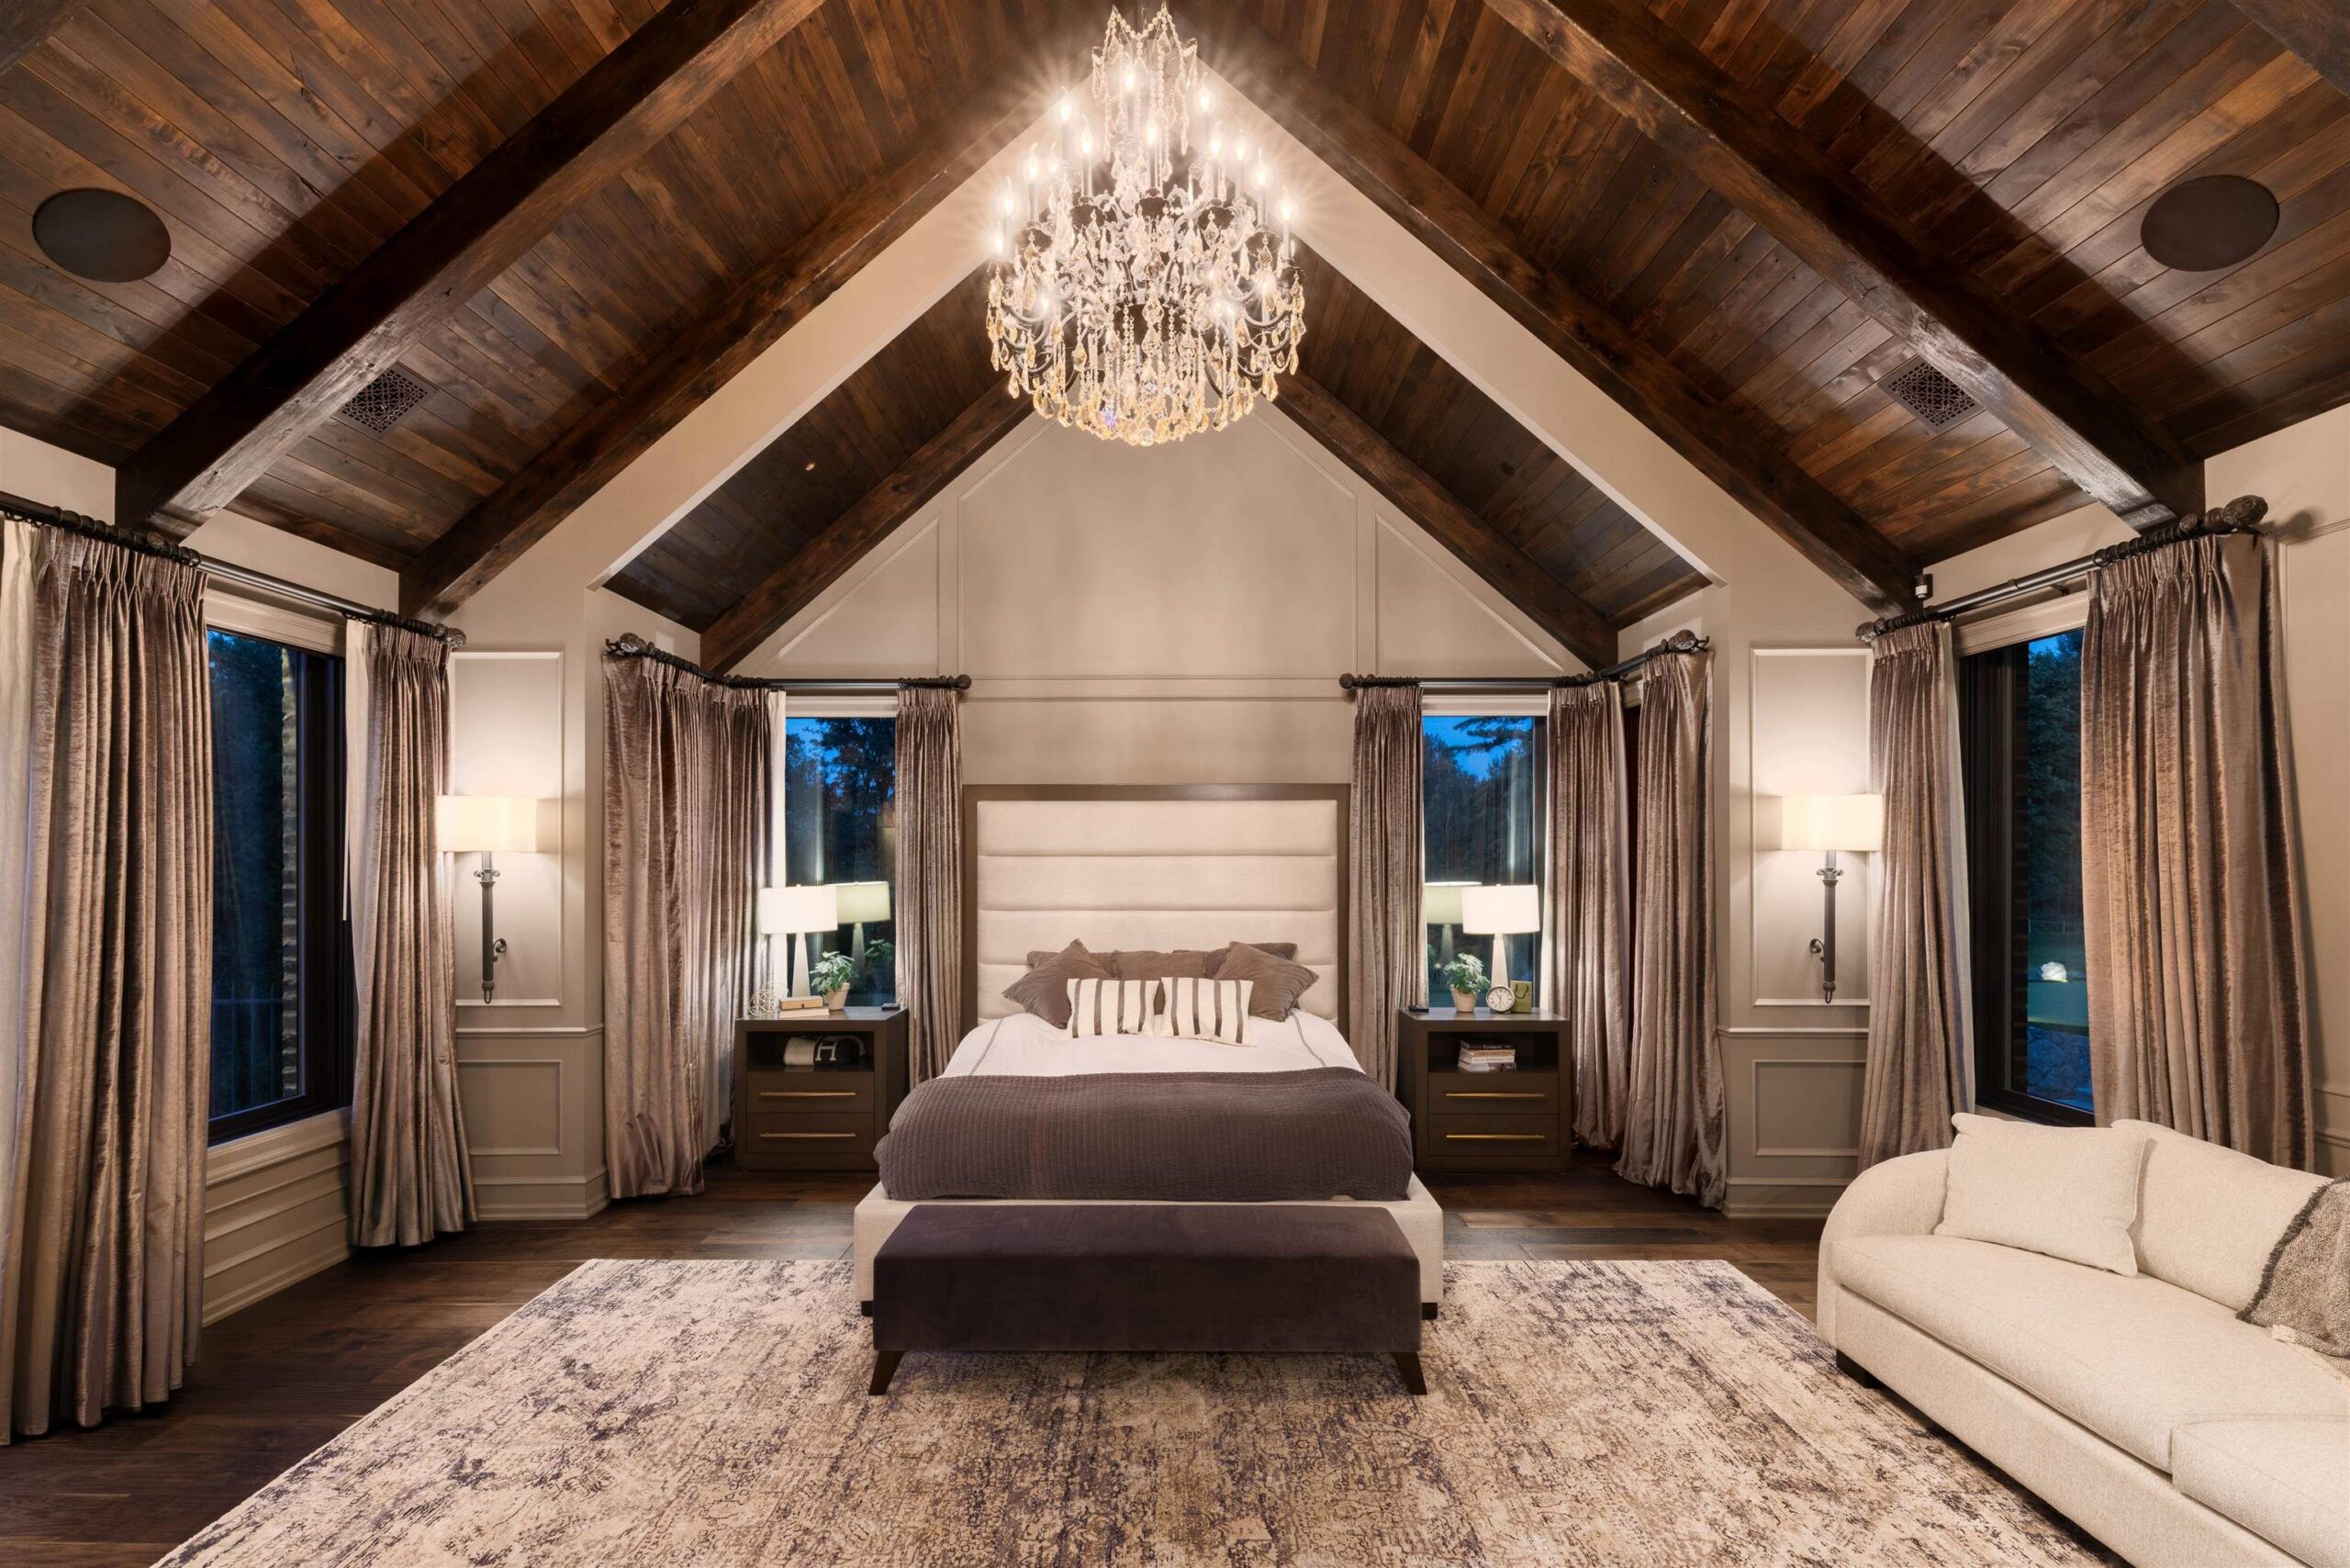
The main-floor primary bedroom
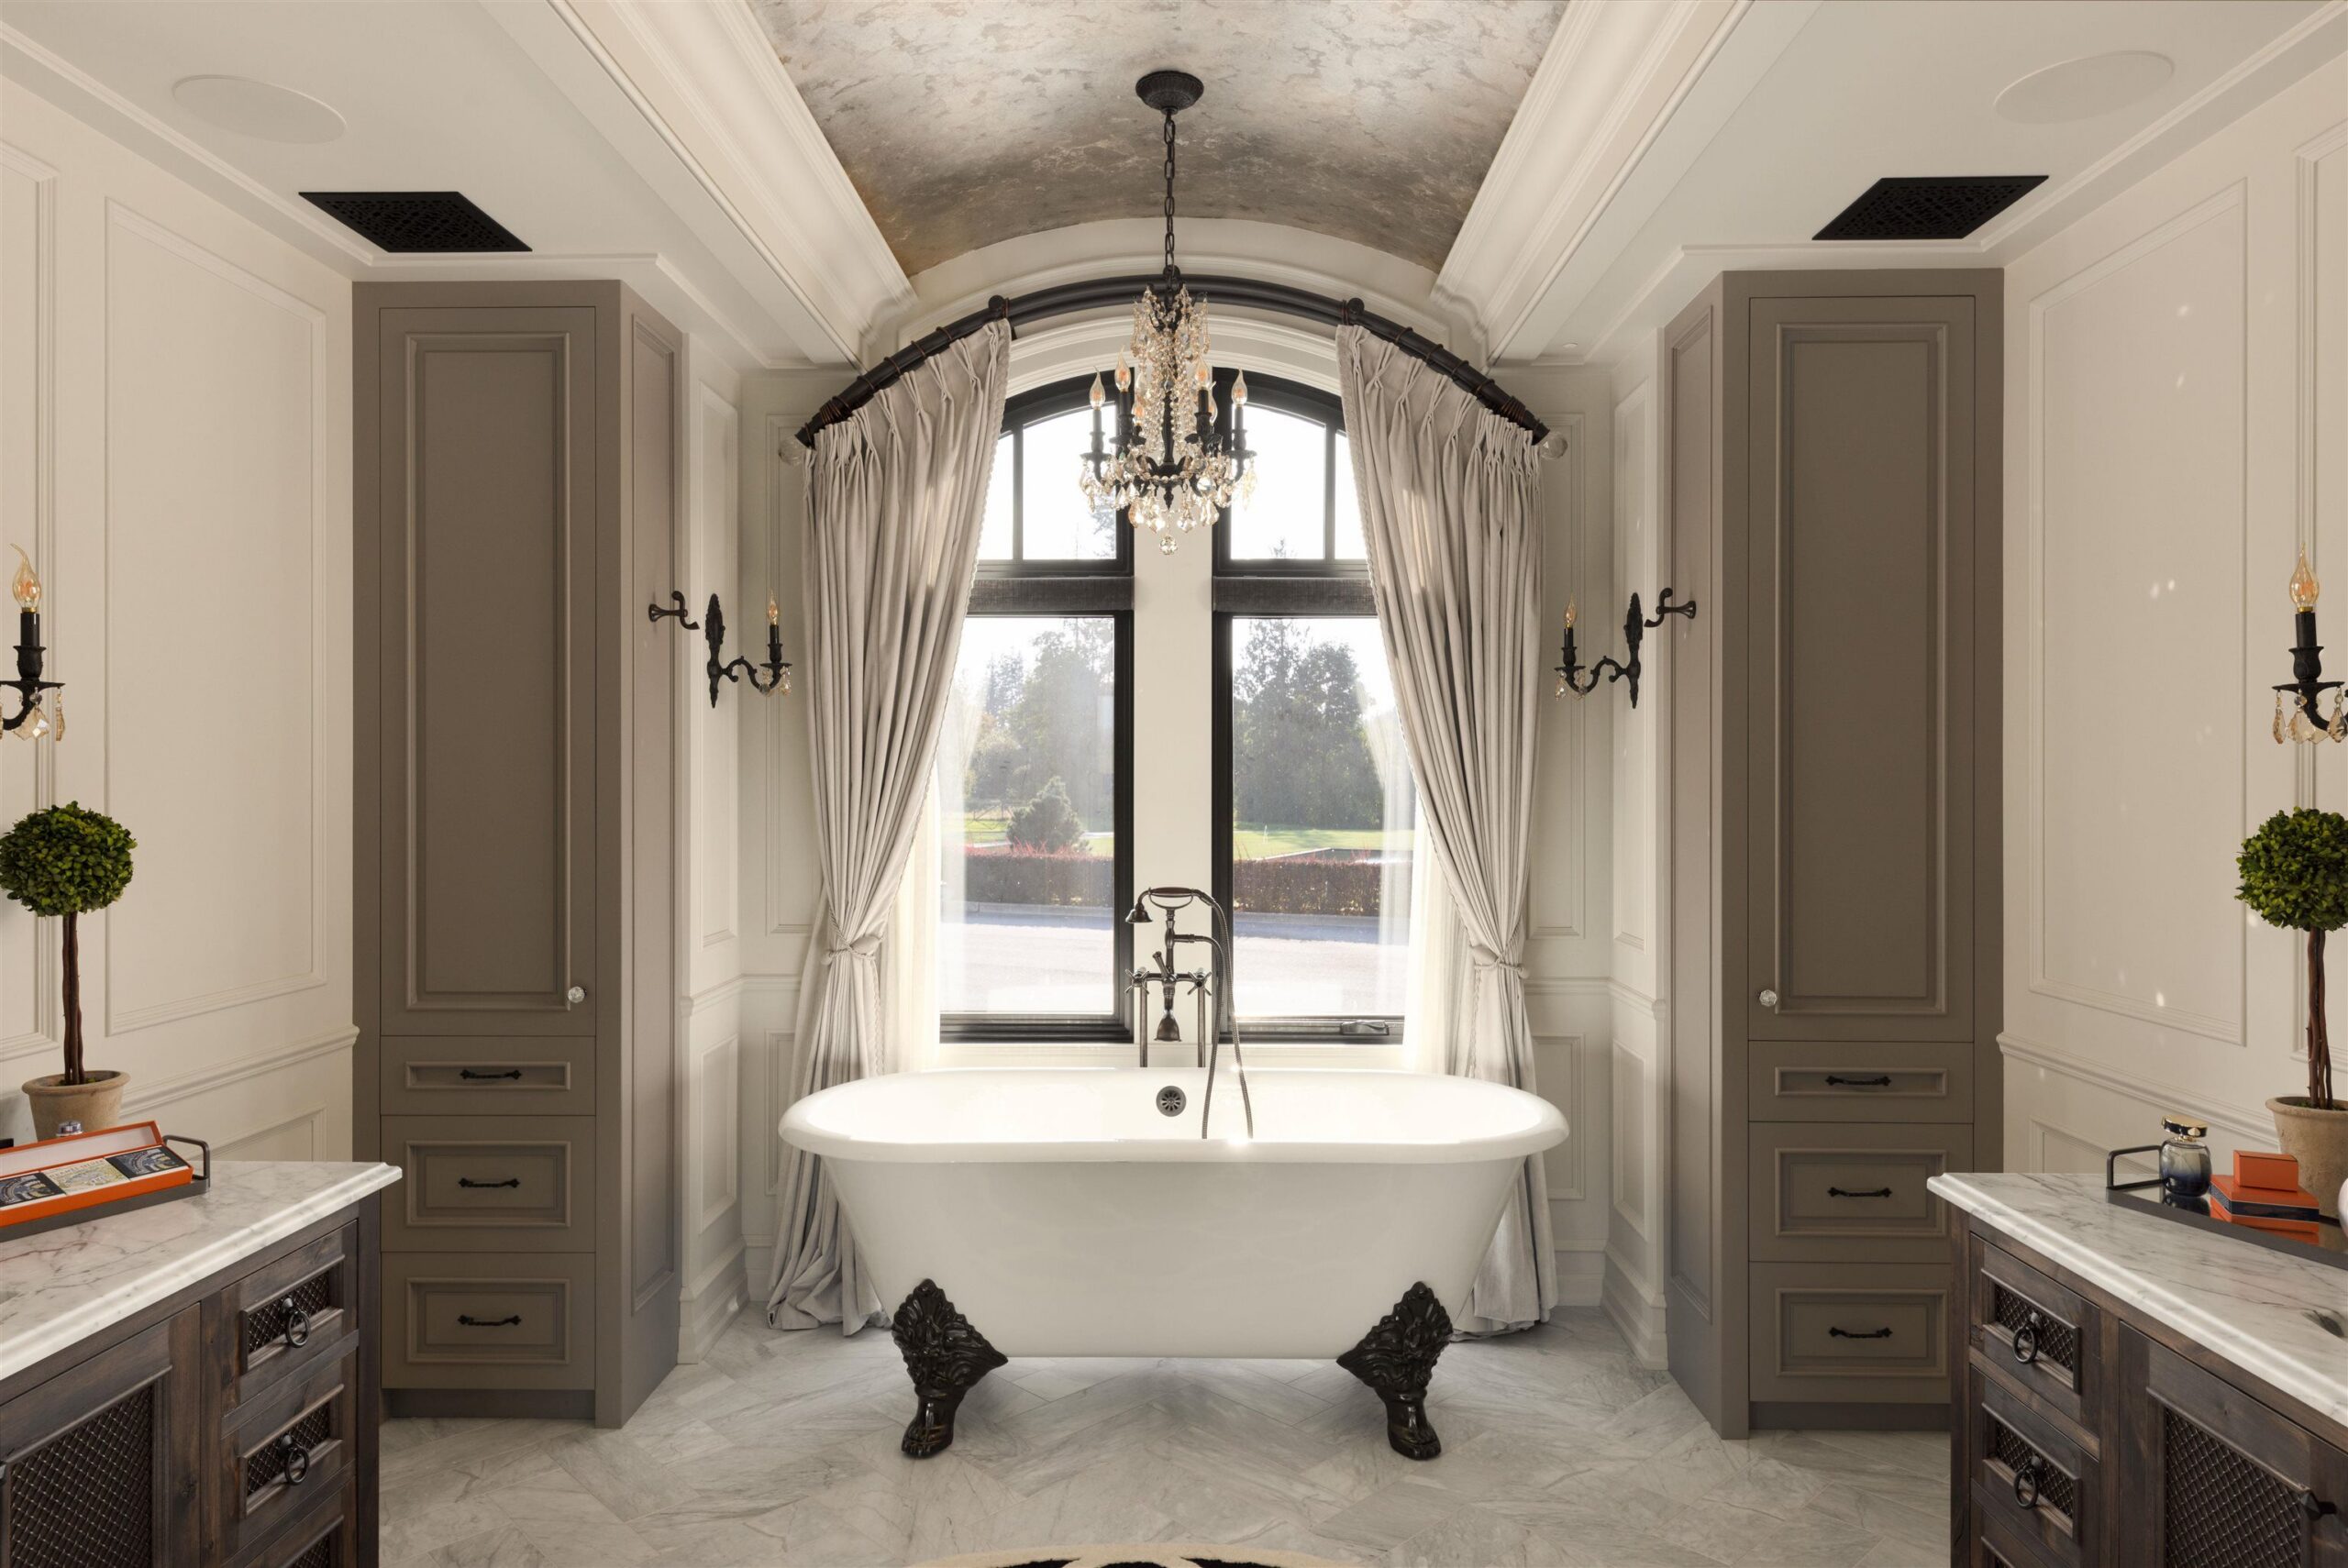
The primary ensuite
Behind the main house is the outdoor pool and hot tub, surrounded by sun deck. Beyond them stands a pool house of more than 3,500 sq ft, with a caterer’s kitchen and a full gym. On most properties, the pool house alone would be the main residence.
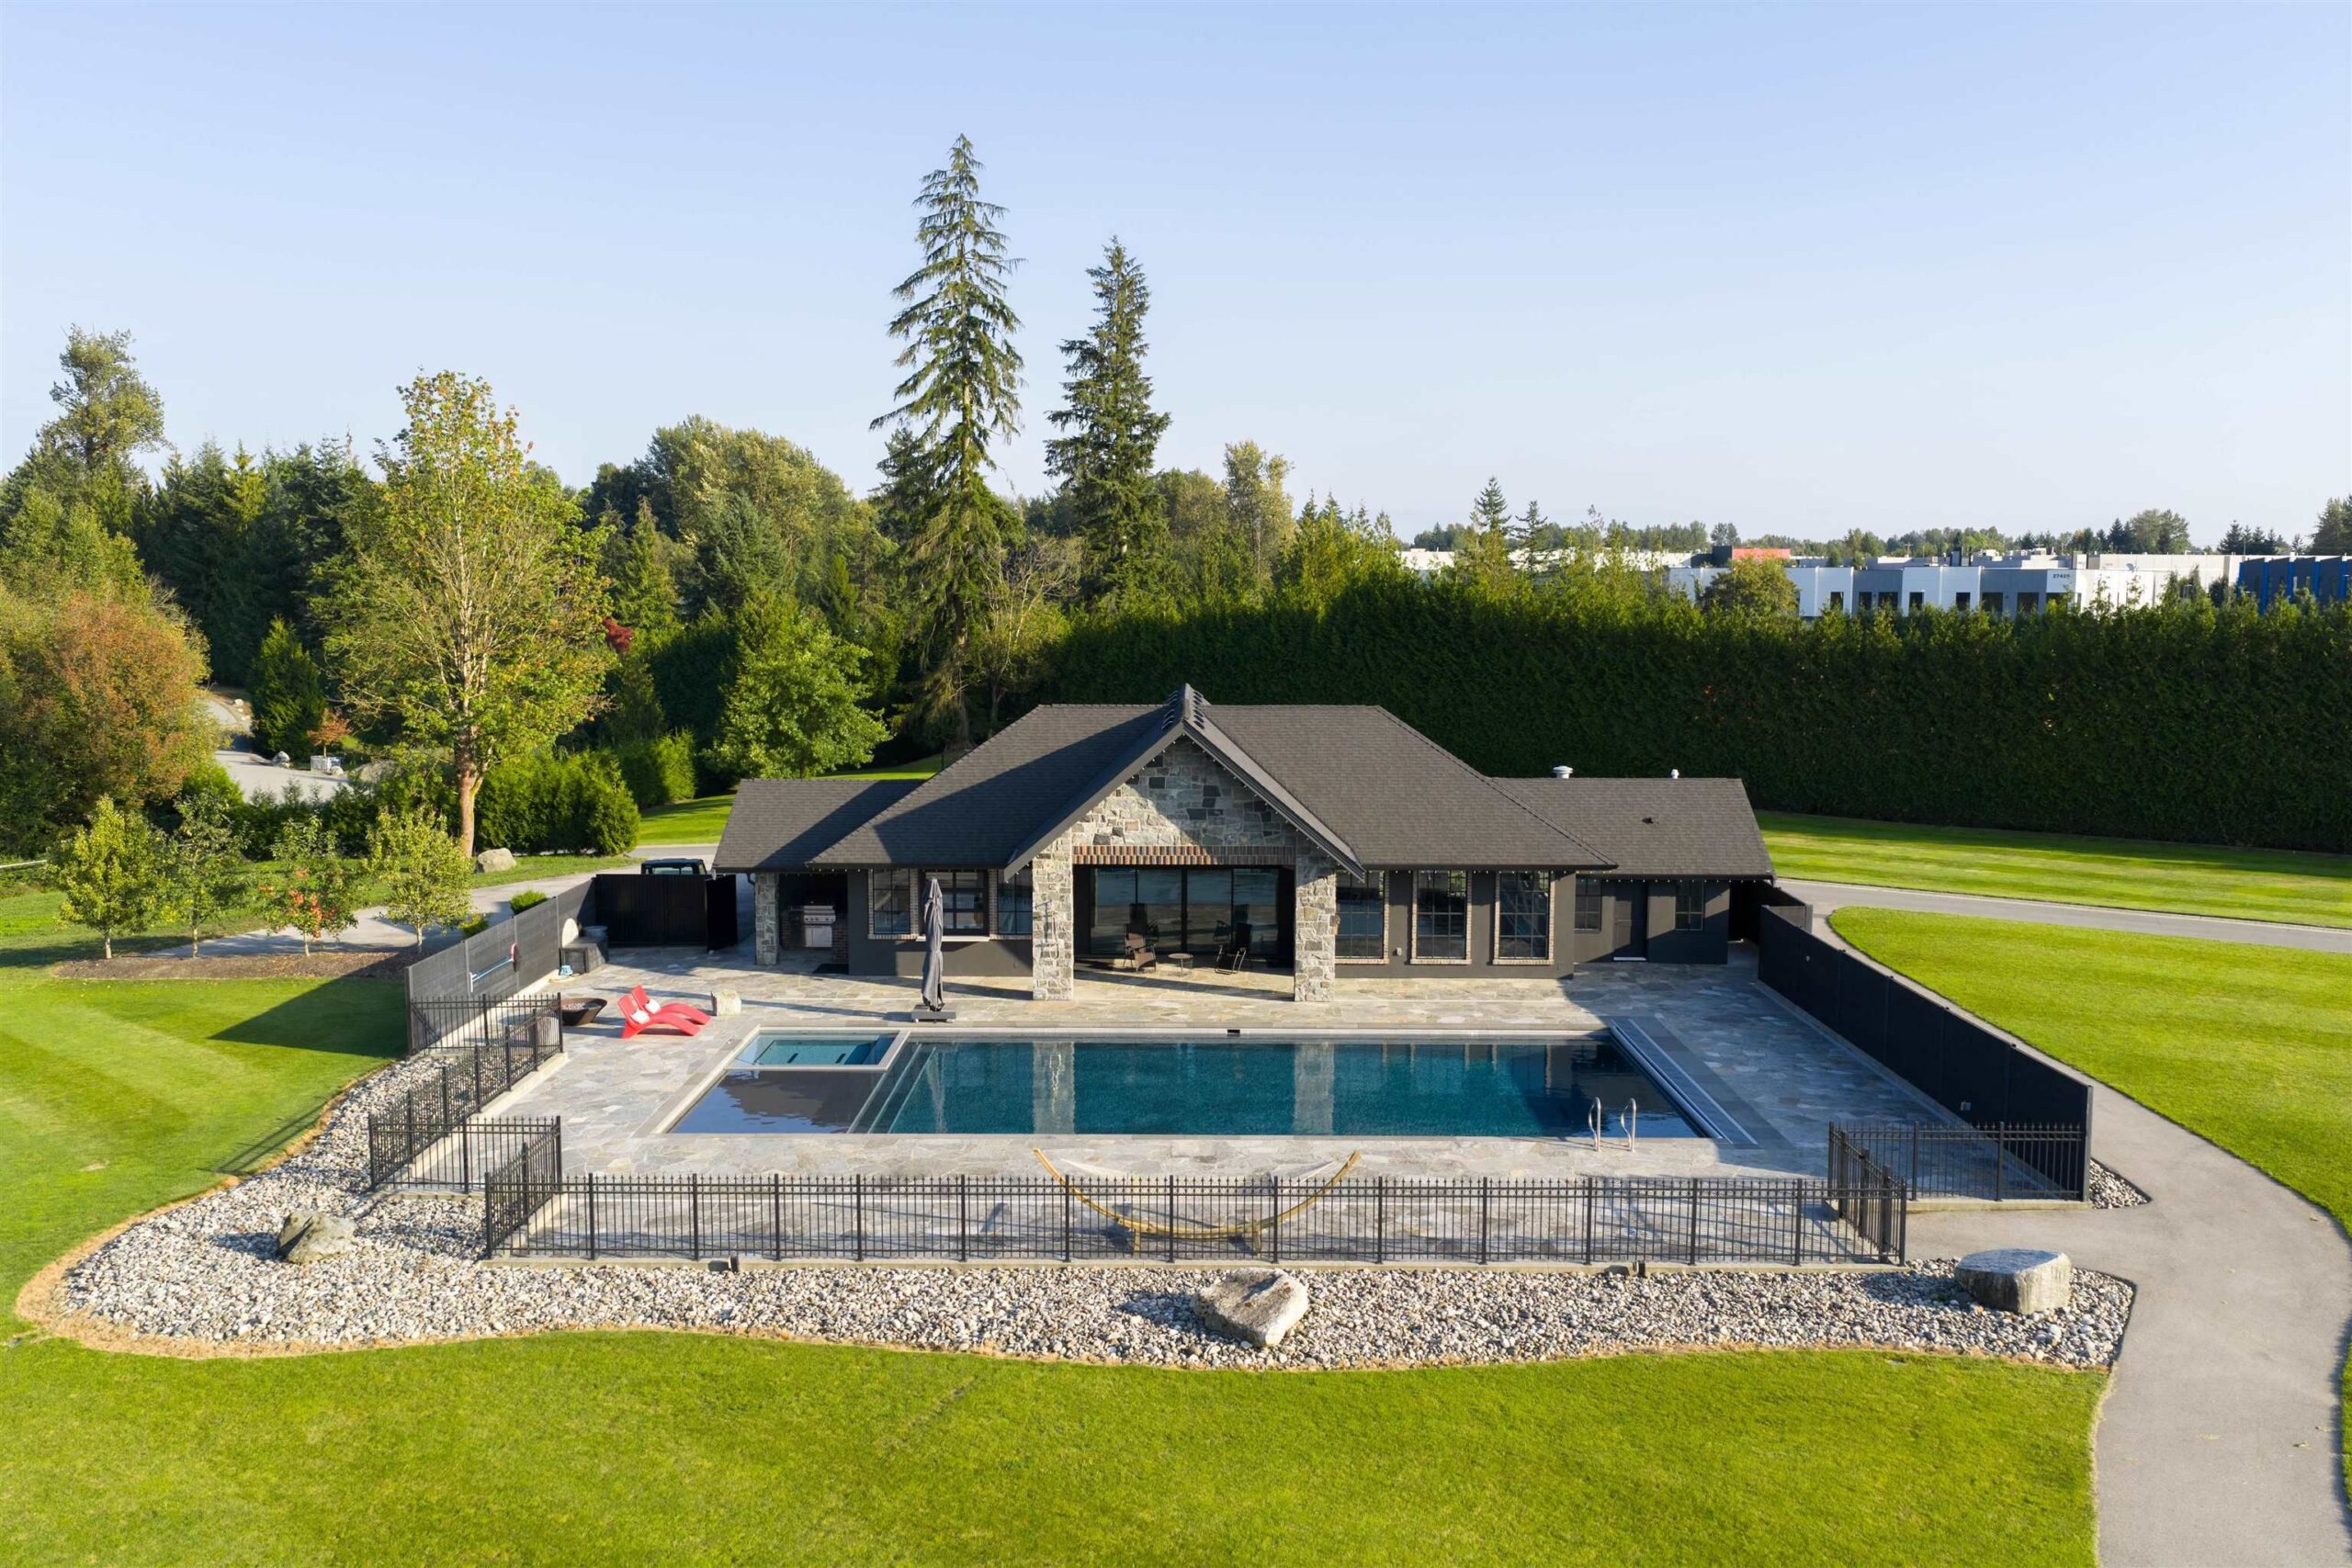
The pool and hot tub
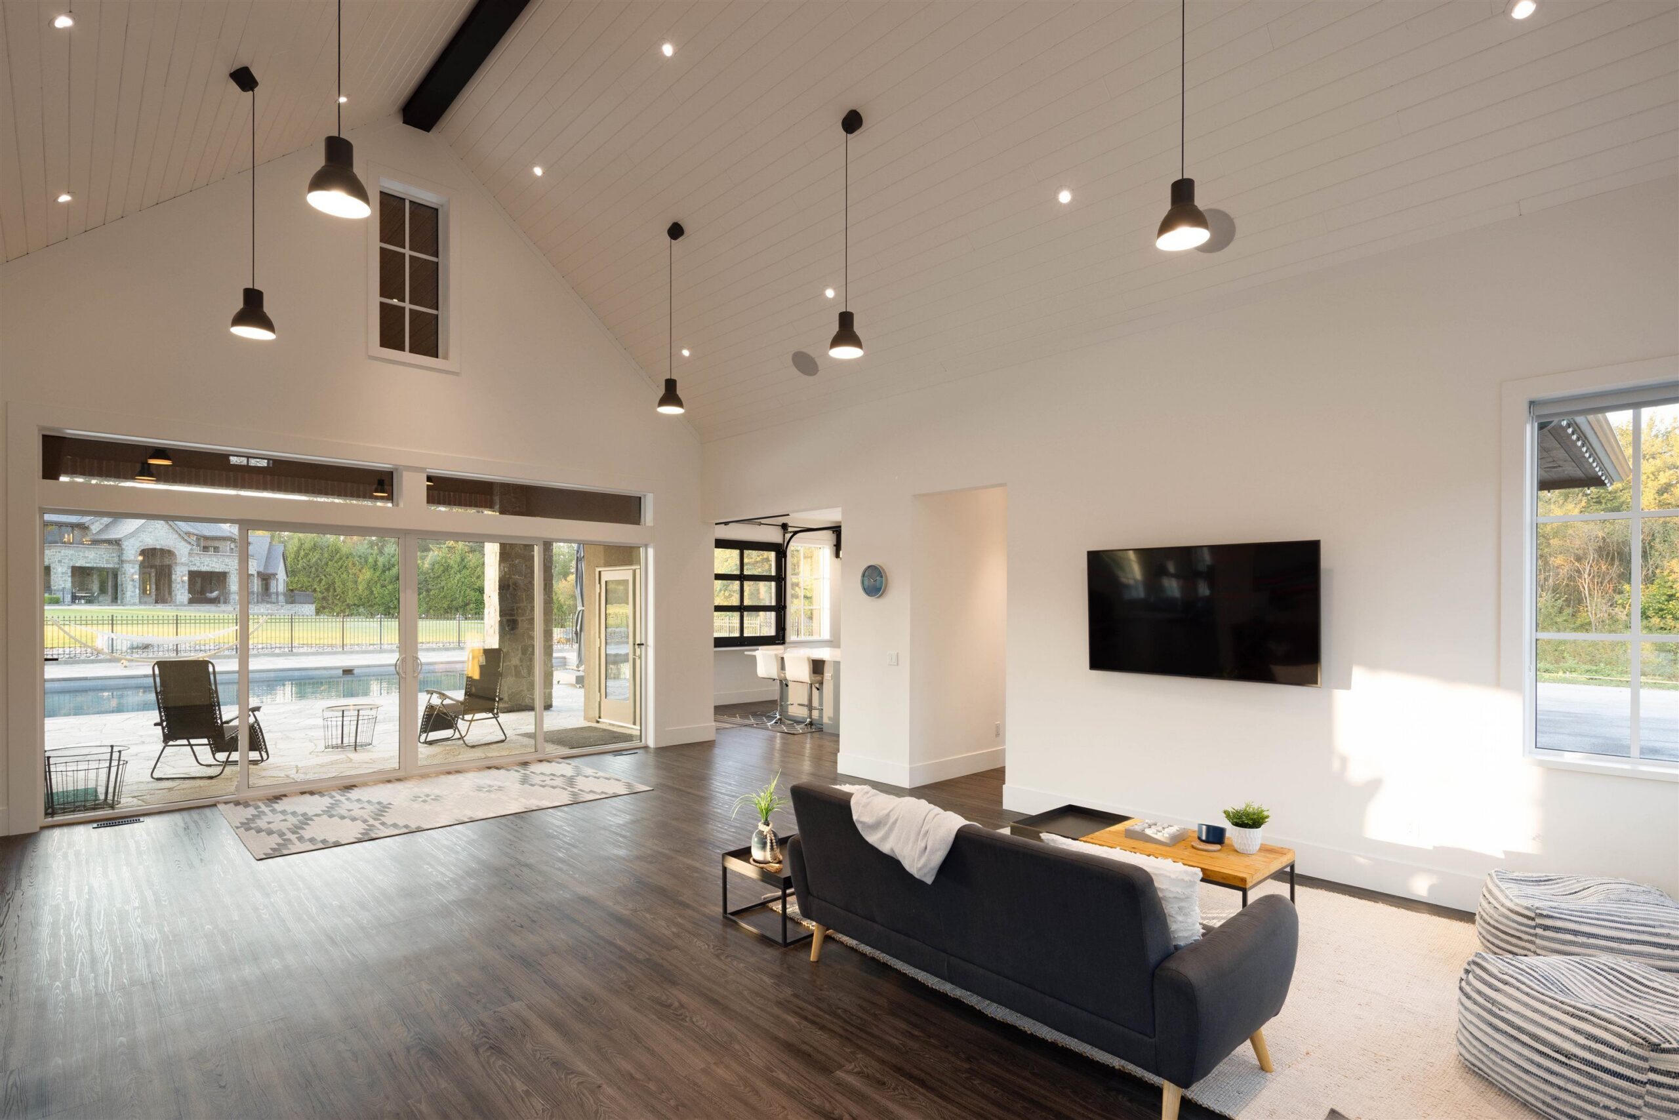
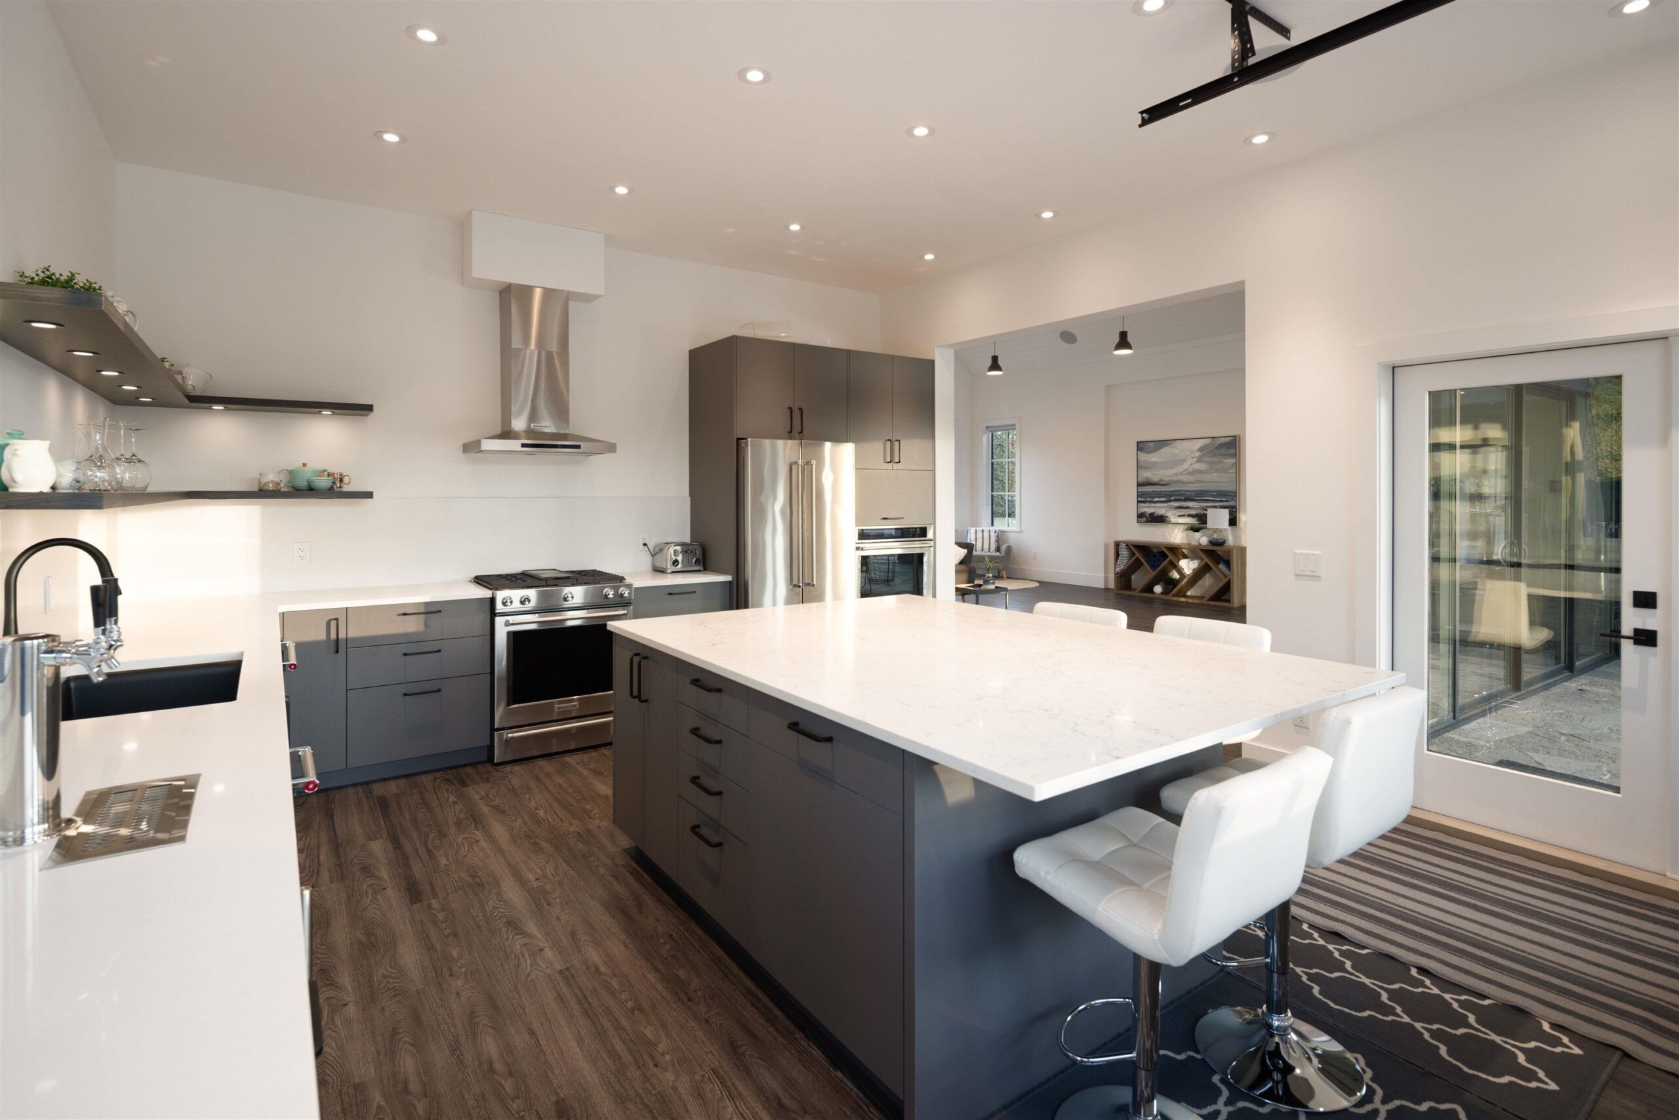
The pool house lounge and caterer’s kitchen
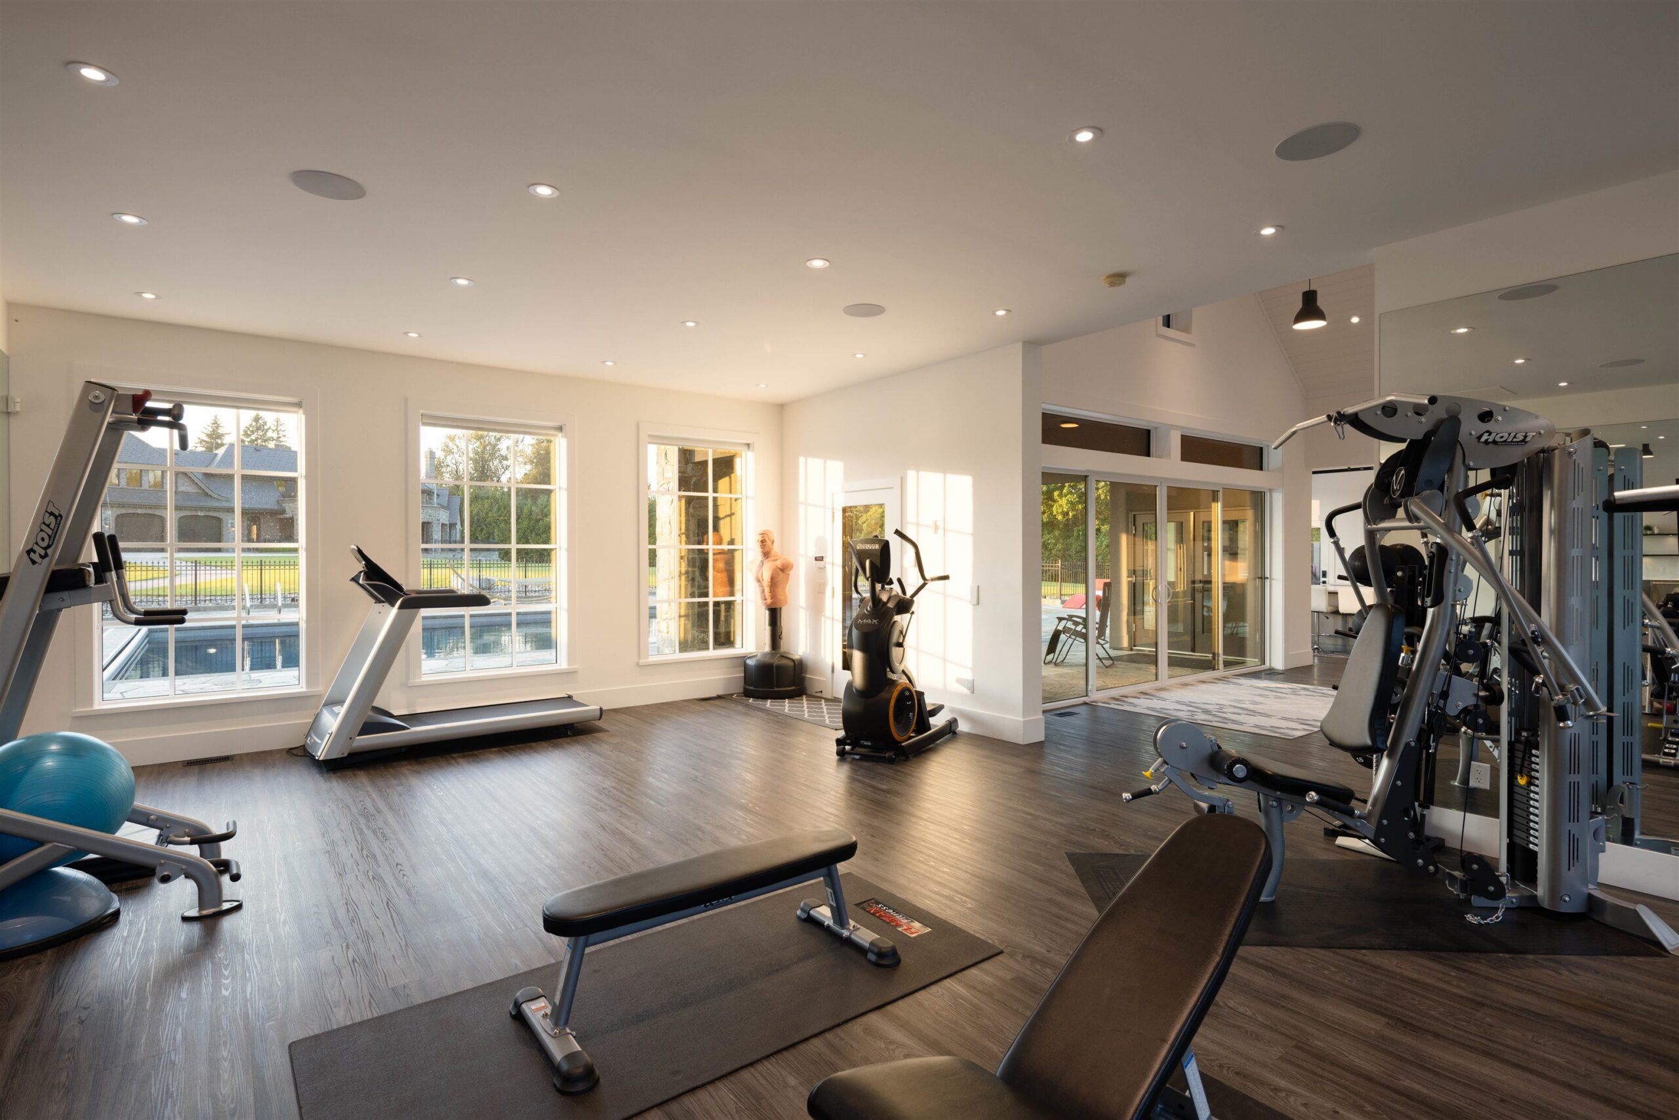
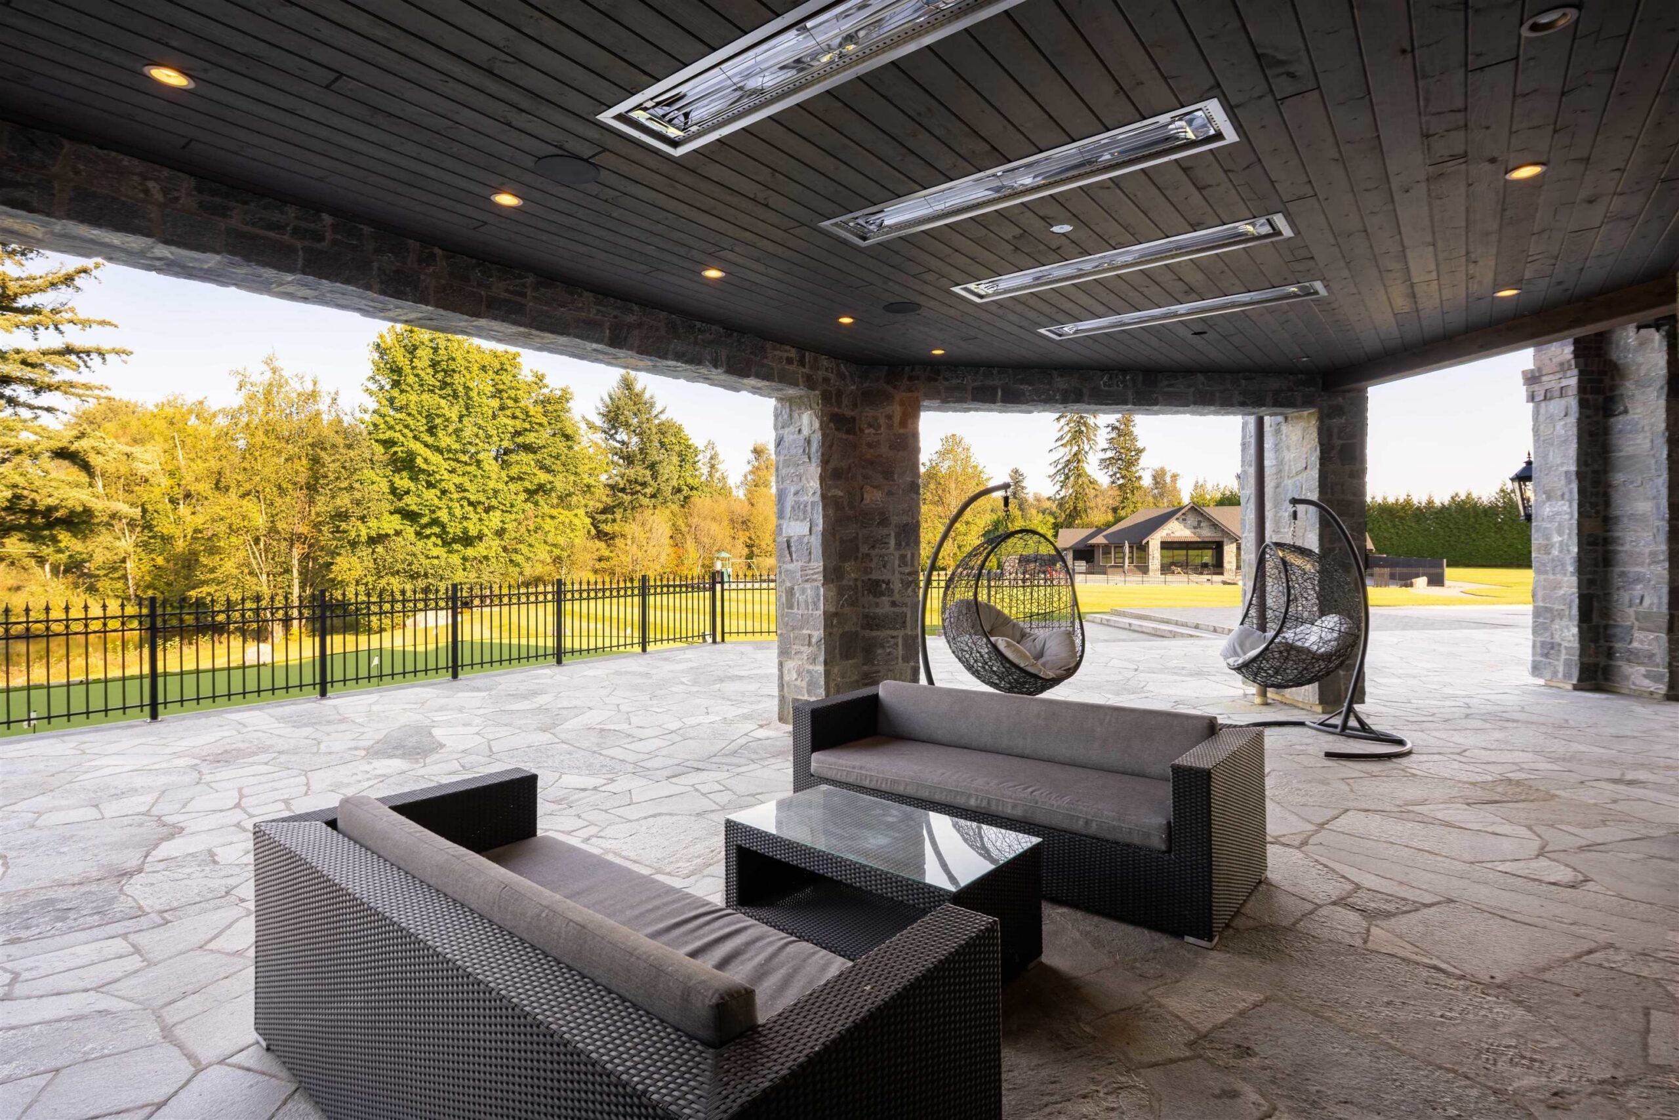
The pool house gym and covered patio
The Fraser Valley estate market rewards sellers who price to the buyer, not the build cost. I’ll give you a straight read on where your property sits.
Request a valuationOr call 604-551-5695
What separates Tannin Manor from every other estate in the region is the working side of the property. There’s a half-acre indoor garage, and an industrial-grade warehouse and workshop of about 7,425 sq ft. The workshop has heated floors, a heated mezzanine, warehouse shelving, and a 32-foot door designed as a helicopter hangar. Parking totals 20 spaces, eight of them covered.
A half-acre indoor garage and a 32-foot helicopter hangar door. This is a property built for collectors and operators, not just homeowners.
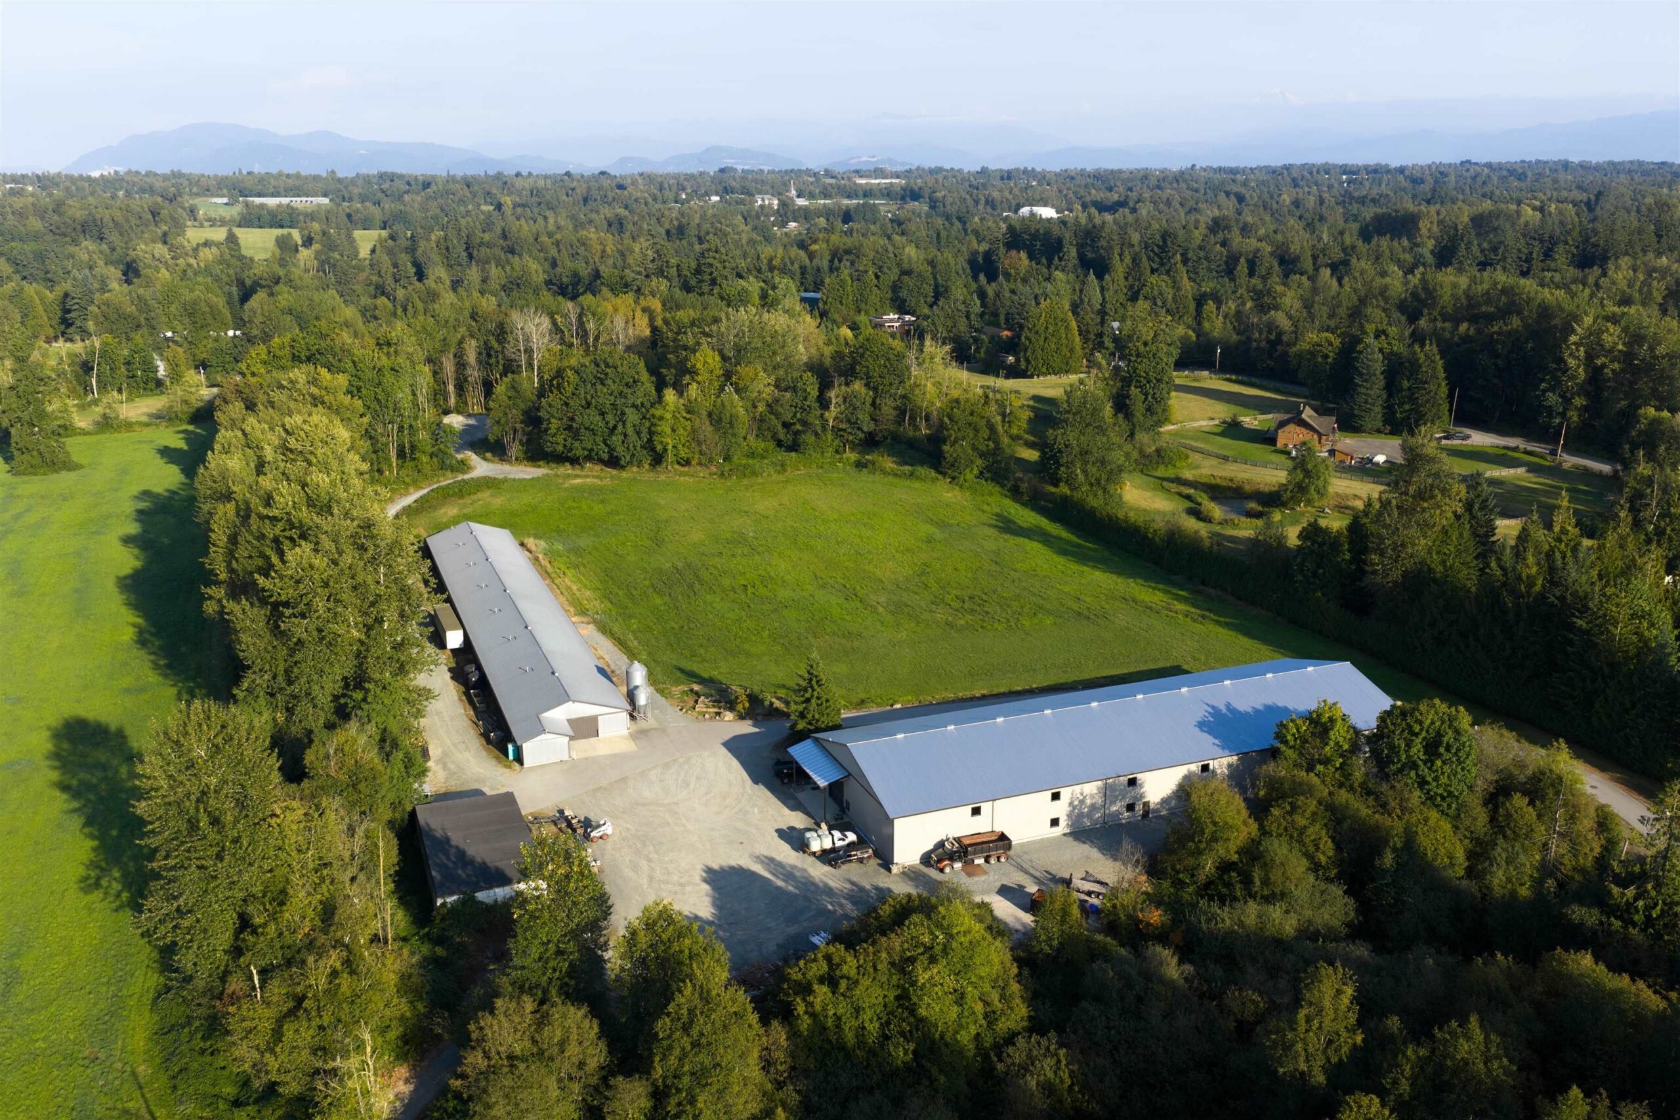
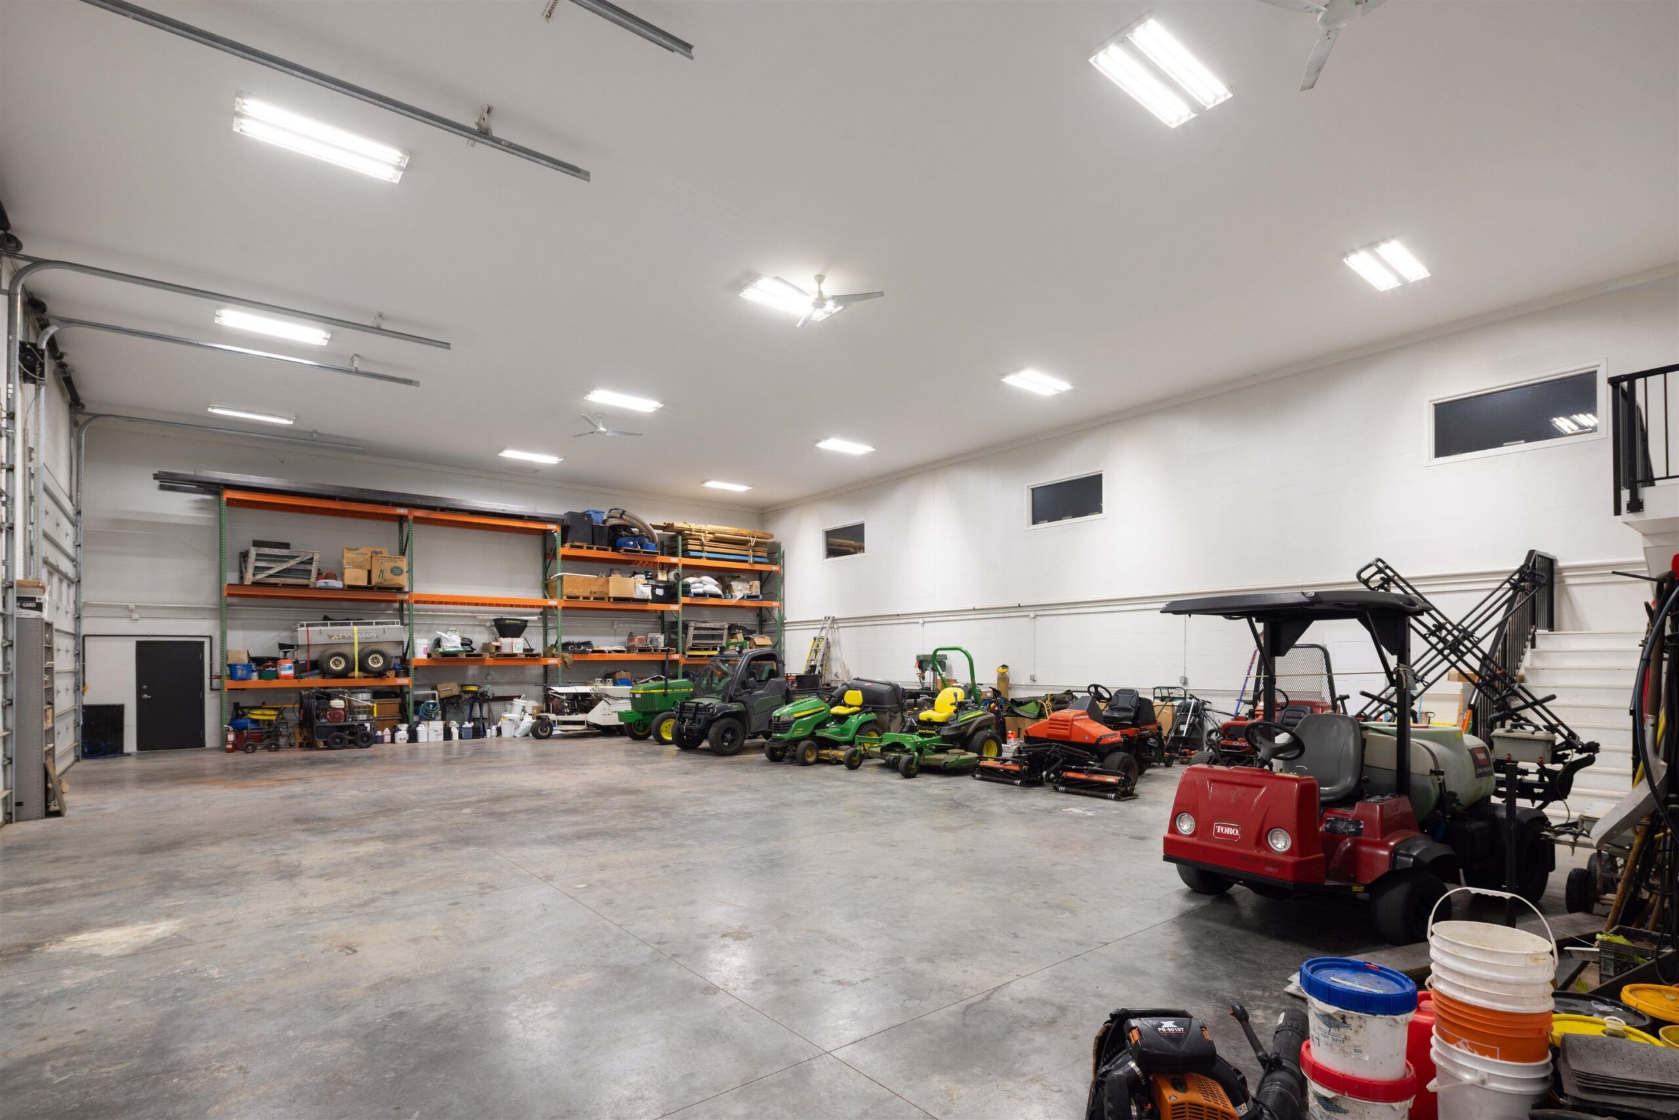
The warehouse buildings and the indoor garage
For a buyer with aircraft, vehicle collections or equipment, this infrastructure would cost millions and years of permitting to replicate. That’s a big part of why the property traded where it did, well above anything the assessment roll suggests.
County Line Glen Valley sits in Langley Township’s northeast corner, near the Fraser River. It’s rural, quiet, ALR-protected countryside with long mountain views, and very few estates of this scale. Fort Langley’s village, cafés and heritage streets are a short drive away. Abbotsford International Airport is close enough for private and chartered flights, which matters to the buyers who shop at this level. Golf is nearby, and Glen Valley Regional Park is in the neighbourhood.
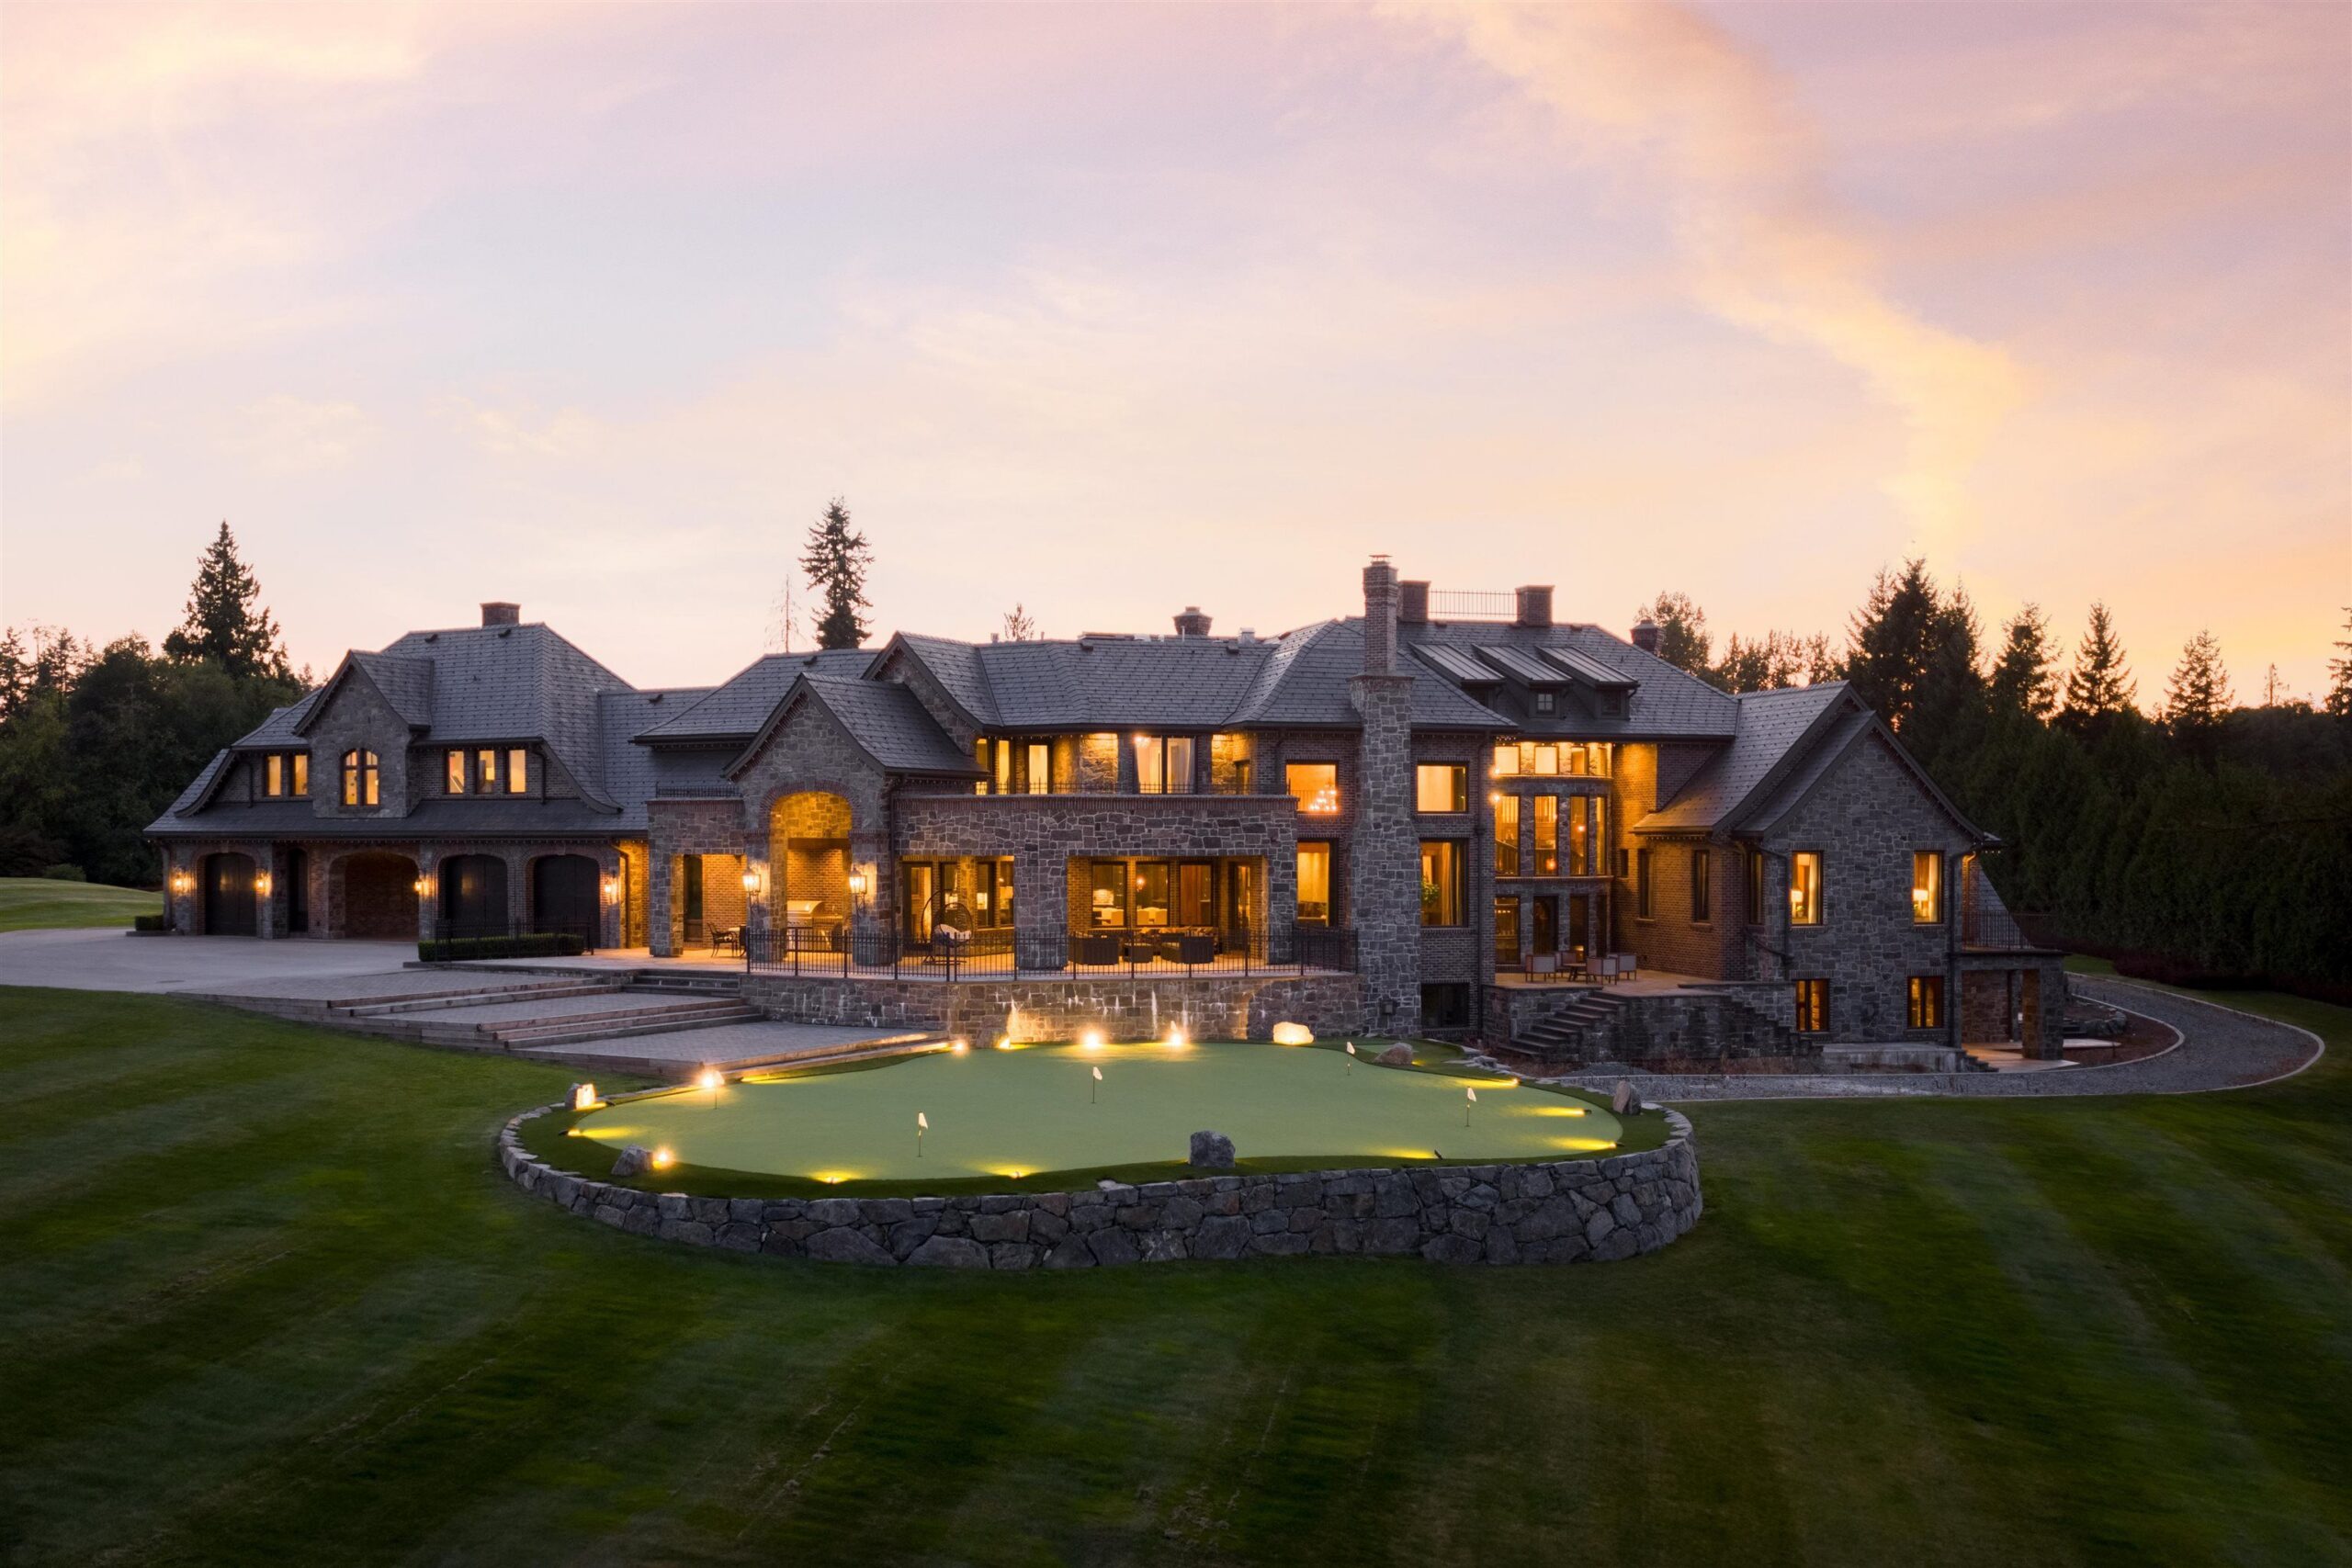
Tannin Manor at dusk
Unique homes need a pricing strategy and a marketing plan built for a small, specific buyer pool. Let’s talk about yours.
Book a strategy callOr call 604-551-5695
Written by Jordan Macnab, PREC*, The Macnabs Real Estate Team, Royal LePage Elite West, with AI writing assistance. Property details are drawn from MLS® listing R3110959 and public reporting, and are approximate. Measurements are as provided by the listing (professionally measured by ALP Studio) and should be verified independently. Price history is compiled from public listing records and media coverage. The Macnabs are not the listing agents for this property. Listing agents: Emily Sandhack PREC*, Macdonald Realty, 604-339-9150, and Kevin Chen PREC*, Oakwyn Realty Ltd., 778-552-5845. PREC* indicates Personal Real Estate Corporation.
Tannin Manor at 6124 272 Street, Langley sold on September 30, 2026 for $18,888,000, its full asking price.
It first listed in February 2024 at $35 million. It went through several price reductions before relisting at $18,888,000 in April 2026.
The main residence has 15,013 sq ft of measured living space, with 7 bedrooms and 9 bathrooms, on 28.75 acres. The property also includes a 3,500+ sq ft pool house, a half-acre indoor garage, and a workshop with a helicopter hangar door.
The property is in the Agricultural Land Reserve, and BC Assessment values ALR land very low. Luxury estates like this trade on comparable sales and replacement cost, not on the assessment.
County Line Glen Valley is a rural, ALR-protected area in Langley Township’s northeast corner, near the Fraser River. It’s a short drive from Fort Langley and close to Abbotsford International Airport.