

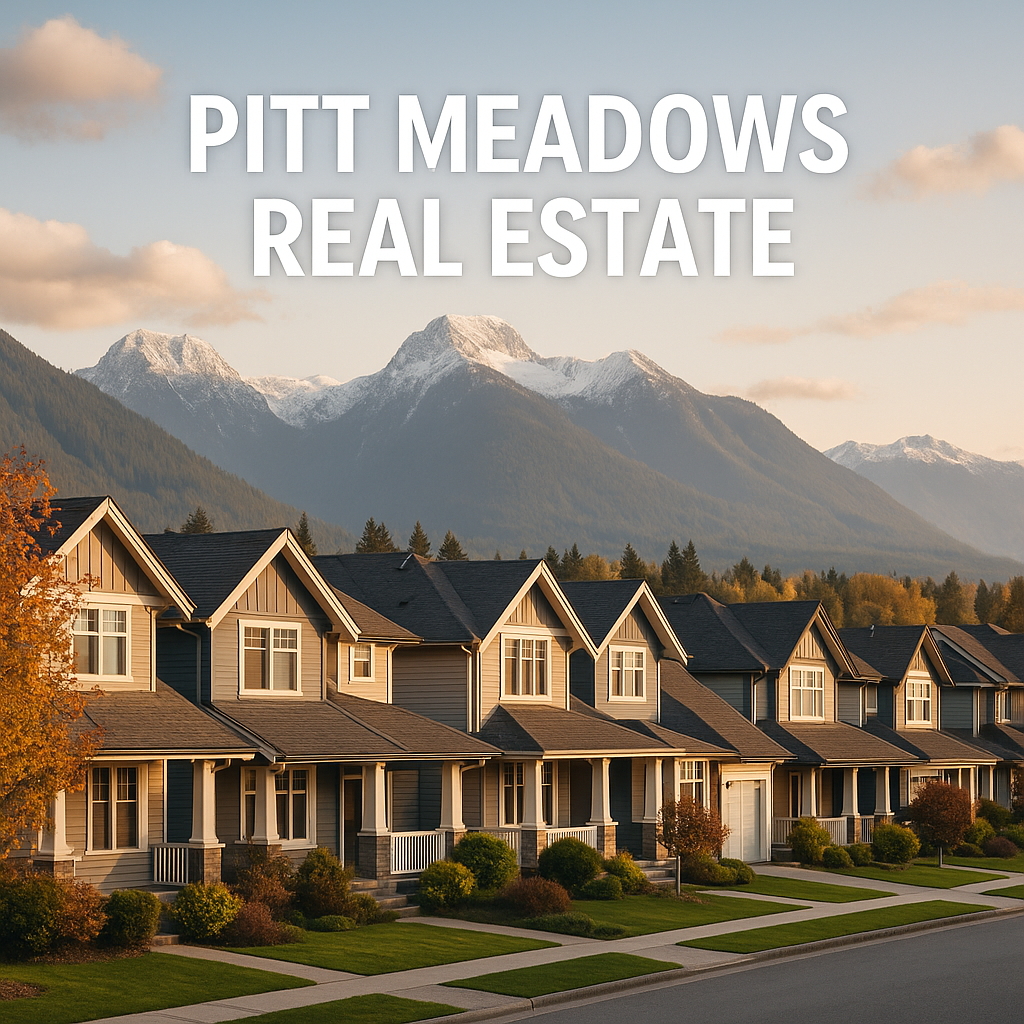
Looking to buy or sell a home in Pitt Meadows? You’re in the right place. Pitt Meadows offers a mix of small-town feel, riverside trails, and quick access to commuter routes — from ranchers and family homes in North Meadows to South Meadows communities near Osprey Village & Bonson Landing.
As a local Pitt Meadows Realtor with over 17 years of experience, Russ Macnab and The Macnabs Team know every neighbourhood, school, and shortcut in the area. We combine deep local market knowledge with modern marketing — drone tours, social media, and targeted online ads — to help you buy and sell with confidence.
Browse Pitt Meadows Houses for Sale
Use the live MLS feed below to see all Pitt Meadows houses for sale, including new listings, acreages, and family homes. Filter, sort, and save properties you love, then reach out when you’re ready to view in person.
111 12565 190a Street
Pitt Meadows
V3Y 0E1
$389,000
Residential
beds: 1
baths: 1.0
622 sq. ft.
built: 2013
- Status:
- Active
- Prop. Type:
- Residential
- MLS® Num:
- R3181193
- Bedrooms:
- 1
- Bathrooms:
- 1
- Year Built:
- 2013
- Photos (35)
- Schedule / Email
- Send listing
- Mortgage calculator
- Print listing
Schedule a viewing:
- Property Type:
- Residential
- Dwelling Type:
- Apartment/Condo
- Home Style:
- One Level
- Ownership:
- Freehold Strata
- Common Interest:
- Condominium
- Year built:
- 2013 (Age: 13)
- Living Area:
- 622 sq. ft.
- Building Area - Total:
- 622 sq. ft.
- Levels:
- One
- Bedrooms:
- 1 (Above Grd: 1)
- Bathrooms:
- 1.0 (Full:1/Half:0)
- Num Storeys:
- 4
- Taxes:
- $2,950.74 / 2024
- Lot Features:
- Central Location, Greenbelt, Private, Recreation Nearby
- Outdoor Area:
- Garden, Balcony
- Plan:
- BCS4294
- Construction Materials:
- Frame Wood, Mixed (Exterior)
- No. Floor Levels:
- 1.0
- Floor Area Fin - Above Main:
- 0 sq. ft.
- Floor Area Fin - Above Main 2:
- 0 sq. ft.
- Floor Area Fin - Main:
- 622 sq. ft.
- Floor Area Fin - Total:
- 622 sq. ft.
- Fireplaces:
- 0
- Parking Features:
- Underground, Front Access
- Parking:
- Underground
- Parking Total/Covered:
- 1 / 1
- Elevator
- Garden, Balcony
- Wheelchair Access, Garden, Laundry In Unit, Bike Room, Exercise Centre, Elevator
- MACLEAN PARK LAGOON
- Bike Room, Exercise Centre, Caretaker, Trash, Maintenance Grounds, Hot Water, Management, Snow Removal
- Shopping Nearby
- Wheelchair Access
- 1
- Window Coverings
- Dishwasher, Refrigerator, Microwave, Wheelchair Access, Laundry In Unit, Bike Room, Exercise Centre, Elevator
- Washer/Dryer, Dishwasher, Refrigerator, Stove, Microwave
- In Unit
- Window Coverings
- Association Fee:
- $491.23
- Age Restrictions:
- No
- GST Included:
- No
- Tax Utilities Included:
- false
- By-Law Restrictions:
- Pets Allowed With Restrictions, Rentals Allwd w/Restrctns
- Pets Allowed:
- Cats OK, Dogs OK, Number Limit (Two), Yes With Restrictions
- Cats:
- Cats OK
- Dogs:
- Dogs OK
- # Units in Development:
- 274
- Home Owners Association:
- Yes
- Land Lease:
- No
- Utilities:
- Electricity Connected, Water Connected
- Sewer:
- Public Sewer, Sanitary Sewer, Storm Sewer
-
 Multi-level residential building featuring wood-paneled gables, private balconies with black railings, and a stone facade base
-
Inviting building entrance featuring a prominent gable roof structure with exposed wood beams
-
Open-concept kitchen featuring white cabinetry, dark countertops, white subway tile backsplash, stainless steel appliances, and a breakfast bar
-
Modern kitchen featuring white cabinetry, dark countertops, and stainless steel appliances
-
Modern kitchen featuring white cabinetry, stainless steel appliances, a breakfast bar with dark countertops, and wood-finish flooring
-
Modern kitchen featuring stainless steel appliances, a breakfast bar, and wood-finish flooring
-
Kitchen featuring a dark stone countertop peninsula with seating, white shaker cabinetry, and stainless steel appliances
-
Kitchen island featuring a double basin stainless steel sink with a high-arc faucet, integrated dishwasher, and dark stone countertop
-
Integrated laundry closet with stacked appliances, complemented by wood-finish flooring and white trim
-
Open-concept living area featuring wood-finish flooring, light grey walls, and white baseboards
-
Open-concept living area featuring wood-finish flooring, a large window providing natural illumination, and a ceiling-mounted light fixture
-
Open-concept living space featuring wood-finish flooring, a contemporary kitchen with a breakfast bar, white cabinetry, and stainless steel appliances
-
Open-concept living area featuring wood-finish flooring, a contemporary chandelier, and a kitchen with white cabinetry, stainless steel appliances, and a breakfast bar with dark countertops
-
Bright living area featuring expansive windows with white blinds, wood-finish flooring, and light gray wall tones
-
Open-concept living space featuring wood-finish flooring, a large window with blinds, and recessed lighting
-
Living area featuring wood-finish flooring, a large window with blinds, and a white media console
-
Open-concept living area featuring wood-finish flooring, a white kitchen with stainless steel appliances, and a breakfast bar with pendant lighting
-
Open-concept living space featuring wood-finish flooring, recessed lighting, and a neutral color palette
-
Open-concept living space featuring wood-finish flooring, a kitchen with stainless steel appliances, and a breakfast bar with seating
-
Tray ceiling with recessed lighting and a flush mount fixture
-
Bright interior space featuring a large window with white trim, offering a green outdoor perspective
-
Bedroom featuring light gray walls, white chair rail molding, and dark wood-finish flooring
-
Bedroom featuring wood-finish flooring, two-tone wall paint, white trim, and a tray ceiling
-
Custom closet organization system featuring hanging rods and shelving
-
Walk-in closet featuring extensive built-in shelving, multiple hanging rods, and wood-finish flooring
-
Bathroom featuring a white bathtub with tile surround, vanity with dark stone-finish countertop, and integrated sink
-
Bathroom featuring a white vanity with vessel sink and dark countertop, light-toned wall tile with a decorative accent band, and a shower/tub combination with a curved shower rod
-
Covered outdoor patio featuring light-toned paver flooring, stone accent walls, and a black metal railing
-
Covered patio featuring stacked stone siding and durable paver flooring
-
Paved patio area featuring a stone veneer exterior, a white entry door with blinds, and large windows with brown trim
-
Patio terrace
-
Underground parking garage featuring concrete flooring, concrete columns, overhead fluorescent lighting, and visible utility conduits
-
Underground parking garage featuring concrete flooring and ceiling, fluorescent lighting, and visible utility conduits
-
Underground parking garage featuring concrete pillars, ceiling, and flooring
-
Floor plan

- The Macnabs Team
- REAL Broker Vancouver
- Email us
- info@themacnabs.com


Pitt Meadows Neighbourhoods You’ll Love
- South Meadows & Osprey Village – Riverfront paths, coffee shops, and newer homes close to amenities.
- Mid Meadows & Central Pitt Meadows – Walkable to schools, parks, shops, and West Coast Express.
- North Meadows – Acreages, hobby farms, and big views just minutes from town.
Want to compare nearby markets too? Check out Maple Ridge house listings or explore Pitt Meadows townhouses and condos.
Thinking of Selling Your Pitt Meadows Home?
Our proven marketing system gets Pitt Meadows homes sold fast — and for top dollar. We showcase your property with:
- Professional interior and exterior photography
- Cinematic video tours and drone footage (where appropriate)
- Custom property webpages and feature sheets
- Targeted online ads to active buyers in the Fraser Valley and Greater Vancouver
Curious what your home is worth in today’s market? Request your free home evaluation and we’ll send you a detailed, no-obligation market analysis.
Why Work with Russ Macnab in Pitt Meadows?
- 17+ years helping buyers and sellers in Pitt Meadows & Maple Ridge
- Specialized in South Meadows, Osprey Village, Bonson Landing & North Meadows
- Modern, tech-forward marketing that makes your listing stand out
- Straightforward advice and local insight from a Realtor who lives nearby
Whether you’re upsizing, downsizing, or buying your first home, we’re here to guide you through every step — from pricing and strategy to keys in hand.
Ready to Talk Pitt Meadows Real Estate?
Reach out anytime to chat about Pitt Meadows houses for sale, local neighbourhoods, or the value of your current home.
Contact The Macnabs Team
Phone: 604-763-8196
Email: russ@themacnabs.com
Office: #500 – 666 Burrard Street, Vancouver, BC
If we’ve helped you buy or sell in Pitt Meadows, we’d really appreciate a quick Google review to help more locals find us.