

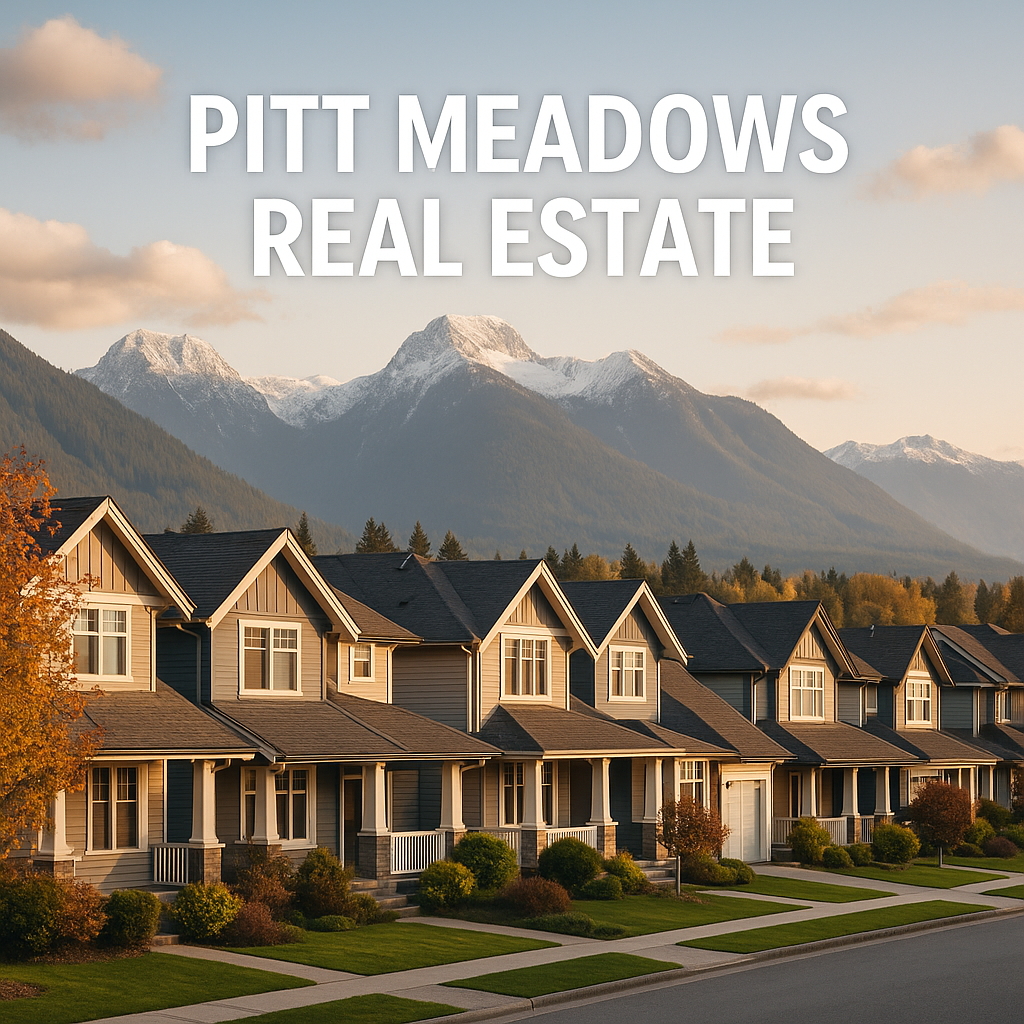
Pitt Meadows Houses for Sale | Your Local Real Estate Experts
Looking to buy or sell a home in Pitt Meadows? You’re in the right place. Pitt Meadows offers a mix of small-town feel, riverside trails, and quick access to commuter routes — from ranchers and family homes in North Meadows to South Meadows communities near Osprey Village & Bonson Landing.
As a local Pitt Meadows Realtor with over 17 years of experience, Russ Macnab and The Macnabs Team know every neighbourhood, school, and shortcut in the area. We combine deep local market knowledge with modern marketing — drone tours, social media, and targeted online ads — to help you buy and sell with confidence.
Browse Pitt Meadows Houses for Sale
Use the live MLS feed below to see all Pitt Meadows houses for sale, including new listings, acreages, and family homes. Filter, sort, and save properties you love, then reach out when you’re ready to view in person.
12179 Mcmyn Avenue
Pitt Meadows
V3Y 1C8
$1,299,999
Residential
beds: 3
baths: 4.0
1,639 sq. ft.
built: 1997
- Status:
- Active
- Prop. Type:
- Residential
- MLS® Num:
- R3178865
- Bedrooms:
- 3
- Bathrooms:
- 4
- Year Built:
- 1997
- Photos (20)
- Schedule / Email
- Send listing
- Mortgage calculator
- Print listing
Schedule a viewing:
- Property Type:
- Residential
- Dwelling Type:
- Single Family Residence
- Home Style:
- Rancher/Bungalow, Rancher/Bungalow w/Loft
- Ownership:
- Freehold NonStrata
- Year built:
- 1997 (Age: 29)
- Living Area:
- 1,639 sq. ft.
- Building Area - Total:
- 1,639 sq. ft.
- Bedrooms:
- 3 (Above Grd: 3)
- Bathrooms:
- 4.0 (Full:3/Half:1)
- Taxes:
- $5,125.78 / 2024
- Lot Area:
- 5,487 sq. ft.
- Lot Frontage:
- 50'
- Lot Features:
- Central Location, Recreation Nearby
- Lot Details:
- 50 x 109
- Outdoor Area:
- Fenced
- Plan:
- LMP31121
- Construction Materials:
- Frame Wood, Vinyl Siding, Wood Siding
- No. Floor Levels:
- 2.0
- Floor Area Fin - Above Main:
- 276 sq. ft.
- Floor Area Fin - Above Main 2:
- 0 sq. ft.
- Floor Area Fin - Main:
- 1,363 sq. ft.
- Floor Area Fin - Total:
- 1,639 sq. ft.
- Fireplaces:
- 2
- Fireplace Details:
- Gas
- # Of Garage Spaces:
- 2.0
- Patio And Porch Features:
- Patio
- Parking Features:
- Garage Double, Front Access
- Parking:
- Garage Double
- Parking Total/Covered:
- 6 / 2
- Shopping Nearby
- 3
- Dishwasher, Refrigerator
- Washer/Dryer, Dishwasher, Refrigerator, Stove
- Age Restrictions:
- No
- Tax Utilities Included:
- false
- Home Owners Association:
- No
- Land Lease:
- No
- Utilities:
- Electricity Connected, Natural Gas Connected, Water Connected
- Electricity:
- Yes
- Sewer:
- Public Sewer, Storm Sewer
-
 Single-story residence featuring a gabled roofline, concrete driveway, two-car garage with carriage-style doors, and tiered landscaping
-
Entryway featuring a white door with decorative glass paneling and sidelight, wood-finish flooring, recessed ceiling lighting, and a corner fireplace
-
Living area featuring wood-finish flooring, a stone-surround corner fireplace, and a bay window configuration with recessed lighting
-
Open-concept interior featuring recessed lighting, light-toned wood-finish flooring, crown molding, and double-door closet storage
-
Kitchen featuring two-tone cabinetry, central island with seating, stone-surface countertops, integrated wine refrigeration, and stainless steel appliances
-
Kitchen featuring two-tone cabinetry, stone-finish countertops with matching full-height backsplash, stainless steel appliances, matte black hardware, and plantation shutters
-
Kitchen featuring wood-finish flooring, a central island with quartz countertops, custom cabinetry, recessed lighting, and a bay window
-
Light-toned wood-finish flooring, recessed lighting, crown molding, and a fireplace with a stone-surround mantel
-
Navy blue vanity with light-toned countertop, oval vessel sink, wall-mounted faucet, and full-height large-format tile wall cladding
-
Sliding barn-style door, neutral carpeting, crown molding, and a flush-mount ceiling light fixture
-
Custom walk-in closet featuring white built-in shelving and drawers, white barn-style sliding door with brushed metal hardware, crown molding, and a walk-in shower with stone tile surfacing and glass enclosure
-
Dual-sink vanity with white cabinetry, solid surface countertop, and matte black fixtures
-
Bathroom featuring a vanity with quartz countertop, under-mount sink, matte black hardware, large framed mirror, and tile flooring
-
Neutral interior room featuring crown molding, carpeting, and a flush-mount ceiling light fixture
-
Laundry area featuring navy blue built-in wall cabinetry, solid-surface countertop, tile flooring, crown molding, and a paneled door with matte black hardware
-
Staircase featuring neutral carpeting, a metal handrail, crown molding, and an overhead flush-mount light fixture
-
Vaulted ceiling room featuring neutral carpeting, a centered flush-mount light fixture, and a window with horizontal blinds
-
Walk-in shower featuring a glass enclosure, floor-to-ceiling stone-pattern tile surround, adjustable handheld shower fixture, and custom-fit sloped ceiling
-
Backyard featuring a concrete patio, covered awning, expansive lawn, and established privacy hedges
-
Rear exterior featuring a concrete patio, a grass lawn, and mature evergreen privacy hedging

- The Macnabs Team
- REAL Broker Vancouver
- Email us
- info@themacnabs.com


Pitt Meadows Neighbourhoods You’ll Love
- South Meadows & Osprey Village – Riverfront paths, coffee shops, and newer homes close to amenities.
- Mid Meadows & Central Pitt Meadows – Walkable to schools, parks, shops, and West Coast Express.
- North Meadows – Acreages, hobby farms, and big views just minutes from town.
Want to compare nearby markets too? Check out Maple Ridge house listings or explore Pitt Meadows townhouses and condos.
Thinking of Selling Your Pitt Meadows Home?
Our proven marketing system gets Pitt Meadows homes sold fast — and for top dollar. We showcase your property with:
- Professional interior and exterior photography
- Cinematic video tours and drone footage (where appropriate)
- Custom property webpages and feature sheets
- Targeted online ads to active buyers in the Fraser Valley and Greater Vancouver
Curious what your home is worth in today’s market? Request your free home evaluation and we’ll send you a detailed, no-obligation market analysis.
Why Work with Russ Macnab in Pitt Meadows?
- 17+ years helping buyers and sellers in Pitt Meadows & Maple Ridge
- Specialized in South Meadows, Osprey Village, Bonson Landing & North Meadows
- Modern, tech-forward marketing that makes your listing stand out
- Straightforward advice and local insight from a Realtor who lives nearby
Whether you’re upsizing, downsizing, or buying your first home, we’re here to guide you through every step — from pricing and strategy to keys in hand.
Ready to Talk Pitt Meadows Real Estate?
Reach out anytime to chat about Pitt Meadows houses for sale, local neighbourhoods, or the value of your current home.
Contact The Macnabs Team
Phone: 604-227-5597
Email: russ@themacnabs.com
Office: #500 – 666 Burrard Street, Vancouver, BC
If we’ve helped you buy or sell in Pitt Meadows, we’d really appreciate a quick Google review to help more locals find us.