

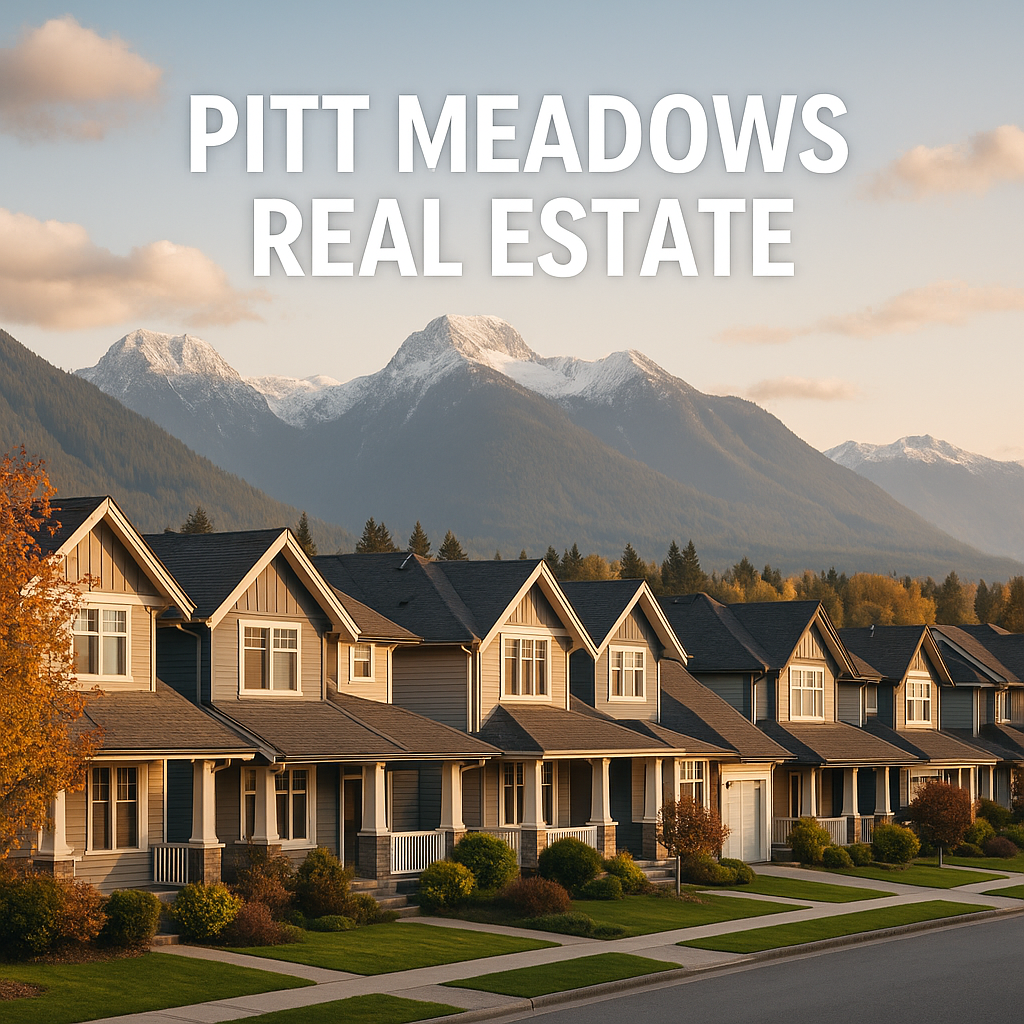
Pitt Meadows Houses for Sale | Your Local Real Estate Experts
Looking to buy or sell a home in Pitt Meadows? You’re in the right place. Pitt Meadows offers a mix of small-town feel, riverside trails, and quick access to commuter routes — from ranchers and family homes in North Meadows to South Meadows communities near Osprey Village & Bonson Landing.
As a local Pitt Meadows Realtor with over 17 years of experience, Russ Macnab and The Macnabs Team know every neighbourhood, school, and shortcut in the area. We combine deep local market knowledge with modern marketing — drone tours, social media, and targeted online ads — to help you buy and sell with confidence.
Browse Pitt Meadows Houses for Sale
Use the live MLS feed below to see all Pitt Meadows houses for sale, including new listings, acreages, and family homes. Filter, sort, and save properties you love, then reach out when you’re ready to view in person.
19 19451 Sutton Avenue
Pitt Meadows
V3Y 0G6
$829,000
Residential
beds: 3
baths: 3.0
1,345 sq. ft.
built: 2019
- Status:
- Active
- Prop. Type:
- Residential
- MLS® Num:
- R3152241
- Bedrooms:
- 3
- Bathrooms:
- 3
- Year Built:
- 2019
- Photos (40)
- Schedule / Email
- Send listing
- Mortgage calculator
- Print listing
Schedule a viewing:
- Property Type:
- Residential
- Dwelling Type:
- Townhouse
- Home Style:
- 3 Storey, Three Or More Levels
- Ownership:
- Freehold Strata
- Common Interest:
- Condominium
- Year built:
- 2019 (Age: 7)
- Living Area:
- 1,345 sq. ft.
- Building Area - Total:
- 1,345 sq. ft.
- Levels:
- Three Or More
- Bedrooms:
- 3 (Above Grd: 3)
- Bathrooms:
- 3.0 (Full:2/Half:1)
- Taxes:
- $5,008.12 / 2024
- Lot Features:
- Central Location, Recreation Nearby
- Outdoor Area:
- Balcony
- Plan:
- EPS4187
- Name of Complex/Subdivision:
- Nature's Walk
- Construction Materials:
- Frame Wood, Fibre Cement (Exterior), Wood Siding
- No. Floor Levels:
- 3.0
- Floor Area Fin - Above Main:
- 629 sq. ft.
- Floor Area Fin - Above Main 2:
- 0 sq. ft.
- Floor Area Fin - Main:
- 631 sq. ft.
- Floor Area Fin - Total:
- 1,345 sq. ft.
- Cooling:
- Air Conditioning
- Fireplaces:
- 0
- # Of Garage Spaces:
- 2.0
- Garage Size:
- 37'3x15'3
- Patio And Porch Features:
- Patio
- Parking Features:
- Tandem, Front Access, Rear Access, Asphalt, Garage Door Opener
- Parking:
- Tandem
- Parking Total/Covered:
- 2 / 2
- Driveway:
- Asphalt Parking
- Pool Features:
- Outdoor Pool
- Spa Features:
- Swirlpool/Hot Tub
- Playground, Balcony
- Outdoor Pool, Playground, Laundry In Unit, Clubhouse, Exercise Centre, Recreation Facilities, Swirlpool/Hot Tub
- Clubhouse, Exercise Centre, Recreation Facilities, Trash, Maintenance Grounds, Management
- Shopping Nearby
- Smoke Detector(s)
- 1
- Air Conditioning, Garage Door Opener, Window Coverings, Insulated Windows, Swirlpool/Hot Tub, Smoke Detector(s)
- Outdoor Pool, Air Conditioning, Dishwasher, Refrigerator, Laundry In Unit, Clubhouse, Exercise Centre, Cooling, Swirlpool/Hot Tub
- Washer/Dryer, Dishwasher, Refrigerator, Stove
- In Unit
- Window Coverings, Insulated Windows
- Association Fee:
- $350.44
- Age Restrictions:
- No
- Tax Utilities Included:
- false
- By-Law Restrictions:
- Pets Allowed With Restrictions, Rentals Allwd w/Restrctns
- Pets Allowed:
- Cats OK, Dogs OK, Number Limit (Two), Yes With Restrictions
- Cats:
- Cats OK
- Dogs:
- Dogs OK
- # Units in Development:
- 220
- Home Owners Association:
- Yes
- Land Lease:
- No
- Utilities:
- Electricity Connected, Natural Gas Connected, Water Connected
- Sewer:
- Public Sewer, Sanitary Sewer, Storm Sewer
-
 Outdoor swimming pool featuring a concrete deck, metal fencing, and surrounding townhomes with gabled roofs and private balconies
 -
Community swimming pool with a concrete deck and multiple lounge chairs
-
Expansive outdoor patio featuring large format tile flooring, black metal railings, and a red-sided structure with double glass doors
-
Expansive outdoor terrace featuring large format paver flooring and a glass railing system
-
Vaulted ceiling with recessed lighting, integrated kitchen with stainless steel appliances, large kitchen island with bar seating, open-concept layout, and a decorative pendant light fixture
-
Spacious communal area featuring vaulted ceilings, wood-finish flooring, a large island with an integrated sink, a built-in media console, and a dining area with pendant lighting
-
Spacious common area featuring wood-finish flooring, recessed lighting, and large windows
-
Photo 8 of 40
-
Photo 9 of 40
-
Photo 10 of 40
-
Photo 11 of 40
-
Photo 12 of 40
-
Red facade building with dark roof, featuring a covered entrance supported by white columns
-
Central playground with rubberized surfacing, a slide, climbing features, and a spring rider
-
Grassed common area featuring a modern play structure with yellow and grey elements, surrounded by mature landscaping and a paved walkway
-
Paved patio area featuring a slatted privacy fence, mature shrubbery, a frosted glass screen, and large exterior windows
-
Photo 17 of 40
-
Living area featuring wood-finish flooring and a distinctive accent wall
-
Spacious living area featuring a large window, a striking accent wall, recessed lighting, and wood-finish flooring
-
Open-concept living space featuring wood-finish flooring, a contemporary accent wall, recessed lighting, and a modern dining area with an overhead pendant light fixture
-
Dining area featuring a rectangular wood-finish table, a coordinating bench, and an overhead multi-pendant light fixture with clear glass shades
-
Spacious dining area featuring a wood-finish dining table and coordinated bench seating
-
Open-concept dining and kitchen area with light wood-finish flooring
-
Modern kitchen featuring a large center island with a white countertop, dark wood-finish cabinetry, stainless steel appliances, recessed lighting, and wood-finish flooring
-
Contemporary kitchen featuring a large central island with white countertop, integrated stainless steel appliances, dark wood-finish cabinetry, white subway tile backsplash, and recessed lighting
-
Modern kitchen featuring dark wood-finish cabinetry, light stone countertops, and a subway tile backsplash
-
Modern kitchen featuring stainless steel appliances, wood-finish cabinetry, white countertops, and a subway tile backsplash
-
Contemporary powder room featuring a floating wood-finish vanity with an integrated rectangular basin, chrome faucet, and rectangular wall mirror
-
Carpeted bedroom featuring a large window with white trim, white wall finishes, and a flush-mount ceiling light fixture
-
Carpeted room featuring light-toned walls and a walk-in closet with built-in shelving
-
Walk-through closet featuring built-in shelving, integrated drawers, and ample hanging storage, leading to a bathroom with a glass-enclosed shower
-
Dual vanity with integrated rectangular sinks, stone-finish countertop, dark wood-finish cabinetry, and contemporary wall-mounted lighting fixtures
-
Corner glass-enclosed shower with white subway tile surround, recessed niche, and gray mosaic tile flooring
-
Accent wall with mountain mural, large double-hung window, recessed lighting, crown molding, and carpeted flooring
-
Spacious room featuring floral accent wall, large window, built-in shelving, and neutral carpet flooring
-
Contemporary bathroom featuring a dark wood-finish vanity with a stone countertop and integrated sink
-
Dedicated laundry closet featuring a stacked white washer and dryer unit
-
Photo 38 of 40
-
Modern townhome entry featuring a sleek dark gray garage door with recessed paneling, complemented by a charcoal-toned front door with sidelights and contemporary hardware
-
Floor plan

- The Macnabs Team
- ROYAL LEPAGE ELITE WEST
- Email us
- info@themacnabs.com


Pitt Meadows Neighbourhoods You’ll Love
- South Meadows & Osprey Village – Riverfront paths, coffee shops, and newer homes close to amenities.
- Mid Meadows & Central Pitt Meadows – Walkable to schools, parks, shops, and West Coast Express.
- North Meadows – Acreages, hobby farms, and big views just minutes from town.
Want to compare nearby markets too? Check out Maple Ridge house listings or explore Pitt Meadows townhouses and condos.
Thinking of Selling Your Pitt Meadows Home?
Our proven marketing system gets Pitt Meadows homes sold fast — and for top dollar. We showcase your property with:
- Professional interior and exterior photography
- Cinematic video tours and drone footage (where appropriate)
- Custom property webpages and feature sheets
- Targeted online ads to active buyers in the Fraser Valley and Greater Vancouver
Curious what your home is worth in today’s market? Request your free home evaluation and we’ll send you a detailed, no-obligation market analysis.
Why Work with Russ Macnab in Pitt Meadows?
- 17+ years helping buyers and sellers in Pitt Meadows & Maple Ridge
- Specialized in South Meadows, Osprey Village, Bonson Landing & North Meadows
- Modern, tech-forward marketing that makes your listing stand out
- Straightforward advice and local insight from a Realtor who lives nearby
Whether you’re upsizing, downsizing, or buying your first home, we’re here to guide you through every step — from pricing and strategy to keys in hand.
Ready to Talk Pitt Meadows Real Estate?
Reach out anytime to chat about Pitt Meadows houses for sale, local neighbourhoods, or the value of your current home.
Contact The Macnabs Team
Phone: 604-763-8196
Email: russ@themacnabs.com
Office: #400 – 2963 Glen Drive, Coquitlam, BC V3B 2P7
If we’ve helped you buy or sell in Pitt Meadows, we’d really appreciate a quick Google review to help more locals find us.