

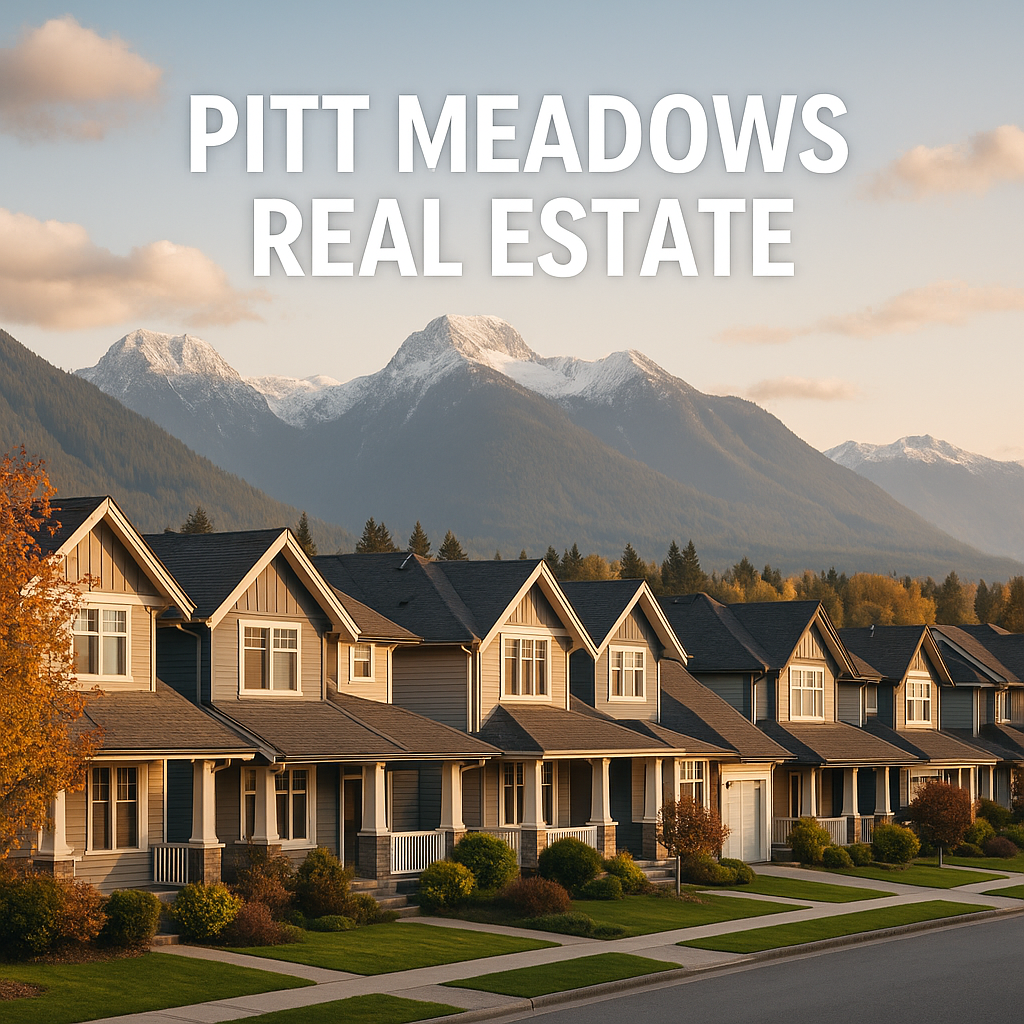
Pitt Meadows Houses for Sale | Your Local Real Estate Experts
Looking to buy or sell a home in Pitt Meadows? You’re in the right place. Pitt Meadows offers a mix of small-town feel, riverside trails, and quick access to commuter routes — from ranchers and family homes in North Meadows to South Meadows communities near Osprey Village & Bonson Landing.
As a local Pitt Meadows Realtor with over 17 years of experience, Russ Macnab and The Macnabs Team know every neighbourhood, school, and shortcut in the area. We combine deep local market knowledge with modern marketing — drone tours, social media, and targeted online ads — to help you buy and sell with confidence.
Browse Pitt Meadows Houses for Sale
Use the live MLS feed below to see all Pitt Meadows houses for sale, including new listings, acreages, and family homes. Filter, sort, and save properties you love, then reach out when you’re ready to view in person.
19459 Richardson Road
Pitt Meadows
V3Y 1Z1
$5,280,000
Residential
beds: 5
baths: 6.0
4,744 sq. ft.
built: 1993
- Status:
- Active
- Prop. Type:
- Residential
- MLS® Num:
- R3136464
- Bedrooms:
- 5
- Bathrooms:
- 6
- Year Built:
- 1993
- Photos (40)
- Schedule / Email
- Send listing
- Mortgage calculator
- Print listing
Schedule a viewing:
- Property Type:
- Residential
- Dwelling Type:
- Single Family Residence
- Home Style:
- Two Levels
- Ownership:
- Freehold NonStrata
- Year built:
- 1993 (Age: 33)
- Living Area:
- 4,744 sq. ft.
- Building Area - Total:
- 4,744 sq. ft.
- Levels:
- Two
- Bedrooms:
- 5 (Above Grd: 5)
- Bathrooms:
- 6.0 (Full:6/Half:0)
- Taxes:
- $14,177.93 / 2024
- Lot Area:
- 13.7 acre(s)
- Lot Features:
- Near Golf Course, Greenbelt, Lane Access, Private
- Outdoor Area:
- Balcony
- Plan:
- NWP68997
- Construction Materials:
- Frame Wood, Brick (Exterior), Stucco
- Property Condition:
- Renovation Complete
- No. Floor Levels:
- 2.0
- Other Structures:
- Workshop Detached
- Floor Area Fin - Above Main:
- 1,237 sq. ft.
- Floor Area Fin - Above Main 2:
- 0 sq. ft.
- Floor Area Fin - Main:
- 3,507 sq. ft.
- Floor Area Fin - Total:
- 4,744 sq. ft.
- Cooling:
- Air Conditioning
- Fireplaces:
- 4
- Fireplace Details:
- Insert, Gas
- # Of Garage Spaces:
- 3.0
- Patio And Porch Features:
- Patio, Deck, Sundeck
- Parking Features:
- Garage Triple, Garage Door Opener
- Parking:
- Garage Triple
- Parking Total/Covered:
- 4 / 3
- Balcony, Private Yard
- Laundry In Unit, Workshop Detached
- PANORAMIC MOUNTAIN VIEW
- 4
- Air Conditioning, Insert Fireplace, Heat Recov. Vent., Garage Door Opener
- Air Conditioning, Dishwasher, Refrigerator, Laundry In Unit, Cooling
- Washer/Dryer, Dishwasher, Refrigerator, Stove
- Heat Recov. Vent.
- In Unit
- Age Restrictions:
- No
- Home Owners Association:
- No
- Land Lease:
- No
- Utilities:
- Community
- Electricity:
- No
- Sewer:
- Public Sewer
-
 Expansive waterfront property featuring a large residence with multiple windows, a spacious outdoor patio, and mature trees lining the property boundary
 -
Stately multi-story residence featuring a brick and stucco facade, an arched entryway, and a prominent second-story balcony with a glass railing
-
Exterior entry
-
Spacious property featuring a large composite deck, a gravel patio with a built-in fire pit, a natural pond with a water feature, and mature evergreen landscaping
-
Brick and stucco exterior with multiple gables and dark shingle roofing
-
Expansive outdoor space featuring a serene pond with lily pads, a charming white pedestrian bridge, an integrated waterfall, and diverse mature landscaping with varied foliage
-
Grand entryway featuring a multi-tiered chandelier and light wood-finish flooring
-
Grand living space featuring expansive windows, wood-finish flooring, a contemporary wood-burning stove on a raised hearth, a double-height ceiling, and integrated recessed lighting
-
Spacious living area featuring a modern black wood-burning stove, light wood-finish flooring, and high vaulted ceilings
-
Grand foyer with soaring ceilings and wood-finish flooring
-
Dining area featuring light wood-finish flooring and a wall of three large windows
-
Light-filled room featuring wood-finish flooring, a tray ceiling with recessed lighting, wainscoting, and large windows
-
Expansive window wall with multiple panes
-
Bathroom featuring a glass-enclosed shower with gray tiled walls and a rainfall showerhead
-
Bedroom featuring light wood-finish flooring, recessed lighting, and a large window with exterior foliage
-
Bedroom
-
Contemporary bathroom featuring an oval freestanding tub with a floor-mounted faucet, a dual vanity with vessel sinks, and a large window with grid panes
-
Modern bathroom featuring a glass-enclosed shower with dark stone-finish tile, a light wood-finish vanity with a light-toned countertop, a rectangular illuminated mirror, and a contemporary toilet
-
Bright interior space with light-toned wood-finish flooring and off-white walls
-
Bathroom featuring a frameless glass shower enclosure with a built-in niche, a modern toilet, and a vanity with a stone countertop and integrated sink
-
Expansive kitchen featuring wood-finish flooring, white cabinetry, stainless steel appliances, and a large center island with integrated seating
-
Spacious kitchen featuring a large central island with a light-toned countertop, extensive white cabinetry, a stainless steel range hood, an undermount sink, and a multi-paned window
-
Bright interior featuring wood-finish flooring, a contemporary chandelier, a built-in beverage station with open shelving, and integrated stainless steel double ovens
-
Light wood-finish flooring throughout, complemented by recessed ceiling lighting and a large picture window
-
Dedicated laundry room featuring a utility sink, light wood-finish countertop, and white subway tile backsplash
-
Floating wood-finish vanity with six drawers, a rectangular vessel sink, and a light stone-finish countertop
-
Spacious room featuring light wood-finish flooring, recessed lighting, and large windows, including an arched window providing abundant natural light
-
Upper-level landing featuring light wood-finish flooring, a contemporary pendant light fixture, and a white paneled door with matte black hardware
-
Expansive room featuring light wood-finish flooring, recessed lighting, and a tray ceiling
-
Spacious room featuring light wood-finish flooring and a stone-clad fireplace with a black hearth
-
Spacious room featuring a large arched window with grid details, wood-finish flooring, and recessed ceiling lighting
-
Spacious bathroom featuring a freestanding soaking tub, dual vanity with vessel sinks, walk-in shower with frosted glass, and two illuminated oval mirrors
-
Contemporary bathroom featuring an oval freestanding tub with a floor-mounted faucet, a dual vanity with vessel sinks, and a large window with grid panes
-
Bedroom
-
Covered balcony featuring a glass railing and a textured floor surface
-
Outdoor fire pit area featuring a gravel ground cover, a brick-style fire pit, natural log seating, and a water feature
-
Expansive agricultural property featuring a central residence, a private pond, cultivated fields, and a large greenhouse structure
-
Expansive property featuring a large residence with a dark shingle roof, a private pond, extensive landscaping with varied foliage, a circular driveway, and surrounding agricultural areas
-
Expansive waterfront property featuring a large residence, private pond, mature tree landscaping, and surrounding foliage
-
Expansive property featuring a private pond with a central island and diverse landscaping

- The Macnabs Team
- ROYAL LEPAGE ELITE WEST
- Email us
- info@themacnabs.com


Pitt Meadows Neighbourhoods You’ll Love
- South Meadows & Osprey Village – Riverfront paths, coffee shops, and newer homes close to amenities.
- Mid Meadows & Central Pitt Meadows – Walkable to schools, parks, shops, and West Coast Express.
- North Meadows – Acreages, hobby farms, and big views just minutes from town.
Want to compare nearby markets too? Check out Maple Ridge house listings or explore Pitt Meadows townhouses and condos.
Thinking of Selling Your Pitt Meadows Home?
Our proven marketing system gets Pitt Meadows homes sold fast — and for top dollar. We showcase your property with:
- Professional interior and exterior photography
- Cinematic video tours and drone footage (where appropriate)
- Custom property webpages and feature sheets
- Targeted online ads to active buyers in the Fraser Valley and Greater Vancouver
Curious what your home is worth in today’s market? Request your free home evaluation and we’ll send you a detailed, no-obligation market analysis.
Why Work with Russ Macnab in Pitt Meadows?
- 17+ years helping buyers and sellers in Pitt Meadows & Maple Ridge
- Specialized in South Meadows, Osprey Village, Bonson Landing & North Meadows
- Modern, tech-forward marketing that makes your listing stand out
- Straightforward advice and local insight from a Realtor who lives nearby
Whether you’re upsizing, downsizing, or buying your first home, we’re here to guide you through every step — from pricing and strategy to keys in hand.
Ready to Talk Pitt Meadows Real Estate?
Reach out anytime to chat about Pitt Meadows houses for sale, local neighbourhoods, or the value of your current home.
Contact The Macnabs Team
Phone: 604-763-8196
Email: russ@themacnabs.com
Office: #400 – 2963 Glen Drive, Coquitlam, BC V3B 2P7
If we’ve helped you buy or sell in Pitt Meadows, we’d really appreciate a quick Google review to help more locals find us.