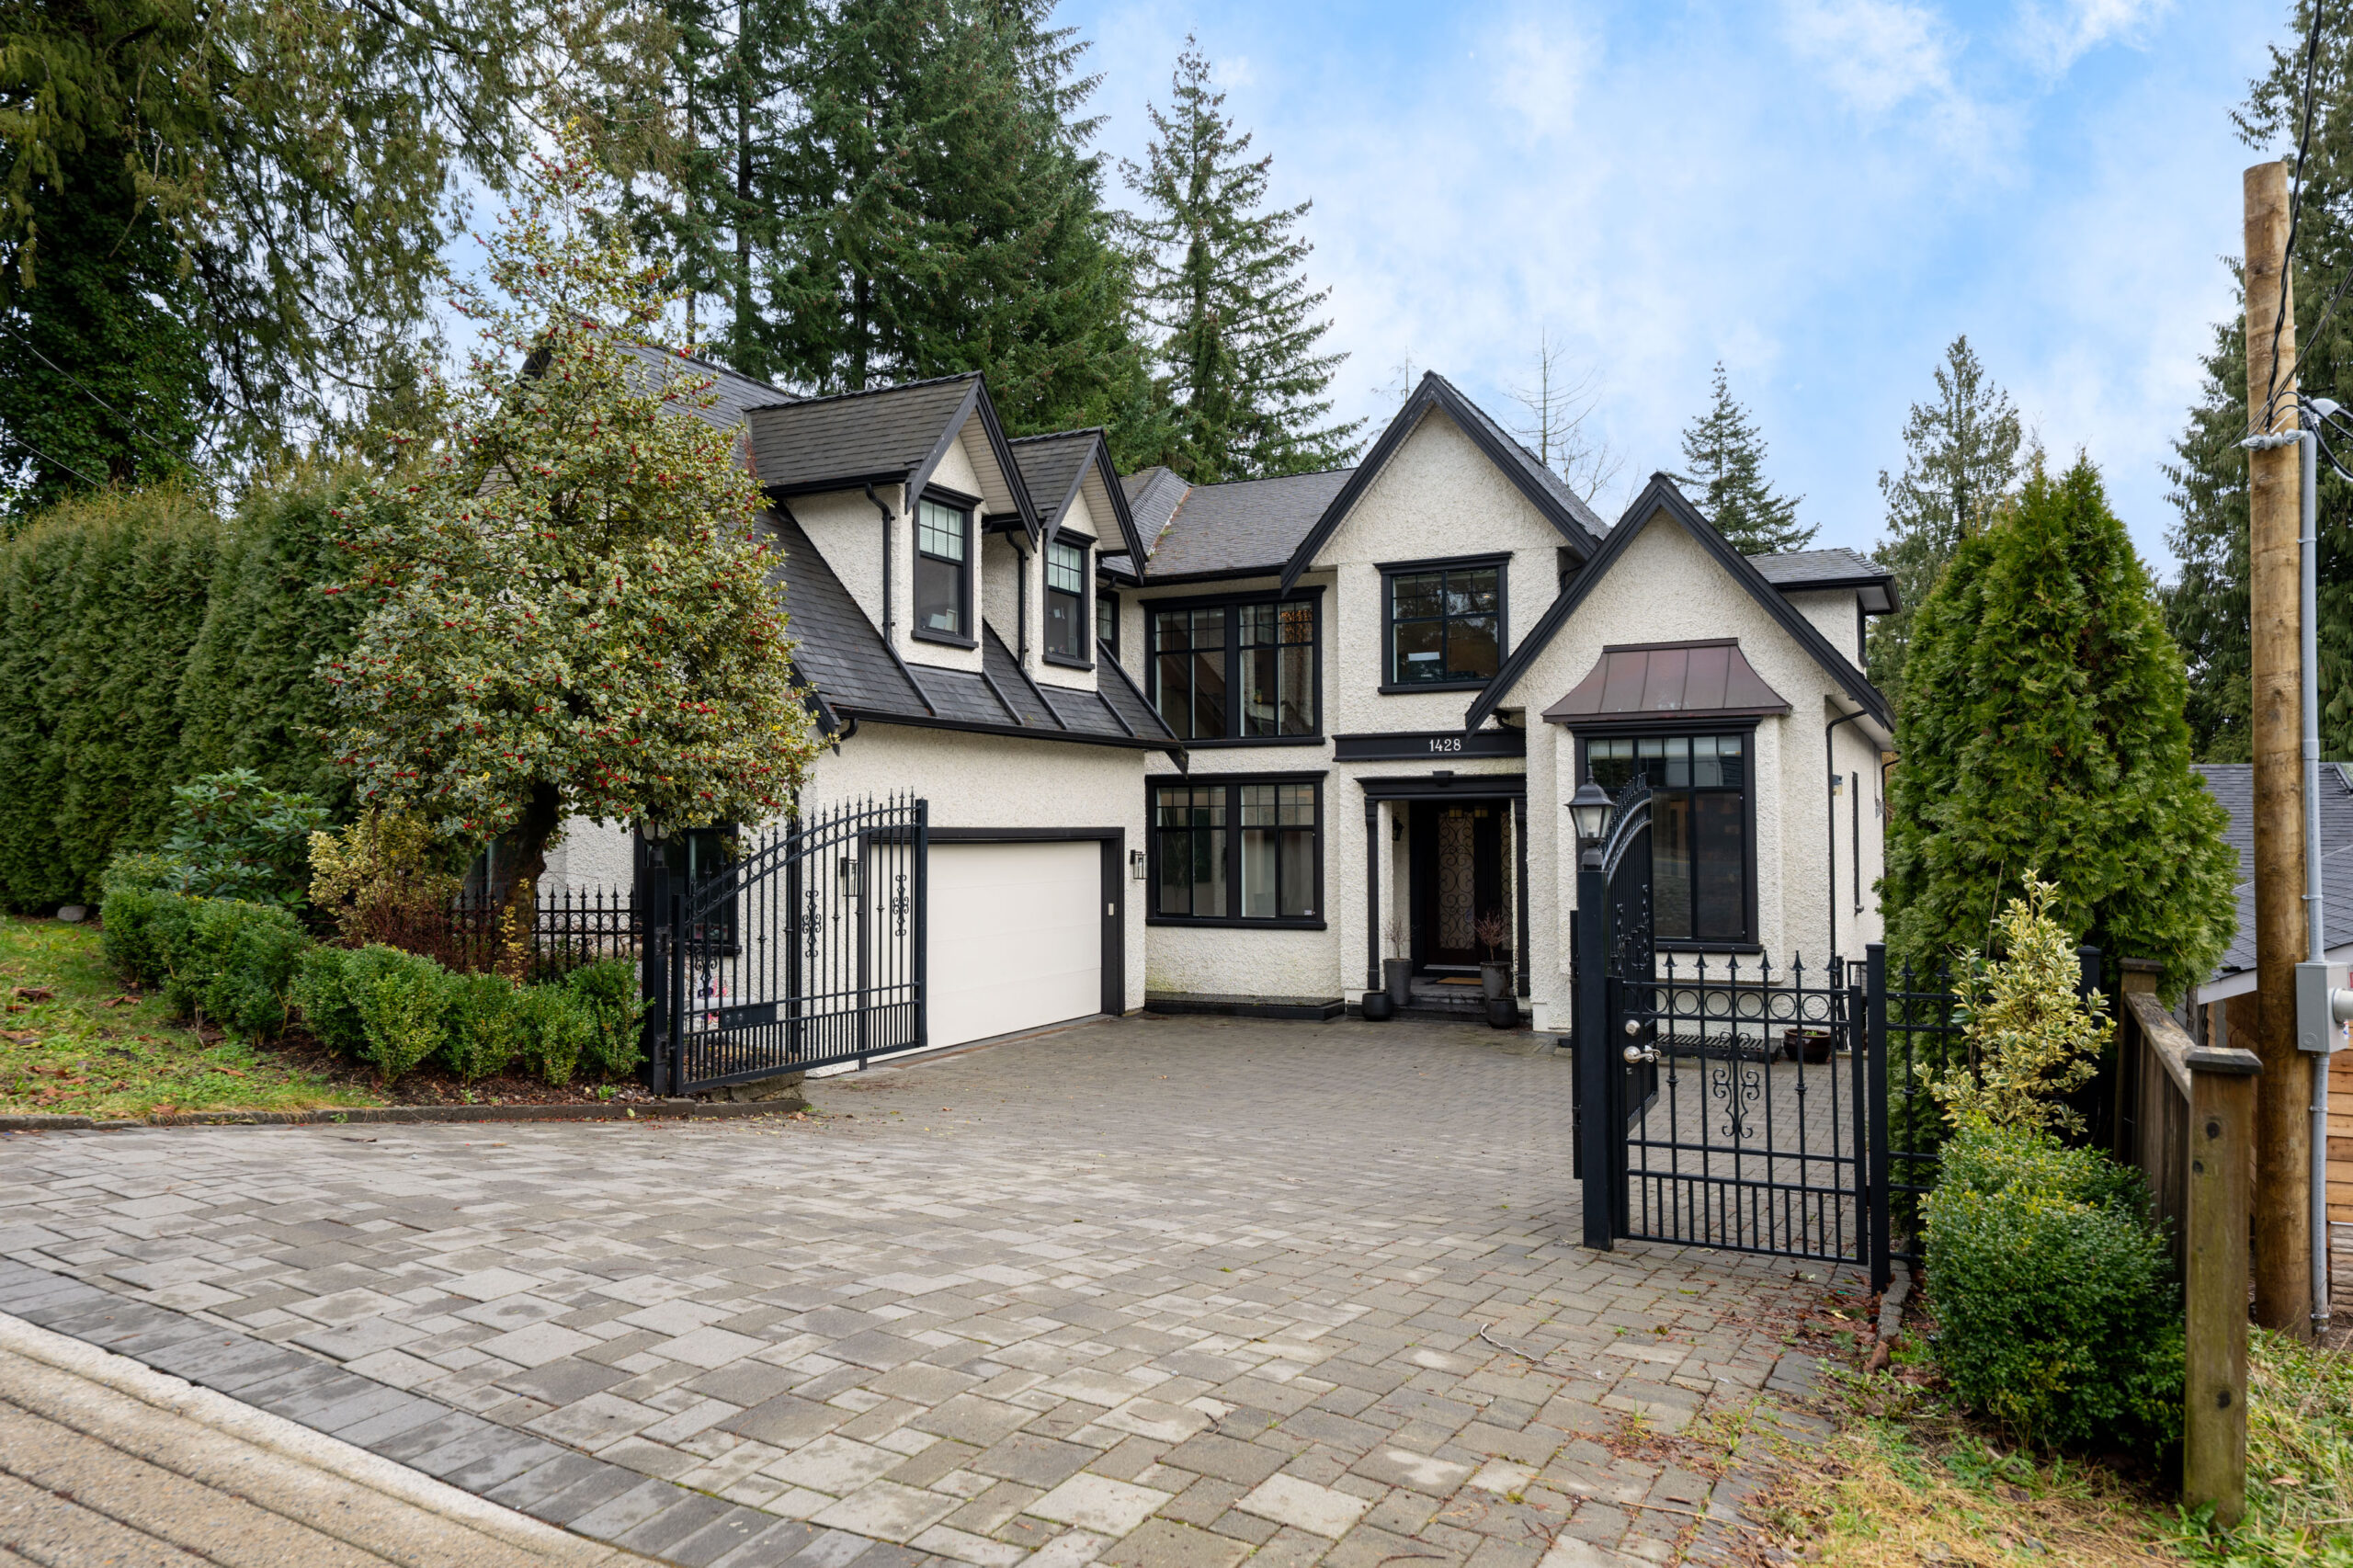
West Coquitlam Real Estate • Selling Your Home

Selling Your Home in West Coquitlam

West Coquitlam is one of the most sought-after neighbourhoods in the Tri-Cities — and selling here requires more than just putting a sign on the lawn. Jordan Macnab and The Macnabs Real Estate Team bring 18+ years of local experience, a proven Listing Launch System, and a marketing engine backed by 22,000+ YouTube subscribers to get your home maximum exposure from day one.

Neighbourhood pricing insight, live active listings, the full marketing playbook, and direct access to a top 1% team — all in one place.

Jordan Macnab — West Coquitlam real estate specialist with The Macnabs Team
70+
Families Helped in 2026
24.7
Avg. Days on Market
Top 1%
Presidents Club — 4 Years
22K+
YouTube Subscribers

Why West Coquitlam Sellers Need a Local Expert

West Coquitlam is a mature, tree-lined neighbourhood with a mix of original homes, custom rebuilds, and character properties on generous lots. Selling here means understanding what makes each pocket of the neighbourhood unique — and how to position your home against the competition.

Street-Level Pricing Knowledge

West Coquitlam spans from Maillardville to the Vancouver Golf Club, and pricing varies significantly by street, lot size, and proximity to schools and parks. Jordan tracks sale-to-list ratios, price-per-square-foot trends, and what drives premiums block by block.

Renovation & Construction Insight

Many West Coquitlam homes are older builds with renovation potential or recent upgrades. Jordan’s construction background means he can identify and communicate value in a way most agents can’t — whether it’s a full custom rebuild or a well-maintained original.

The Macnabs Listing Launch System

Every listing gets a full production team — professional photography, cinematic video, drone aerials, 2D + 3D floor plans, and a custom property website. Campaigns launch across YouTube (18M+ views), Instagram, Facebook, and targeted digital channels.

West Coquitlam sellers benefit most from an agent who understands the neighbourhood’s character, its buyer pool, and how to present each property to command the best price. Jordan’s combination of local knowledge, construction expertise, and high-production marketing is what sets The Macnabs apart.

How The Macnabs Market West Coquitlam Homes

The Macnabs Listing Launch System is designed to create maximum exposure and momentum from day one. Here’s what every West Coquitlam listing receives.

Professional PhotographySpecialized real estate photographers capture every angle
Cinematic Video ToursFilm-quality listing videos distributed on YouTube (22K+ subscribers)
Drone Aerial FootageShowcase lot size, mature trees, and neighbourhood context from above
Custom Property WebsitesDedicated landing pages with full media and details
2D & 3D Floor PlansMeasured floor plans so buyers understand layout and flow
Coordinated Launch EventsOpen houses designed to build excitement and strong buyer interest

What West Coquitlam Sellers Need to Know

These are the biggest factors that shape value and buyer demand when selling a home in West Coquitlam.

Pricing & Positioning

  • How your home compares against recent West Coquitlam sales
  • Lot size premiums — larger lots near the Golf Club command more
  • How age, condition, and renovation quality affect buyer perception
  • Pricing psychology for the West Coquitlam buyer pool
  • How to generate competitive offers without underpricing

Preparation & Timing

  • Presentation strategy — staging, photography, and curb appeal
  • Whether to renovate before listing or sell as-is
  • Timing and seasonality in the West Coquitlam market
  • How to coordinate a buy-and-sell timeline with minimal stress
  • How the Macnabs Listing Launch System creates momentum from day one

For a broader view, explore the Coquitlam Real Estate Services hub, browse all Coquitlam listings, or check out the most expensive house in Coquitlam.

Active Listings

Homes for Sale in West Coquitlam

The live MLS®/IDX feed below shows active West Coquitlam listings. Use filters to refine by price, size, and property type.

Homes over $500,000 in Coquitlam

Forgot password Extend Verify Contact
1-12/1,199
  • 1315 Johnson Street in Coquitlam: Canyon Springs House for sale : MLS®# R3120928

    1315 Johnson Street Canyon Springs Coquitlam V3B 4T6
    OPEN HOUSE: May 09, 2026
    01:00 PM - 04:00 PM PDT
    Open House on Saturday, May 9, 2026 1:00PM - 4:00PM
    Main Photo: 1315 Johnson Street in Coquitlam: Canyon Springs House for sale : MLS®# R3120928
    $1,430,000
    Residential
    Status:
    Active
    MLS® Num:
    R3120928
    Bedrooms:
    5
    Bathrooms:
    4
    Floor Area:
    2,627 sq. ft.
    Beautiful bright view home in desirable Canyon Springs! Extensively renovated over the years with numerous updates throughout, including major 2024 improvements: paint, lighting, railings, laminate flooring upstairs, hot water tank, furnace, garage door, fully renovated bathrooms, and a stunning kitchen with new cabinets, countertops, induction cooktop, oven, and microwave. Windows replaced in 2018. Upper level offers 3 bedrooms including a spacious primary with ensuite, plus a main floor office or 4th bedroom. Fully finished 1-bedroom suite with separate entry, ideal as an in-law suite or mortgage helper. Quiet family-friendly location close to schools, Coquitlam Centre, Douglas College, SkyTrain, Lafarge Lake, parks, shopping, dining, and recreation. Open House Sat. May 9th 1-4 PM More details
    Listed by Homelife Deeyar Realty
    The Macnabs Team
  • 60 1320 Riley Street in Coquitlam: Burke Mountain Townhouse for sale in "Riley" : MLS®# R3120873

    60 1320 Riley Street Burke Mountain Coquitlam V3E 0J4
    Main Photo: 60 1320 Riley Street in Coquitlam: Burke Mountain Townhouse for sale in "Riley" : MLS®# R3120873
    $969,900
    Residential
    Status:
    Active
    MLS® Num:
    R3120873
    Bedrooms:
    3
    Bathrooms:
    3
    Floor Area:
    1,265 sq. ft.
    Welcome to Riley built by MOSAIC. Discover this stunning 3 bed, 3 bath townhome nestled in the sought after Burke Mountain community. Thoughtfully designed for modern living, this bright south facing home features an open concept main floor, 9 ft ceilings, sleek S/S appliances, quartz countertops, warm laminate floors, a convenient main floor powder room. Enjoy your private fenced patio off the kitchen -perfect for entertaining. 3 spacious bedrooms up including a serene primary retreat. Double tandem garage with ample parking & extra storage. Unbeatable location- Steps to Riley Park, minutes to Smiling Creek Elementary, trails, shops, cafes, and future Burke Mtn Middle school & Burke Mtn Village! All in a quiet family friendly, nature-focused lifestyle with urban amenities! More details
    Listed by RE/MAX Sabre Realty Group
    The Macnabs Team
  • 42 1271 Lasalle Place in Coquitlam: Canyon Springs Townhouse for sale in "Chateau Lasalle" : MLS®# R3121111

    42 1271 Lasalle Place Canyon Springs Coquitlam V3B 7C8
    OPEN HOUSE: May 09, 2026
    11:00 AM - 01:00 PM PDT
    Open House on Saturday, May 9, 2026 11:00AM - 1:00PM
    OPEN HOUSE: May 10, 2026
    02:00 PM - 04:00 PM PDT
    Open House on Sunday, May 10, 2026 2:00PM - 4:00PM
    Main Photo: 42 1271 Lasalle Place in Coquitlam: Canyon Springs Townhouse for sale in "Chateau Lasalle" : MLS®# R3121111
    $1,199,000
    Residential
    Status:
    Active
    MLS® Num:
    R3121111
    Bedrooms:
    4
    Bathrooms:
    4
    Floor Area:
    2,418 sq. ft.
    Beautifully updated townhome with an impressive backyard! This bright and airy home has 4 bedrooms, 4 bathrooms, and 2,418 sq ft of living space. The spacious kitchen features quartz countertops with seating, an under-mount sink, and shaker-style cabinetry. Family room offers a warm and inviting space, while the dining area seamlessly connects to the generous living room. Balconies on both sides of the home create effortless indoor-outdoor flow. Upstairs has 3 generous beds, including a primary with an updated 4-piece ensuite. Walkout basement with rec room, 4th bed, and full bath. Large, fully fenced backyard with extended patio and grassy area! Located in a family friendly community backing onto Hoy Creek Park. Walking distance to Walton Elementary school, trails, transit and shopping. More details
    Listed by Royal LePage Elite West
    The Macnabs Team
  • 2601 652 Whiting Way in Coquitlam: Coquitlam West Condo for sale in "Marquee At Lougheed Heights" : MLS®# R3121160

    2601 652 Whiting Way Coquitlam West Coquitlam V3J 0K3
    Main Photo: 2601 652 Whiting Way in Coquitlam: Coquitlam West Condo for sale in "Marquee At Lougheed Heights" : MLS®# R3121160
    $524,800
    Residential
    Status:
    Active
    MLS® Num:
    R3121160
    Bedrooms:
    1
    Bathrooms:
    1
    Floor Area:
    595 sq. ft.
    The most desirable layout at Marquee at BlueSky by Bosa Properties with beautiful views of the Port Mann Bridge. Quietly positioned facing away from the SkyTrain, offering a peaceful living environment. Thoughtfully designed, the den is larger than the bedroom—functioning well as a second bedroom. With nearly 600 sq ft of living space, this 1-bedroom home features air conditioning and signature Bosa built-ins, including an 8-person dining table and a media wall that converts into a single bed. Enjoy over 17,000 sq ft of private amenity space, perfect for connecting, relaxing, or recharging. Plus, direct access to the Evergreen SkyTrain Line makes commuting to downtown Vancouver and Coquitlam City Centre fast and convenient. Includes 1 parking and 1 storage locker. More details
    Listed by eXp Realty and Homelife Benchmark Realty Corp.
    The Macnabs Team
  • 133 3546 Monson Crescent in Coquitlam: Burke Mountain Townhouse for sale in "Versant" : MLS®# R3120460

    133 3546 Monson Crescent Burke Mountain Coquitlam V3B 0S5
    OPEN HOUSE: May 09, 2026
    12:00 PM - 05:00 PM PDT
    Open House on Saturday, May 9, 2026 12:00PM - 5:00PM
    OPEN HOUSE: May 10, 2026
    12:00 PM - 05:00 PM PDT
    Open House on Sunday, May 10, 2026 12:00PM - 5:00PM
    Main Photo: 133 3546 Monson Crescent in Coquitlam: Burke Mountain Townhouse for sale in "Versant" : MLS®# R3120460
    $899,900
    Residential
    Status:
    Active
    MLS® Num:
    R3120460
    Bedrooms:
    3
    Bathrooms:
    3
    Floor Area:
    1,263 sq. ft.
    Welcome to VERSANT. A boutique collection of Modern Craftsman-inspired townhomes built by award-winning Infinity Properties. This 3-bed 2.5 bath home features a functional layout for growing families. Large kitchen with custom cabinetry, quartz countertops, SS app w/GAS range and entertaining island with eating bar. Deck off kitchen w/Gas BBQ outlet leads to a RAISED fully fenced BACKYARD. Laminate flooring on main floor, high efficiency gas furnace with AC and Rinnai water heater. Upper floor feat. 3 bedrooms incl. SPACIOUS primary bedroom w/spa inspired ensuite. Enjoy easy access to hiking trails, mountain biking routes + lakes. Only 10 minutes from the Skytrain, West Coast Express + Coquitlam City Centre Shopping + Amenities. Presentation Centre located at #162. Open Sat-Wed 12-5 PM. More details
    Listed by Breakside Real Estate Group
    The Macnabs Team
  • 136 3546 Monson Crescent in Coquitlam: Burke Mountain Townhouse for sale in "Versant" : MLS®# R3120471

    136 3546 Monson Crescent Burke Mountain Coquitlam V3B 0S5
    OPEN HOUSE: May 09, 2026
    12:00 PM - 05:00 PM PDT
    Open House on Saturday, May 9, 2026 12:00PM - 5:00PM
    OPEN HOUSE: May 10, 2026
    12:00 PM - 05:00 PM PDT
    Open House on Sunday, May 10, 2026 12:00PM - 5:00PM
    Main Photo: 136 3546 Monson Crescent in Coquitlam: Burke Mountain Townhouse for sale in "Versant" : MLS®# R3120471
    $1,119,900
    Residential
    Status:
    Active
    MLS® Num:
    R3120471
    Bedrooms:
    3
    Bathrooms:
    3
    Floor Area:
    1,582 sq. ft.
    Welcome to VERSANT. A boutique collection of Modern Craftsman-inspired townhomes, built by award-winning Infinity Properties. This 3 bed, 2.5 bath home with side-by-side garage boasts a spacious open-concept layout. The kitchen features custom cabinetry, quartz countertops, stainless steel appliances with gas range, and a large island with eating bar, perfect for entertaining. Comfort is ensured with a high-efficiency gas furnace, A/C, and Rinnai water heater. Upper floor features 3 bedrooms including a SPACIOUS primary bedroom w/ vaulted ceiling and spa inspired ensuite. Enjoy easy access to hiking trails, mountain biking routes, and nearby lakes. Presentation Centre located at #162. Open Sat–Wed, 12–5 PM. More details
    Listed by Breakside Real Estate Group
    The Macnabs Team
  • 2607 602 Como Lake Avenue in Coquitlam: Coquitlam West Condo for sale : MLS®# R3121159

    2607 602 Como Lake Avenue Coquitlam West Coquitlam V3J 0G2
    Main Photo: 2607 602 Como Lake Avenue in Coquitlam: Coquitlam West Condo for sale : MLS®# R3121159
    $658,000
    Residential
    Status:
    Active
    MLS® Num:
    R3121159
    Bedrooms:
    2
    Bathrooms:
    1
    Floor Area:
    748 sq. ft.
    Welcome to Uptown 1 by Bosa Development in the heart of Burquitlam. This 2 bedroom, 1 bathroom, corner unit on the 26th floor is bright and functional and offers exceptional views of the city and mountains. Thoughtfully designed with an open-concept layout, the home features a contemporary kitchen with integrated appliances, gas cooktop, and sleek cabinetry. Residents enjoy outstanding amenities including a gym, yoga studio, lounge, sauna, steam room. Just steps to Burquitlam SkyTrain Station, Safeway, shopping, restaurants, and everyday conveniences. More details
    Listed by RE/MAX Real Estate Services
    The Macnabs Team
  • 1025 Ranch Park Way in Coquitlam: Ranch Park House for sale : MLS®# R3120062

    1025 Ranch Park Way Ranch Park Coquitlam V3C 2J2
    Main Photo: 1025 Ranch Park Way in Coquitlam: Ranch Park House for sale : MLS®# R3120062
    $2,199,888
    Residential
    Status:
    Active
    MLS® Num:
    R3120062
    Bedrooms:
    6
    Bathrooms:
    6
    Floor Area:
    4,172 sq. ft.
    BEST VALUE! City & Mountain Views! This Modern-Contemporary Home is perfect for a Family to Enjoy! 6 Bed & 6 Bath situated on a 8400 sq ft Lot w/spacious and fully fenced Back-yard. Enter into a Large open concept bright living space, your formal dining area shares a double faced gas fireplace w/a den. A generous Chefs Kitchen w/SS Appliances & Gas Cooktop is open to the Family room, French doors lead you out to the Deck. The Master above has a spacious 5pc Spa En-suite & large walk-in closet w/3 more spacious bedrooms all w/en-suites. A 2 Bed Legal Suite is available for use below & Media Room. Walking distance to Coquitlam Central Skytrain, Coq Centre, & nearby School Catchments are: Elementary - Meadowbrook, Middle - Hillcrest, Secondary - Ranked Top 20 Ecole Dr. Charles Best in GV. More details
    Listed by Homelife Benchmark Realty Corp.
    The Macnabs Team
  • 21 2561 Runnel Drive in Coquitlam: Eagle Ridge CQ Townhouse for sale in "Cambridge Court" : MLS®# R3120548

    21 2561 Runnel Drive Eagle Ridge CQ Coquitlam V3E 2S3
    Main Photo: 21 2561 Runnel Drive in Coquitlam: Eagle Ridge CQ Townhouse for sale in "Cambridge Court" : MLS®# R3120548
    $1,049,000
    Residential
    Status:
    Active
    MLS® Num:
    R3120548
    Bedrooms:
    3
    Bathrooms:
    3
    Floor Area:
    1,654 sq. ft.
    A Rare Find: Stunning End-Unit at Cambridge Court.Discover this exceptional two-storey end-unit in the heart of Eagle Ridge,one of Coquitlam's most coveted areas. This bright & spacious home features expansive windows that bring in plenty of natural light.The living room opens to a large, private patio, perfect for hosting and year-round enjoyment.The gourmet kitchen is beautifully updated with stainless steel appliances and quartz countertops.Upstairs features three spacious bedrooms, including the primary with a private patio and a large spa-inspired ensuite.Includes side-by-side double garage parking.Unbeatable location close to all amenities, including SkyTrain, restaurants, schools, Coquitlam Centre and Crunch, trails, parks, and shopping. An outstanding opportunity for modern living! More details
    Listed by Century 21 Coastal Realty Ltd.
    The Macnabs Team
  • 203 515 Whiting Way in Coquitlam: Coquitlam West Condo for sale : MLS®# R3121192

    203 515 Whiting Way Coquitlam West Coquitlam V3J 7W9
    Main Photo: 203 515 Whiting Way in Coquitlam: Coquitlam West Condo for sale : MLS®# R3121192
    $629,000
    Residential
    Status:
    Active
    MLS® Num:
    R3121192
    Bedrooms:
    2
    Bathrooms:
    2
    Floor Area:
    963 sq. ft.
    Welcome to Brookside Manor. Centrally located in Burquitlam close to the boarder of Burnaby and Coquit lam yet tucked away on a quiet street. At almost 1000sqft, this south-east facing 2bed 2bath corner un it features open concept living/dining spaces, gas f/p, BRIGHT covered balcony! Large master with full bath & spacious second bedroom! Unit comes with 1 parking & 1 locker. This property is great for self -occupy AND investment! Lot is zoned for High density and could be sold to developer (for more than ma rket value) any time! Steps to Lougheed mall, Skytrain, COUNTLESS restaurants, cafes, eats & drinks, V ancouver Golf, Coquitlam College! 7min to SFU, 15min to Coq Centre, 20min to Metrotown, 30min to Downt own. More details
    Listed by Nu Stream Realty Inc.
    The Macnabs Team
  • 1806 595 Austin Avenue in Coquitlam: Coquitlam West Condo for sale in "Wynwood Green" : MLS®# R3121212

    1806 595 Austin Avenue Coquitlam West Coquitlam V3K 0G7
    OPEN HOUSE: May 09, 2026
    11:00 AM - 01:00 PM PDT
    Open House on Saturday, May 9, 2026 11:00AM - 1:00PM
    OPEN HOUSE: May 10, 2026
    01:00 PM - 04:00 PM PDT
    Open House on Sunday, May 10, 2026 1:00PM - 4:00PM
    Main Photo: 1806 595 Austin Avenue in Coquitlam: Coquitlam West Condo for sale in "Wynwood Green" : MLS®# R3121212
    $749,000
    Residential
    Status:
    Active
    MLS® Num:
    R3121212
    Bedrooms:
    2
    Bathrooms:
    2
    Floor Area:
    767 sq. ft.
    Luxury, corner unit 2 bed, 2 bath home at Wynwood Green by Anthem! Nestled between the Vancouver Golf Club and Brookmere Park, this home offers an elevated lifestyle with sweeping city and river views. The gourmet kitchen features quartz countertops, a waterfall peninsula with seating, gas cooktop, paneled Bosch appliances, and floor-to-ceiling cabinetry with display shelving. Bedrooms are thoughtfully separated, with the primary offering a beautiful spa-inspired ensuite. Bright living and dining area with floor-to-ceiling windows open to a covered balcony showcasing the expansive views. Air Conditioning, 9’ ceilings, and high-end finishes throughout. Resort-style amenities include a state-of-the-art fitness centre, yoga studio, sauna, guest suite, and lounge. More details
    Listed by Royal LePage Elite West
    The Macnabs Team
  • 2301 3096 Windsor Gate in Coquitlam: New Horizons Condo for sale in "Mantyla" : MLS®# R3121215

    2301 3096 Windsor Gate New Horizons Coquitlam V3B 0P4
    Main Photo: 2301 3096 Windsor Gate in Coquitlam: New Horizons Condo for sale in "Mantyla" : MLS®# R3121215
    $899,999
    Residential
    Status:
    Active
    MLS® Num:
    R3121215
    Bedrooms:
    2
    Bathrooms:
    2
    Floor Area:
    1,140 sq. ft.
    Looking for resort style living? Look no further! Welcome home to this spacious 2 bedroom + Den, 2 bathroom unit at Mantyla. Step into an open floorplan where a modern kitchen featuring a large stone countered island becomes your stage for effortless entertaining. Imagine relaxing after a long day to soothing mountain views, then drifting to shared spaces that feel like a permanent vacation. Venture across the street Glen Park, or enjoy access to the Nakoma Club which features a gym, pool, hot tub, courts, lounge, theatre & guest suites. Features include an EV-ready parking stall, secure storage, & live-in caretaker for peace of mind. Conveniently located just steps to SkyTrain, Coquitlam Centre, dining galore, Lafarge Lake & top schools. Picture the lifestyle, then claim it as your own. More details
    Listed by Macdonald Realty Westmar
    The Macnabs Team
1-12/1,199
Data was last updated May 8, 2026 at 01:40 PM (UTC)
powered by myRealPage.com

Jordan Macnab headshot — REALTOR® with The Macnabs Team in Coquitlam

Jordan Macnab

REALTOR® • The Macnabs Real Estate Team • Royal LePage Elite West

Jordan brings over 18 years of hands-on experience in the Tri-Cities market with deep knowledge of West Coquitlam — from the tree-lined streets near Rochester and Austin to the established lots backing onto the Vancouver Golf Club. His background in construction and renovations gives sellers an edge when it comes to identifying and communicating value that most agents miss.

As part of The Macnabs Real Estate Team — recognized in the top 1% of agents across Greater Vancouver for four consecutive years (Presidents Club) and top 1% nationally among 20,000+ Royal LePage agents (Chairman’s Club) — Jordan pairs proven results with a marketing system that consistently outperforms the competition.

Past clients often say the same thing: “You need to call Jordan. He knows his stuff, makes the process fun, negotiates aggressively, and understands construction and renovations. He also has all the right connections to help you get things done.”

Why local expertise matters in West Coquitlam

West Coquitlam is a neighbourhood where lot size, tree coverage, school catchments, and proximity to the Golf Club can create significant price differences between homes that look similar on paper.

Jordan’s 18+ years in the Tri-Cities means he understands these nuances at a street level — which blocks attract families, which lots carry premiums, and what buyers in this market are actually willing to pay for.

That’s why West Coquitlam sellers usually benefit most from hyperlocal context — not generic advice. For a full overview, visit the Coquitlam Real Estate Services hub.

When to request a home valuation

  • If you’re considering listing in the next 6–12 months
  • If you want to understand how your home compares to similar recent sales
  • If you’re unsure how renovations or lot features affect your value
  • If you need to coordinate selling and buying at the same time
  • If you want to see how the current market is positioning comparable listings
Seller FAQ

Common Questions from West Coquitlam Sellers

Answers to the questions homeowners ask most when thinking about selling in West Coquitlam.

What’s my West Coquitlam home worth?

Home values in West Coquitlam depend on lot size, build quality, renovation history, school catchment, and proximity to parks and the Golf Club. Jordan provides detailed comparable analysis tailored to your specific street and property.

Should I renovate before selling?

It depends on the scope and cost. Jordan’s construction and renovation background helps sellers identify which upgrades deliver a return and which ones aren’t worth the investment before listing.

Should I buy first or sell first?

It depends on your financial position and risk tolerance. Jordan helps clients structure deals and coordinate possession dates so both transactions align with clear timelines and minimal stress.

How is marketing different with The Macnabs?

Every listing gets the Macnabs Listing Launch System — professional staging, cinematic video, drone photography, custom property websites, and targeted campaigns across YouTube (22K+ subscribers, 18M+ views), Instagram, and Facebook.

What neighbourhoods does Jordan specialize in?

Jordan has deep expertise across West Coquitlam, Maillardville, Austin Heights, Ranch Park, Citadel Heights, Glenayre, Miller Park, Westwood Plateau, Burke Mountain, Port Coquitlam, and Port Moody.

How long does it typically take to sell?

The Macnabs Team averages 24.7 days on market across all listings. Well-priced, well-marketed West Coquitlam homes with strong presentation often move faster than the neighbourhood average.

Thinking about selling your West Coquitlam home?

Get clearer answers on value, positioning, and strategy from a top 1% team with 18+ years of Tri-Cities experience.