944 Caithness Crescent: Brand New in Glenayre | Jordan Macnab
Glenayre, Port Moody — New Listing

Brand New in Glenayre: 944 Caithness Crescent

The sellers — both licensed Realtors themselves — just finished one of the sharpest new builds we’ve walked through in Port Moody this year. Ground-up construction, three fully finished levels, and a legal suite for buyers who want a mortgage helper without sacrificing finish quality. Here’s what $3,388,000 buys at 944 Caithness Crescent.
By · The Macnabs Real Estate Team · Tri-Cities Real Estate · August 2026
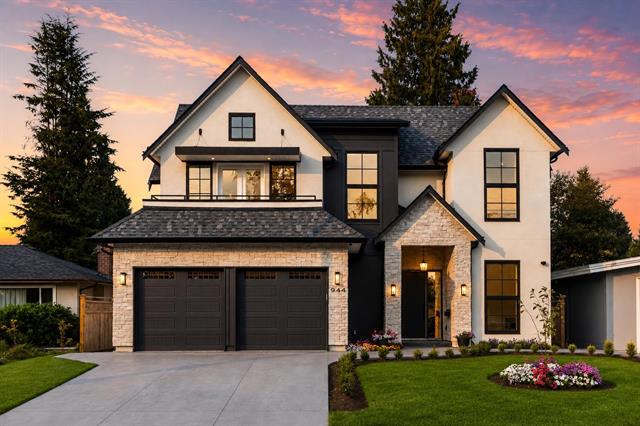
Brand new two-storey custom home exterior at dusk at 944 Caithness Crescent in Glenayre, Port Moody
List Price
$3,388,000
~$609 / finished sq ft
Living Area
5,563
sq ft finished
Lot Size
6,610
sq ft · 55′ x 120′
Beds / Baths
4 / 7
5 full, 2 half
Year Built
2025
brand new construction
Legal Suite
498 sf
separate entry, tenanted

944 Caithness Crescent sits on a 6,610 square-foot lot in Glenayre, one of Port Moody’s established, larger-lot neighbourhoods. This is a 2-storey home with a basement entry, built new in 2025, with 5,563 finished square feet across three full levels — 4 bedrooms up, 7 bathrooms, and a self-contained legal suite in the basement. At $3,388,000, that works out to roughly $609 per finished square foot, a figure worth having on hand if you’re comparing new-construction inventory across the Tri-Cities.

What makes this one stand out isn’t just that it’s new — it’s who built it. The sellers are licensed Realtors themselves, which shows in the details: real storage, a working mudroom, a butler’s pantry that actually gets used, and a basement laid out for a family rather than staged just to photograph well.
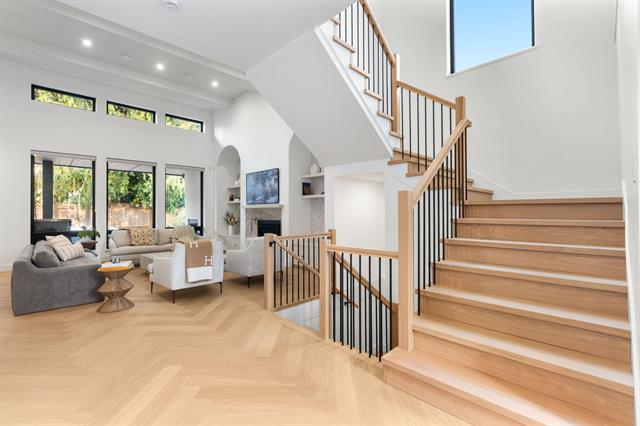
Open-concept foyer with floating staircase and vaulted ceiling at 944 Caithness Crescent, Glenayre
Entry foyer — vaulted ceiling, open staircase, herringbone hardwood underfoot

Built new, built right, from the ground up

The home reads as modern West Coast: mixed stone and stucco exterior, black-framed windows, frame-wood construction on a concrete perimeter foundation. Inside, herringbone hardwood runs through the main living spaces, vaulted ceilings open up the great room, and Control4 smart-home technology ties the lighting, audio, and climate together. Two gas fireplaces, forced-air and radiant heat, and central air conditioning cover every season in the Tri-Cities.
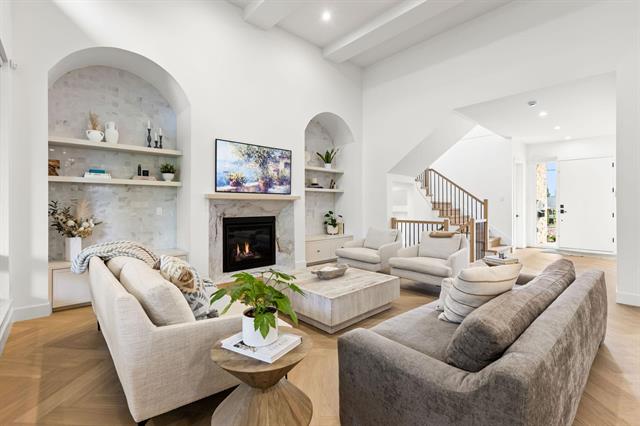
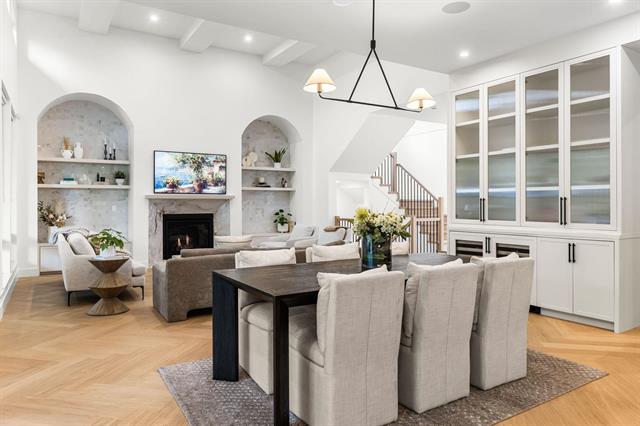
Great room with vaulted ceiling, fireplace and built-in shelving at Glenayre new-build home Dining room with herringbone hardwood floors at 944 Caithness Crescent, Glenayre
Great room with gas fireplace (left) · Dining room (right)

A chef’s kitchen with a La Cornue at the centre

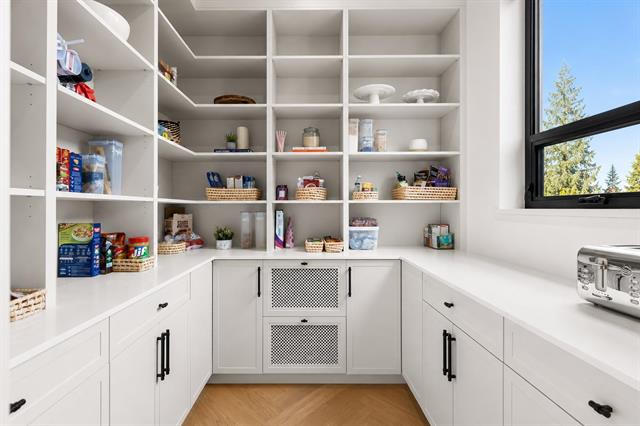
The kitchen is built around a La Cornue range — the kind of appliance most buyers only see in showhomes and design magazines — paired with an oversized island, Fisher & Paykel appliances, and a built-in Miele coffee machine. A full-height marble slab backsplash anchors the room, and a butler’s pantry off to the side keeps small-appliance clutter and everyday prep out of sight without losing an inch of storage.
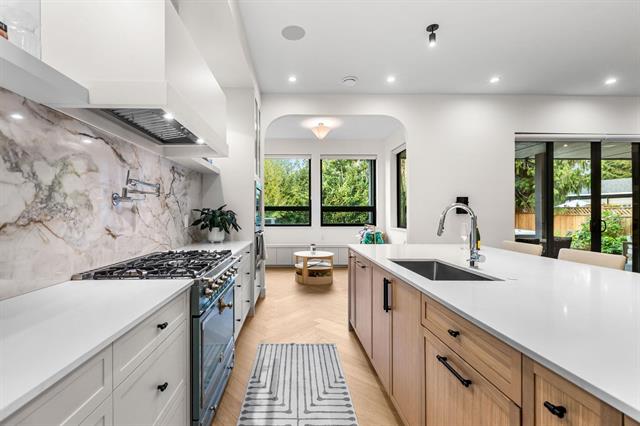
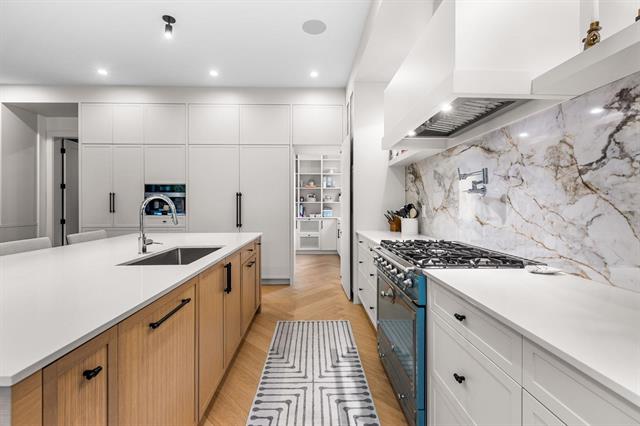
Chef's kitchen with La Cornue range and marble slab backsplash at 944 Caithness Crescent, Glenayre
Chef’s kitchen — La Cornue range, full-height marble backsplash
Kitchen island and range detail at Glenayre new-construction home Butler's pantry with open shelving and built-in storage at 944 Caithness Crescent, Glenayre
Island and range detail (left) · Butler’s pantry (right)

Is this your Glenayre dream home?

New construction at this level of finish doesn’t come up often in Glenayre. Jordan Macnab can walk you through 944 Caithness Crescent and how it compares to other new builds currently active in Port Moody.

Talk to Jordan Macnab

Rooms that set this home apart

The wet bar

A dedicated wet bar sits just off the lower-level living space, with a full marble backsplash, glass-front cabinetry, and a beverage fridge built in — the kind of detail that turns a basement into a place people actually gather.
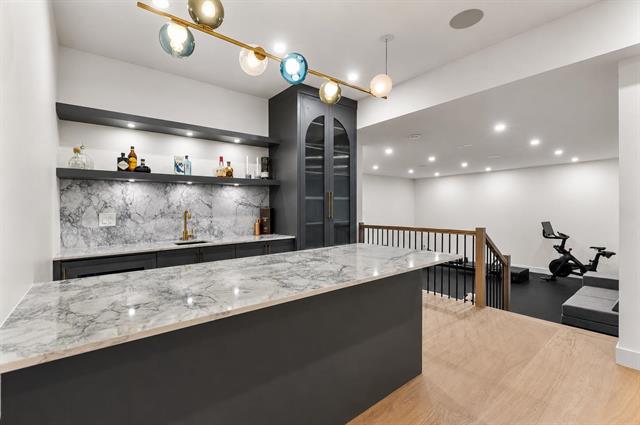
Wet bar with marble backsplash and glass cabinetry in the basement of 944 Caithness Crescent, Glenayre
Lower-level wet bar

Rec room and flex space

The rest of the lower level is laid out for real use: an open recreation room ready for a home theatre or golf simulator, plus a separate flex room that can flex between home gym, playroom, or den depending on what the next owner needs.
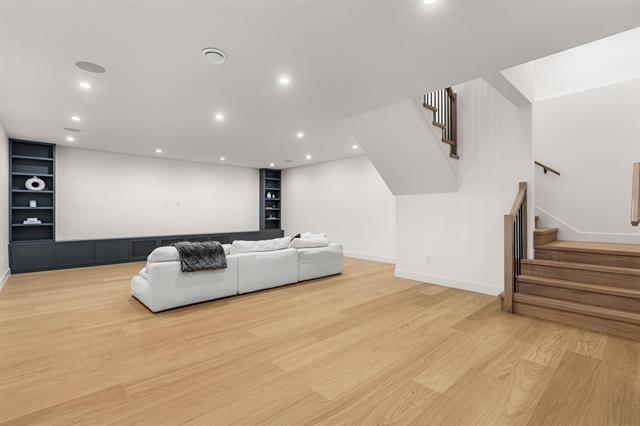
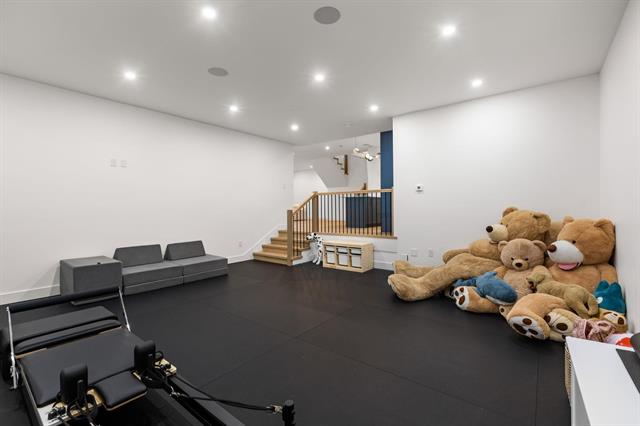
Open recreation room with built-in shelving at Glenayre new-construction home, ready for a home theatre or golf simulator Flex room currently set up as a home gym at 944 Caithness Crescent, Glenayre
Recreation room (left) · Flex room, currently set up as a home gym (right)

Mudroom

A full mudroom off the garage entry does the unglamorous work well — built-in lockers, closed storage, and a durable tile floor that can handle wet boots and hockey bags without a second thought.
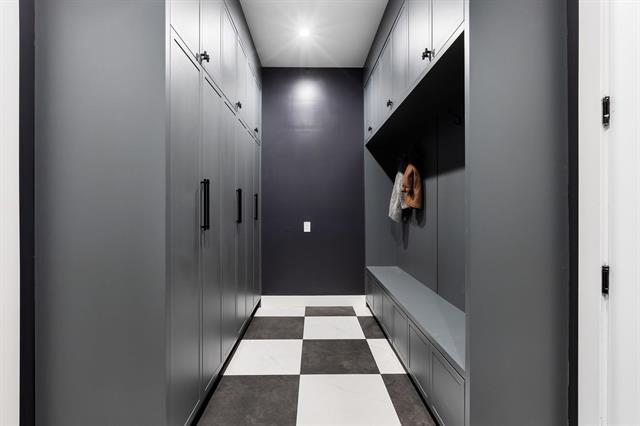
Mudroom with built-in lockers and tile flooring at 944 Caithness Crescent, Glenayre
Mudroom, off the garage entry

The primary retreat

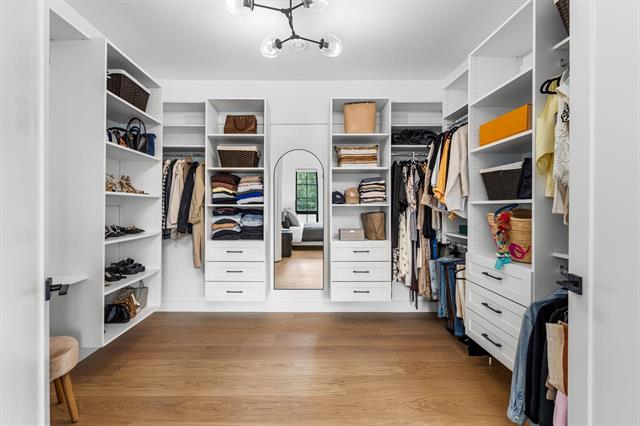
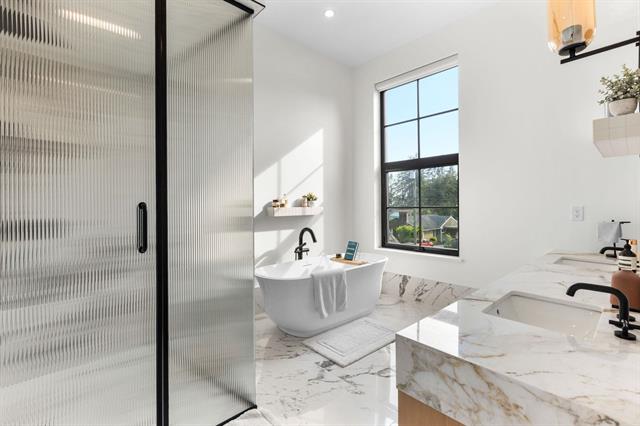
Upstairs, the primary bedroom opens onto its own private deck, with a vaulted ceiling and enough separation from the other three bedrooms that this genuinely reads as a retreat rather than just the biggest room on the floor. The ensuite carries a freestanding soaker tub and steam shower, and the walk-in closet is sized more like a dressing room than a closet.
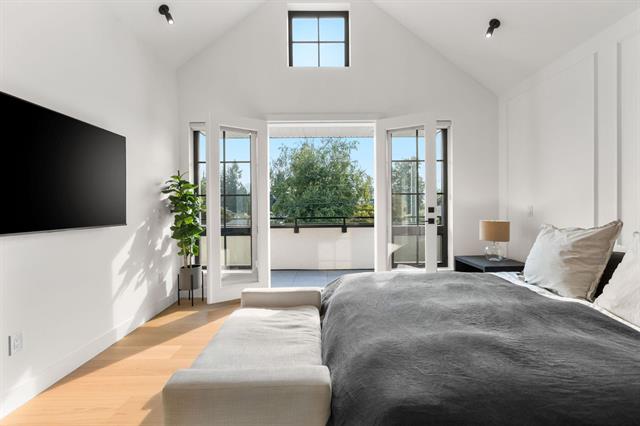
Primary bedroom with vaulted ceiling and private deck access at 944 Caithness Crescent, Glenayre
Primary bedroom — vaulted ceiling, private deck access
Primary ensuite with freestanding soaker tub and glass shower at Glenayre new-construction home Oversized walk-in closet with custom built-ins at 944 Caithness Crescent, Glenayre
Ensuite with freestanding soaker tub (left) · Oversized walk-in closet (right)

Outdoor living, built for Tri-Cities summers

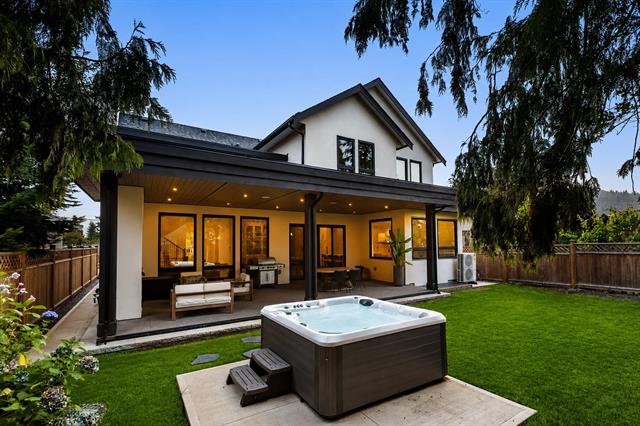
A covered patio with its own fireplace and dining space runs off the main living area, with a rough-in ready for an outdoor kitchen for the next owner to finish to their own taste. Down in the fenced yard, a hot tub is already plumbed in and ready to go — no waiting on permits or contractors before you can use it.
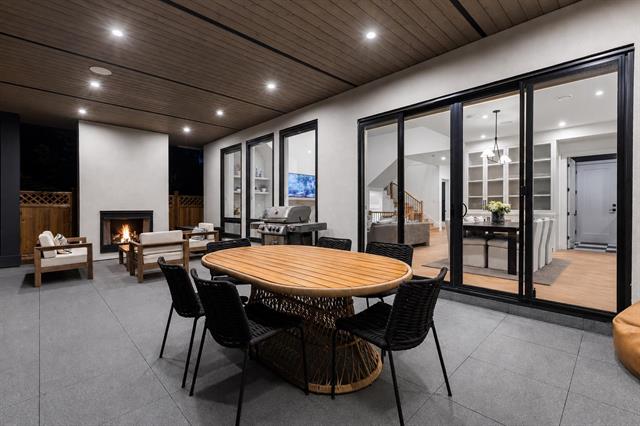
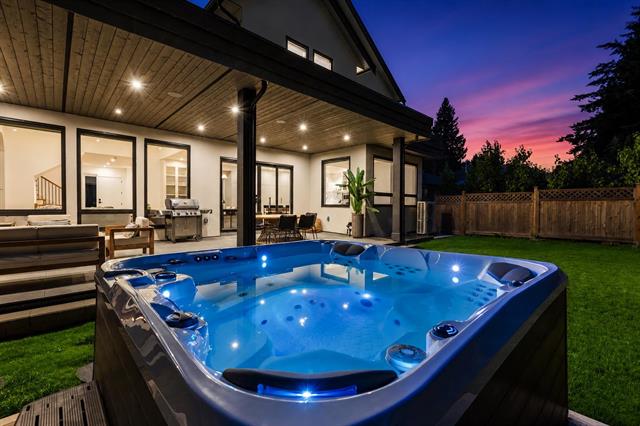
Covered patio with fireplace and outdoor dining at 944 Caithness Crescent, Glenayre Backyard hot tub at dusk at 944 Caithness Crescent, Glenayre
Covered patio with fireplace (left) · Backyard hot tub (right)
Backyard and covered patio at twilight at 944 Caithness Crescent, Glenayre, Port Moody
The backyard at twilight, patio doors open to the main living space

Ground-up new construction, three fully finished levels, a self-contained legal suite, and finish work most buyers only see in showhomes — that combination doesn’t turn over often in Glenayre, at any price.

Thinking about Port Moody?

New-construction inventory in established Port Moody neighbourhoods like Glenayre moves quickly. Jordan Macnab tracks active and upcoming new builds across the Tri-Cities and can tell you how this one compares.

Get in Touch

Why Glenayre

Glenayre is one of Port Moody’s established, larger-lot neighbourhoods, sitting north of St. Johns Street toward the Ioco corridor. It’s a mix of original character homes and newer custom builds like this one, on lots noticeably larger than what you’ll find closer to Port Moody Centre. It falls within School District 43 and is grouped with the rest of the Tri-Cities real estate market, close to Glenayre Elementary and the Ailsa Park area. It’s a short drive rather than a walk to Port Moody’s core amenities — Rocky Point, the SkyTrain stations at Moody Centre and Inlet Centre, and the restaurants along St. Johns — so it suits buyers who want space and quiet over ground-floor walkability.

If your priority is a larger lot, a quieter street, and room for a growing family without leaving Port Moody, Glenayre remains one of the city’s better-value pockets for exactly that. A new-construction home at this level of finish, on a lot this size, is a strong example of what that looks like at the $3.4M mark.

Established Port Moody neighbourhood Larger lots, character & new builds Close to Glenayre Elementary Near Ailsa Park Short drive to Rocky Point & Port Moody Centre School District 43

Property at a glance

MLS R3158224 944 Caithness Crescent, Port Moody V3H 1C6 Glenayre 6,610 sq ft lot (55′ x 120′) 5,563 sq ft finished 4 bedrooms up · 7 bathrooms (5 full, 2 half) Built 2025 · brand new 2-storey with basement entry Frame-wood · stone & stucco exterior 2 gas fireplaces Forced air, natural gas & radiant heat, central A/C Double garage · 6 total parking Legal suite, 498 sq ft, separate entry Suite tenanted to Feb 2027 · $1,750/mo incl. utilities Hot tub · covered patio · outdoor kitchen rough-in Control4 smart home Gross taxes $5,656.41 (2025) Freehold, non-strata · no GST

Ready to see 944 Caithness Crescent in person?

If you want a Tri-Cities buyer’s agent who knows Glenayre and Port Moody’s new-construction inventory, let’s start there. Jordan Macnab can arrange a private showing and walk you through how this listing compares to what else is active right now.

Book a Showing

📞 604-551-5695  ·  jordan@themacnabs.com

Jordan Macnab — Port Moody's top real estate agent

About the author

, PREC*

REALTOR® · Personal Real Estate Corporation with The Macnabs Real Estate Team at Royal LePage Elite West. Consistently ranked among Port Moody’s top real estate agents, Jordan represents buyers and sellers across the Tri-Cities, Coquitlam, Port Coquitlam, Anmore, and Greater Vancouver.  604-551-5695 · jordan@themacnabs.com

Written by Jordan Macnab, PREC* · The Macnabs Real Estate Team · Royal LePage Elite West · with AI writing assistance, reviewed and edited by Jordan Macnab. MLS® listing R3158224. The Macnabs Real Estate Team is not the listing brokerage for this property — the listing is held by Matt Burtini PREC*, Angell, Hasman & Associates Realty Ltd. (604-644-8678), co-listed with Brynn Hoffman, Angell, Hasman & Associates Realty Ltd. (778-980-4177). The sellers are licensed real estate professionals. All measurements and data sourced from the MLS listing; verify independently if material. © 2026 The Macnabs Real Estate Team.
Where is Glenayre, and what’s it like to live there?

Glenayre is one of Port Moody’s established neighbourhoods, sitting on the city’s north side toward the Ioco Road corridor. It’s known for larger lots than you’ll find closer to Port Moody Centre, with a mix of original character homes and a growing number of new custom builds. It falls within School District 43 and is close to Glenayre Elementary and Ailsa Park.

Is Glenayre a good area for luxury and new-construction homes in Port Moody?

Yes. Glenayre’s larger lot sizes make it one of the more practical pockets in Port Moody for ground-up custom builds, and it’s increasingly popular with buyers who want more space and privacy without leaving the city. Homes like 944 Caithness Crescent — brand new, full-height finishes, three fully finished levels — represent the higher end of what’s currently being built in the neighbourhood.

How close is Glenayre to Port Moody’s amenities?

It’s a short drive rather than a walk to most of Port Moody’s core amenities — the Rocky Point waterfront, the restaurants along St. Johns Street, and the SkyTrain stations at Moody Centre and Inlet Centre. Glenayre suits buyers who prioritize space and quiet over ground-floor walkability.

Does 944 Caithness Crescent have a legal suite?

Yes. There’s a self-contained, 498 square foot legal suite in the basement with its own separate entry. It’s currently tenanted until February 1, 2027 at $1,750 per month including utilities, which can help offset the mortgage for a buyer who doesn’t need the full 5,563 square feet right away.

Who is the listing agent for 944 Caithness Crescent?

The listing is held by Matt Burtini, PREC*, and Brynn Hoffman of Angell, Hasman & Associates Realty Ltd. The Macnabs Real Estate Team is not the listing brokerage for this property; Jordan Macnab can represent buyer interest and arrange a private showing.

What should buyers know about new-construction homes in Port Moody generally?

New builds in established neighbourhoods like Glenayre tend to combine modern systems — smart-home technology, updated insulation and mechanical, current floor plans — with lot sizes and locations that are hard to find in newer subdivisions. That combination is part of why new construction on a larger, established lot tends to draw strong interest when it comes to market.

NEXT Open House + more
Aug 29, 2026 02:00 PM - 04:00 PM PDT

944 CAITHNESS CRESCENT, Port Moody BC V3H 1C6
Glenayre Port Moody V3H 1C6

$3,388,000
Residential beds: 4 baths: 7.0 5,563 sq. ft. built: 2025

Main Photo: 944 CAITHNESS CRESCENT, Port Moody BC V3H 1C6 in Port Moody: Glenayre Home for sale : MLS®# R3158224
Photo 1: 944 CAITHNESS CRESCENT, Port Moody BC V3H 1C6 in Port Moody: Glenayre Home for sale : MLS®# R3158224
Photo 2: 944 CAITHNESS CRESCENT, Port Moody BC V3H 1C6 in Port Moody: Glenayre Home for sale : MLS®# R3158224
Photo 3: 944 CAITHNESS CRESCENT, Port Moody BC V3H 1C6 in Port Moody: Glenayre Home for sale : MLS®# R3158224
Photo 4: 944 CAITHNESS CRESCENT, Port Moody BC V3H 1C6 in Port Moody: Glenayre Home for sale : MLS®# R3158224
Photo 5: 944 CAITHNESS CRESCENT, Port Moody BC V3H 1C6 in Port Moody: Glenayre Home for sale : MLS®# R3158224
Photo 6: 944 CAITHNESS CRESCENT, Port Moody BC V3H 1C6 in Port Moody: Glenayre Home for sale : MLS®# R3158224
Photo 7: 944 CAITHNESS CRESCENT, Port Moody BC V3H 1C6 in Port Moody: Glenayre Home for sale : MLS®# R3158224
Photo 8: 944 CAITHNESS CRESCENT, Port Moody BC V3H 1C6 in Port Moody: Glenayre Home for sale : MLS®# R3158224
Photo 9: 944 CAITHNESS CRESCENT, Port Moody BC V3H 1C6 in Port Moody: Glenayre Home for sale : MLS®# R3158224
Photo 10: 944 CAITHNESS CRESCENT, Port Moody BC V3H 1C6 in Port Moody: Glenayre Home for sale : MLS®# R3158224
Photo 11: 944 CAITHNESS CRESCENT, Port Moody BC V3H 1C6 in Port Moody: Glenayre Home for sale : MLS®# R3158224
Photo 12: 944 CAITHNESS CRESCENT, Port Moody BC V3H 1C6 in Port Moody: Glenayre Home for sale : MLS®# R3158224
Photo 13: 944 CAITHNESS CRESCENT, Port Moody BC V3H 1C6 in Port Moody: Glenayre Home for sale : MLS®# R3158224
Photo 14: 944 CAITHNESS CRESCENT, Port Moody BC V3H 1C6 in Port Moody: Glenayre Home for sale : MLS®# R3158224
Photo 15: 944 CAITHNESS CRESCENT, Port Moody BC V3H 1C6 in Port Moody: Glenayre Home for sale : MLS®# R3158224
Photo 16: 944 CAITHNESS CRESCENT, Port Moody BC V3H 1C6 in Port Moody: Glenayre Home for sale : MLS®# R3158224
Photo 17: 944 CAITHNESS CRESCENT, Port Moody BC V3H 1C6 in Port Moody: Glenayre Home for sale : MLS®# R3158224
Photo 18: 944 CAITHNESS CRESCENT, Port Moody BC V3H 1C6 in Port Moody: Glenayre Home for sale : MLS®# R3158224
Photo 19: 944 CAITHNESS CRESCENT, Port Moody BC V3H 1C6 in Port Moody: Glenayre Home for sale : MLS®# R3158224
Photo 20: 944 CAITHNESS CRESCENT, Port Moody BC V3H 1C6 in Port Moody: Glenayre Home for sale : MLS®# R3158224
Photo 21: 944 CAITHNESS CRESCENT, Port Moody BC V3H 1C6 in Port Moody: Glenayre Home for sale : MLS®# R3158224
Photo 22: 944 CAITHNESS CRESCENT, Port Moody BC V3H 1C6 in Port Moody: Glenayre Home for sale : MLS®# R3158224
Photo 23: 944 CAITHNESS CRESCENT, Port Moody BC V3H 1C6 in Port Moody: Glenayre Home for sale : MLS®# R3158224
Photo 24: 944 CAITHNESS CRESCENT, Port Moody BC V3H 1C6 in Port Moody: Glenayre Home for sale : MLS®# R3158224
Photo 25: 944 CAITHNESS CRESCENT, Port Moody BC V3H 1C6 in Port Moody: Glenayre Home for sale : MLS®# R3158224
Photo 26: 944 CAITHNESS CRESCENT, Port Moody BC V3H 1C6 in Port Moody: Glenayre Home for sale : MLS®# R3158224
Photo 27: 944 CAITHNESS CRESCENT, Port Moody BC V3H 1C6 in Port Moody: Glenayre Home for sale : MLS®# R3158224
Photo 28: 944 CAITHNESS CRESCENT, Port Moody BC V3H 1C6 in Port Moody: Glenayre Home for sale : MLS®# R3158224
Photo 29: 944 CAITHNESS CRESCENT, Port Moody BC V3H 1C6 in Port Moody: Glenayre Home for sale : MLS®# R3158224
Photo 30: 944 CAITHNESS CRESCENT, Port Moody BC V3H 1C6 in Port Moody: Glenayre Home for sale : MLS®# R3158224
Photo 31: 944 CAITHNESS CRESCENT, Port Moody BC V3H 1C6 in Port Moody: Glenayre Home for sale : MLS®# R3158224
Photo 32: 944 CAITHNESS CRESCENT, Port Moody BC V3H 1C6 in Port Moody: Glenayre Home for sale : MLS®# R3158224
Photo 33: 944 CAITHNESS CRESCENT, Port Moody BC V3H 1C6 in Port Moody: Glenayre Home for sale : MLS®# R3158224
Photo 34: 944 CAITHNESS CRESCENT, Port Moody BC V3H 1C6 in Port Moody: Glenayre Home for sale : MLS®# R3158224
Photo 35: 944 CAITHNESS CRESCENT, Port Moody BC V3H 1C6 in Port Moody: Glenayre Home for sale : MLS®# R3158224
Photo 36: 944 CAITHNESS CRESCENT, Port Moody BC V3H 1C6 in Port Moody: Glenayre Home for sale : MLS®# R3158224
Photo 37: 944 CAITHNESS CRESCENT, Port Moody BC V3H 1C6 in Port Moody: Glenayre Home for sale : MLS®# R3158224
Photo 38: 944 CAITHNESS CRESCENT, Port Moody BC V3H 1C6 in Port Moody: Glenayre Home for sale : MLS®# R3158224
Photo 39: 944 CAITHNESS CRESCENT, Port Moody BC V3H 1C6 in Port Moody: Glenayre Home for sale : MLS®# R3158224
Photo 40: 944 CAITHNESS CRESCENT, Port Moody BC V3H 1C6 in Port Moody: Glenayre Home for sale : MLS®# R3158224
Open House - Aug 29, 2026
02:00 PM - 04:00 PM PDT
NOTES: Open House on Saturday, August 29, 2026 2:00PM - 4:00PM
Open House - Aug 30, 2026
02:00 PM - 04:00 PM PDT
NOTES: Open House on Sunday, August 30, 2026 2:00PM - 4:00PM
Status:
Active
Prop. Type:
Residential
MLS® Num:
R3158224
Bedrooms:
4
Bathrooms:
7
Year Built:
2025
Brand new in 2025, this exceptional 5,500+ sq. ft. custom home offers luxury living in the heart of Glenayre. Featuring 4 bedrooms up, including a stunning primary retreat with a private deck, oversized walk-in closet, freestanding soaker tub and steam shower. The chef's kitchen showcases a La Cornue range, oversized island, Fisher & Paykel appliances and built-in Miele coffee machine. Herringbone hardwood, black-framed windows, designer finishes and Control4 smart home technology throughout. Downstairs offers a media room, bar and bunker-style rec room ideal for a golf simulator or media room. Enjoy a covered patio with fireplace, hot tub and outdoor kitchen rough-in. Steps to Glenayre Elementary, Ailsa Spray Park and the community centre. NO GST.
Price:
$3,388,000
Property Type:
Residential
Home Style:
Basement Entry, Exterior Entry to Basement, Two Levels
Bedrooms:
4
Bathrooms:
7.0
Year Built:
2025
Floor Area:
5,563 sq. ft.
Lot Size:
6,610 sq. ft.
MLS® Num:
R3158224
Status:
Active
Floor
Type
Size
Other
Main
Foyer
12'4" × 5'1"
-
Main
Office
10' × 9'1"
-
Main
Living Room
19'1" × 17'7"
-
Main
Dining Room
13'5" × 13'1"
-
Main
Kitchen
18'11" × 10'6"
-
Main
Eating Area
11'5" × 9'
-
Main
Pantry
7'10" × 7'6"
-
Main
Laundry
18'9" × 7'5"
-
Above
Pantry
14'6" × 14'2"
-
Above
Walk-In Closet
11'6" × 10'
-
Above
Bedroom
13'4" × 10'9"
-
Above
Walk-In Closet
8'11" × 4'6"
-
Above
Bedroom
11'6" × 10'8"
-
Above
Walk-In Closet
7'10" × 4'6"
-
Above
Bedroom
9'10" × 9'1"
-
Bsmt
Recreation Room
27'10" × 21'9"
-
Bsmt
Bar Room
8'5" × 7'9"
-
Bsmt
Den
9'5" × 9'4"
-
Bsmt
Media Room
20' × 19'9"
-
Bsmt
Flex Room
14'9" × 10'2"
-
Bsmt
Kitchen
10' × 9'6"
-
Bsmt
Living Room
12'4" × 10'11"
-
Bsmt
Bedroom
10'6" × 9'5"
-
Floor
Ensuite
Pieces
Other
Main
No
2
Above
Yes
5
Above
Yes
3
Above
Yes
3
Above
No
3
-
No
2
-
No
3
  • Photo 1: 944 CAITHNESS CRESCENT, Port Moody BC V3H 1C6 in Port Moody: Glenayre Home for sale : MLS®# R3158224
    Photo 1 of 40
  • Photo 2: 944 CAITHNESS CRESCENT, Port Moody BC V3H 1C6 in Port Moody: Glenayre Home for sale : MLS®# R3158224
    Photo 2 of 40
  • Photo 3: 944 CAITHNESS CRESCENT, Port Moody BC V3H 1C6 in Port Moody: Glenayre Home for sale : MLS®# R3158224
    Photo 3 of 40
  • Photo 4: 944 CAITHNESS CRESCENT, Port Moody BC V3H 1C6 in Port Moody: Glenayre Home for sale : MLS®# R3158224
    Photo 4 of 40
  • Photo 5: 944 CAITHNESS CRESCENT, Port Moody BC V3H 1C6 in Port Moody: Glenayre Home for sale : MLS®# R3158224
    Photo 5 of 40
  • Photo 6: 944 CAITHNESS CRESCENT, Port Moody BC V3H 1C6 in Port Moody: Glenayre Home for sale : MLS®# R3158224
    Photo 6 of 40
  • Photo 7: 944 CAITHNESS CRESCENT, Port Moody BC V3H 1C6 in Port Moody: Glenayre Home for sale : MLS®# R3158224
    Photo 7 of 40
  • Photo 8: 944 CAITHNESS CRESCENT, Port Moody BC V3H 1C6 in Port Moody: Glenayre Home for sale : MLS®# R3158224
    Photo 8 of 40
  • Photo 9: 944 CAITHNESS CRESCENT, Port Moody BC V3H 1C6 in Port Moody: Glenayre Home for sale : MLS®# R3158224
    Photo 9 of 40
  • Photo 10: 944 CAITHNESS CRESCENT, Port Moody BC V3H 1C6 in Port Moody: Glenayre Home for sale : MLS®# R3158224
    Photo 10 of 40
  • Photo 11: 944 CAITHNESS CRESCENT, Port Moody BC V3H 1C6 in Port Moody: Glenayre Home for sale : MLS®# R3158224
    Photo 11 of 40
  • Photo 12: 944 CAITHNESS CRESCENT, Port Moody BC V3H 1C6 in Port Moody: Glenayre Home for sale : MLS®# R3158224
    Photo 12 of 40
  • Photo 13: 944 CAITHNESS CRESCENT, Port Moody BC V3H 1C6 in Port Moody: Glenayre Home for sale : MLS®# R3158224
    Photo 13 of 40
  • Photo 14: 944 CAITHNESS CRESCENT, Port Moody BC V3H 1C6 in Port Moody: Glenayre Home for sale : MLS®# R3158224
    Photo 14 of 40
  • Photo 15: 944 CAITHNESS CRESCENT, Port Moody BC V3H 1C6 in Port Moody: Glenayre Home for sale : MLS®# R3158224
    Photo 15 of 40
  • Photo 16: 944 CAITHNESS CRESCENT, Port Moody BC V3H 1C6 in Port Moody: Glenayre Home for sale : MLS®# R3158224
    Photo 16 of 40
  • Photo 17: 944 CAITHNESS CRESCENT, Port Moody BC V3H 1C6 in Port Moody: Glenayre Home for sale : MLS®# R3158224
    Photo 17 of 40
  • Photo 18: 944 CAITHNESS CRESCENT, Port Moody BC V3H 1C6 in Port Moody: Glenayre Home for sale : MLS®# R3158224
    Photo 18 of 40
  • Photo 19: 944 CAITHNESS CRESCENT, Port Moody BC V3H 1C6 in Port Moody: Glenayre Home for sale : MLS®# R3158224
    Photo 19 of 40
  • Photo 20: 944 CAITHNESS CRESCENT, Port Moody BC V3H 1C6 in Port Moody: Glenayre Home for sale : MLS®# R3158224
    Photo 20 of 40
  • Photo 21: 944 CAITHNESS CRESCENT, Port Moody BC V3H 1C6 in Port Moody: Glenayre Home for sale : MLS®# R3158224
    Photo 21 of 40
  • Photo 22: 944 CAITHNESS CRESCENT, Port Moody BC V3H 1C6 in Port Moody: Glenayre Home for sale : MLS®# R3158224
    Photo 22 of 40
  • Photo 23: 944 CAITHNESS CRESCENT, Port Moody BC V3H 1C6 in Port Moody: Glenayre Home for sale : MLS®# R3158224
    Photo 23 of 40
  • Photo 24: 944 CAITHNESS CRESCENT, Port Moody BC V3H 1C6 in Port Moody: Glenayre Home for sale : MLS®# R3158224
    Photo 24 of 40
  • Photo 25: 944 CAITHNESS CRESCENT, Port Moody BC V3H 1C6 in Port Moody: Glenayre Home for sale : MLS®# R3158224
    Photo 25 of 40
  • Photo 26: 944 CAITHNESS CRESCENT, Port Moody BC V3H 1C6 in Port Moody: Glenayre Home for sale : MLS®# R3158224
    Photo 26 of 40
  • Photo 27: 944 CAITHNESS CRESCENT, Port Moody BC V3H 1C6 in Port Moody: Glenayre Home for sale : MLS®# R3158224
    Photo 27 of 40
  • Photo 28: 944 CAITHNESS CRESCENT, Port Moody BC V3H 1C6 in Port Moody: Glenayre Home for sale : MLS®# R3158224
    Photo 28 of 40
  • Photo 29: 944 CAITHNESS CRESCENT, Port Moody BC V3H 1C6 in Port Moody: Glenayre Home for sale : MLS®# R3158224
    Photo 29 of 40
  • Photo 30: 944 CAITHNESS CRESCENT, Port Moody BC V3H 1C6 in Port Moody: Glenayre Home for sale : MLS®# R3158224
    Photo 30 of 40
  • Photo 31: 944 CAITHNESS CRESCENT, Port Moody BC V3H 1C6 in Port Moody: Glenayre Home for sale : MLS®# R3158224
    Photo 31 of 40
  • Photo 32: 944 CAITHNESS CRESCENT, Port Moody BC V3H 1C6 in Port Moody: Glenayre Home for sale : MLS®# R3158224
    Photo 32 of 40
  • Photo 33: 944 CAITHNESS CRESCENT, Port Moody BC V3H 1C6 in Port Moody: Glenayre Home for sale : MLS®# R3158224
    Photo 33 of 40
  • Photo 34: 944 CAITHNESS CRESCENT, Port Moody BC V3H 1C6 in Port Moody: Glenayre Home for sale : MLS®# R3158224
    Photo 34 of 40
  • Photo 35: 944 CAITHNESS CRESCENT, Port Moody BC V3H 1C6 in Port Moody: Glenayre Home for sale : MLS®# R3158224
    Photo 35 of 40
  • Photo 36: 944 CAITHNESS CRESCENT, Port Moody BC V3H 1C6 in Port Moody: Glenayre Home for sale : MLS®# R3158224
    Photo 36 of 40
  • Photo 37: 944 CAITHNESS CRESCENT, Port Moody BC V3H 1C6 in Port Moody: Glenayre Home for sale : MLS®# R3158224
    Photo 37 of 40
  • Photo 38: 944 CAITHNESS CRESCENT, Port Moody BC V3H 1C6 in Port Moody: Glenayre Home for sale : MLS®# R3158224
    Photo 38 of 40
  • Photo 39: 944 CAITHNESS CRESCENT, Port Moody BC V3H 1C6 in Port Moody: Glenayre Home for sale : MLS®# R3158224
    Photo 39 of 40
  • Photo 40: 944 CAITHNESS CRESCENT, Port Moody BC V3H 1C6 in Port Moody: Glenayre Home for sale : MLS®# R3158224
    Photo 40 of 40
Listed by: Matt Burtini PREC*, Angell, Hasman & Associates Realty Ltd.
Data was last updated August 26, 2026 at 01:40 AM (UTC)
The Macnabs Team
powered by myRealPage.com