Anmore — Featured Listing

A Private Acre Estate in Anmore’s Pinnacle Ridge

We tour a lot of homes in the Tri-Cities. This is one of the nicest currently on the market in the greater Port Moody area — a full acre, a chef’s kitchen built for real cooking, and a wine cellar that isn’t there for show. Here’s what $5,999,000 buys at 2051 Ridge Mountain Drive.
By · The Macnabs Real Estate Team · Tri-Cities Real Estate · July 2026
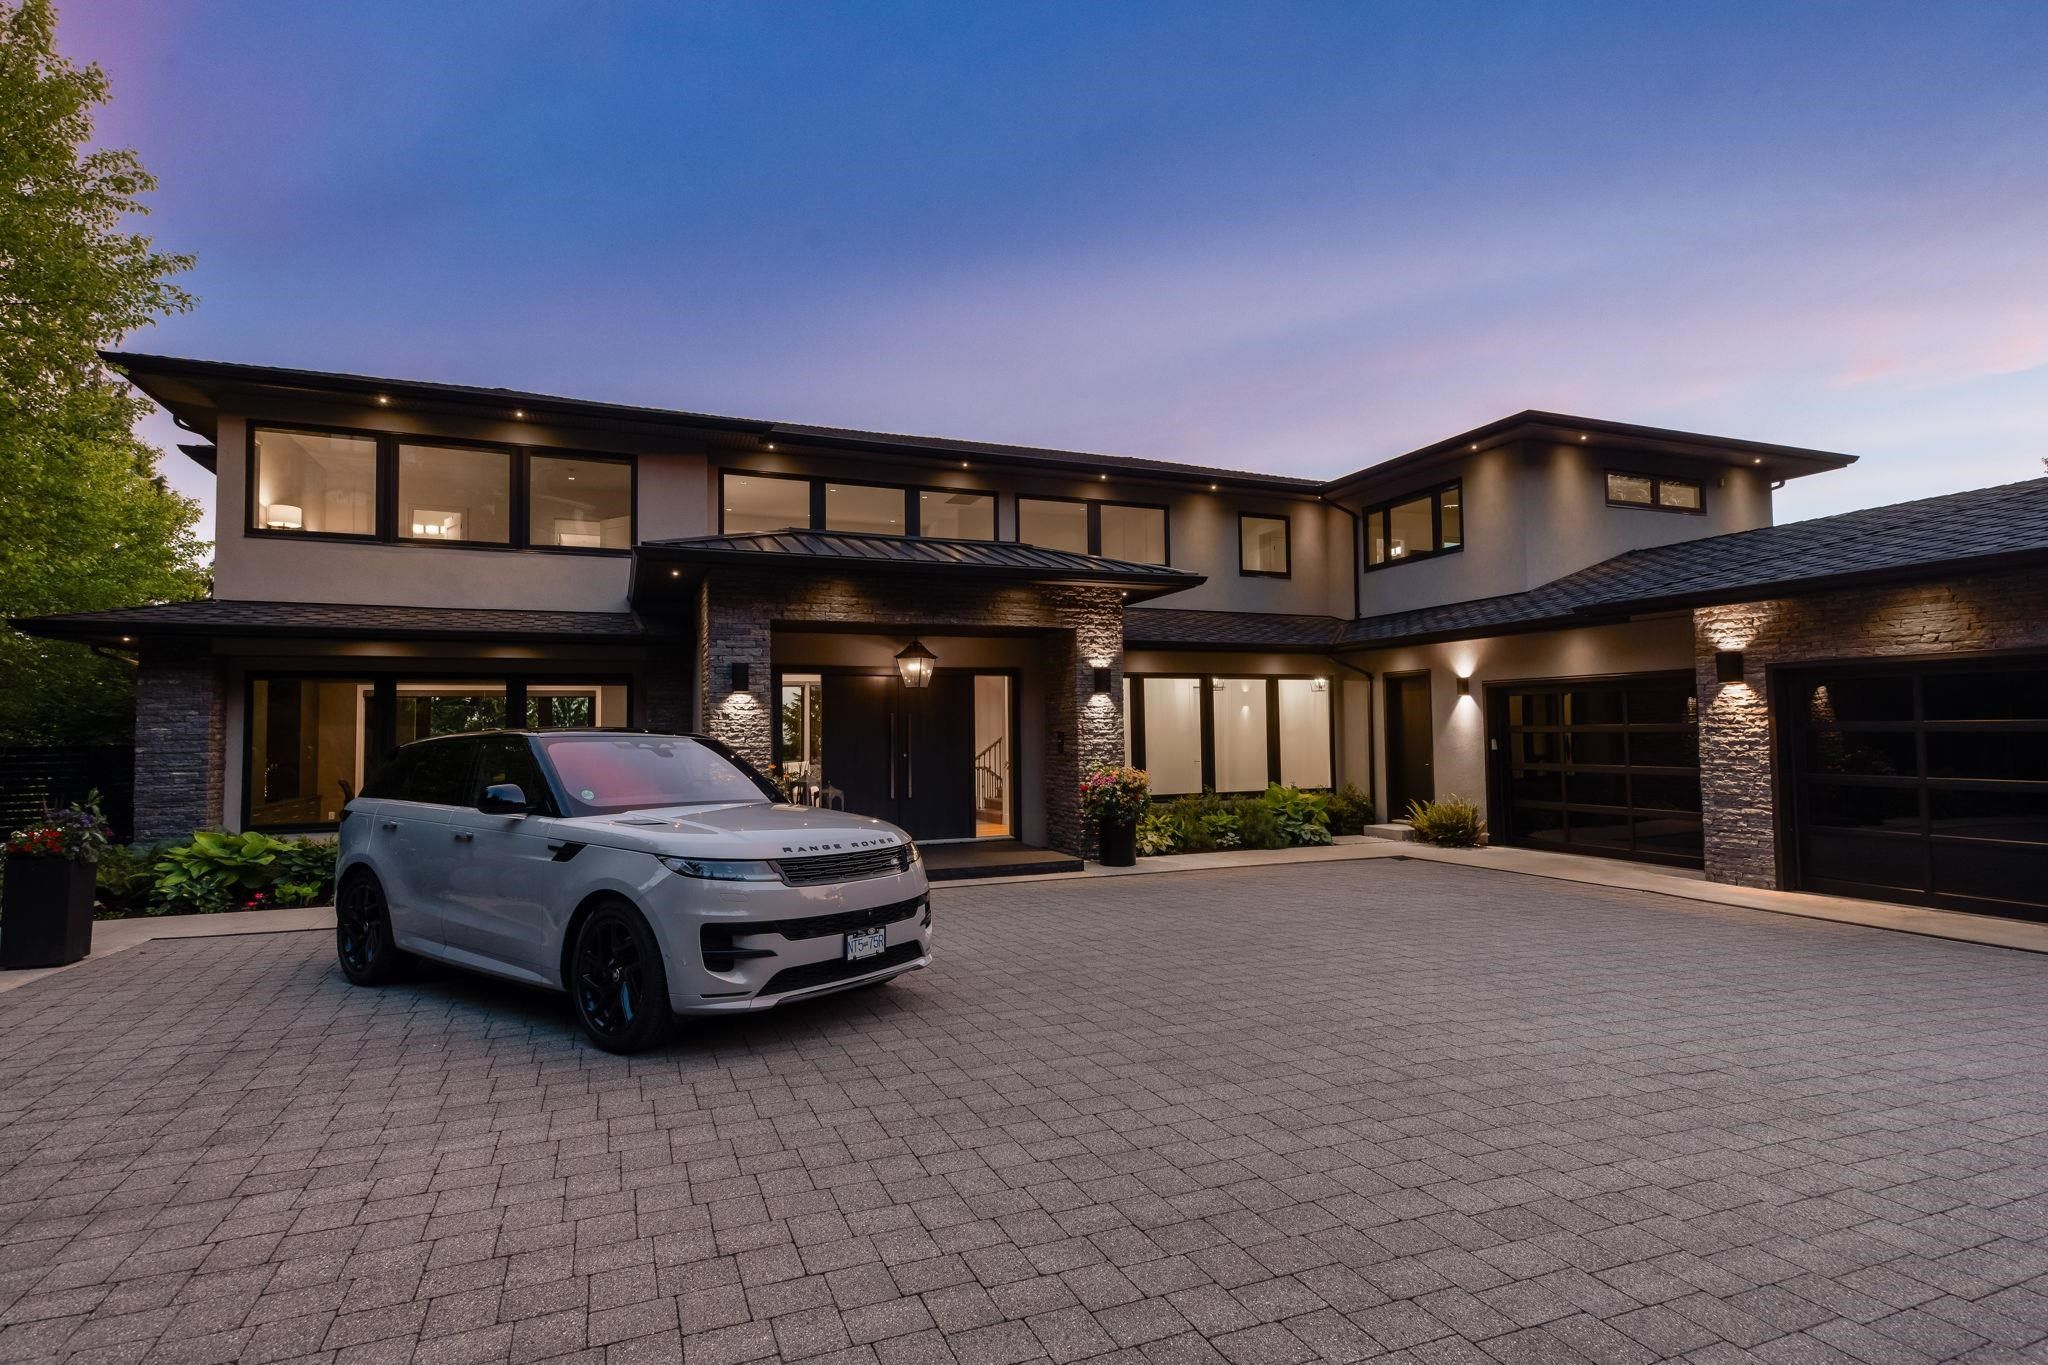
Modern two-storey luxury home exterior with pool at 2051 Ridge Mountain Drive in Anmore, backed by forest
List Price
$5,999,000
~$866 / finished sq ft
Living Area
6,927
sq ft finished
Lot Size
1.00
acre · 43,560 sq ft
Beds / Baths
5 / 7
6 full, 1 half
Year Built
2018
by Dan Perreault Homes
View
Mtn / City
mountains, inlet & city

2051 Ridge Mountain Drive sits in Pinnacle Ridge Estates, Anmore’s enclave of large, private, forested lots set against the mountain above the Port Moody waterfront. Built in 2018 by Dan Perreault Homes, this is a 2-storey-with-basement estate on a full acre, with 6,927 finished square feet, 5 bedrooms, and 7 bathrooms. Listed at $5,999,000, that works out to roughly $866 per finished square foot — a figure worth having in hand if you’re comparing acreage properties in this price band.

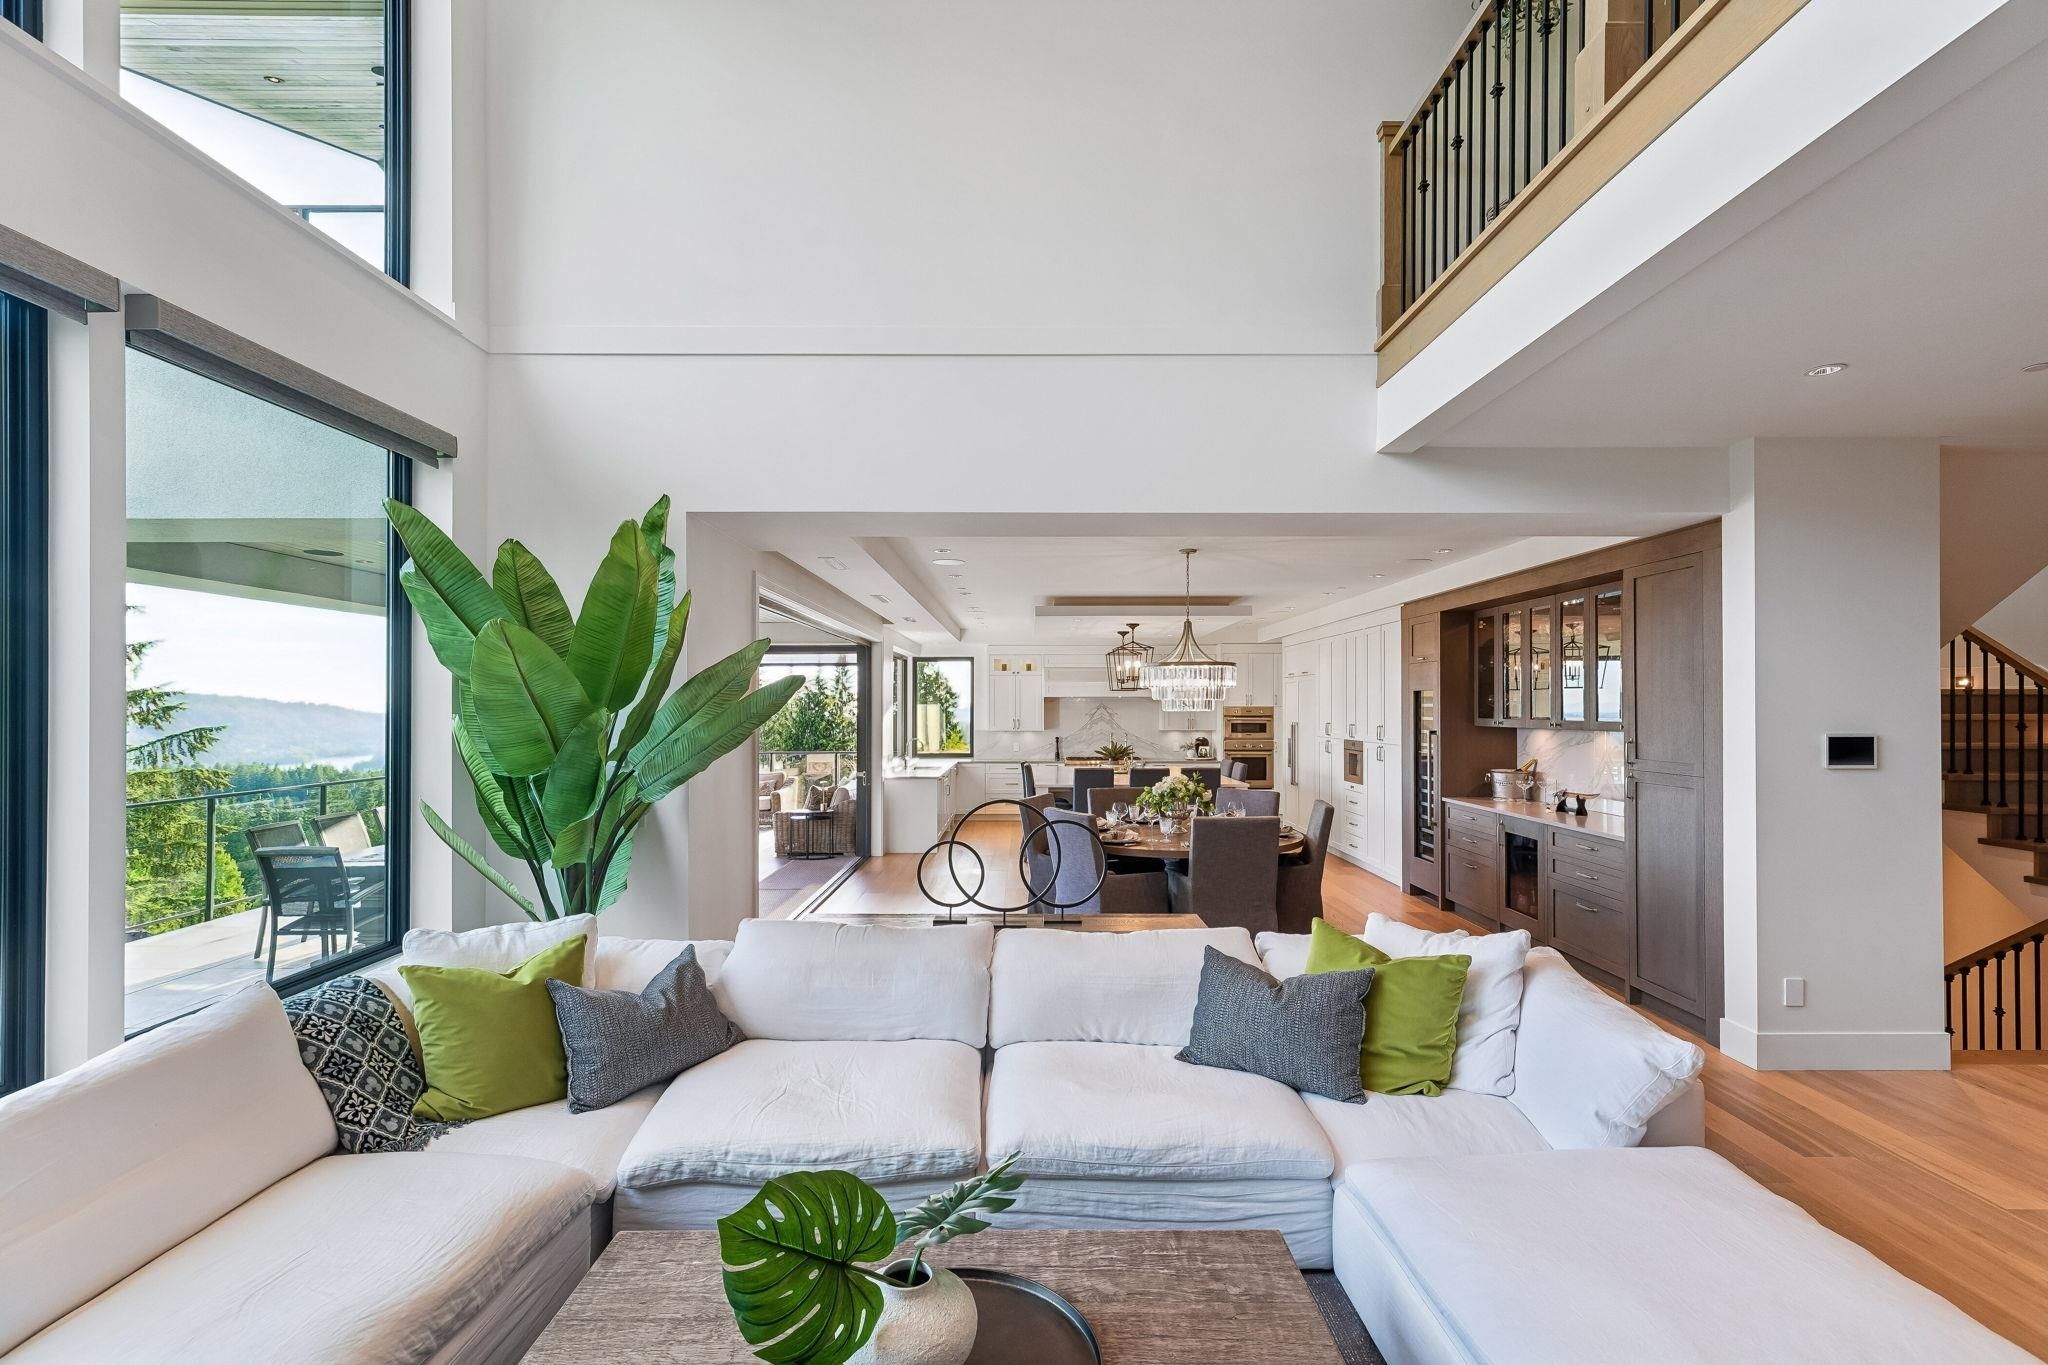
What separates it from a lot of new-build luxury inventory in the Tri-Cities is that the size doesn’t come at the expense of function. The kitchen is built for people who actually cook. The basement is built for people who actually use it. And the lot itself — a rarity at this scale so close to the city — gives the whole property a sense of privacy that a standard view lot can’t match.
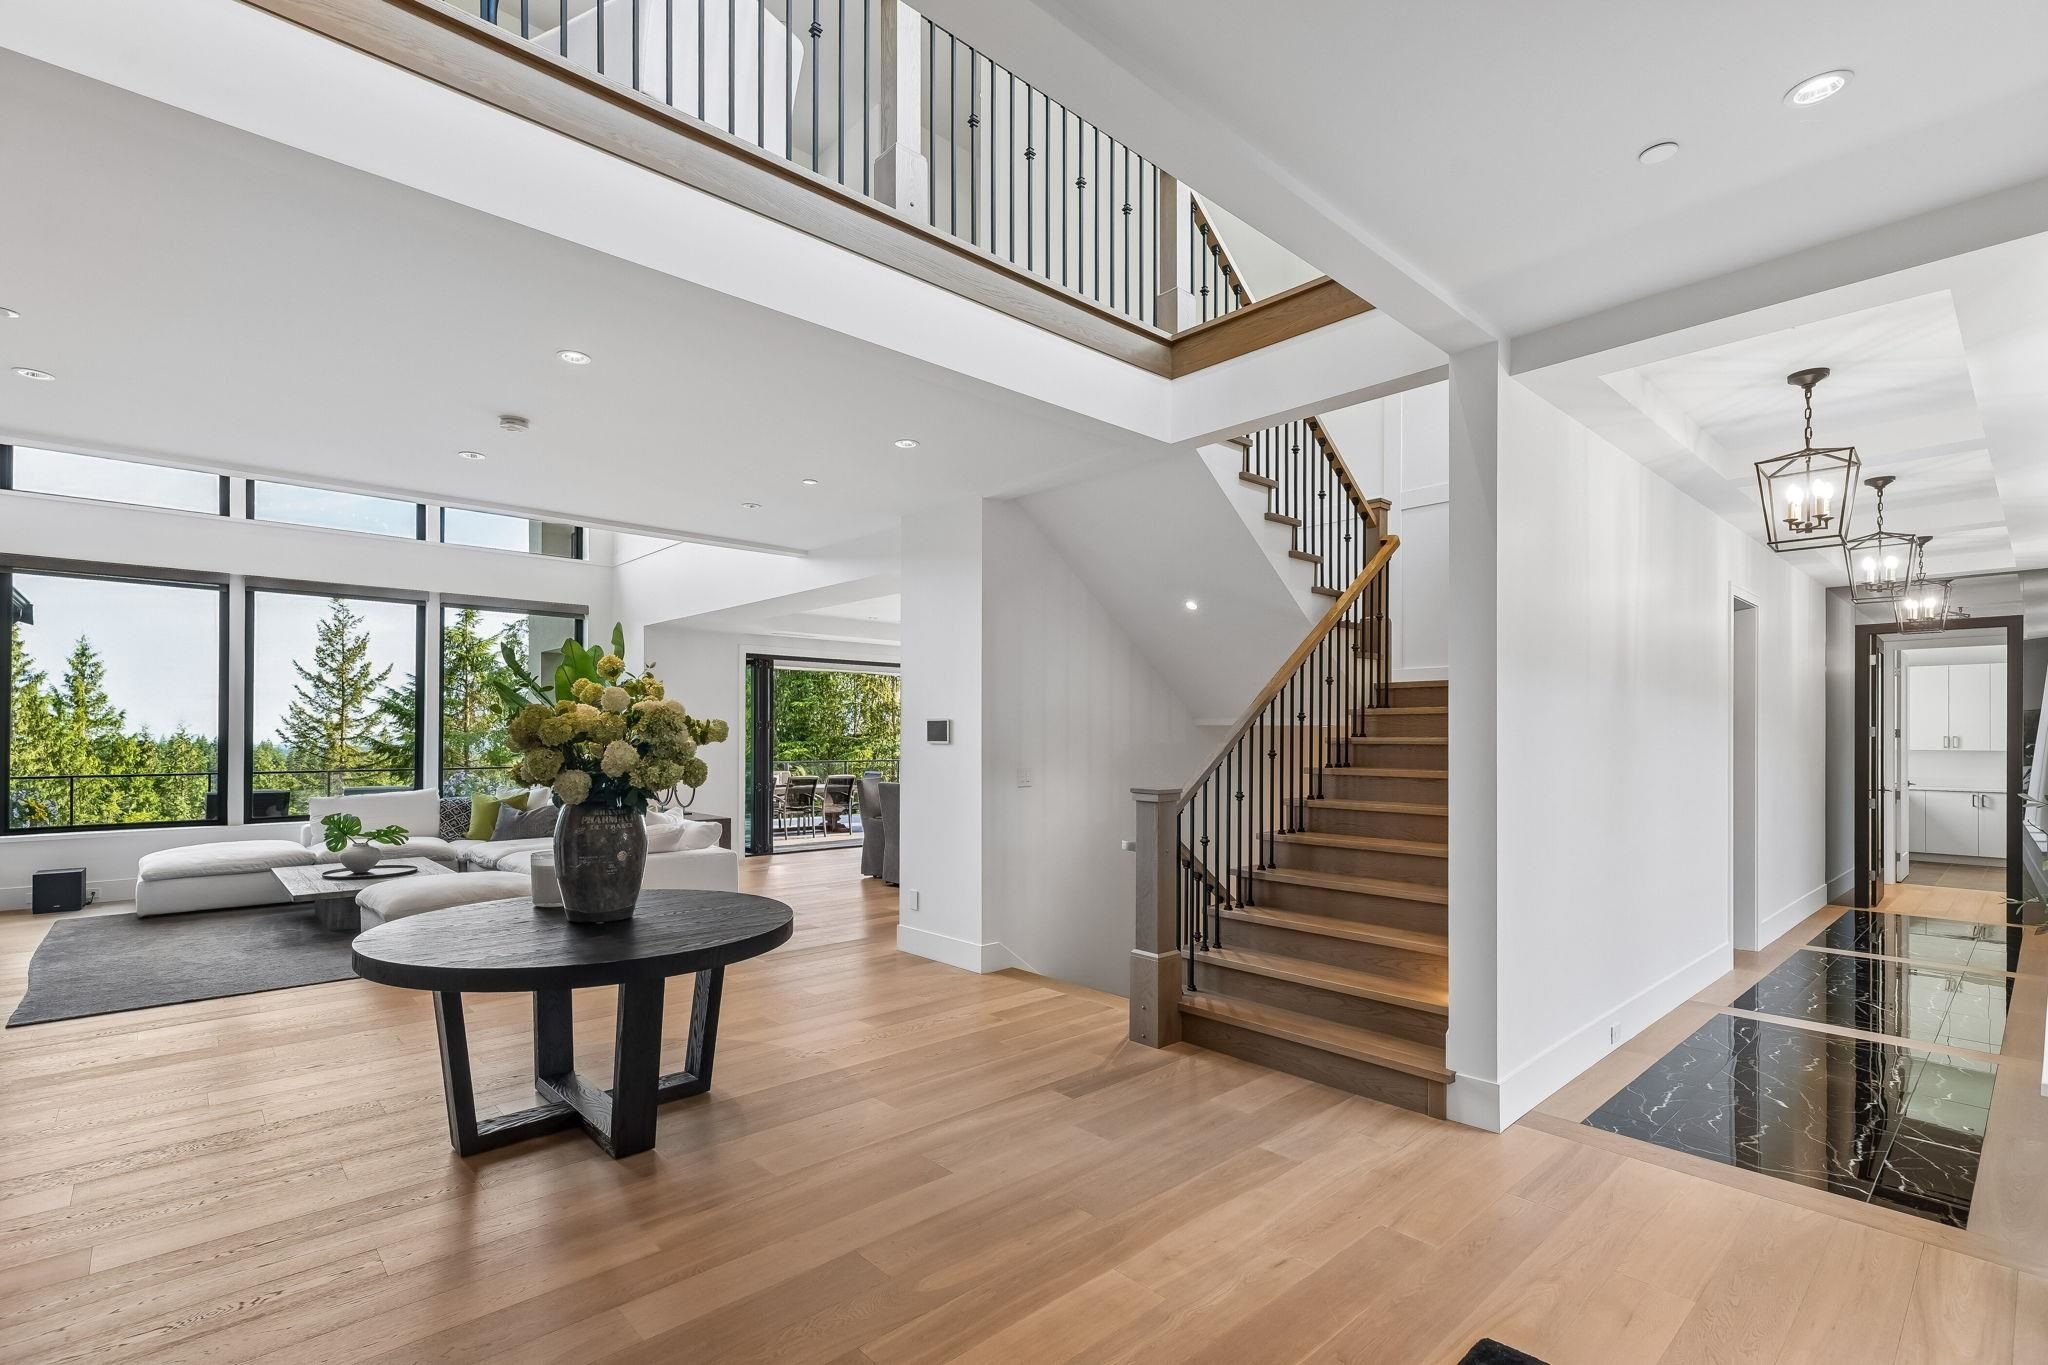
Open-concept foyer with floating staircase and vaulted ceiling at 2051 Ridge Mountain Drive, Anmore
Grand foyer — vaulted ceiling, floating staircase, sightlines straight through to the mountains

Architecture built for a forested acre

The home reads as contemporary West Coast: fibre cement, stone, and stucco exterior, frame-wood construction on a concrete perimeter foundation, and a layout designed to pull the forest and mountain views inside rather than compete with them. Twelve-plus-foot ceilings and oversized glazing on the main floor keep the interior bright even under the tree canopy that gives the lot its privacy. Four fireplaces, radiant heat, a heat pump, and central air keep the home comfortable through every Tri-Cities season.
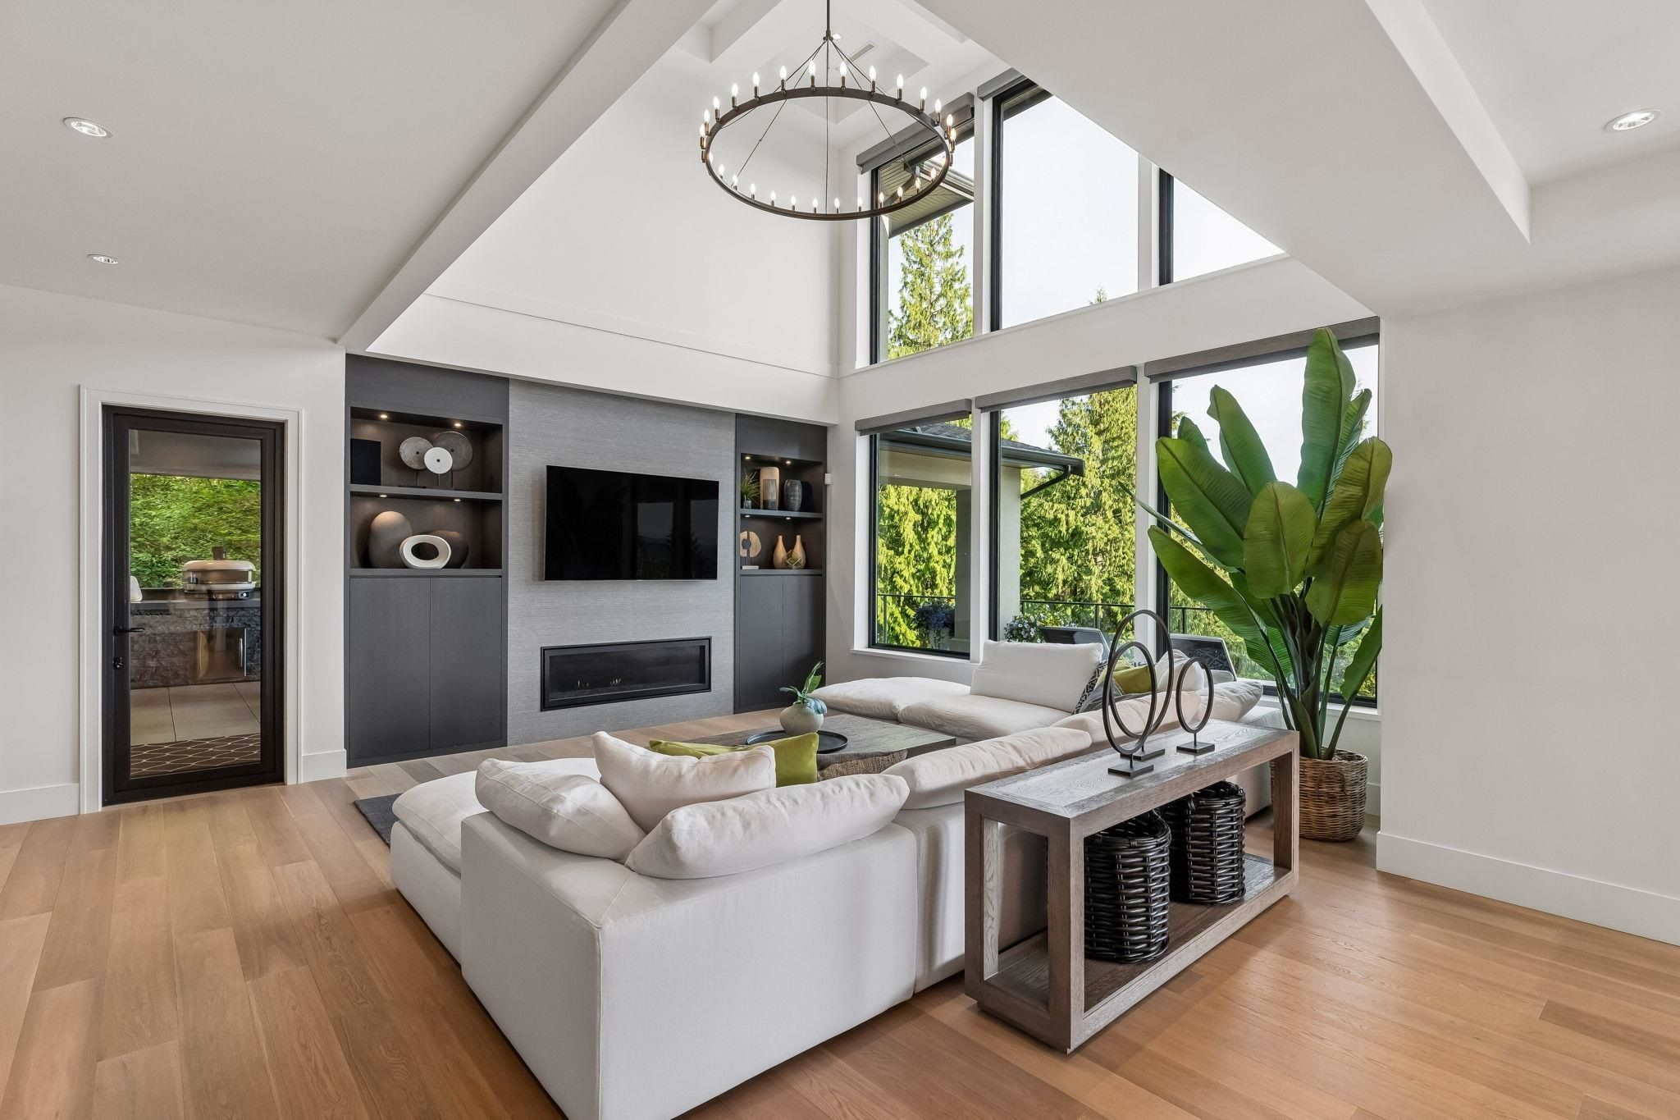
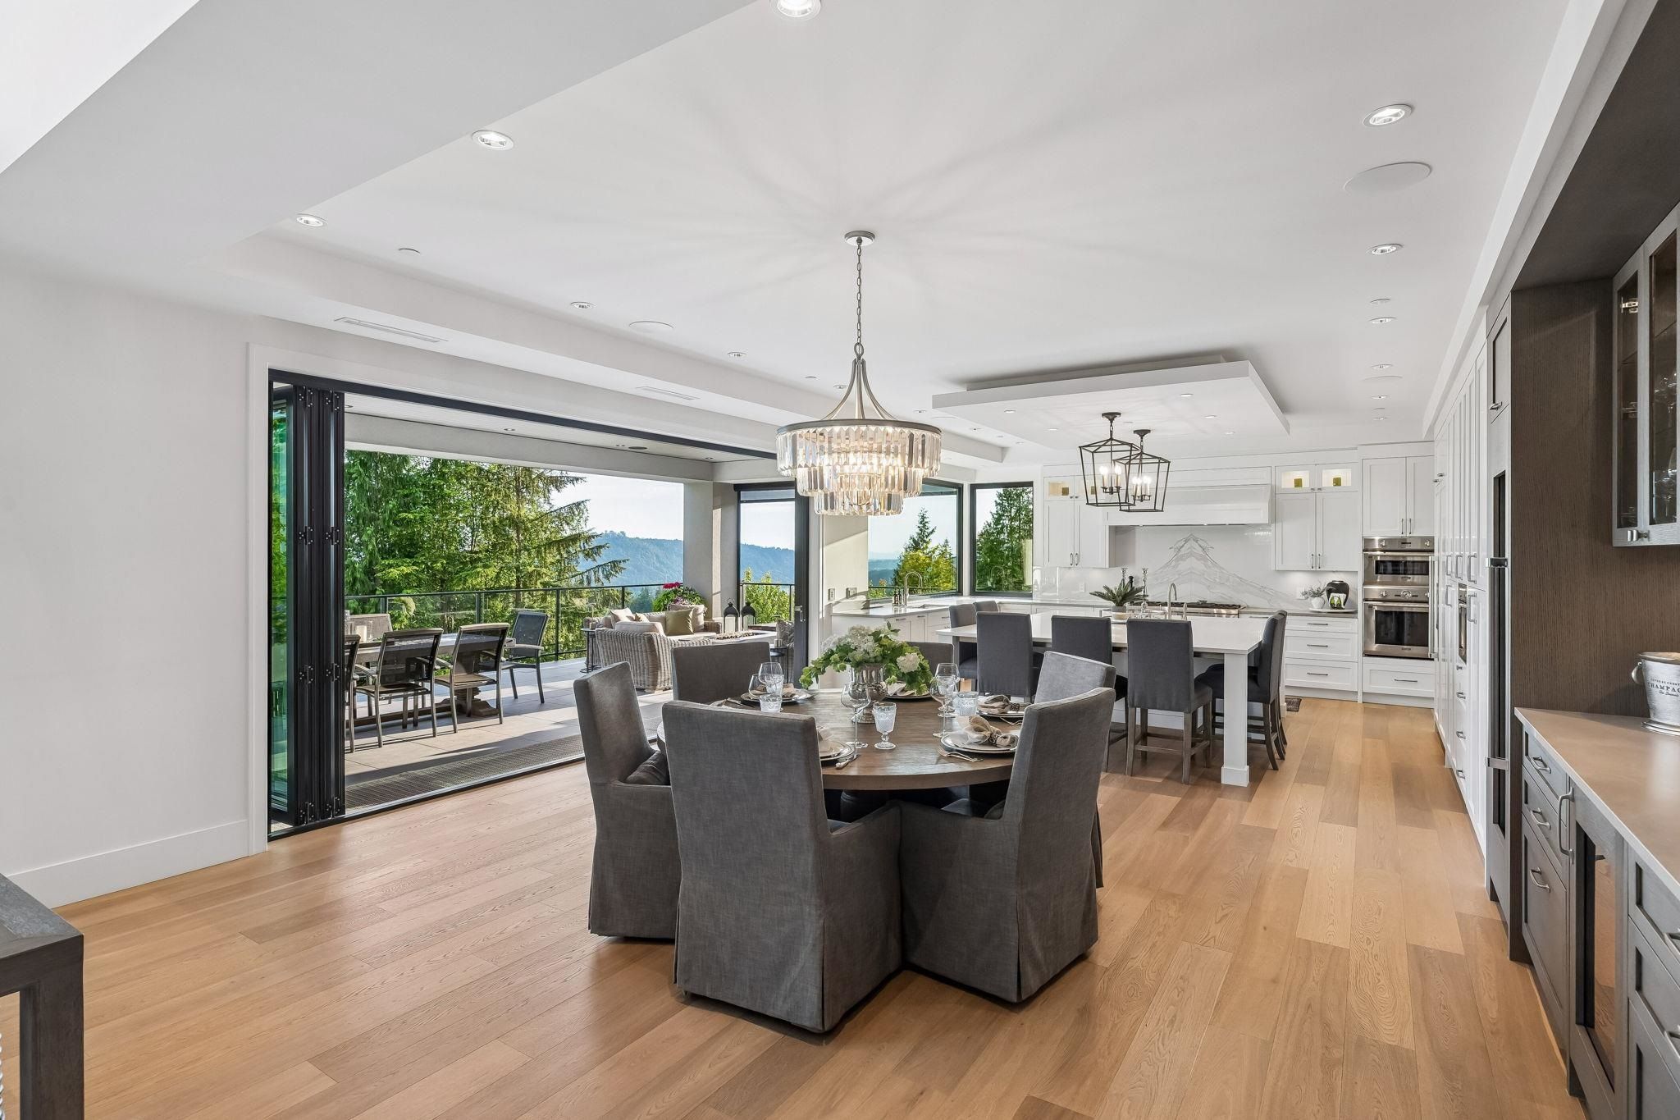
Great room with vaulted ceiling and floor-to-ceiling windows at Anmore estate on Ridge Mountain Drive Dining room with view of the forest and mountains at 2051 Ridge Mountain Drive, Anmore
Great room (left) · Dining room facing the forest and mountains (right)

The kitchen: built for people who actually cook

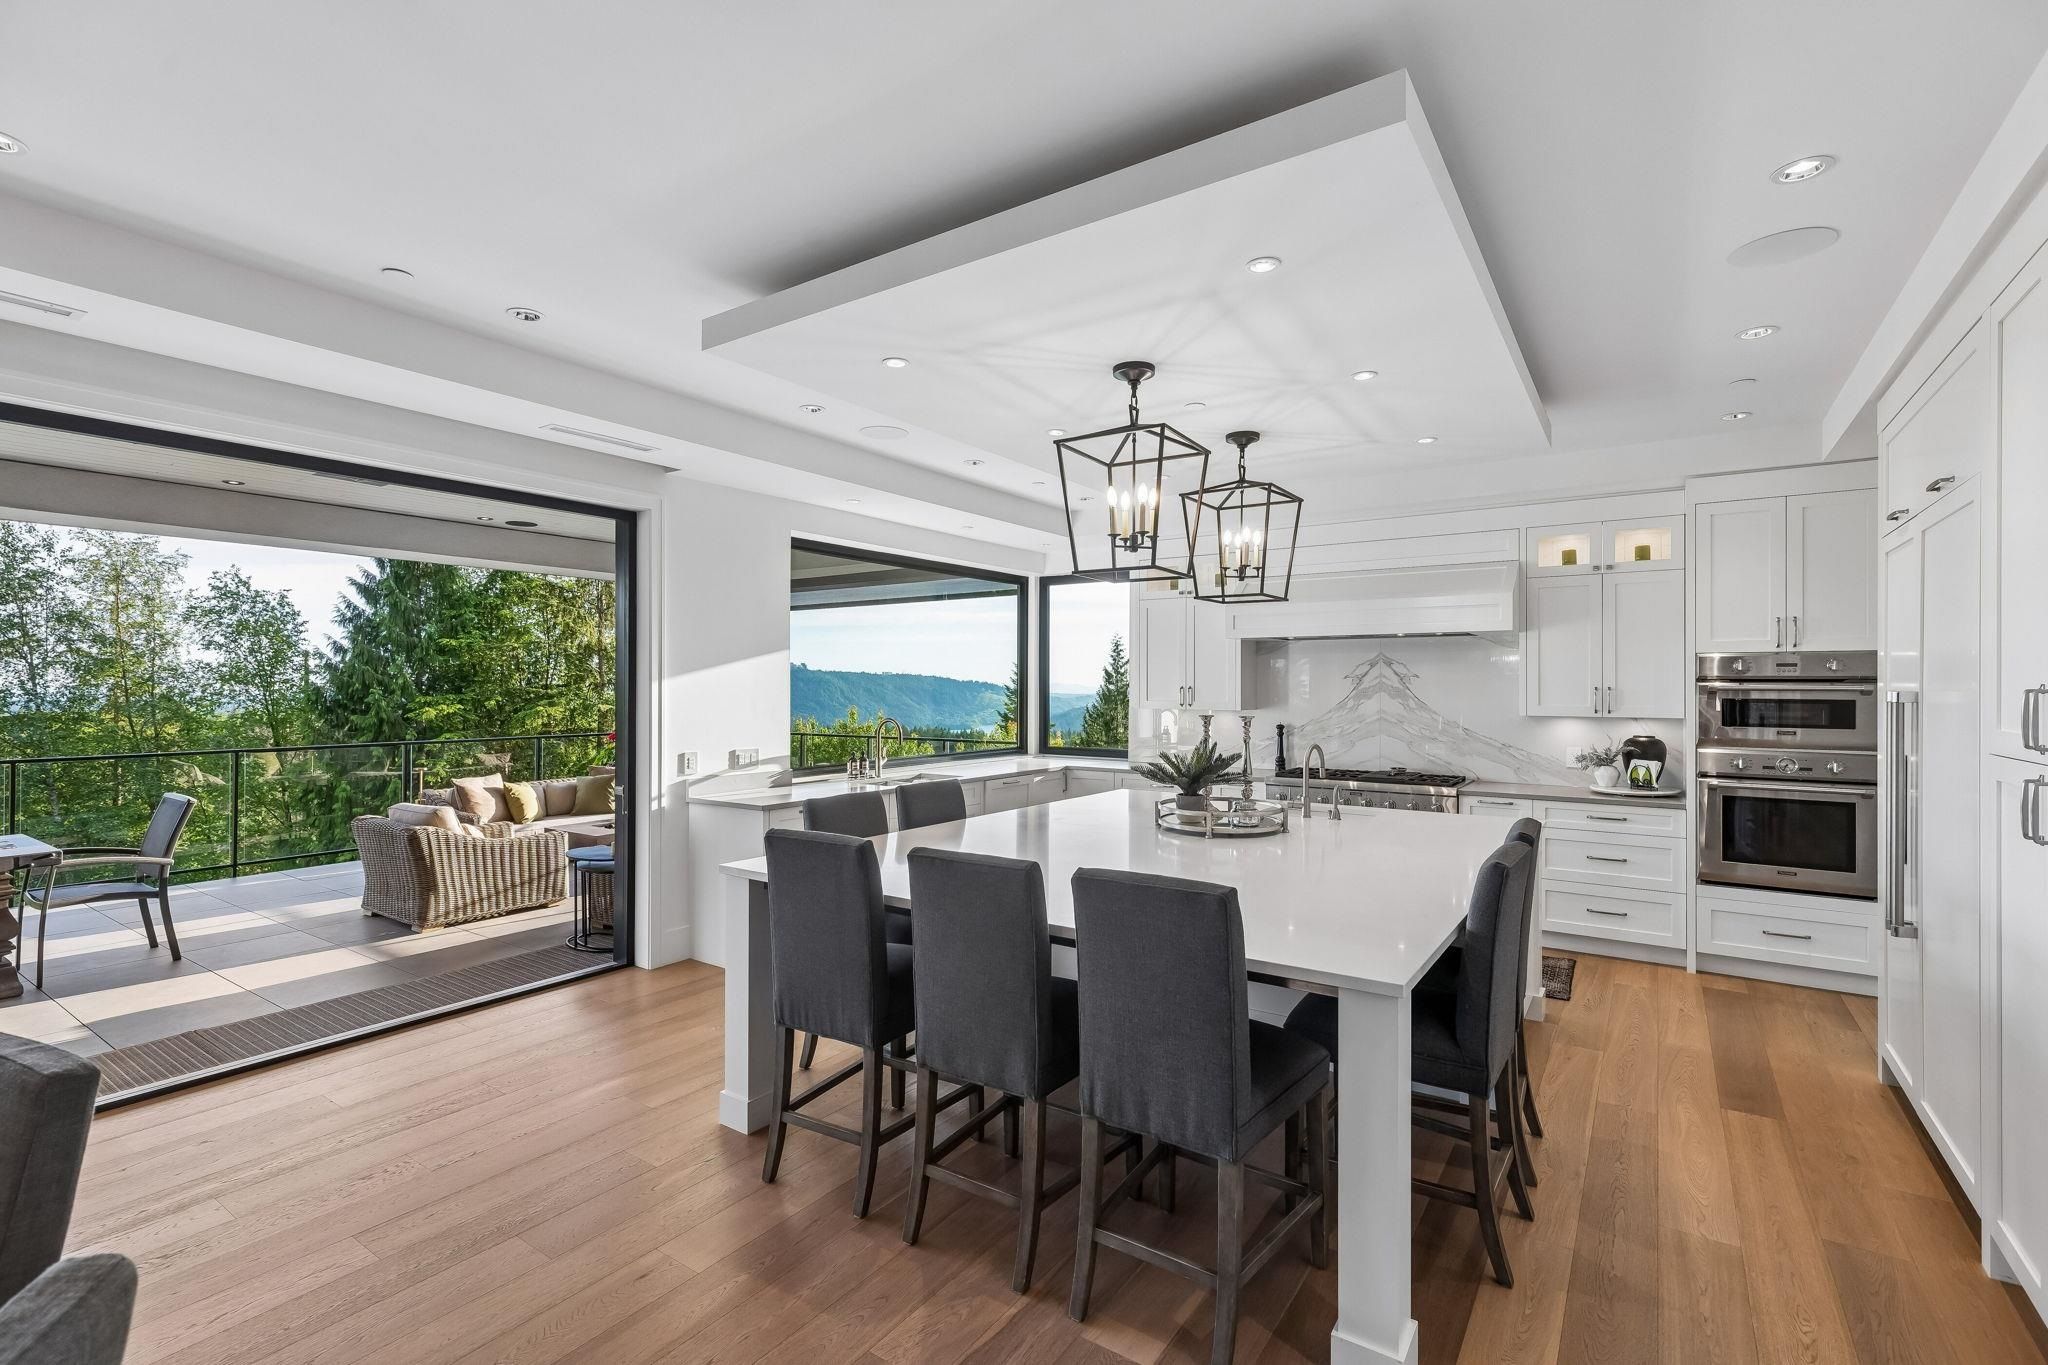
The main kitchen centres on a 10-foot working island, high-end Thermador appliances, and enough counter space to run a full holiday dinner without traffic jams. A fully separate prep and wok kitchen sits just off it, so the show kitchen stays presentation-ready even when the real work is happening one room over — a detail that matters more than square footage in a home built for entertaining. Nano doors fold the whole space open to the covered patio, so “indoor” and “outdoor” mostly stop being separate categories in summer.
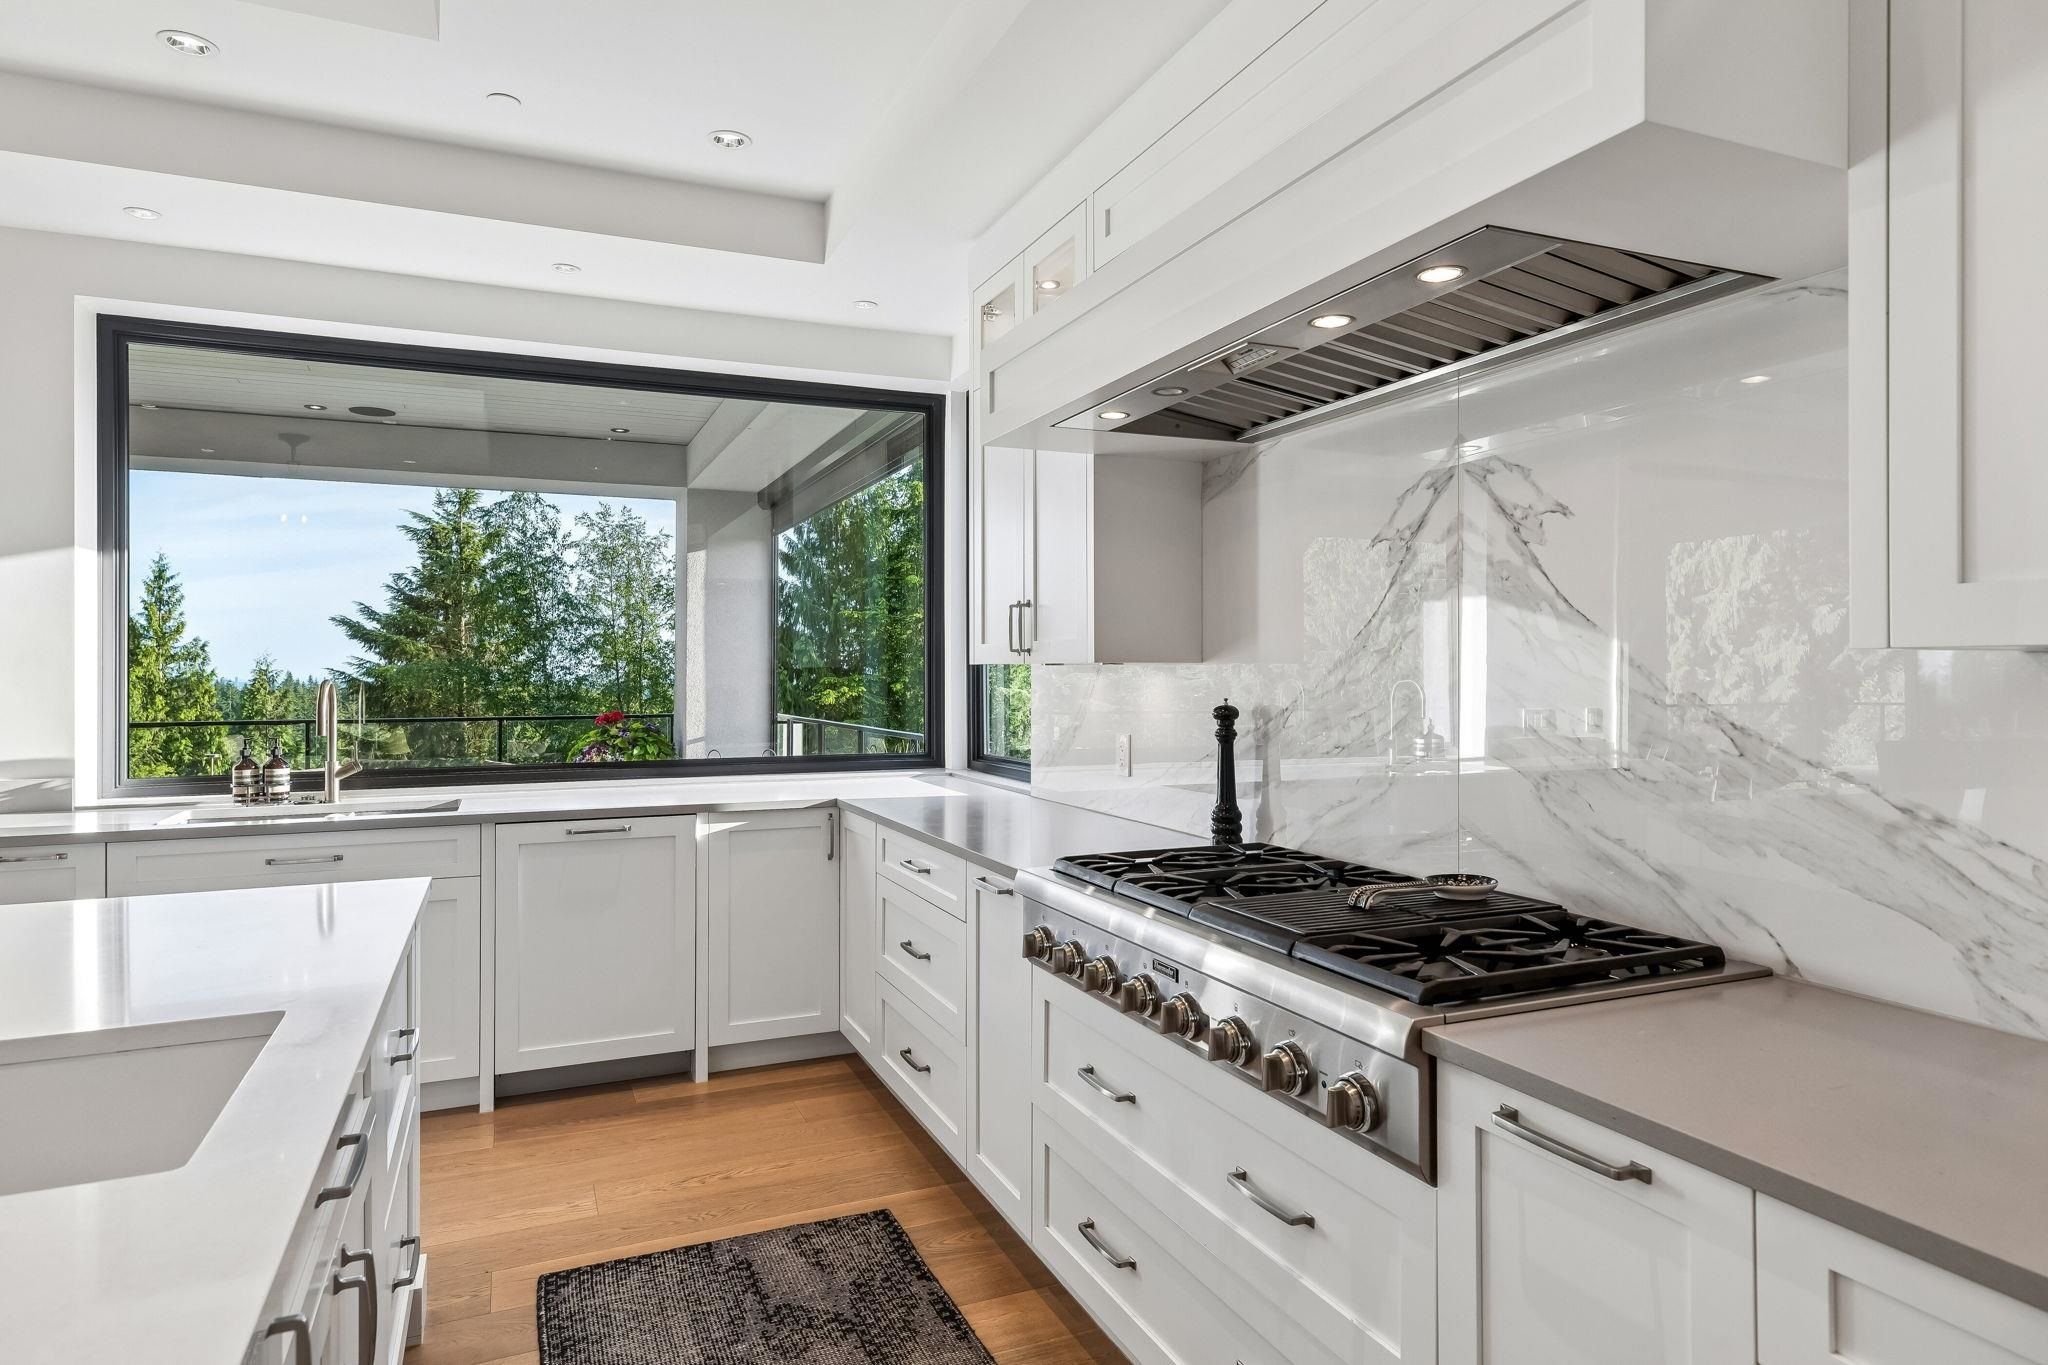
Chef's kitchen with 10-foot island and Thermador appliances opening to covered patio at Anmore estate
Chef’s kitchen — 10-foot island, Thermador appliances, nano doors to the patio
Kitchen island detail with pendant lighting at 2051 Ridge Mountain Drive, Anmore Open-concept living and dining area adjacent to the kitchen at Anmore luxury home
Island detail (left) · Open-concept living and dining, adjacent to the kitchen (right)

Is this your Anmore dream home?

Homes on a full private acre with this level of finish don’t come up often in the Tri-Cities. Jordan Macnab can walk you through 2051 Ridge Mountain Drive and how it compares to other acreage listings currently active in Anmore and Port Moody.

Talk to Jordan Macnab

Rooms that set this home apart

The wine cellar

A glass-enclosed, temperature-controlled wine room sits off the main floor — not tucked into a basement corner as an afterthought, but built as a feature you pass on the way to the stairs. It’s the kind of detail that signals this build wasn’t done from a spreadsheet.

Glass-enclosed custom wine cellar with wine bottle storage at Anmore luxury estate
Custom wine cellar — glass-enclosed, main-floor placement

Home office

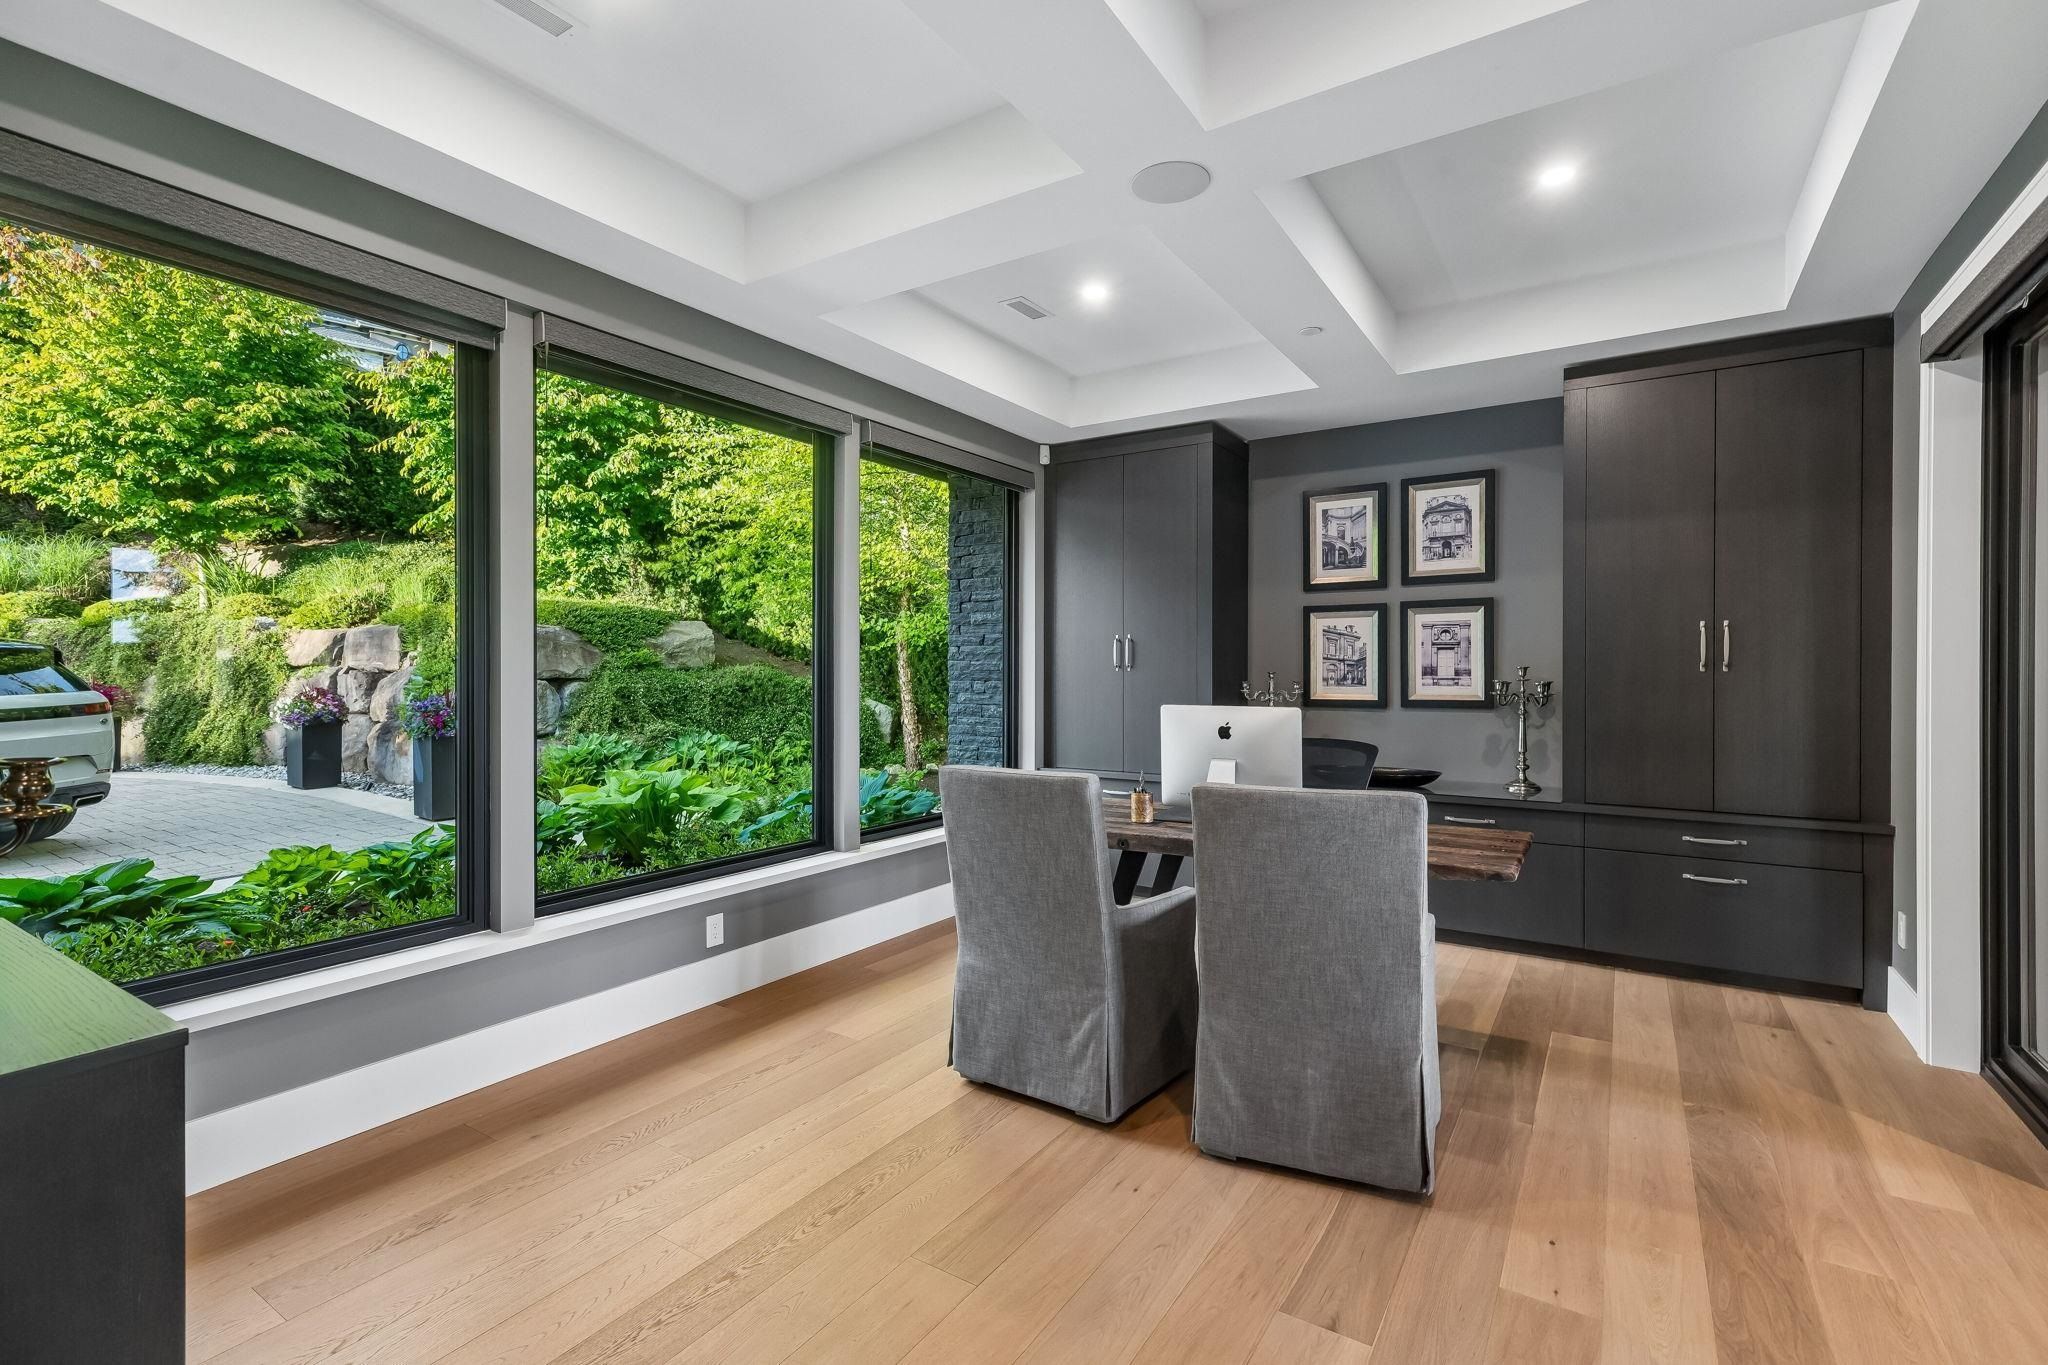
A dedicated main-floor office gives remote-work buyers a real, closed-door workspace rather than a repurposed bedroom — a distinction that matters more every year in this price bracket.
Home office with built-in shelving at 2051 Ridge Mountain Drive, Anmore
Main-floor home office

The basement: bar room, gym, sauna

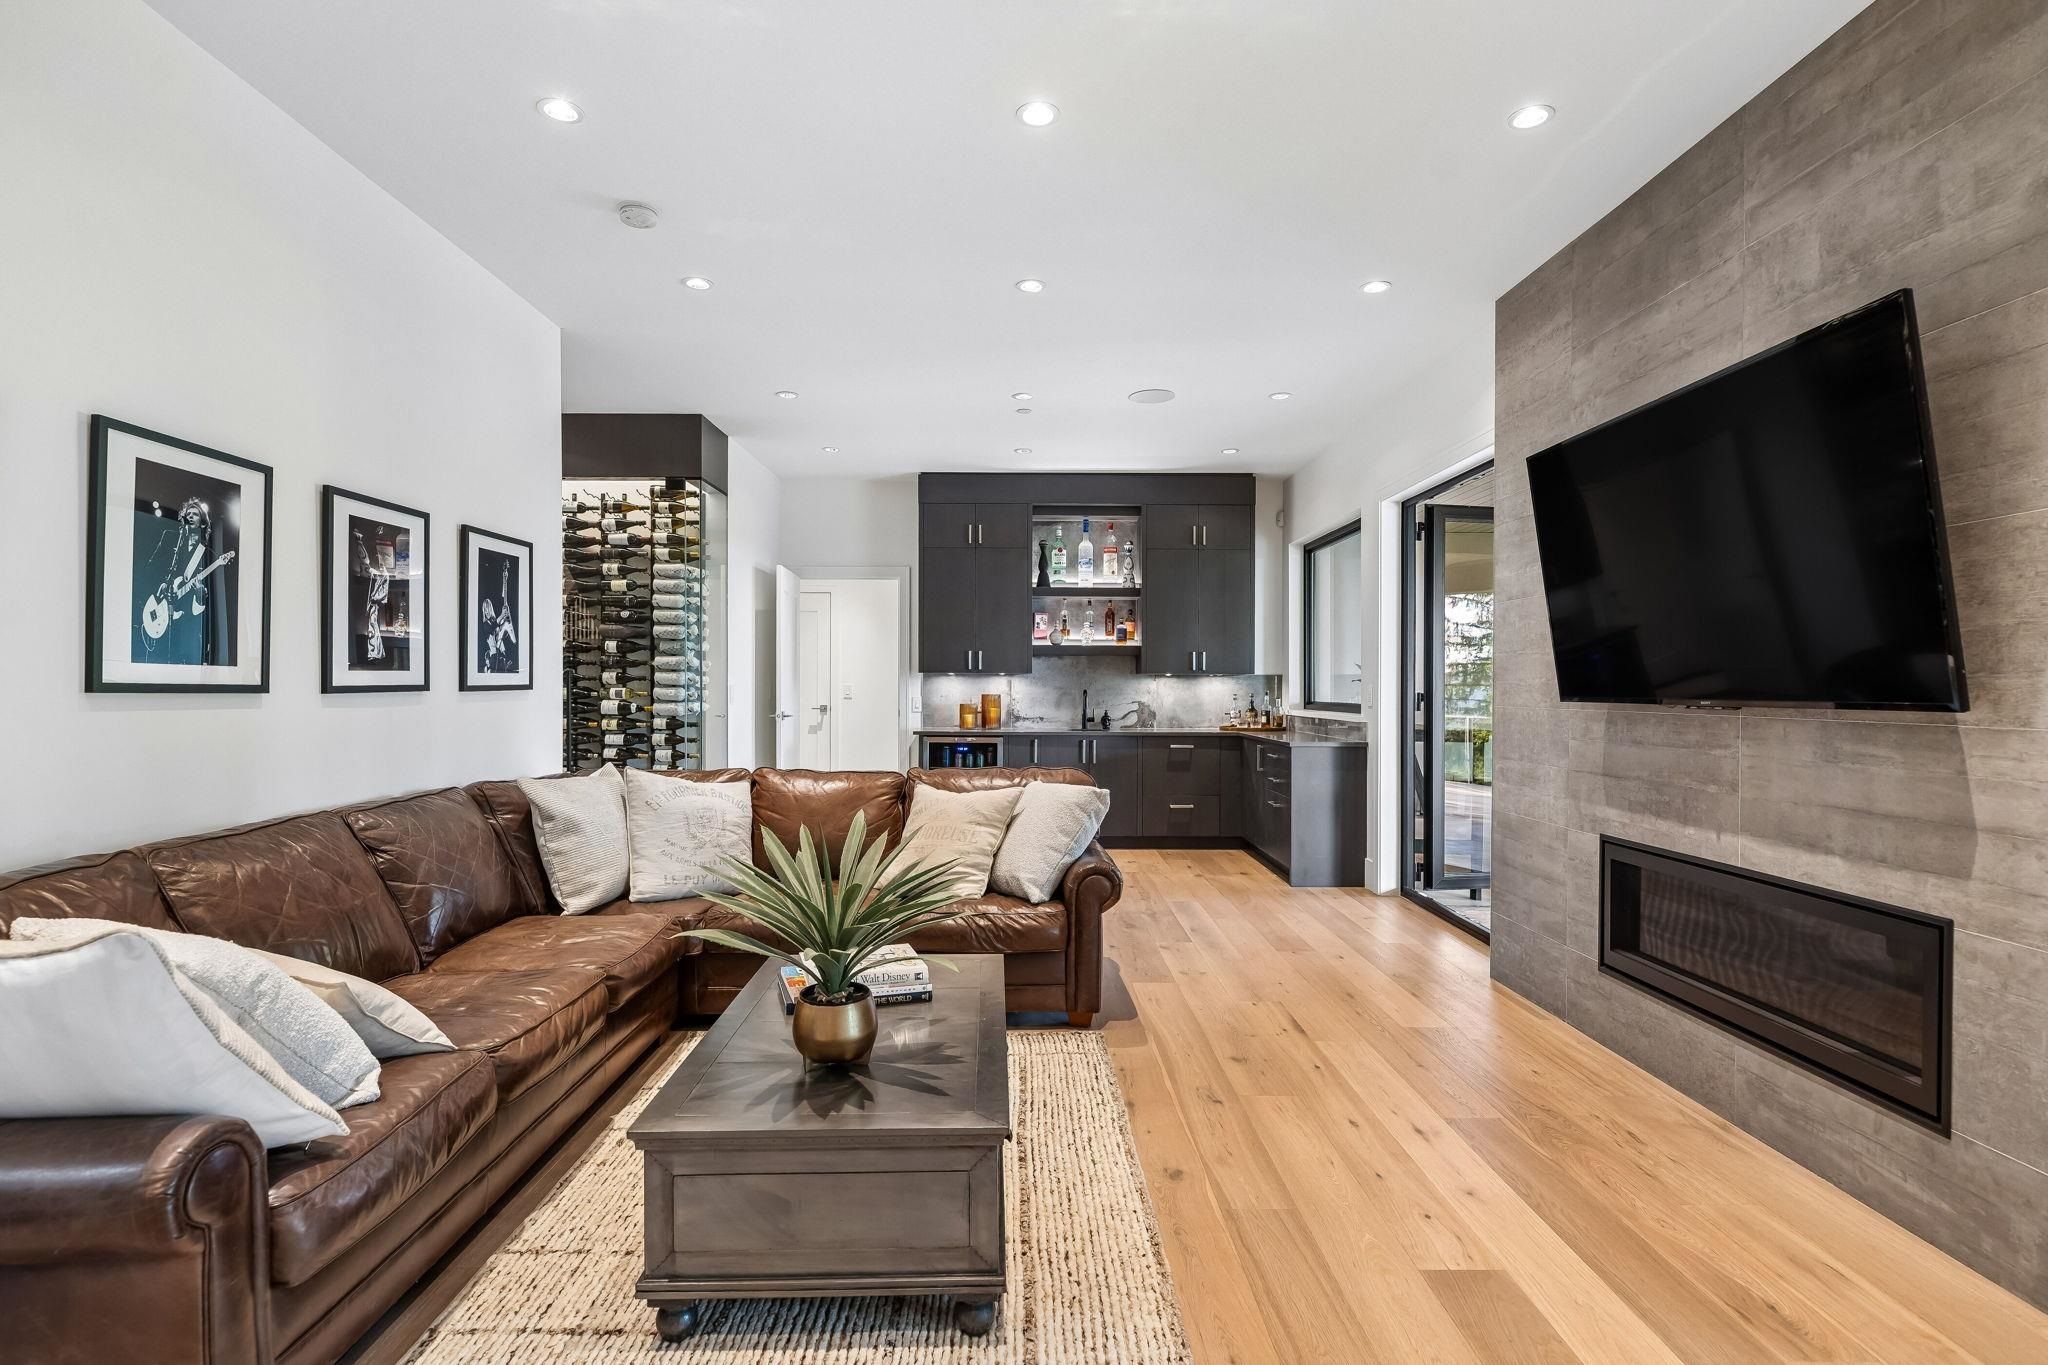
Downstairs is built for people who actually use their houses: a family room, a bar room, a home gym, a sauna, and a bedroom with its own storage — not a finished-for-resale afterthought.
Basement bar room with television and seating at Anmore estate Wine bar with built-in storage in the basement of 2051 Ridge Mountain Drive, Anmore
Bar room with media wall (left) · Wine bar (right)

The primary suite

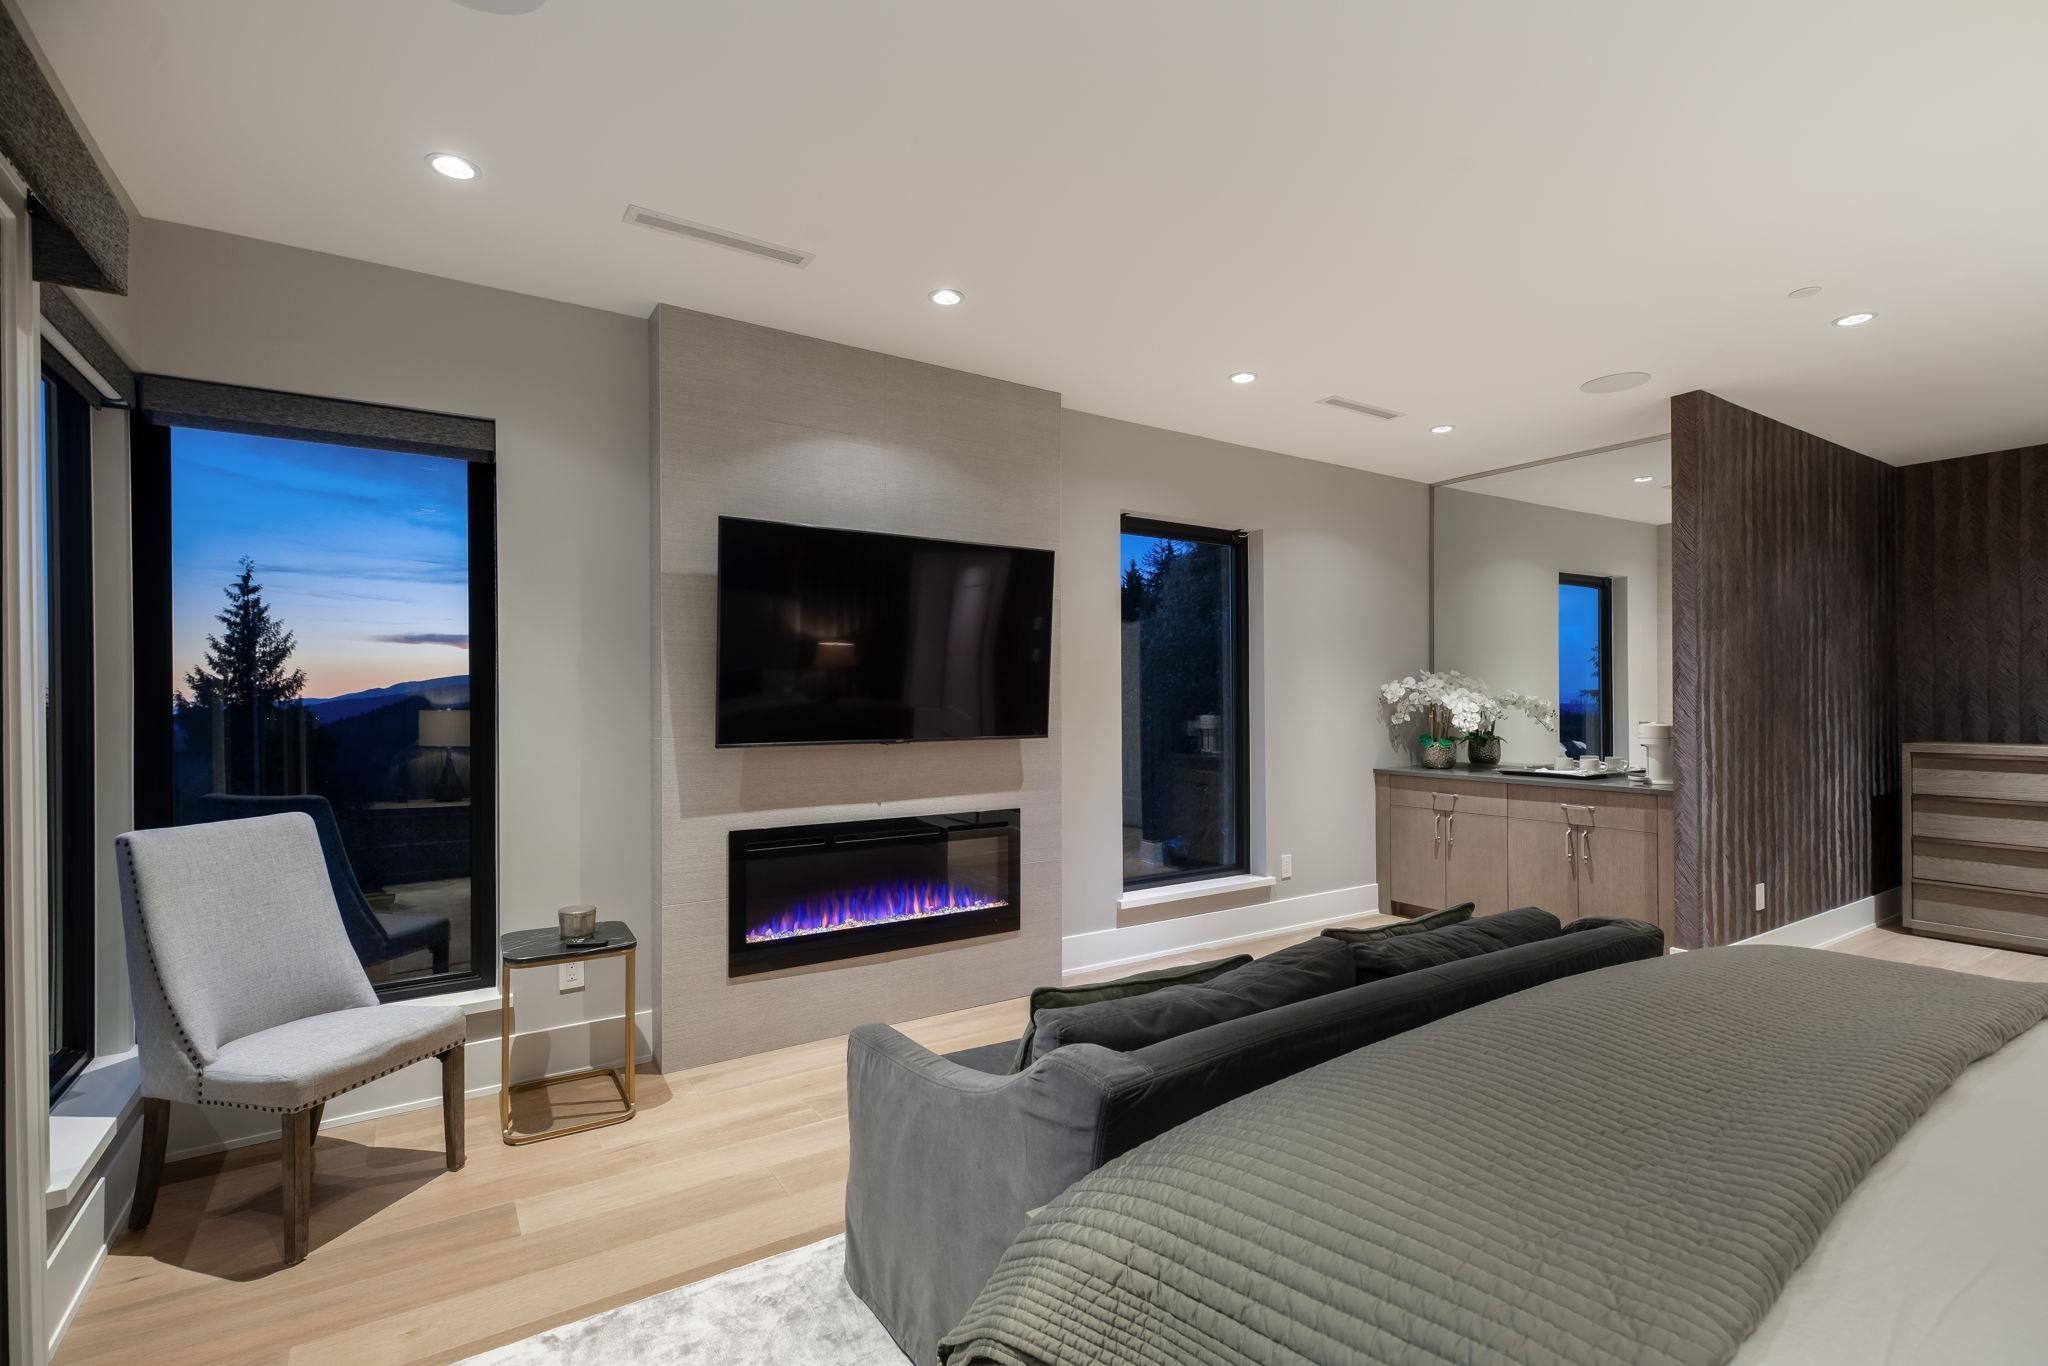
Upstairs, the primary bedroom has its own private balcony and sits alongside three more bedrooms and a flex room — enough separation that a family of five isn’t fighting over space. The wide-plank engineered flooring and floor-to-ceiling glazing continue from the main floor, keeping the upper level from feeling like a different, lesser-finished house.
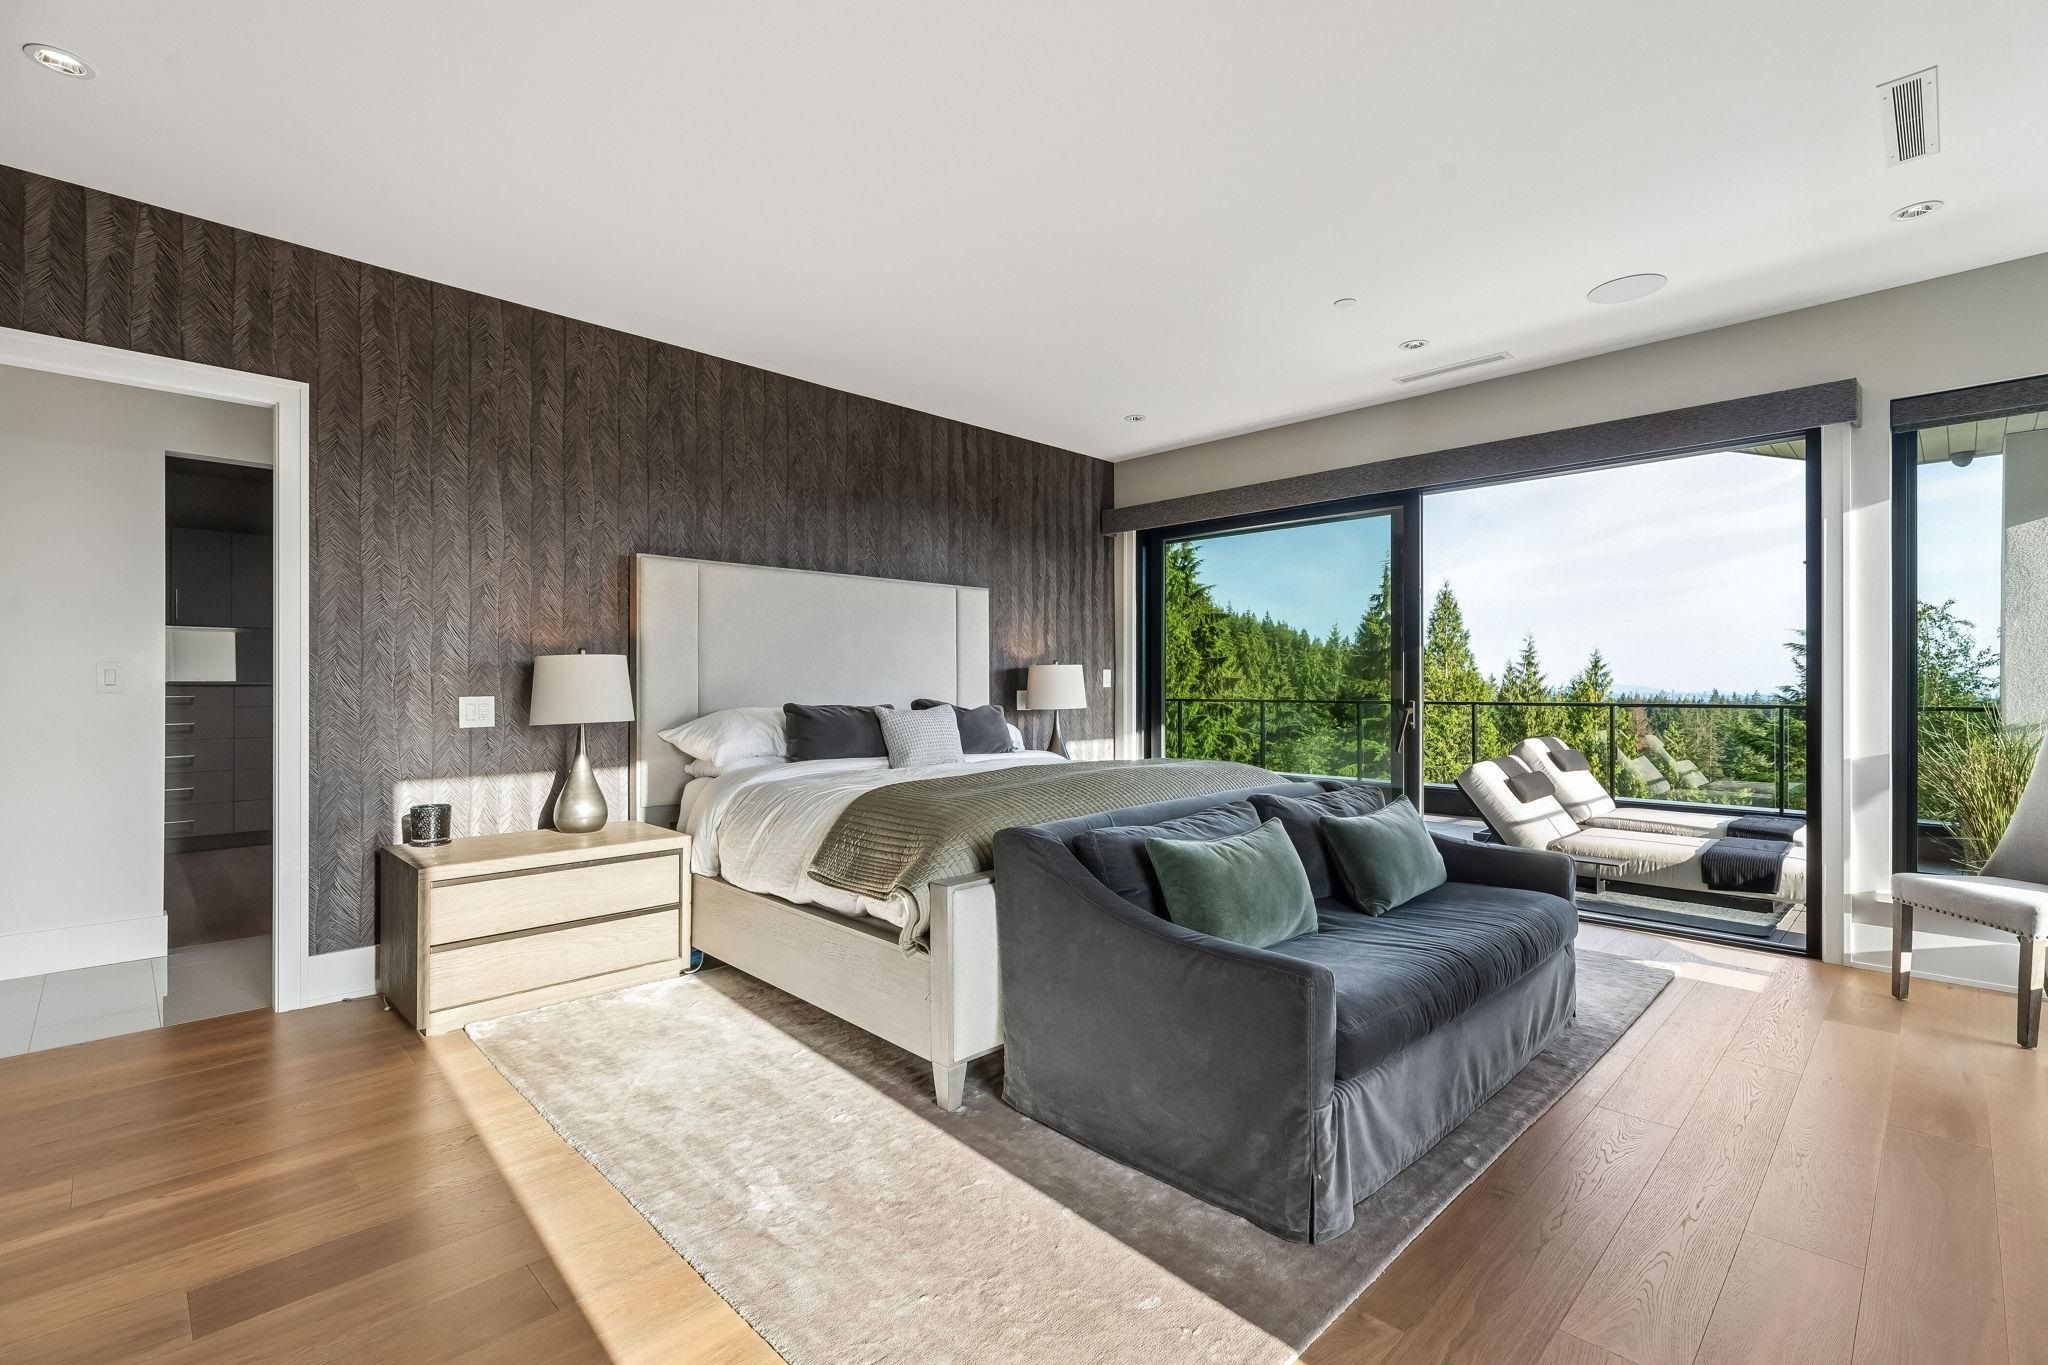
Primary bedroom with private balcony and forest view at 2051 Ridge Mountain Drive, Anmore
Primary bedroom — private balcony, forest and mountain outlook
Primary bedroom sitting area with sofa at Anmore luxury estate Private balcony off the primary bedroom at 2051 Ridge Mountain Drive, Anmore
Sitting area (left) · Private primary balcony (right)

Outdoor living on a private acre

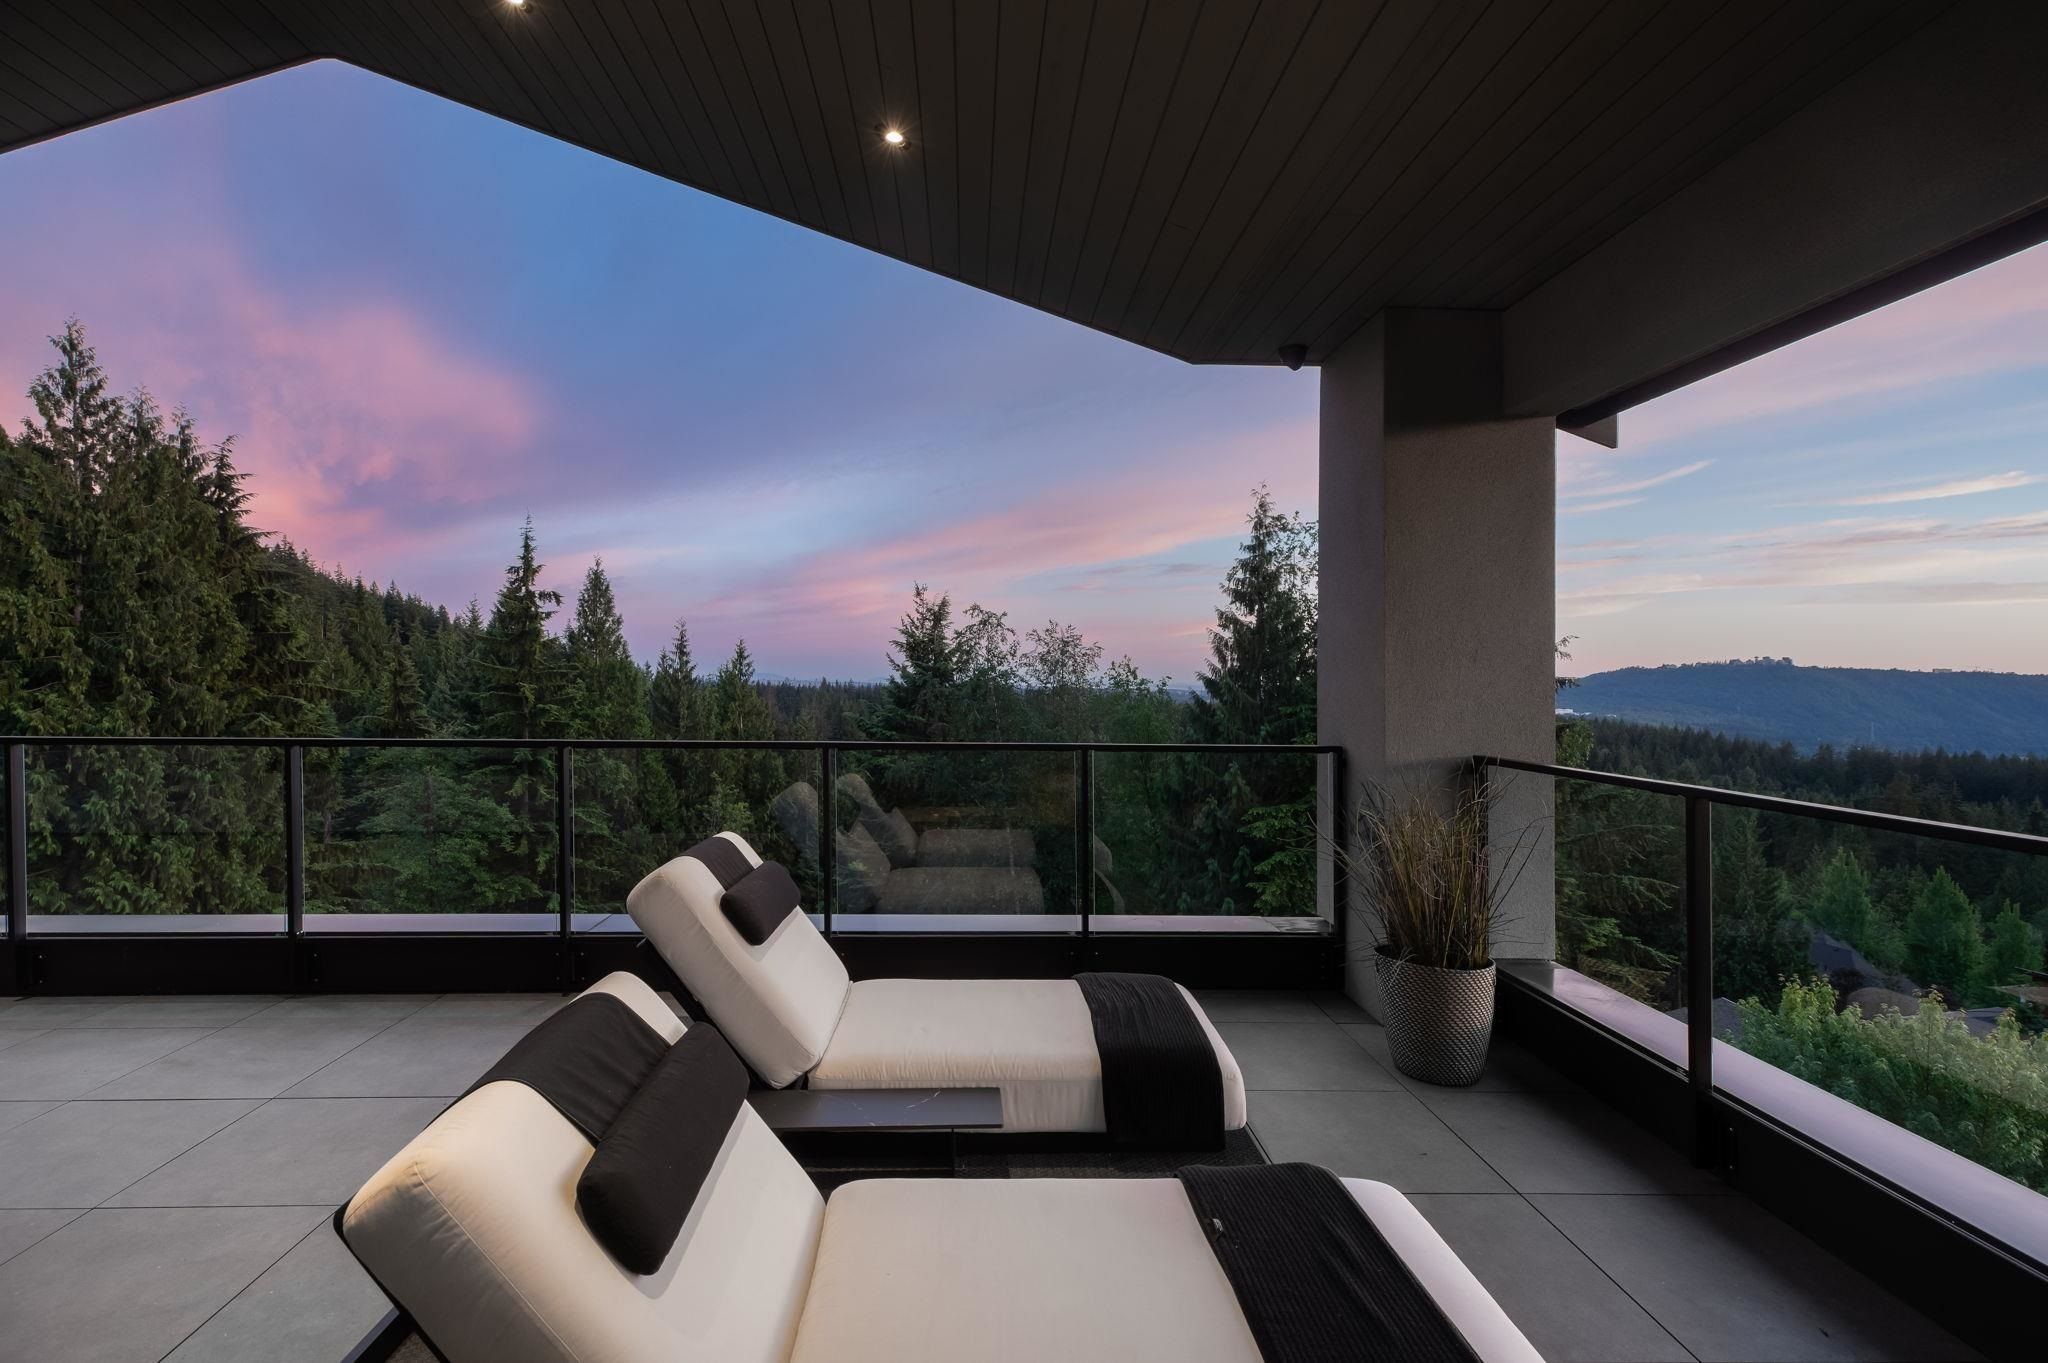
Over 3,000 square feet of covered decks and patios wrap the home, connecting an outdoor pool and lounge areas that back onto greenbelt and tree cover — not a neighbour’s fence line. The MLS lists the view as mountains, inlet, and city, and from the upper patio the tree line opens up enough to see why. This is a property built around being outside as much as being inside.
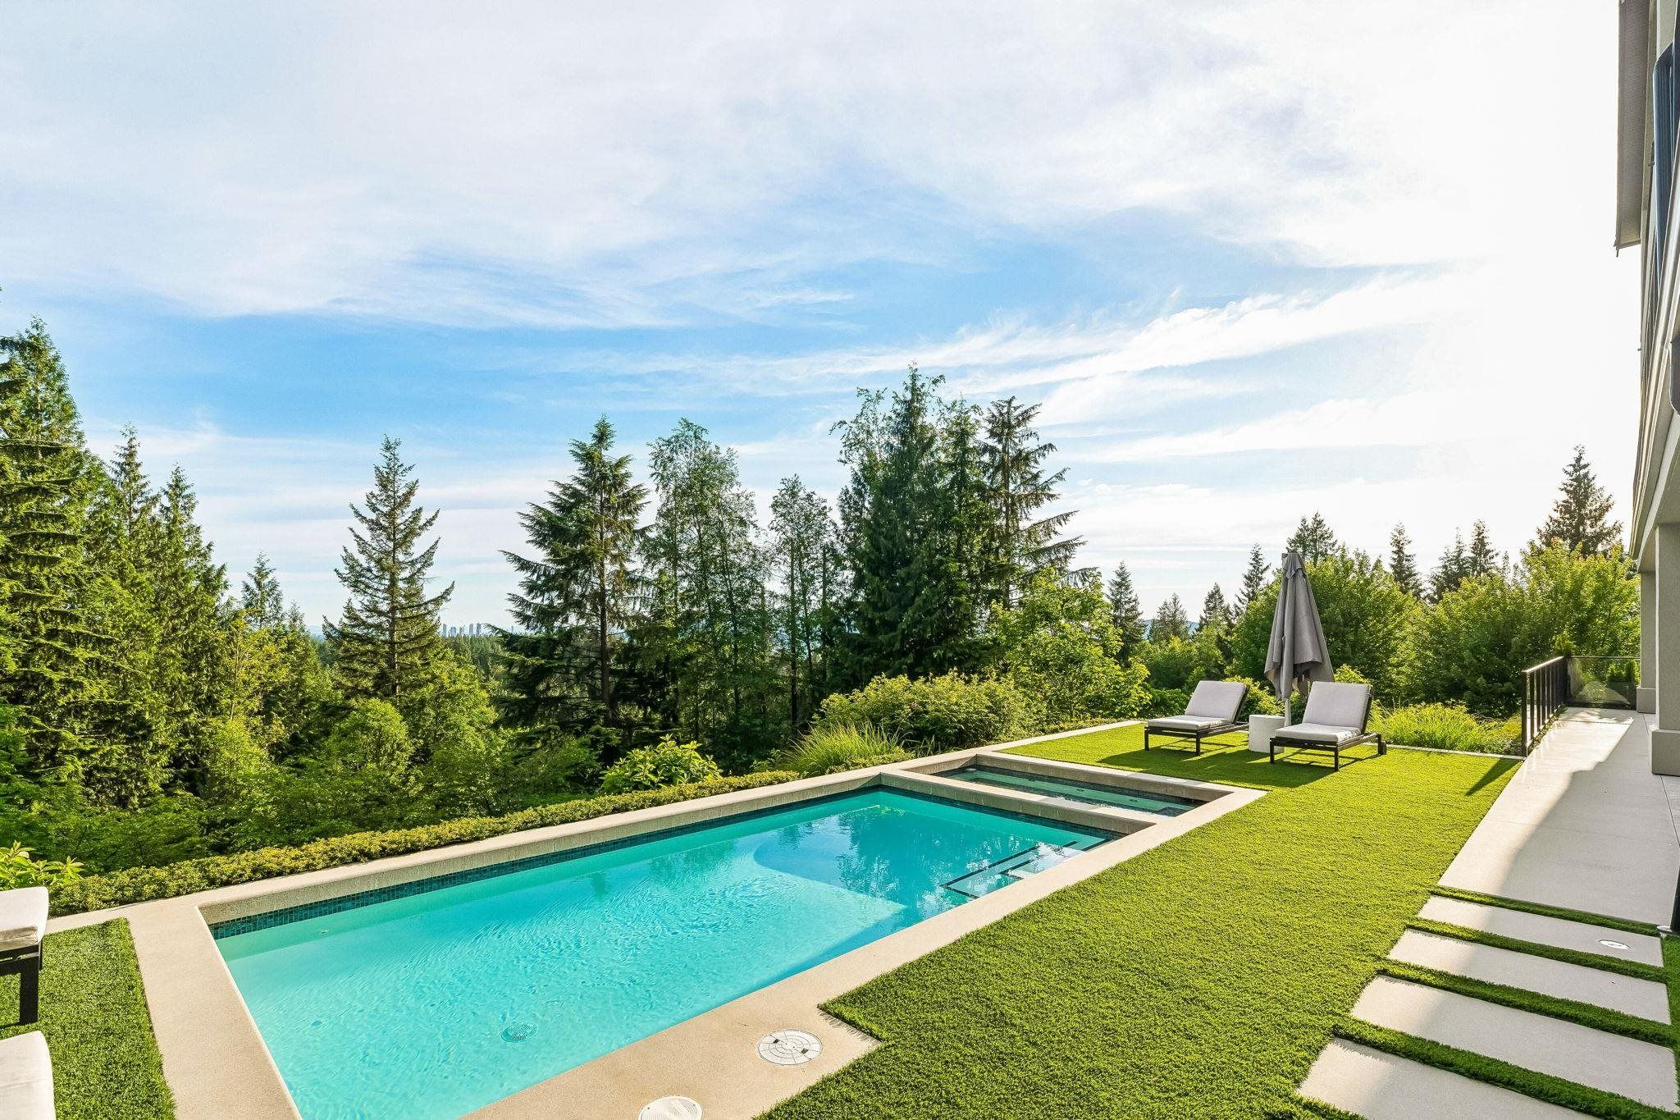
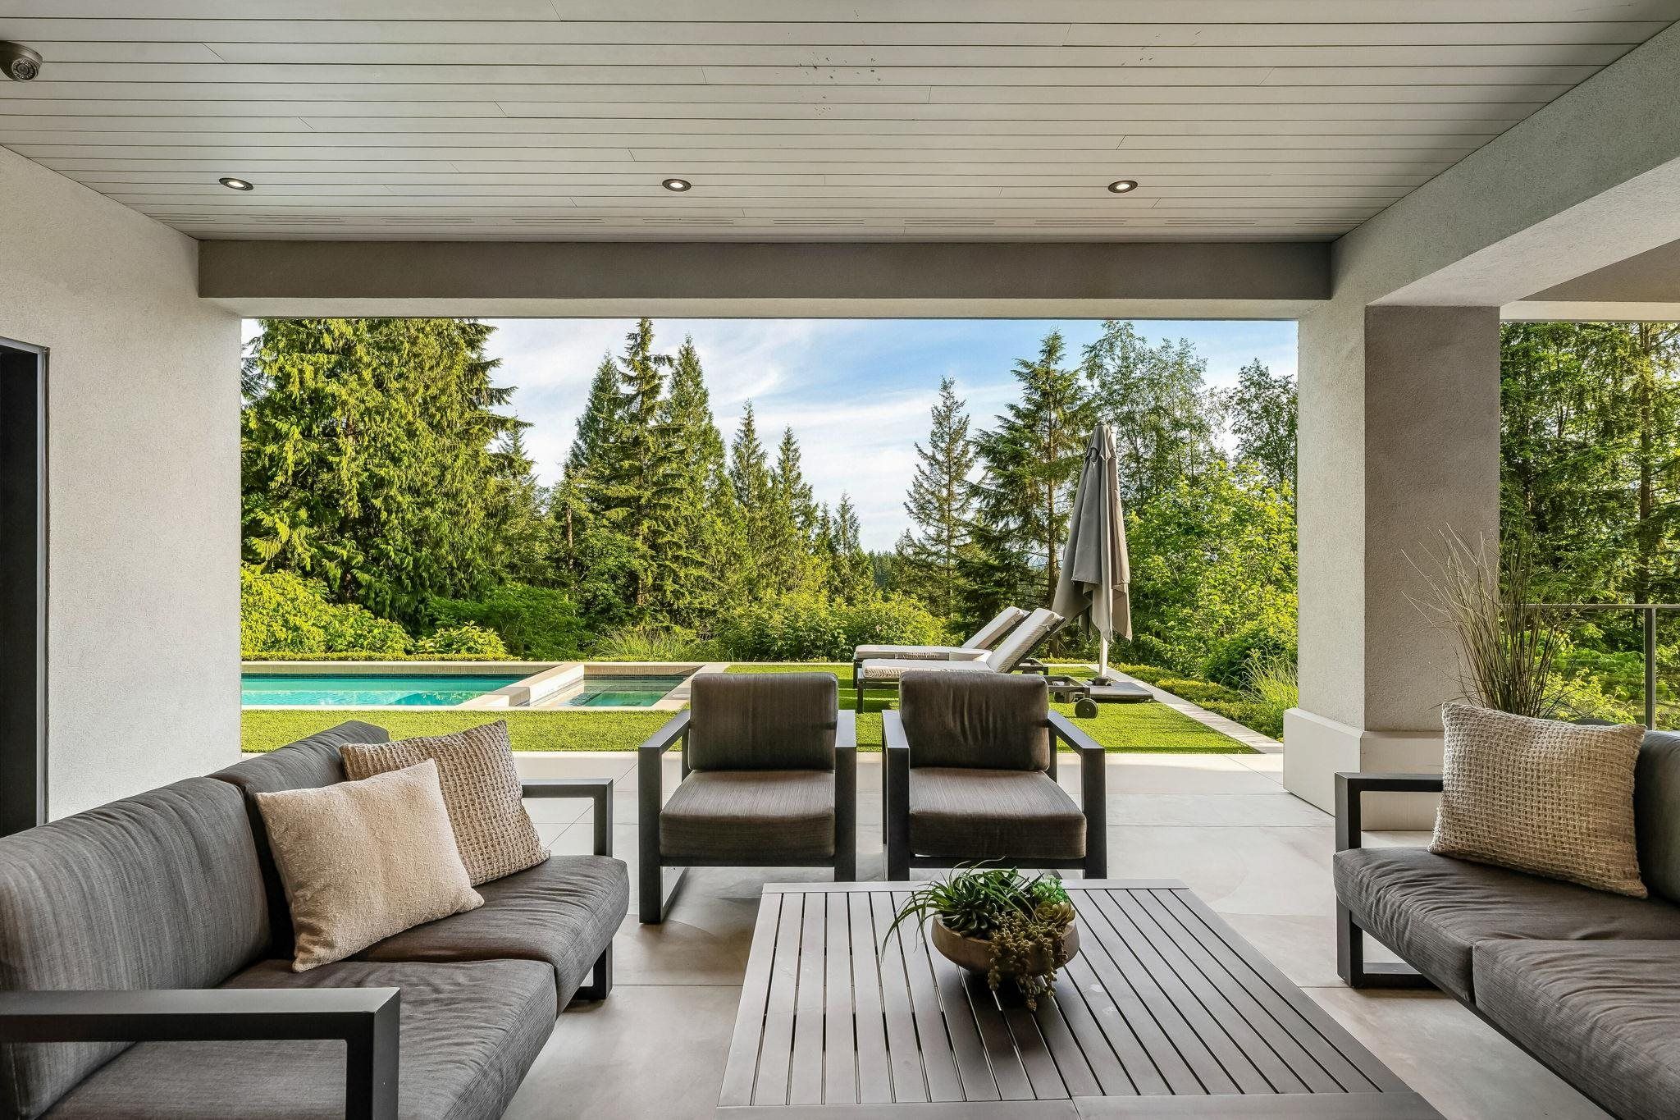
Outdoor pool with mountain and forest backdrop at 2051 Ridge Mountain Drive, Anmore Covered outdoor living space with lounge seating overlooking the pool at Anmore estate
Outdoor pool (left) · Covered patio lounge (right)
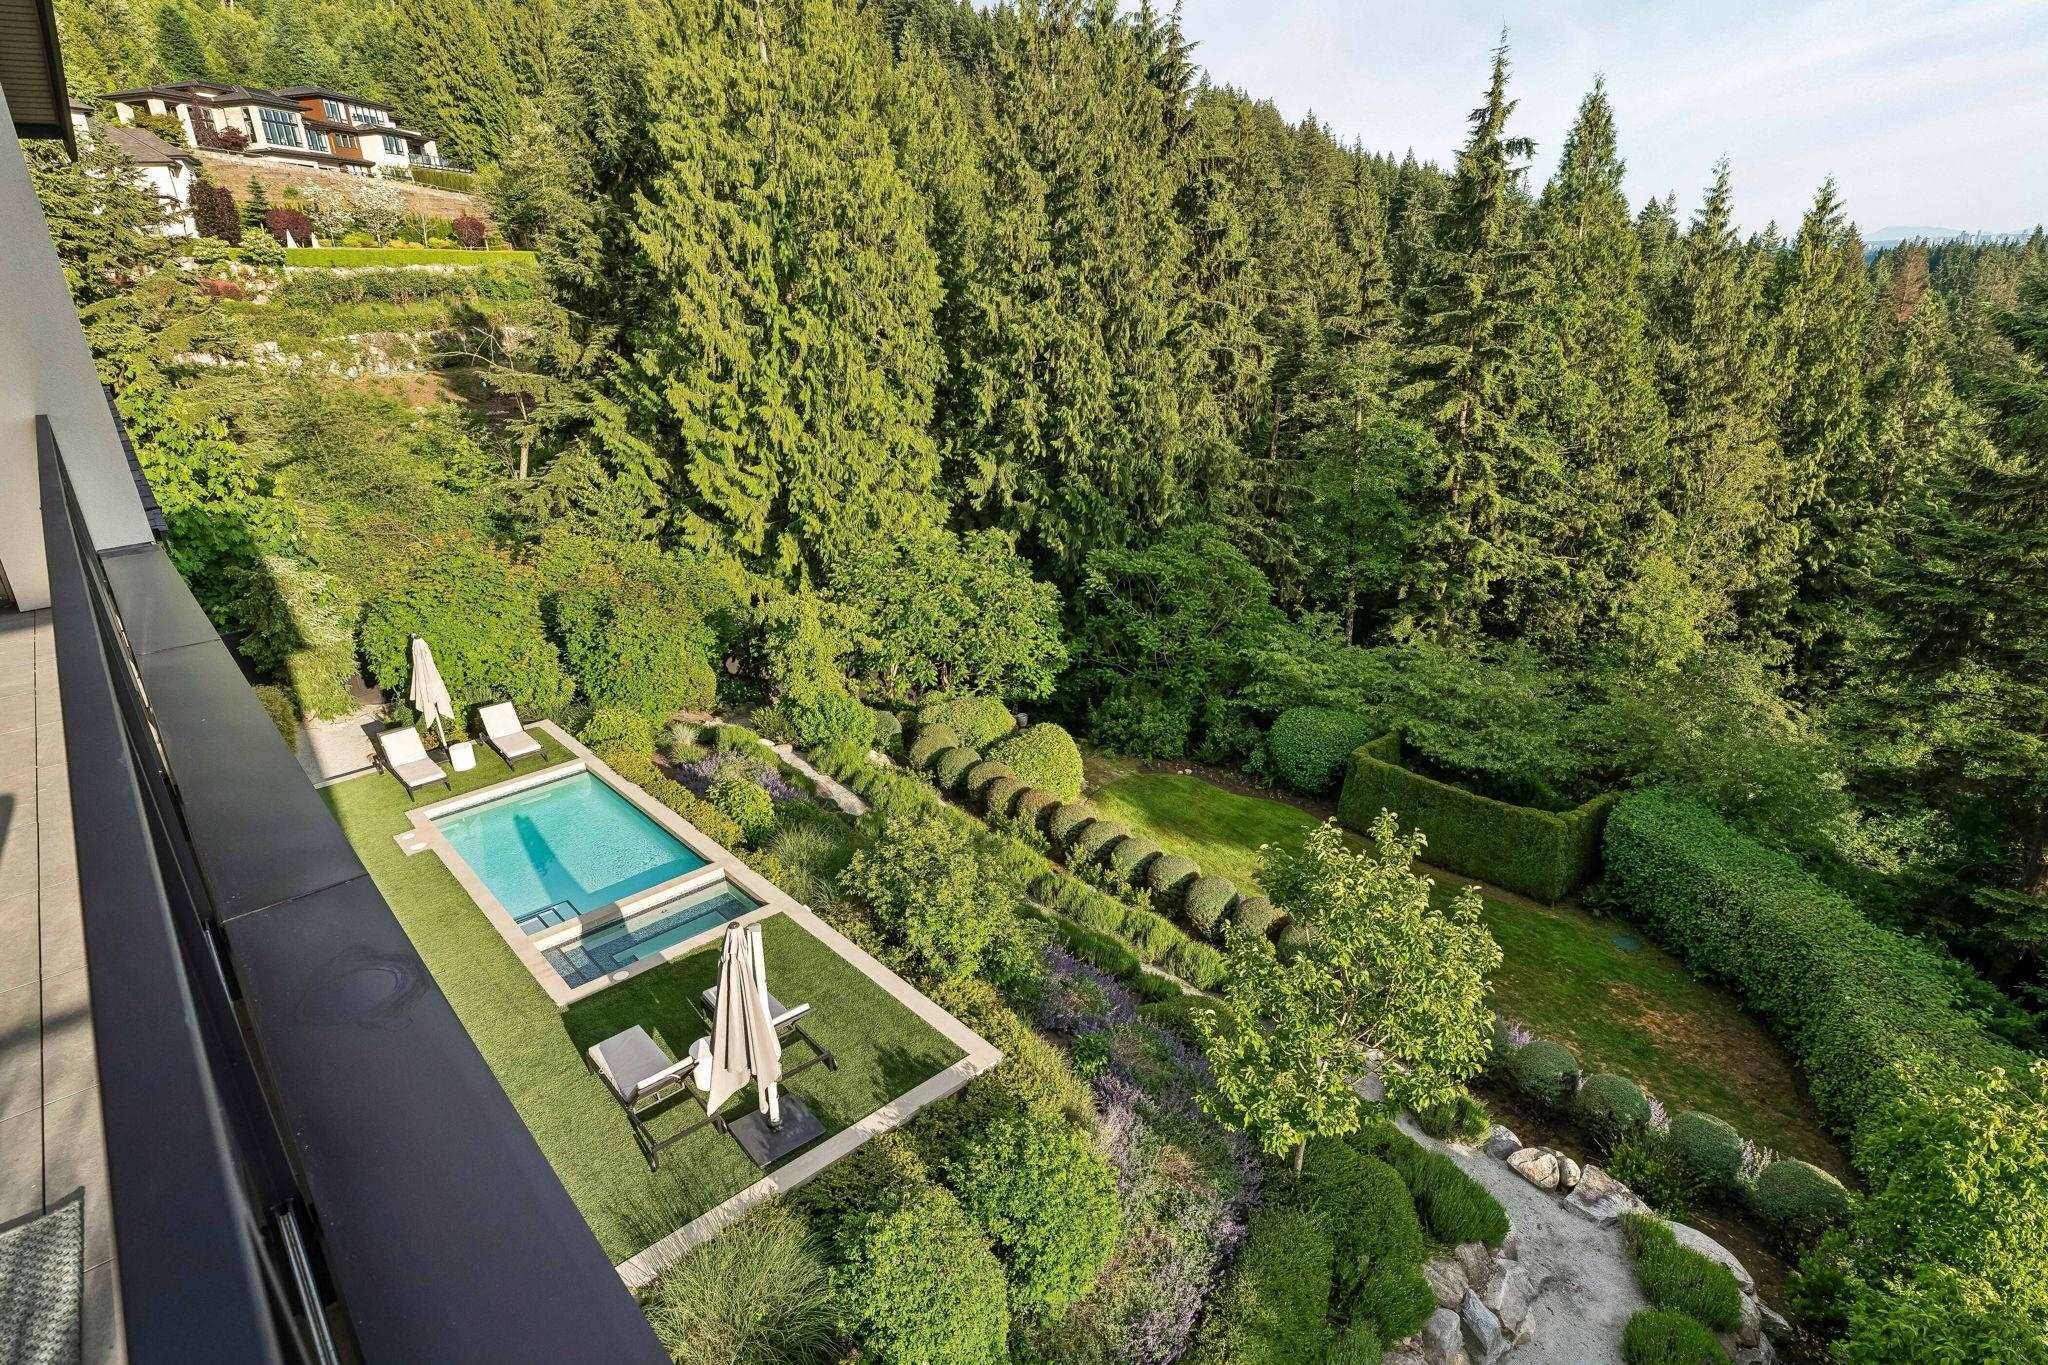
Aerial view of pool and forested one-acre lot from the upper patio at 2051 Ridge Mountain Drive, Anmore
The full acre, seen from the upper patio

A full private acre, backing onto greenbelt, with the pool, patios, and a house built around all of it — that combination is genuinely rare in the Tri-Cities at any price.

Thinking about Anmore?

Anmore’s acreage lots don’t move like standard Port Moody or Coquitlam inventory. Jordan Macnab tracks active and off-market acreage listings across the village and can tell you how this one compares.

Get in Touch

Why Anmore

Anmore is a small, incorporated village of large lots and forest canopy, wedged between Port Moody and Buntzen Lake / Sasamat Lake. It’s grouped with the Tri-Cities real estate market and falls within School District 43, but it isn’t Port Moody proper — it’s its own municipality, and it feels like it the moment you turn onto a street like Ridge Mountain Drive. If you want acreage, privacy, and mountain access without leaving the Tri-Cities entirely, this is the pocket that delivers it. The tradeoff: you’re further from SkyTrain and core Port Moody / Coquitlam amenities than a condo or townhome buyer would accept, and most day-to-day errands mean a drive rather than a walk.

If your priority is a large, private, forested lot with real acreage — not a view lot squeezed onto a standard suburban block — Anmore remains one of the only places in the Tri-Cities that still delivers that at scale. For a family or move-up buyer who wants a forever home with room to actually spread out, 2051 Ridge Mountain Drive is a strong example of what that looks like at the $6M mark.

Buntzen Lake nearby Sasamat Lake nearby Greenbelt / treed lots Private, low-density setting School District 43 Short drive to Port Moody Centre

Property at a glance

MLS R3134531 2051 Ridge Mountain Drive, Anmore V3H 0G7 Pinnacle Ridge Estates 1.00 acre lot (43,560 sq ft) 6,927 sq ft finished 5 bedrooms · 7 bathrooms (6 full, 1 half) Built 2018 · Dan Perreault Homes 2-storey with basement Frame-wood · brick, stone, stucco exterior 4 fireplaces Heat pump, natural gas, radiant heat Triple garage · 7 total parking Outdoor pool, hot tub, sauna 3,000+ sq ft covered decks/patios Wine cellar View: mountains, inlet & city Gross taxes $18,279.42 (2025) Freehold, non-strata

Ready to see 2051 Ridge Mountain Drive in person?

If you want a Tri-Cities buyer’s agent who knows Anmore’s acreage inventory, let’s start there. Jordan Macnab can arrange a private showing and walk you through how this listing compares to what else is active right now.

Book a Showing

📞 604-551-5695  ·  jordan@themacnabs.com

Jordan Macnab — Port Moody's top real estate agent

About the author

Jordan Macnab, PREC*

REALTOR® · Personal Real Estate Corporation with The Macnabs Real Estate Team at Royal LePage Elite West. Consistently ranked among Port Moody’s top real estate agents, Jordan represents buyers and sellers across the Tri-Cities, Coquitlam, Port Coquitlam, Anmore, and Greater Vancouver.  604-551-5695 · jordan@themacnabs.com

Written by Jordan Macnab, PREC* · The Macnabs Real Estate Team · Royal LePage Elite West · with AI writing assistance, reviewed and edited by Jordan Macnab. MLS® listing R3134531. The Macnabs Real Estate Team is not the listing brokerage for this property — the listing is held by Kyle Lamb PREC*, Royal LePage Sterling Realty (604-818-2080), co-listed with Brian Lamb PREC*, Royal LePage West Real Estate Services (604-328-5032). All measurements and data sourced from the MLS listing; verify independently if material. © 2026 The Macnabs Real Estate Team.

2051 RIDGE MOUNTAIN DRIVE, Anmore BC V3H 0G7
Port Moody Anmore V3H 0G7

$5,999,000
Residential beds: 5 baths: 7.0 6,927 sq. ft. built: 2018

Back house
Photo 1: 2051 RIDGE MOUNTAIN DRIVE, Anmore BC V3H 0G7: Anmore Home for sale (Port Moody)  : MLS®# R3134531
Photo 2: 2051 RIDGE MOUNTAIN DRIVE, Anmore BC V3H 0G7: Anmore Home for sale (Port Moody)  : MLS®# R3134531
Photo 3: 2051 RIDGE MOUNTAIN DRIVE, Anmore BC V3H 0G7: Anmore Home for sale (Port Moody)  : MLS®# R3134531
Photo 4: 2051 RIDGE MOUNTAIN DRIVE, Anmore BC V3H 0G7: Anmore Home for sale (Port Moody)  : MLS®# R3134531
Photo 5: 2051 RIDGE MOUNTAIN DRIVE, Anmore BC V3H 0G7: Anmore Home for sale (Port Moody)  : MLS®# R3134531
Photo 6: 2051 RIDGE MOUNTAIN DRIVE, Anmore BC V3H 0G7: Anmore Home for sale (Port Moody)  : MLS®# R3134531
Photo 7: 2051 RIDGE MOUNTAIN DRIVE, Anmore BC V3H 0G7: Anmore Home for sale (Port Moody)  : MLS®# R3134531
Photo 8: 2051 RIDGE MOUNTAIN DRIVE, Anmore BC V3H 0G7: Anmore Home for sale (Port Moody)  : MLS®# R3134531
Photo 9: 2051 RIDGE MOUNTAIN DRIVE, Anmore BC V3H 0G7: Anmore Home for sale (Port Moody)  : MLS®# R3134531
Photo 10: 2051 RIDGE MOUNTAIN DRIVE, Anmore BC V3H 0G7: Anmore Home for sale (Port Moody)  : MLS®# R3134531
Photo 11: 2051 RIDGE MOUNTAIN DRIVE, Anmore BC V3H 0G7: Anmore Home for sale (Port Moody)  : MLS®# R3134531
Photo 12: 2051 RIDGE MOUNTAIN DRIVE, Anmore BC V3H 0G7: Anmore Home for sale (Port Moody)  : MLS®# R3134531
Photo 13: 2051 RIDGE MOUNTAIN DRIVE, Anmore BC V3H 0G7: Anmore Home for sale (Port Moody)  : MLS®# R3134531
Photo 14: 2051 RIDGE MOUNTAIN DRIVE, Anmore BC V3H 0G7: Anmore Home for sale (Port Moody)  : MLS®# R3134531
Photo 15: 2051 RIDGE MOUNTAIN DRIVE, Anmore BC V3H 0G7: Anmore Home for sale (Port Moody)  : MLS®# R3134531
Photo 16: 2051 RIDGE MOUNTAIN DRIVE, Anmore BC V3H 0G7: Anmore Home for sale (Port Moody)  : MLS®# R3134531
Photo 17: 2051 RIDGE MOUNTAIN DRIVE, Anmore BC V3H 0G7: Anmore Home for sale (Port Moody)  : MLS®# R3134531
Photo 18: 2051 RIDGE MOUNTAIN DRIVE, Anmore BC V3H 0G7: Anmore Home for sale (Port Moody)  : MLS®# R3134531
Photo 19: 2051 RIDGE MOUNTAIN DRIVE, Anmore BC V3H 0G7: Anmore Home for sale (Port Moody)  : MLS®# R3134531
Photo 20: 2051 RIDGE MOUNTAIN DRIVE, Anmore BC V3H 0G7: Anmore Home for sale (Port Moody)  : MLS®# R3134531
Photo 21: 2051 RIDGE MOUNTAIN DRIVE, Anmore BC V3H 0G7: Anmore Home for sale (Port Moody)  : MLS®# R3134531
Photo 22: 2051 RIDGE MOUNTAIN DRIVE, Anmore BC V3H 0G7: Anmore Home for sale (Port Moody)  : MLS®# R3134531
Photo 23: 2051 RIDGE MOUNTAIN DRIVE, Anmore BC V3H 0G7: Anmore Home for sale (Port Moody)  : MLS®# R3134531
Photo 24: 2051 RIDGE MOUNTAIN DRIVE, Anmore BC V3H 0G7: Anmore Home for sale (Port Moody)  : MLS®# R3134531
Photo 25: 2051 RIDGE MOUNTAIN DRIVE, Anmore BC V3H 0G7: Anmore Home for sale (Port Moody)  : MLS®# R3134531
Photo 26: 2051 RIDGE MOUNTAIN DRIVE, Anmore BC V3H 0G7: Anmore Home for sale (Port Moody)  : MLS®# R3134531
Photo 27: 2051 RIDGE MOUNTAIN DRIVE, Anmore BC V3H 0G7: Anmore Home for sale (Port Moody)  : MLS®# R3134531
Photo 28: 2051 RIDGE MOUNTAIN DRIVE, Anmore BC V3H 0G7: Anmore Home for sale (Port Moody)  : MLS®# R3134531
Photo 29: 2051 RIDGE MOUNTAIN DRIVE, Anmore BC V3H 0G7: Anmore Home for sale (Port Moody)  : MLS®# R3134531
Photo 30: 2051 RIDGE MOUNTAIN DRIVE, Anmore BC V3H 0G7: Anmore Home for sale (Port Moody)  : MLS®# R3134531
Photo 31: 2051 RIDGE MOUNTAIN DRIVE, Anmore BC V3H 0G7: Anmore Home for sale (Port Moody)  : MLS®# R3134531
Photo 32: 2051 RIDGE MOUNTAIN DRIVE, Anmore BC V3H 0G7: Anmore Home for sale (Port Moody)  : MLS®# R3134531
Photo 33: 2051 RIDGE MOUNTAIN DRIVE, Anmore BC V3H 0G7: Anmore Home for sale (Port Moody)  : MLS®# R3134531
Photo 34: 2051 RIDGE MOUNTAIN DRIVE, Anmore BC V3H 0G7: Anmore Home for sale (Port Moody)  : MLS®# R3134531
Photo 35: 2051 RIDGE MOUNTAIN DRIVE, Anmore BC V3H 0G7: Anmore Home for sale (Port Moody)  : MLS®# R3134531
Photo 36: 2051 RIDGE MOUNTAIN DRIVE, Anmore BC V3H 0G7: Anmore Home for sale (Port Moody)  : MLS®# R3134531
Photo 37: 2051 RIDGE MOUNTAIN DRIVE, Anmore BC V3H 0G7: Anmore Home for sale (Port Moody)  : MLS®# R3134531
Photo 38: 2051 RIDGE MOUNTAIN DRIVE, Anmore BC V3H 0G7: Anmore Home for sale (Port Moody)  : MLS®# R3134531
Photo 39: 2051 RIDGE MOUNTAIN DRIVE, Anmore BC V3H 0G7: Anmore Home for sale (Port Moody)  : MLS®# R3134531
Photo 40: 2051 RIDGE MOUNTAIN DRIVE, Anmore BC V3H 0G7: Anmore Home for sale (Port Moody)  : MLS®# R3134531
Status:
Active
Prop. Type:
Residential
MLS® Num:
R3134531
Bedrooms:
5
Bathrooms:
7
Year Built:
2018
Welcome to this Ridge Mountain Estate. An exceptional example of a custom luxury residence set on a private, tranquil acre. Offering nearly 7,000 sq. ft. of beautifully finished interior living space and over 3,000 sq. ft. of covered patios and decks, this home is designed to impress while remaining warm, functional, and comfortable for everyday living. The open-concept main floor features a stunning chef-inspired kitchen with a massive 10-foot working island, high-end Thermador appliances, and a fully equipped prep/wok kitchen, perfect for hosting family and friends. Expansive nano doors create a seamless connection to one of the most inviting, practical outdoor entertaining areas, including your private pool and spa, offering a perfect blend of elegance and relaxation.
Price:
$5,999,000
Property Type:
Residential
Home Style:
Two Levels
Bedrooms:
5
Bathrooms:
7.0
Year Built:
2018
Floor Area:
6,927 sq. ft.
Lot Size:
43,560 sq. ft.
MLS® Num:
R3134531
Status:
Active
Floor
Type
Size
Other
Main
Kitchen
19'4" × 15'9"
-
Main
Dining Room
17'3" × 17'2"
-
Main
Great Room
23'3" × 17'3"
-
Main
Office
18'4" × 12'11"
-
Main
Wok Kitchen
15'6" × 9'9"
-
Main
Laundry
10'2" × 8'8"
-
Main
Mud Room
11'2" × 9'8"
-
Main
Foyer
17' × 16'7"
-
Main
Patio
33'7" × 18'1"
-
Main
Patio
54'9" × 16'4"
-
Above
Primary Bedroom
26'10" × 16'
-
Above
Walk-In Closet
12'2" × 8'
-
Above
Patio
30'9" × 12'
-
Above
Bedroom
18'3" × 16'
-
Above
Bedroom
18'5" × 14'1"
-
Above
Bedroom
16' × 13'
-
Above
Flex Room
17'5" × 12'
-
Bsmt
Family Room
22'9" × 14'4"
-
Bsmt
Bar Room
13'9" × 6'9"
-
Bsmt
Bedroom
15'3" × 14'3"
-
Bsmt
Gym
14'3" × 10'10"
-
Bsmt
Utility
18'8" × 10'5"
-
Bsmt
Sauna
9'5" × 8'
-
Bsmt
Storage
20'5" × 19'3"
-
Bsmt
Storage
20'5" × 19'3"
-
Bsmt
Storage
16'6" × 6'3"
-
Bsmt
Utility
17'11" × 13'
-
Bsmt
Patio
53'7" × 25'2"
-
Bsmt
Utility
17'11" × 13'
-
Floor
Ensuite
Pieces
Other
Main
No
2
Above
Yes
5
Above
Yes
4
Above
Yes
4
Above
Yes
4
-
No
4
-
Yes
4
  • Photo 1: 2051 RIDGE MOUNTAIN DRIVE, Anmore BC V3H 0G7: Anmore Home for sale (Port Moody)  : MLS®# R3134531
    Back house
  • Photo 2: 2051 RIDGE MOUNTAIN DRIVE, Anmore BC V3H 0G7: Anmore Home for sale (Port Moody)  : MLS®# R3134531
    Grand foyer with light wood-finish flooring, a contemporary staircase featuring wood treads and metal balusters, and a black marble-tiled entry
  • Photo 3: 2051 RIDGE MOUNTAIN DRIVE, Anmore BC V3H 0G7: Anmore Home for sale (Port Moody)  : MLS®# R3134531
    Bright living space featuring expansive windows, wood-finish flooring, a contemporary fireplace, built-in shelving, and a vaulted ceiling with a circular chandelier
  • Photo 4: 2051 RIDGE MOUNTAIN DRIVE, Anmore BC V3H 0G7: Anmore Home for sale (Port Moody)  : MLS®# R3134531
    Spacious living area featuring double-height ceilings, a floor-to-ceiling window wall, wood-finish flooring, an open-concept kitchen beyond, and a custom built-in bar
  • Photo 5: 2051 RIDGE MOUNTAIN DRIVE, Anmore BC V3H 0G7: Anmore Home for sale (Port Moody)  : MLS®# R3134531
    Dining area
  • Photo 6: 2051 RIDGE MOUNTAIN DRIVE, Anmore BC V3H 0G7: Anmore Home for sale (Port Moody)  : MLS®# R3134531
    Contemporary WOK kitchen featuring white cabinetry, stainless steel appliances, light-toned countertops, wood-finish flooring, and a subway tile backsplash
  • Photo 7: 2051 RIDGE MOUNTAIN DRIVE, Anmore BC V3H 0G7: Anmore Home for sale (Port Moody)  : MLS®# R3134531
    Expansive kitchen featuring a large black-framed window, white cabinetry, integrated range hood, a stainless steel range, and a white stone backsplash
  • Photo 8: 2051 RIDGE MOUNTAIN DRIVE, Anmore BC V3H 0G7: Anmore Home for sale (Port Moody)  : MLS®# R3134531
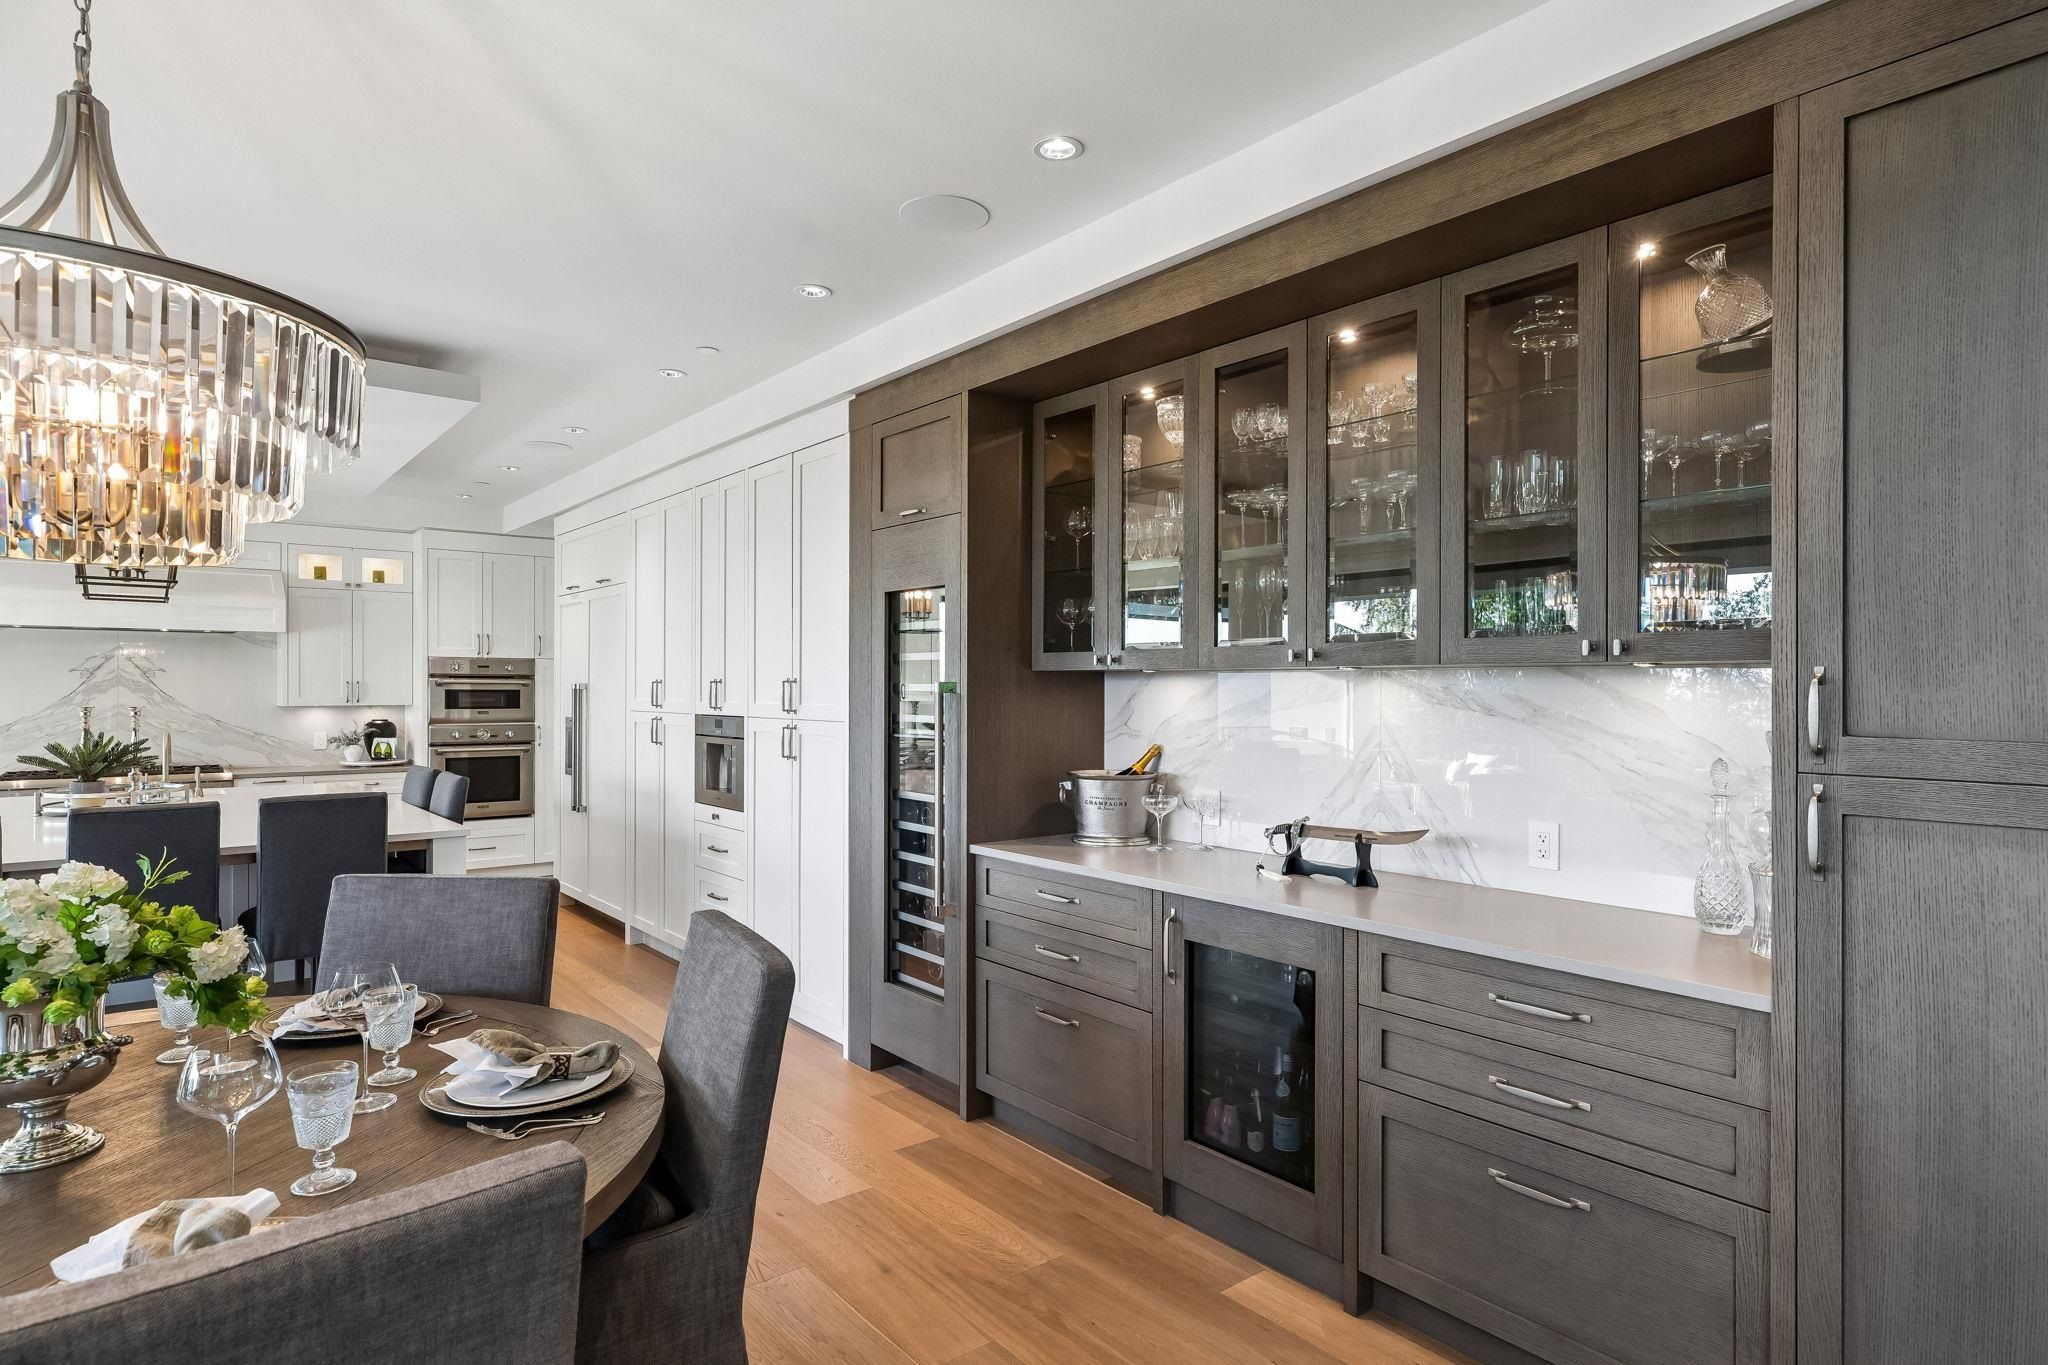
    Expansive interior featuring wood-finish flooring and a crystal chandelier over the dining room table with wet bar.
  • Photo 9: 2051 RIDGE MOUNTAIN DRIVE, Anmore BC V3H 0G7: Anmore Home for sale (Port Moody)  : MLS®# R3134531
    Expansive outdoor living area featuring a privacy railing and a dining space
  • Photo 10: 2051 RIDGE MOUNTAIN DRIVE, Anmore BC V3H 0G7: Anmore Home for sale (Port Moody)  : MLS®# R3134531
    Open-concept living space featuring a spacious covered patio with a glass railing, large sliding glass doors, recessed lighting, and wood-finish flooring extending into the kitchen
  • Photo 11: 2051 RIDGE MOUNTAIN DRIVE, Anmore BC V3H 0G7: Anmore Home for sale (Port Moody)  : MLS®# R3134531
    Gourmet kitchen with white cabinetry, integrated appliances, and a central island with seating for eight
  • Photo 12: 2051 RIDGE MOUNTAIN DRIVE, Anmore BC V3H 0G7: Anmore Home for sale (Port Moody)  : MLS®# R3134531
    Formal dining area featuring a crystal chandelier, wood-finish flooring, and a built-in wet bar with glass-front cabinetry, under-cabinet lighting, and a beverage refrigerator
  • Photo 13: 2051 RIDGE MOUNTAIN DRIVE, Anmore BC V3H 0G7: Anmore Home for sale (Port Moody)  : MLS®# R3134531
    Expansive outdoor living area featuring a large covered patio, glass railing, and a second-story balcony
  • Photo 14: 2051 RIDGE MOUNTAIN DRIVE, Anmore BC V3H 0G7: Anmore Home for sale (Port Moody)  : MLS®# R3134531
    Covered outdoor patio featuring a linear fire pit, recessed ceiling lighting, and a glass railing system
  • Photo 15: 2051 RIDGE MOUNTAIN DRIVE, Anmore BC V3H 0G7: Anmore Home for sale (Port Moody)  : MLS®# R3134531
    Covered outdoor patio featuring a concrete fire pit, recessed lighting, and a slatted wood-finish ceiling
  • Photo 16: 2051 RIDGE MOUNTAIN DRIVE, Anmore BC V3H 0G7: Anmore Home for sale (Port Moody)  : MLS®# R3134531
    Indoor-outdoor living space featuring expansive glass folding doors
  • Photo 17: 2051 RIDGE MOUNTAIN DRIVE, Anmore BC V3H 0G7: Anmore Home for sale (Port Moody)  : MLS®# R3134531
    Expansive room featuring light wood-finish flooring, a coffered ceiling with recessed lighting, and a wall of large windows overlooking established greenery
  • Photo 18: 2051 RIDGE MOUNTAIN DRIVE, Anmore BC V3H 0G7: Anmore Home for sale (Port Moody)  : MLS®# R3134531
    Patio terrace
  • Photo 19: 2051 RIDGE MOUNTAIN DRIVE, Anmore BC V3H 0G7: Anmore Home for sale (Port Moody)  : MLS®# R3134531
    Covered outdoor living space featuring a built-in outdoor kitchen with stainless steel appliances and a sink
  • Photo 20: 2051 RIDGE MOUNTAIN DRIVE, Anmore BC V3H 0G7: Anmore Home for sale (Port Moody)  : MLS®# R3134531
    Two-story living area with soaring ceilings and a contemporary chandelier
  • Photo 21: 2051 RIDGE MOUNTAIN DRIVE, Anmore BC V3H 0G7: Anmore Home for sale (Port Moody)  : MLS®# R3134531
    Powder room featuring dark gray walls, a floating vanity with a dramatic veined countertop and integrated backsplash, a circular gold-framed mirror, and two wall-mounted sconces with conical shades
  • Photo 22: 2051 RIDGE MOUNTAIN DRIVE, Anmore BC V3H 0G7: Anmore Home for sale (Port Moody)  : MLS®# R3134531
    Bedroom
  • Photo 23: 2051 RIDGE MOUNTAIN DRIVE, Anmore BC V3H 0G7: Anmore Home for sale (Port Moody)  : MLS®# R3134531
    Spacious room featuring light wood-finish flooring, recessed lighting, and large windows
  • Photo 24: 2051 RIDGE MOUNTAIN DRIVE, Anmore BC V3H 0G7: Anmore Home for sale (Port Moody)  : MLS®# R3134531
    Patio terrace
  • Photo 25: 2051 RIDGE MOUNTAIN DRIVE, Anmore BC V3H 0G7: Anmore Home for sale (Port Moody)  : MLS®# R3134531
    Terraced backyard featuring a rectangular swimming pool with integrated spa, bordered by artificial turf and stone paving
  • Photo 26: 2051 RIDGE MOUNTAIN DRIVE, Anmore BC V3H 0G7: Anmore Home for sale (Port Moody)  : MLS®# R3134531
    Contemporary bathroom featuring a freestanding soaking tub, expansive window, glass-enclosed shower, dual vanity, and overhead chandelier
  • Photo 27: 2051 RIDGE MOUNTAIN DRIVE, Anmore BC V3H 0G7: Anmore Home for sale (Port Moody)  : MLS®# R3134531
    Double vanity featuring wood-finish cabinetry, white countertops, dual undermount sinks, and two contemporary chandeliers
  • Photo 28: 2051 RIDGE MOUNTAIN DRIVE, Anmore BC V3H 0G7: Anmore Home for sale (Port Moody)  : MLS®# R3134531
    Spacious room featuring broadloom carpeting, crisp white walls, and a recessed ceiling
  • Photo 29: 2051 RIDGE MOUNTAIN DRIVE, Anmore BC V3H 0G7: Anmore Home for sale (Port Moody)  : MLS®# R3134531
    Carpeted loft area featuring a wood and wrought iron railing, recessed lighting, and a coffered ceiling detail
  • Photo 30: 2051 RIDGE MOUNTAIN DRIVE, Anmore BC V3H 0G7: Anmore Home for sale (Port Moody)  : MLS®# R3134531
    Infinity-edge pool with concrete coping and surrounding artificial turf
  • Photo 31: 2051 RIDGE MOUNTAIN DRIVE, Anmore BC V3H 0G7: Anmore Home for sale (Port Moody)  : MLS®# R3134531
    Floor-to-ceiling glass-enclosed wine cellar with custom shelving, integrated lighting, wood-finish flooring, and a wood staircase with black metal balusters
  • Photo 32: 2051 RIDGE MOUNTAIN DRIVE, Anmore BC V3H 0G7: Anmore Home for sale (Port Moody)  : MLS®# R3134531
    Open-concept living area featuring light wood-finish flooring, recessed lighting, and a modern fireplace with a tiled surround
  • Photo 33: 2051 RIDGE MOUNTAIN DRIVE, Anmore BC V3H 0G7: Anmore Home for sale (Port Moody)  : MLS®# R3134531
    Built-in wet bar featuring dark cabinetry, stone countertops, integrated beverage refrigerator, and open shelving with backlighting
  • Photo 34: 2051 RIDGE MOUNTAIN DRIVE, Anmore BC V3H 0G7: Anmore Home for sale (Port Moody)  : MLS®# R3134531
    Covered outdoor patio with recessed lighting
  • Photo 35: 2051 RIDGE MOUNTAIN DRIVE, Anmore BC V3H 0G7: Anmore Home for sale (Port Moody)  : MLS®# R3134531
    Pool
  • Photo 36: 2051 RIDGE MOUNTAIN DRIVE, Anmore BC V3H 0G7: Anmore Home for sale (Port Moody)  : MLS®# R3134531
    Dedicated fitness room featuring recessed lighting, a rubberized floor, full-wall mirror, and white baseboards
  • Photo 37: 2051 RIDGE MOUNTAIN DRIVE, Anmore BC V3H 0G7: Anmore Home for sale (Port Moody)  : MLS®# R3134531
    Sauna room featuring wood paneling throughout, multi-tiered wood bench seating, and wood-finish flooring
  • Photo 38: 2051 RIDGE MOUNTAIN DRIVE, Anmore BC V3H 0G7: Anmore Home for sale (Port Moody)  : MLS®# R3134531
    Pool
  • Photo 39: 2051 RIDGE MOUNTAIN DRIVE, Anmore BC V3H 0G7: Anmore Home for sale (Port Moody)  : MLS®# R3134531
    Contemporary stucco and stone-clad residence featuring a sprawling paver driveway
  • Photo 40: 2051 RIDGE MOUNTAIN DRIVE, Anmore BC V3H 0G7: Anmore Home for sale (Port Moody)  : MLS®# R3134531
    Modern multi-level residence with a dark shingle roof and light-toned siding
Listed by: Kyle Lamb PREC*, Royal LePage Sterling Realty
Data was last updated July 17, 2026 at 12:40 AM (UTC)
The Macnabs Team
powered by myRealPage.com
What is 2051 Ridge Mountain Drive listed for?

2051 Ridge Mountain Drive in Anmore is listed at $5,999,000. The estate offers 6,927 finished square feet on a full 1-acre lot, working out to roughly $866 per finished square foot.

What neighbourhood is 2051 Ridge Mountain Drive in?

The property is in Pinnacle Ridge Estates, a private, forested enclave in Anmore, BC. Anmore is its own incorporated village bordering Port Moody, known for large acreage lots rather than standard suburban blocks.

Is Anmore a good place to live if I work in Vancouver or Port Moody?

Anmore trades commute convenience for space and privacy. There’s no SkyTrain access in the village itself, and most day-to-day errands mean a drive rather than a walk, but it’s a short drive to Port Moody Centre and its SkyTrain station. It suits buyers who want a larger, private, forested property and are comfortable driving for daily amenities.

What school district serves Anmore?

Anmore falls within School District 43 (Coquitlam), the same district serving the wider Tri-Cities area, though Anmore is its own municipality separate from Port Moody and Coquitlam proper.

What makes 2051 Ridge Mountain Drive different from other luxury listings in the Tri-Cities?

The combination of a full private acre backing onto greenbelt, a purpose-built chef’s kitchen with a separate wok kitchen, a glass-enclosed wine cellar, and a fully finished basement with a bar room, gym, and sauna is uncommon at any price point in the Tri-Cities — most luxury inventory in this price range sits on standard view lots rather than true acreage.

Who is the listing agent for 2051 Ridge Mountain Drive?

The listing is held by Kyle Lamb, PREC*, of Royal LePage Sterling Realty, co-listed with Brian Lamb, PREC*, of Royal LePage West Real Estate Services.

Jordan Macnab of The Macnabs Real Estate Team is not the listing brokerage but can arrange a private showing and provide buyer representation.