

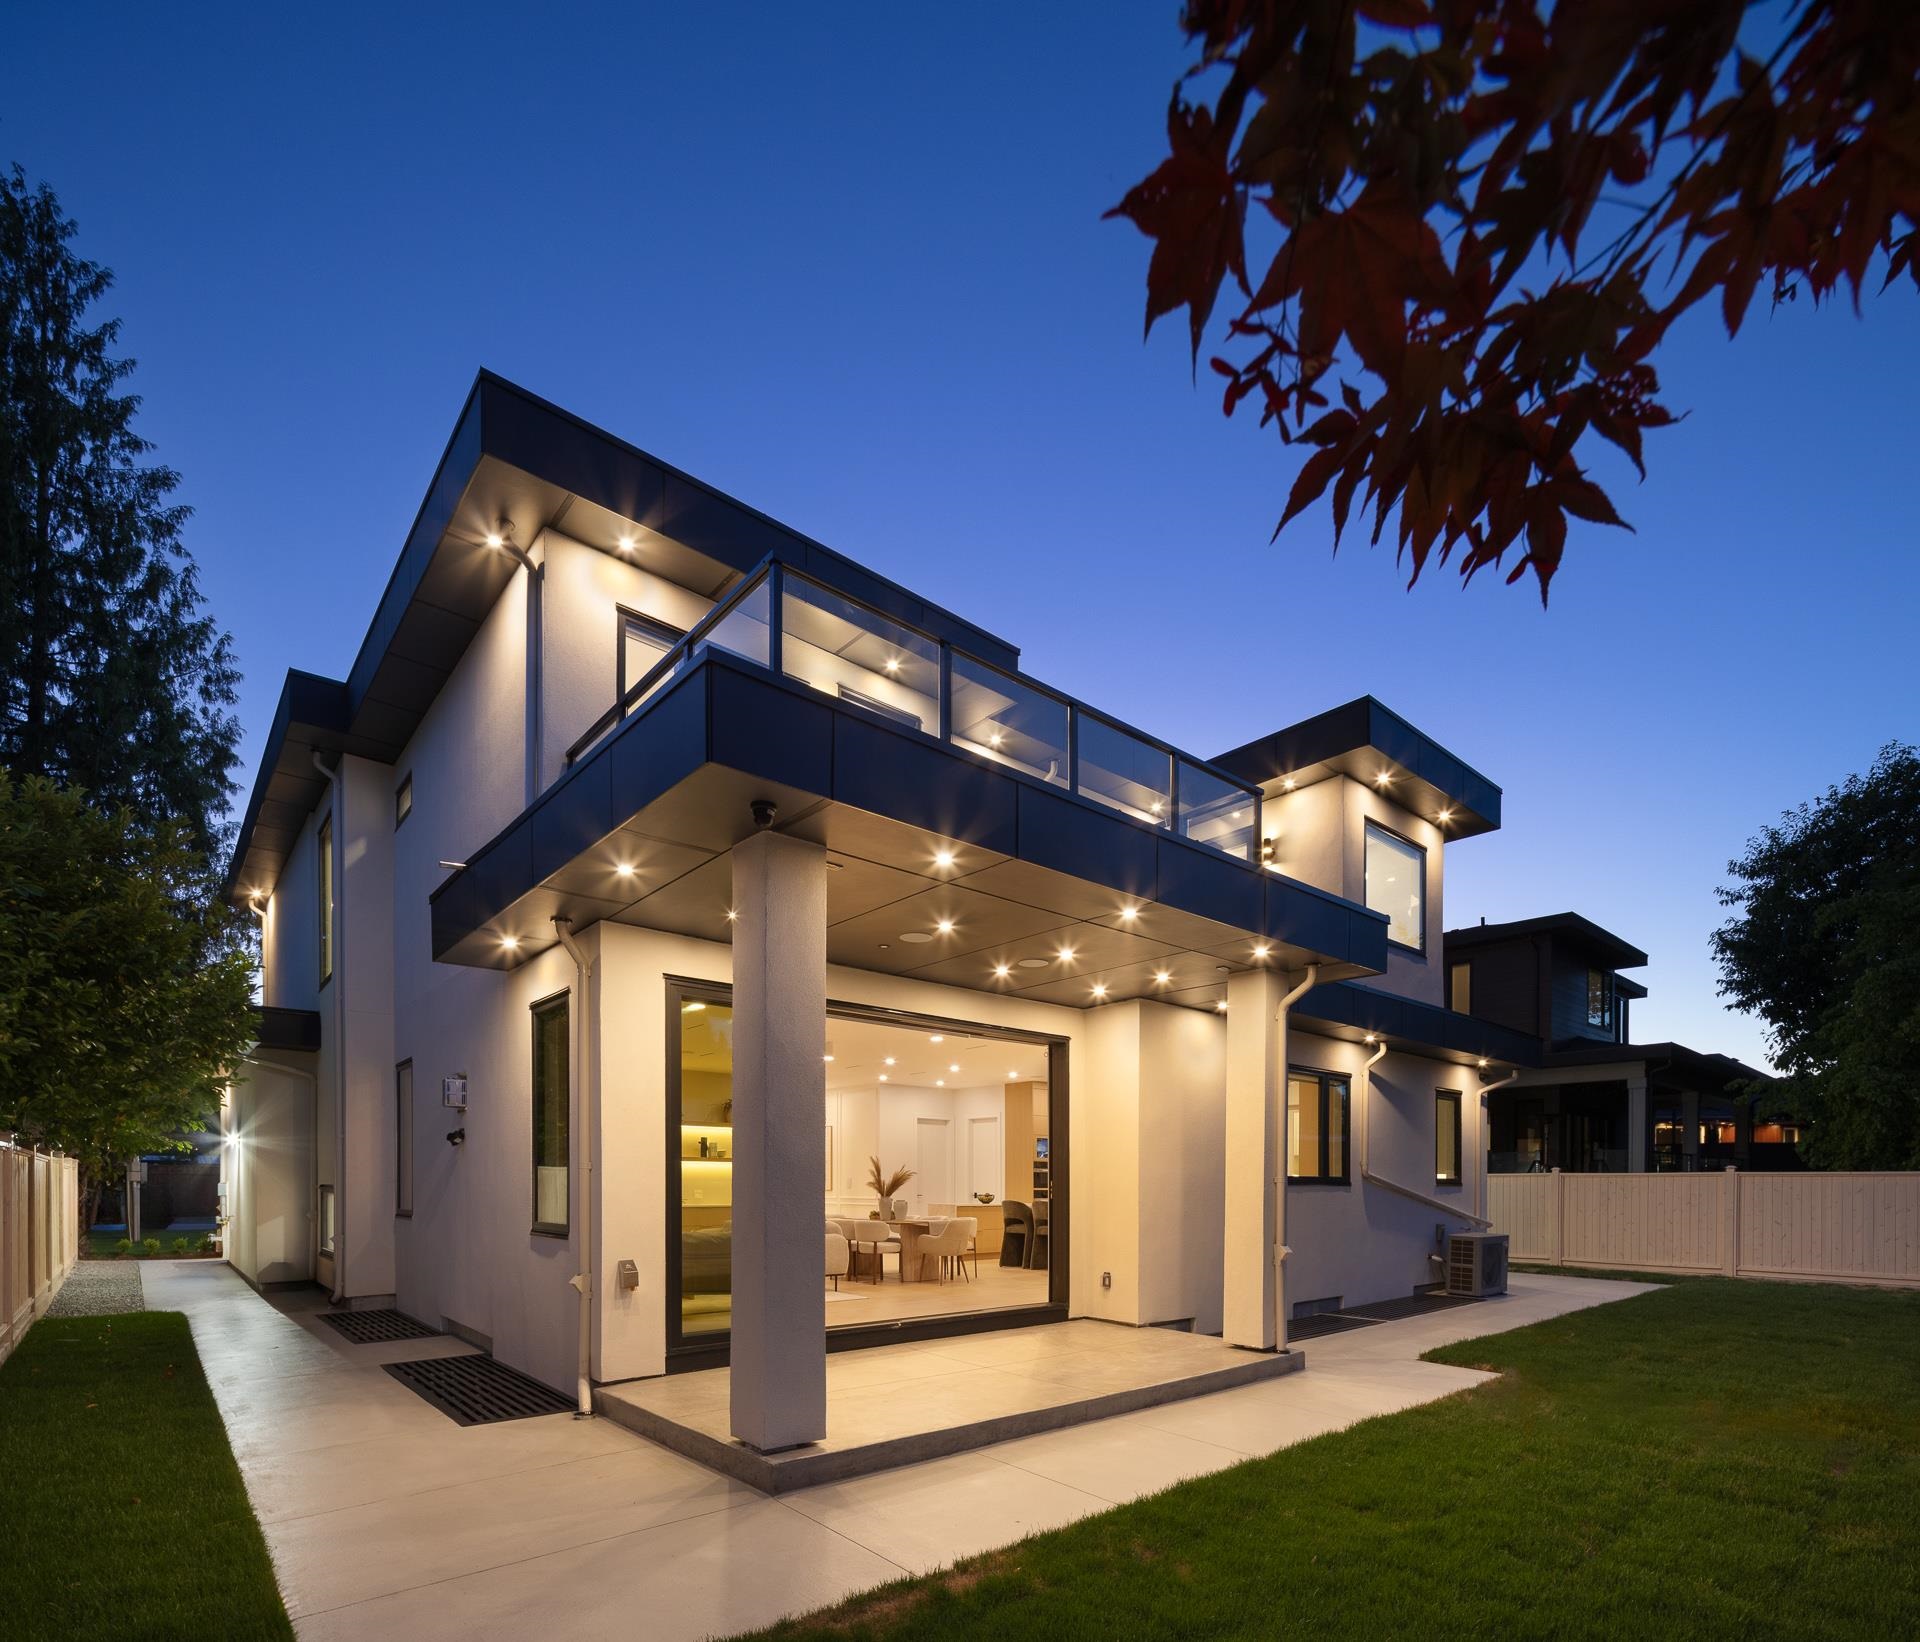
805 Prospect Street is a brand-new, 5,459 sq ft home on a quiet cul-de-sac in Coquitlam’s Harbour Place neighbourhood, listed at $3,199,000. It has 8 bedrooms, 8 bathrooms, three kitchens (including a separate wok kitchen and a suite kitchen), Miele appliances, Control4 smart-home automation and a self-contained 2-bedroom legal suite. If you’re a family moving up to a detached home in West Coquitlam, or a multi-generational household that needs real space for everyone, this one is worth a close look.
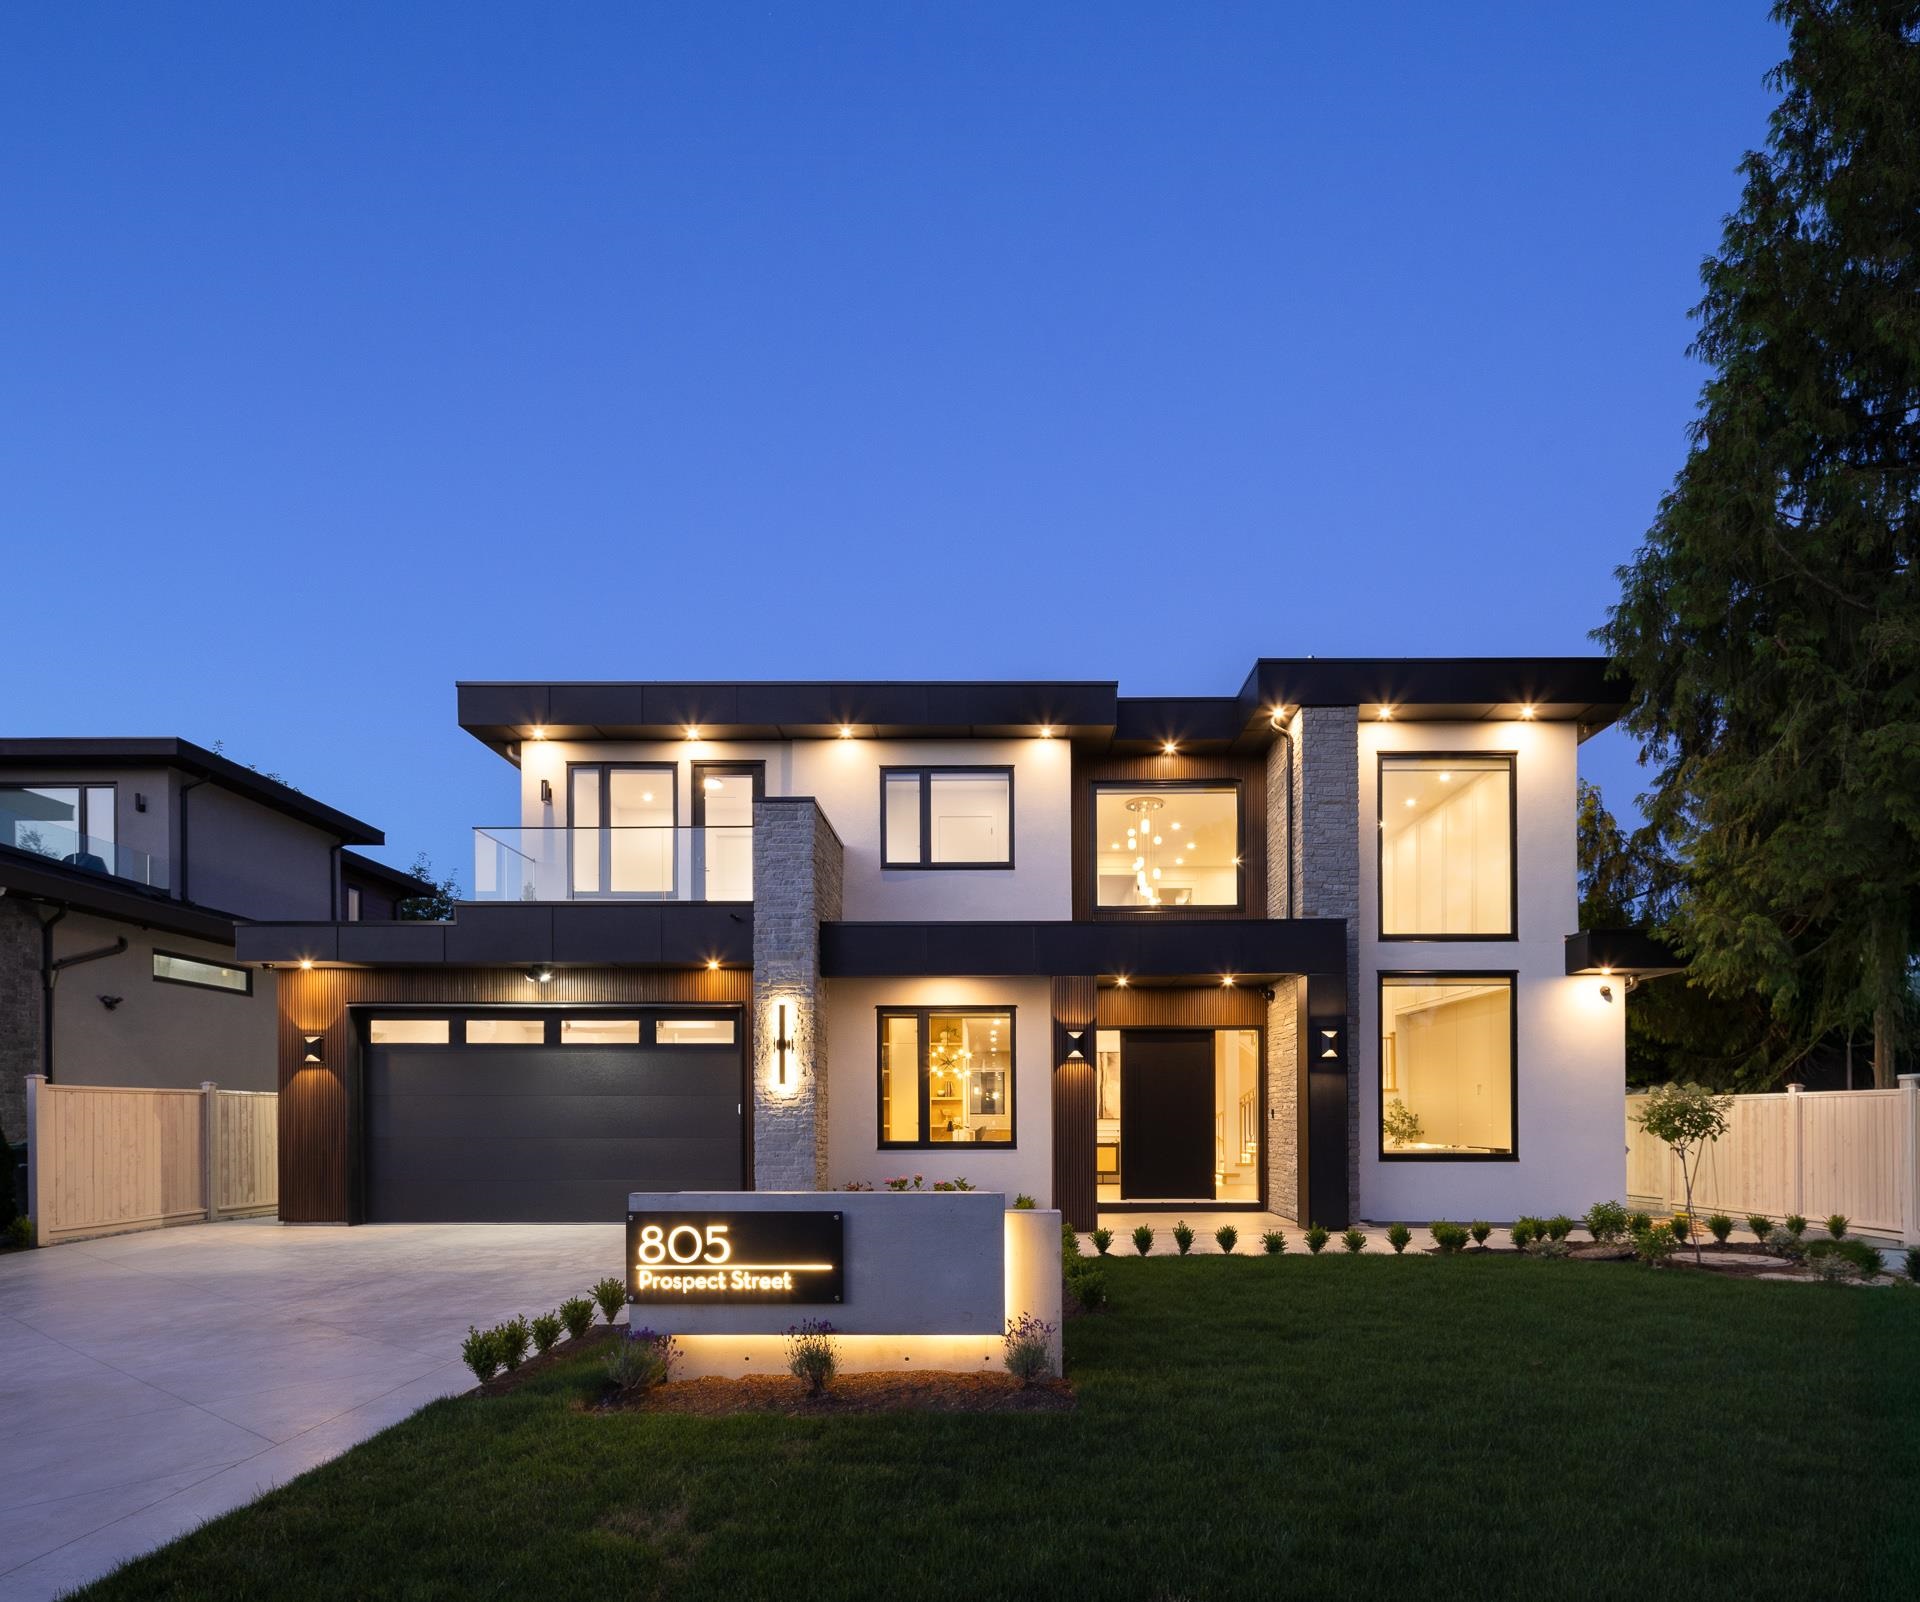
Property at a Glance
| Address | 805 Prospect Street, Coquitlam, BC V3J 6E8 |
|---|---|
| MLS® Number | R3181405 |
| Neighbourhood | Harbour Place, Coquitlam |
| Style | 2 storey with full basement, detached |
| Year Built | 2026 (new construction) |
| Finished Floor Area | 5,459 sq ft — Main 2,037 · Upper 1,611 · Lower 1,811 |
| Lot | 7,166 sq ft / 0.16 acres (69 ft frontage × 103.85 ft depth) |
| Bedrooms | 8 (4 up, 1 main, 3 lower) |
| Bathrooms | 8 (6 full, 2 half) |
| Kitchens | 3 — main kitchen, wok kitchen, suite kitchen |
| Suite | Legal 2-bedroom suite, self-contained |
| Heating / Cooling | Hot water radiant (natural gas) + central air conditioning |
| Fireplaces | 2 (electric and natural gas) |
| Parking | Double garage, concrete driveway, 6 total spaces |
| Zoning | R1 |
| Gross Taxes | $5,897.83 (2025) |
| Title | Freehold, non-strata |
Arriving: A Double-Height Foyer
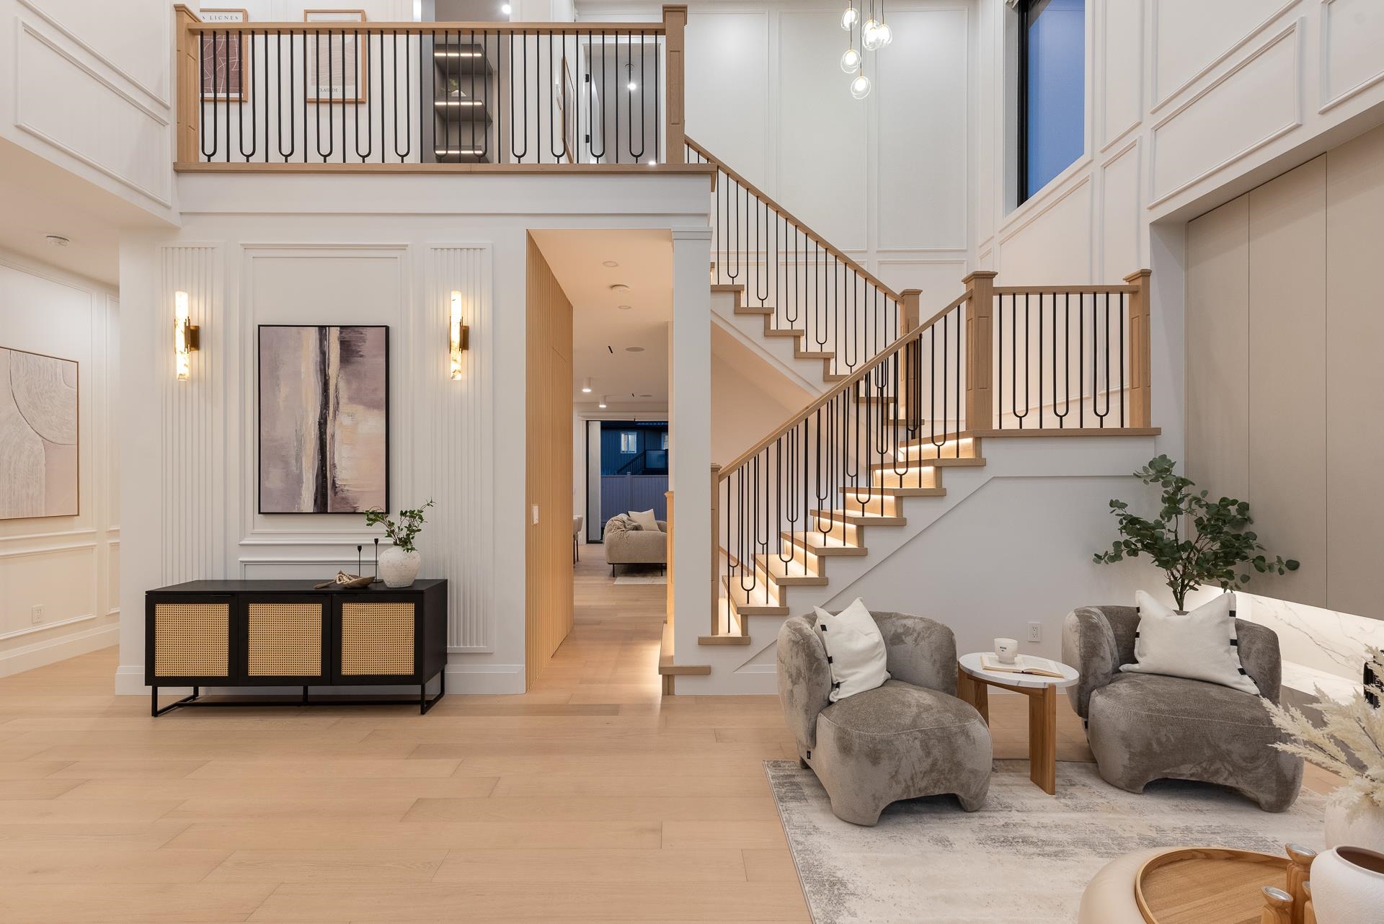
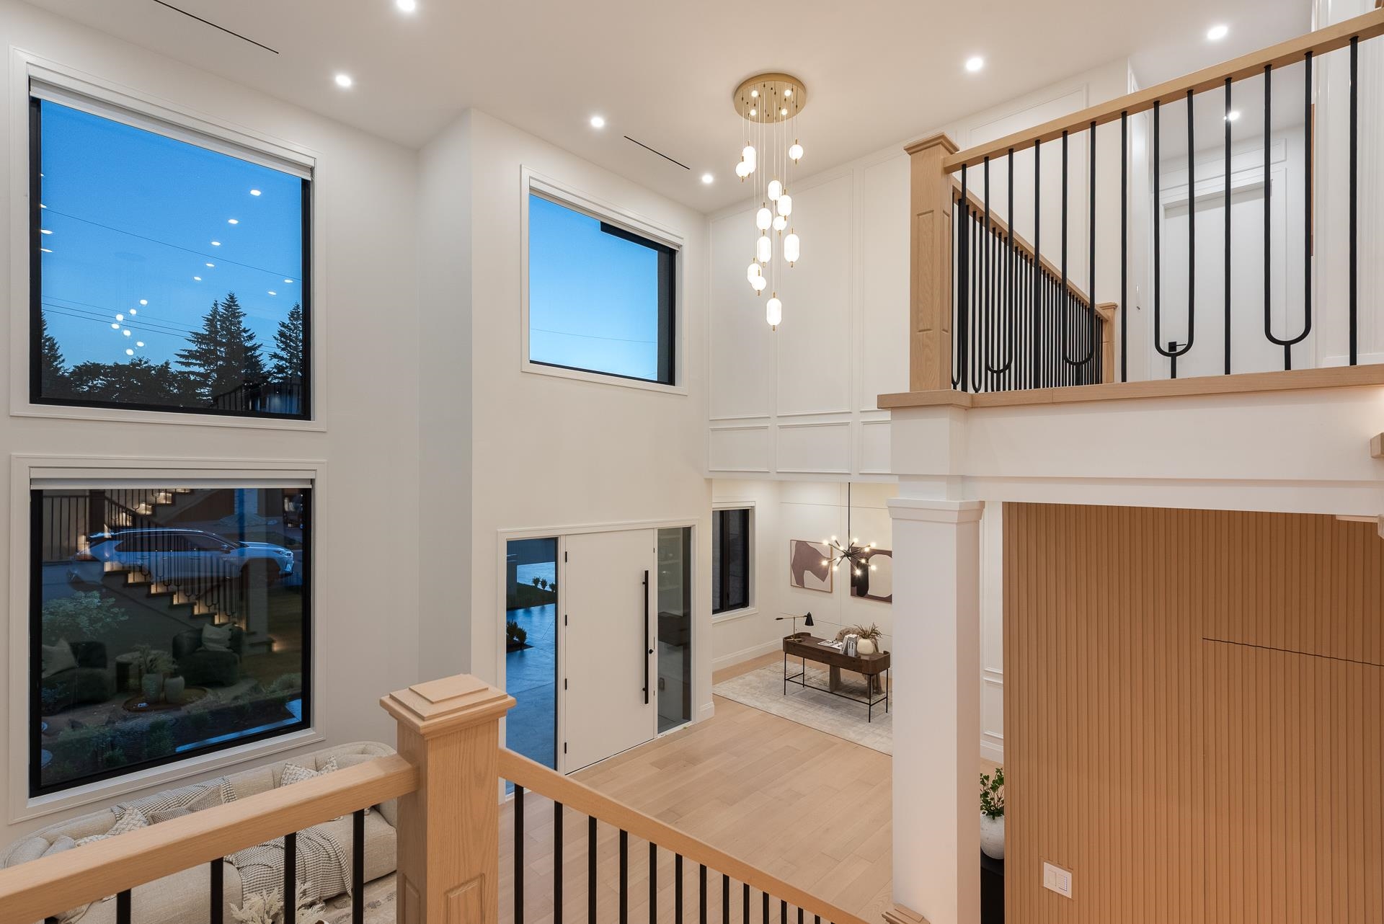
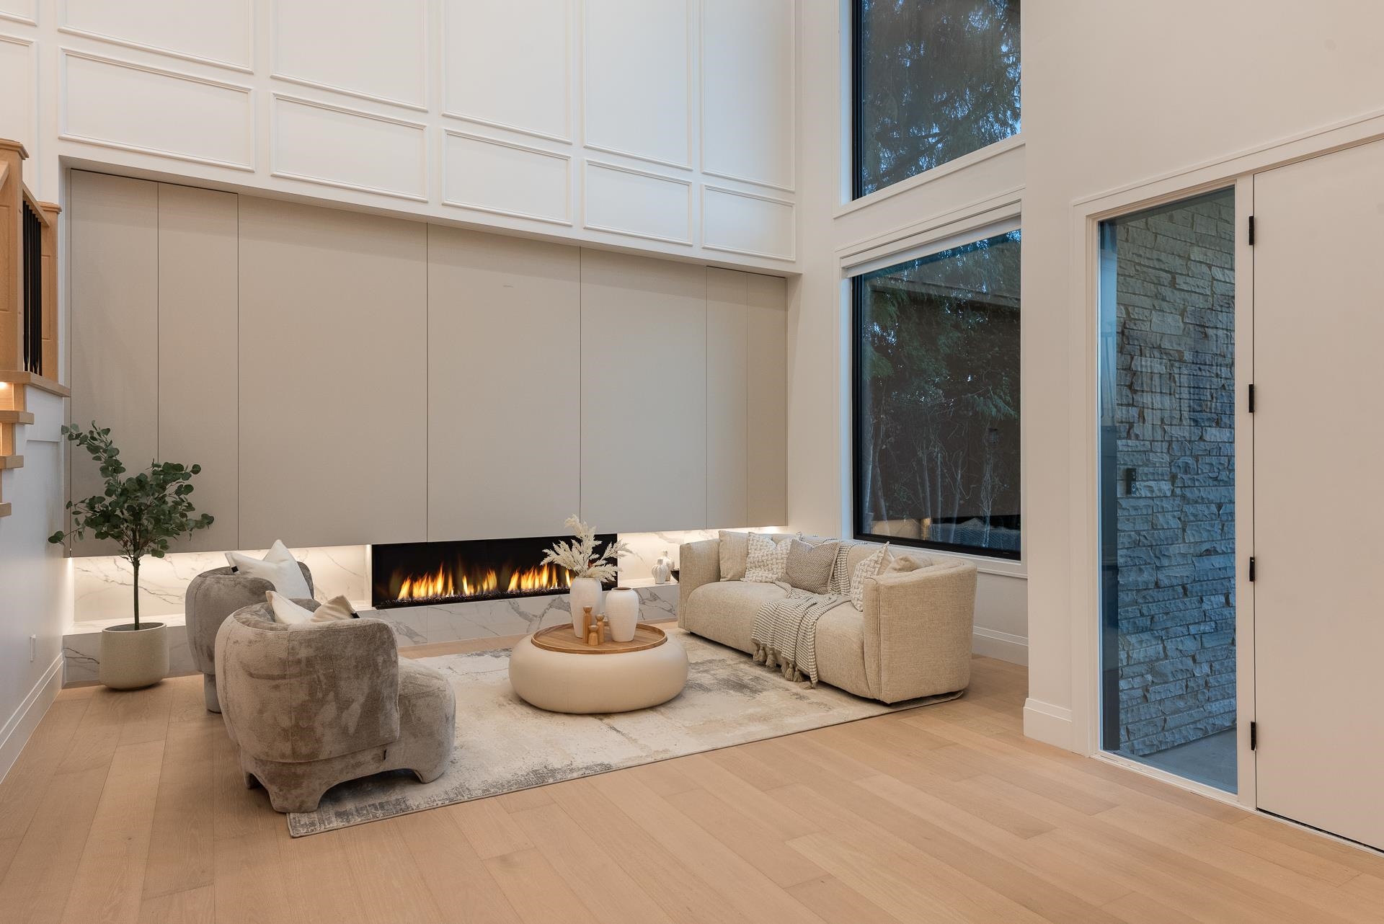
You walk in under an open-to-below ceiling, with panelled walls, a statement light fixture and a wood-and-iron staircase rising to the upper floor. It’s a big first impression, and the main floor’s 10-foot ceilings carry that feeling through the rest of the level.
The Main Floor: Kitchen, Wok Kitchen and Living Space
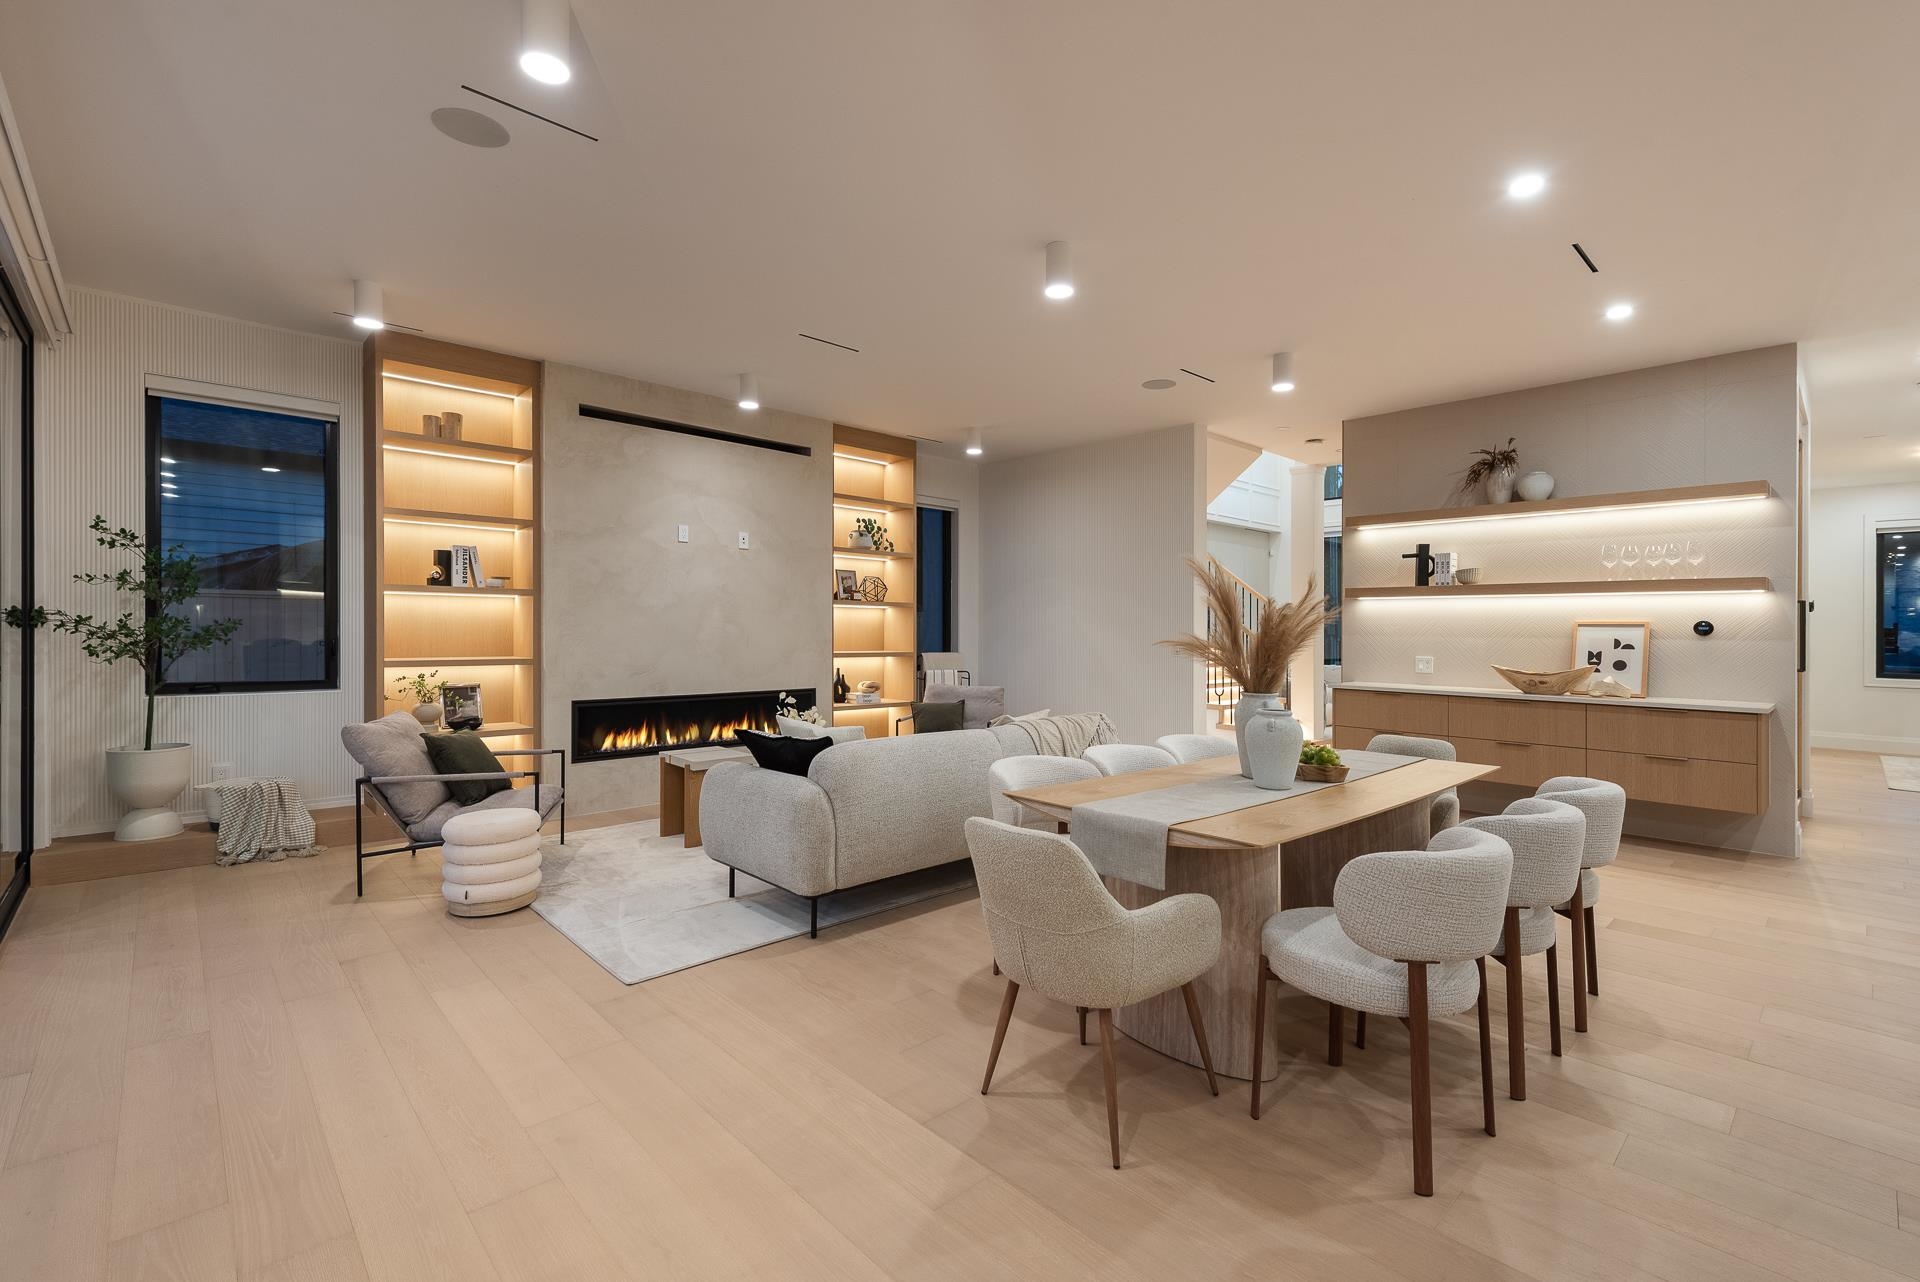
The main level is built for families who actually cook and host. The layout runs from the foyer through a formal living room and dining room into an open kitchen, eating area and family room.
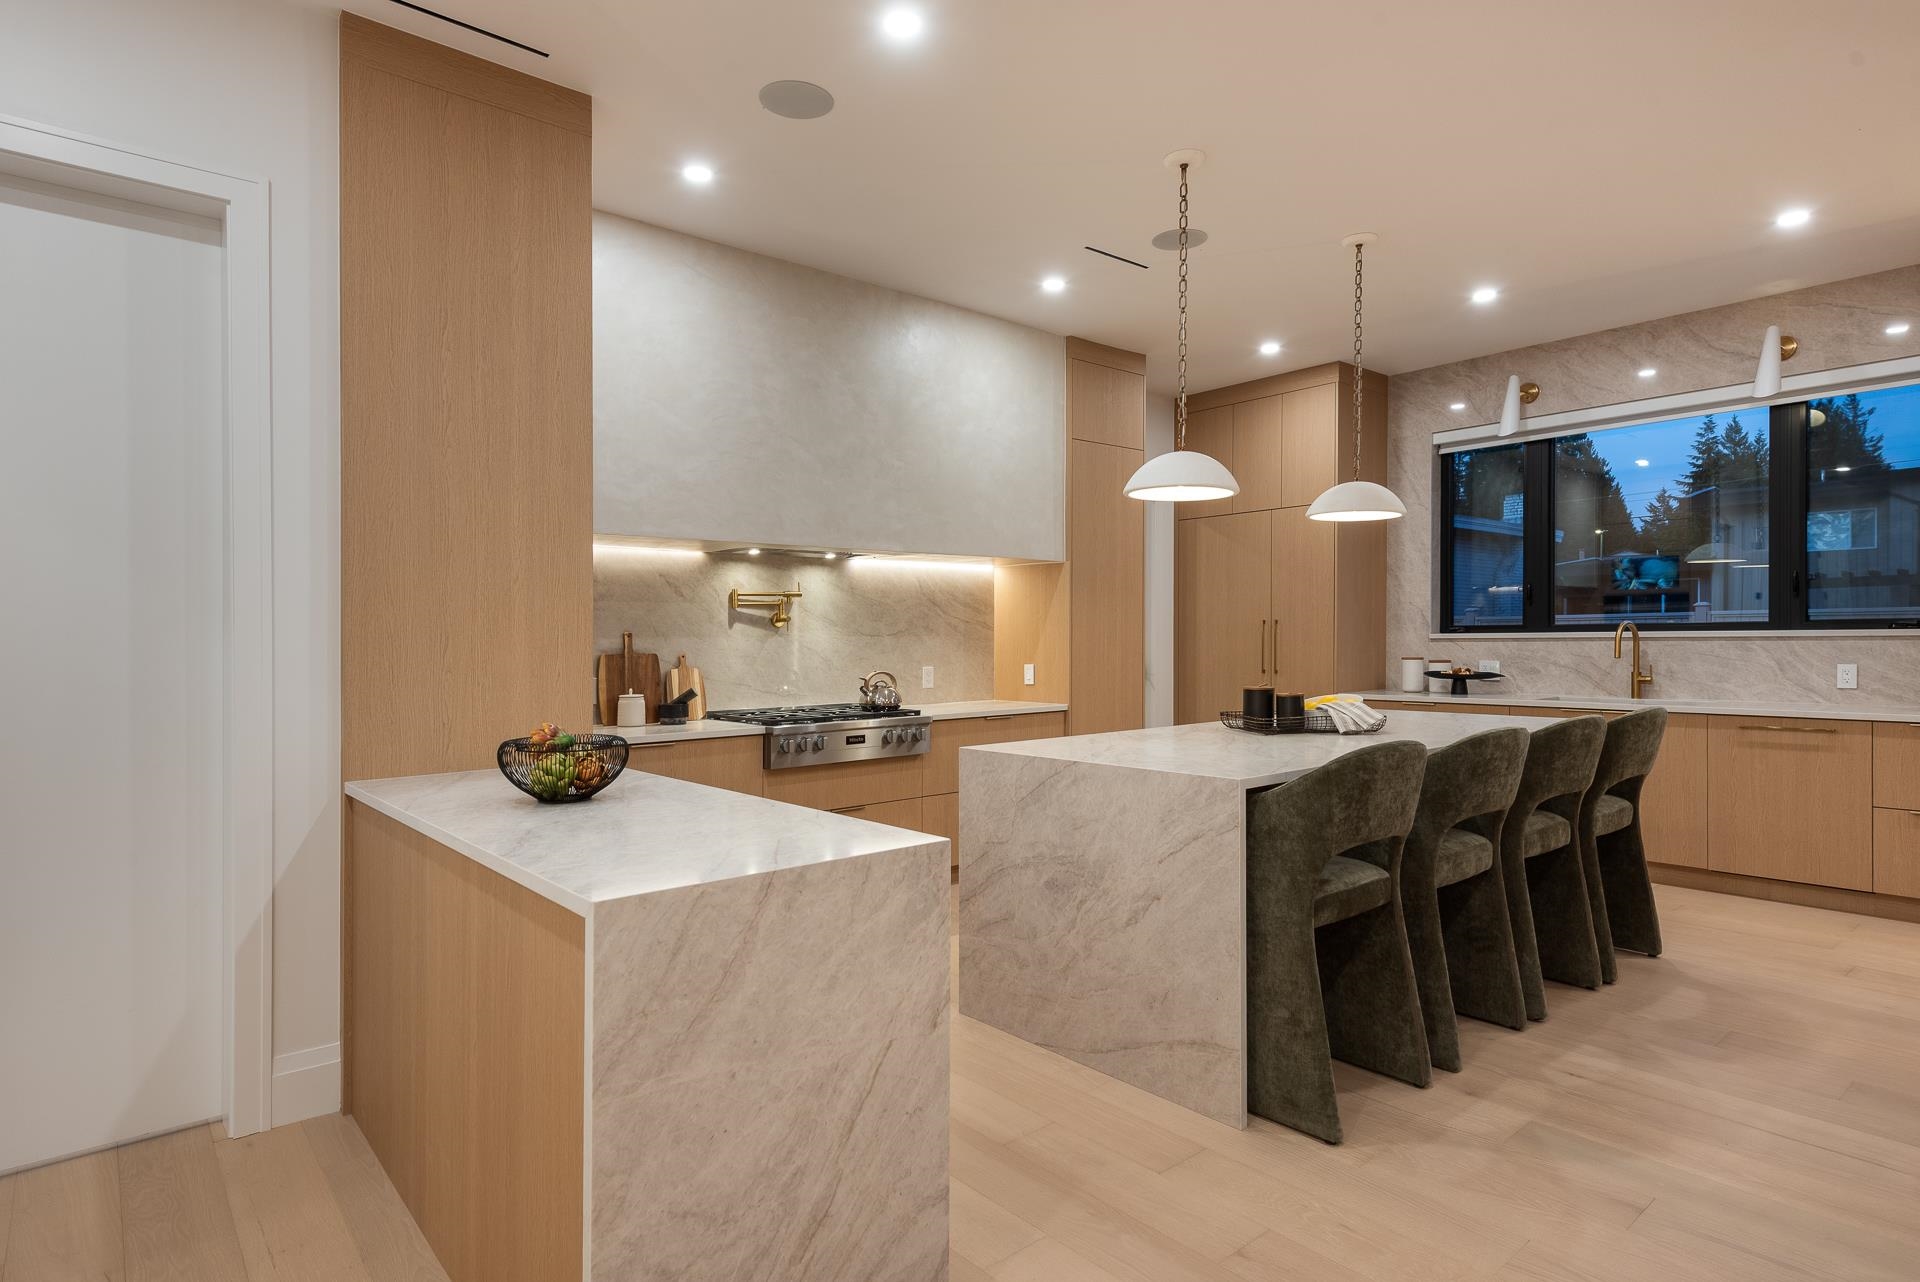
Main kitchen (17’9 × 20’2)
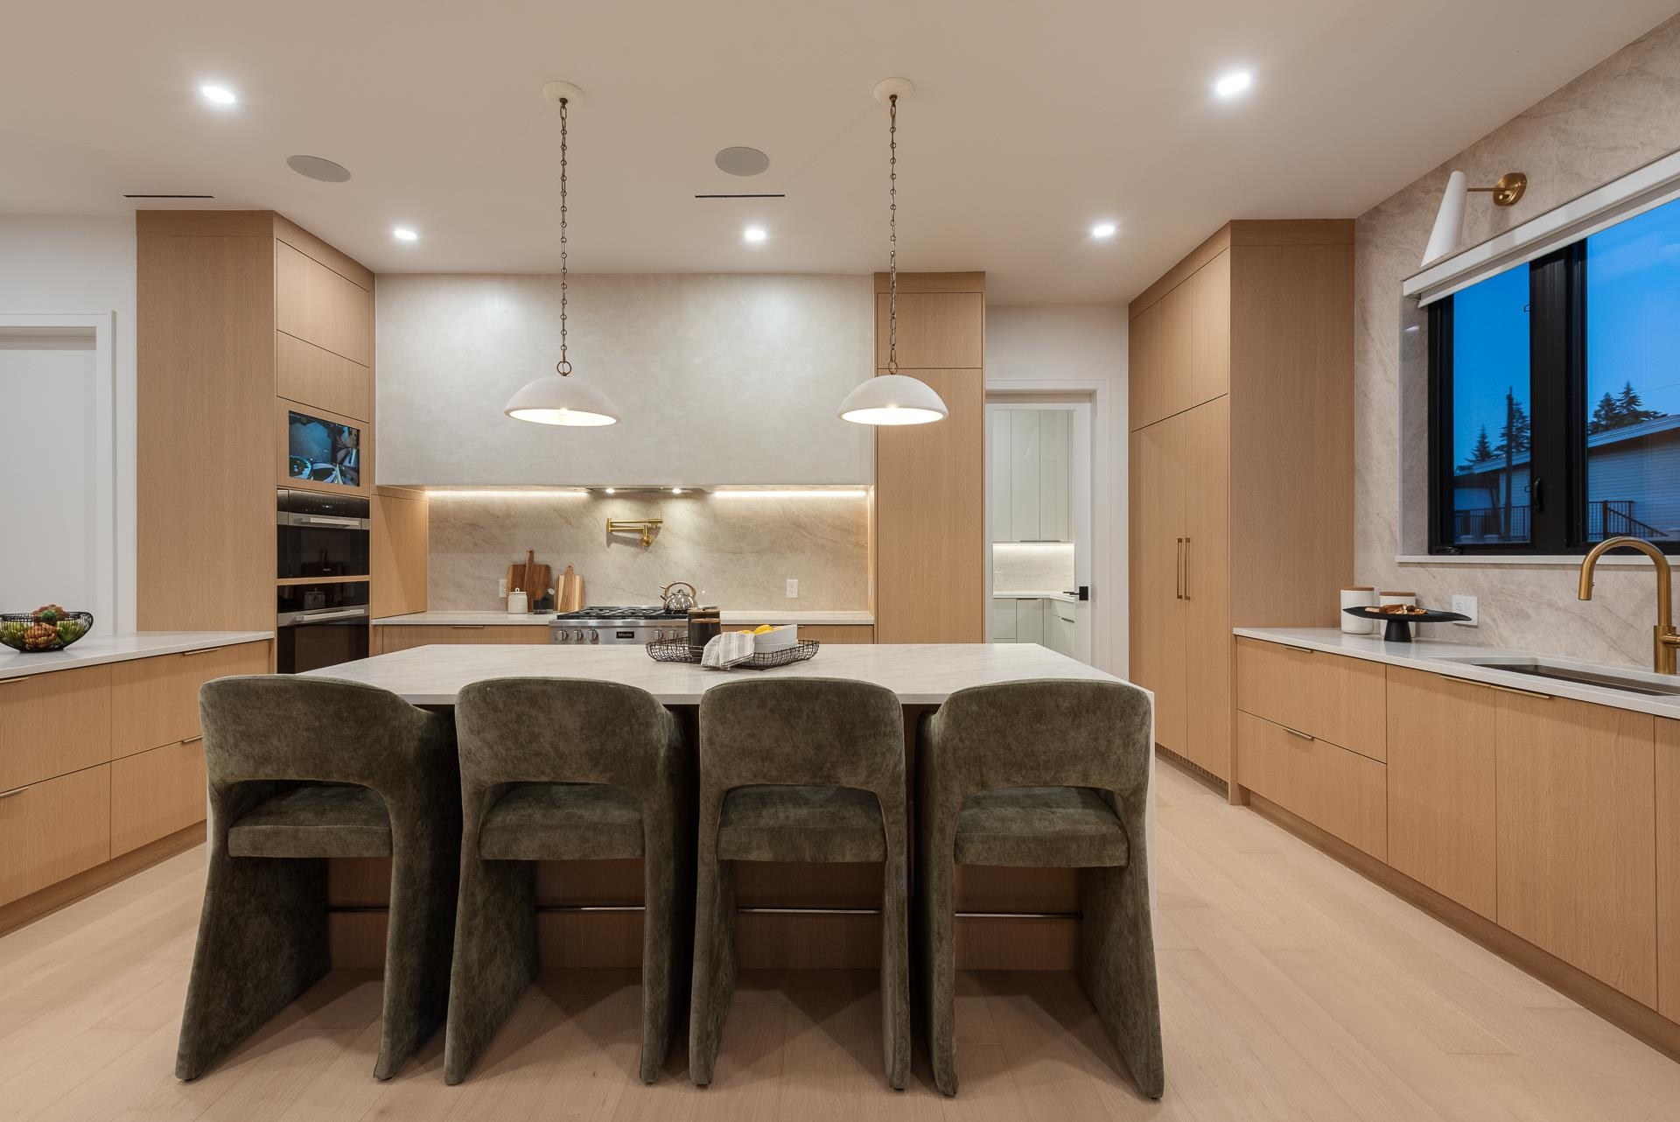
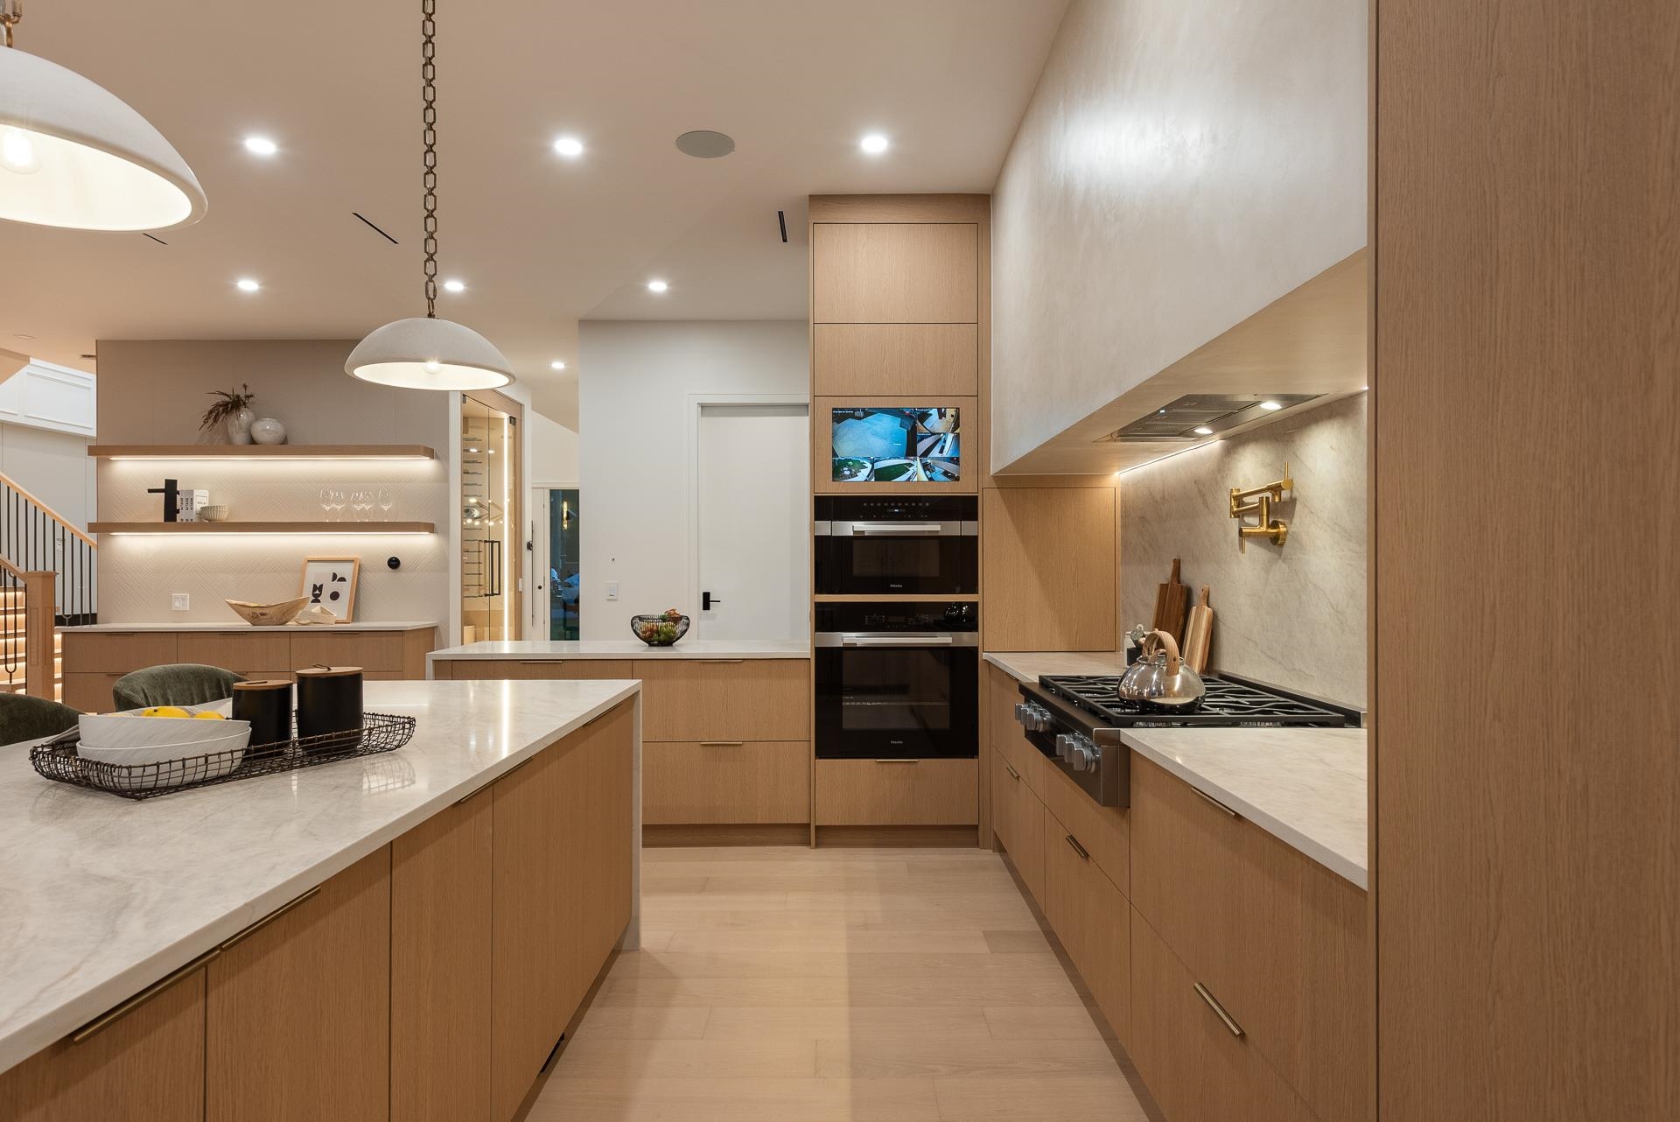
The kitchen is large: a waterfall-edge stone island with seating for five, white-oak cabinetry from floor to ceiling, stone backsplash, a gas range and a full Miele appliance package, including wall ovens.
Wok kitchen (14’9 × 7’8)
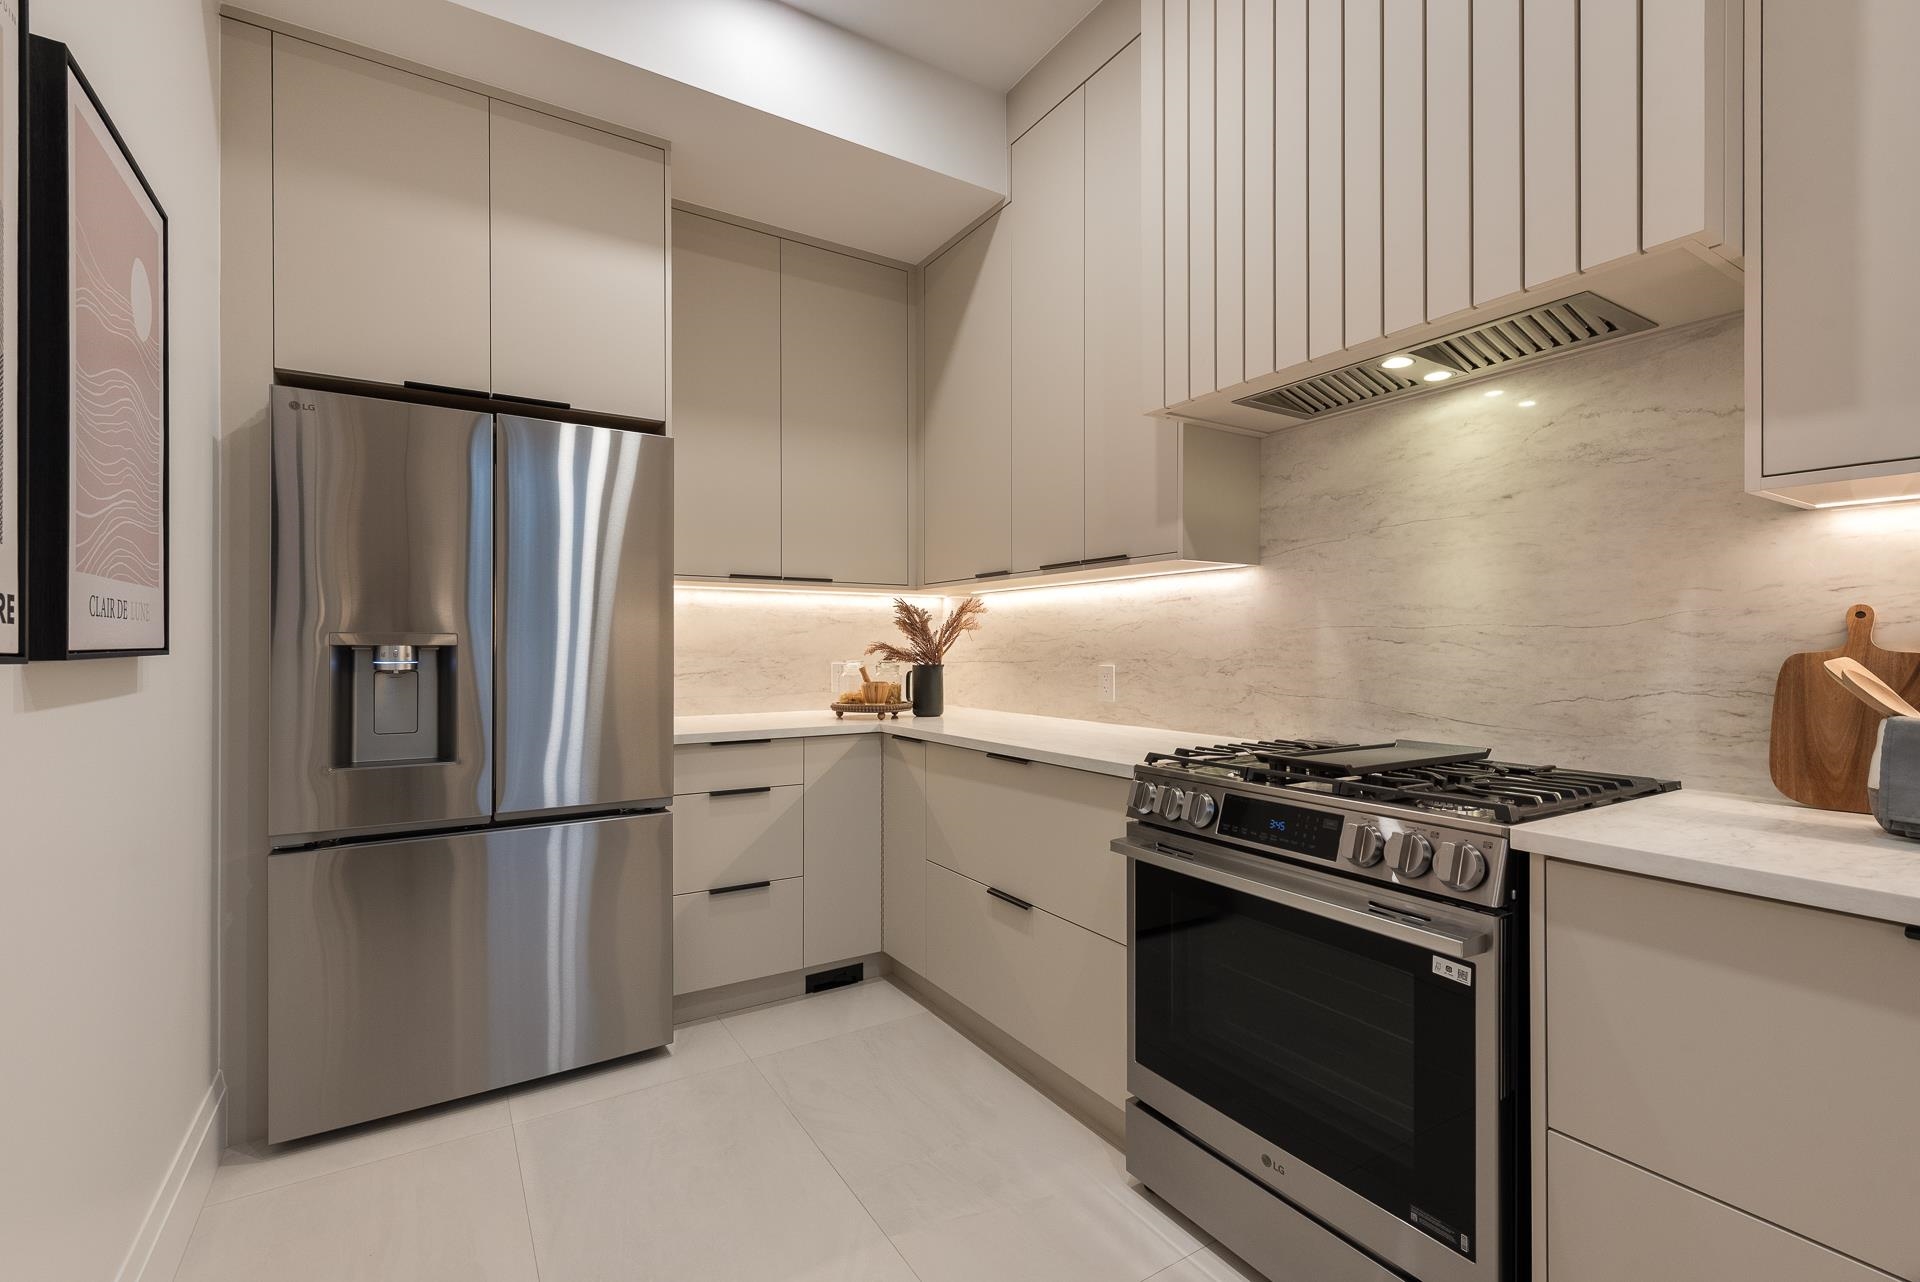
Behind the main kitchen is a fully equipped wok kitchen with its own gas range, hood fan and fridge. It keeps high-heat cooking, smells and mess away from the show kitchen. If you cook with a wok, fry often or host big family dinners, you’ll use this room every day.
Dining, living and family rooms
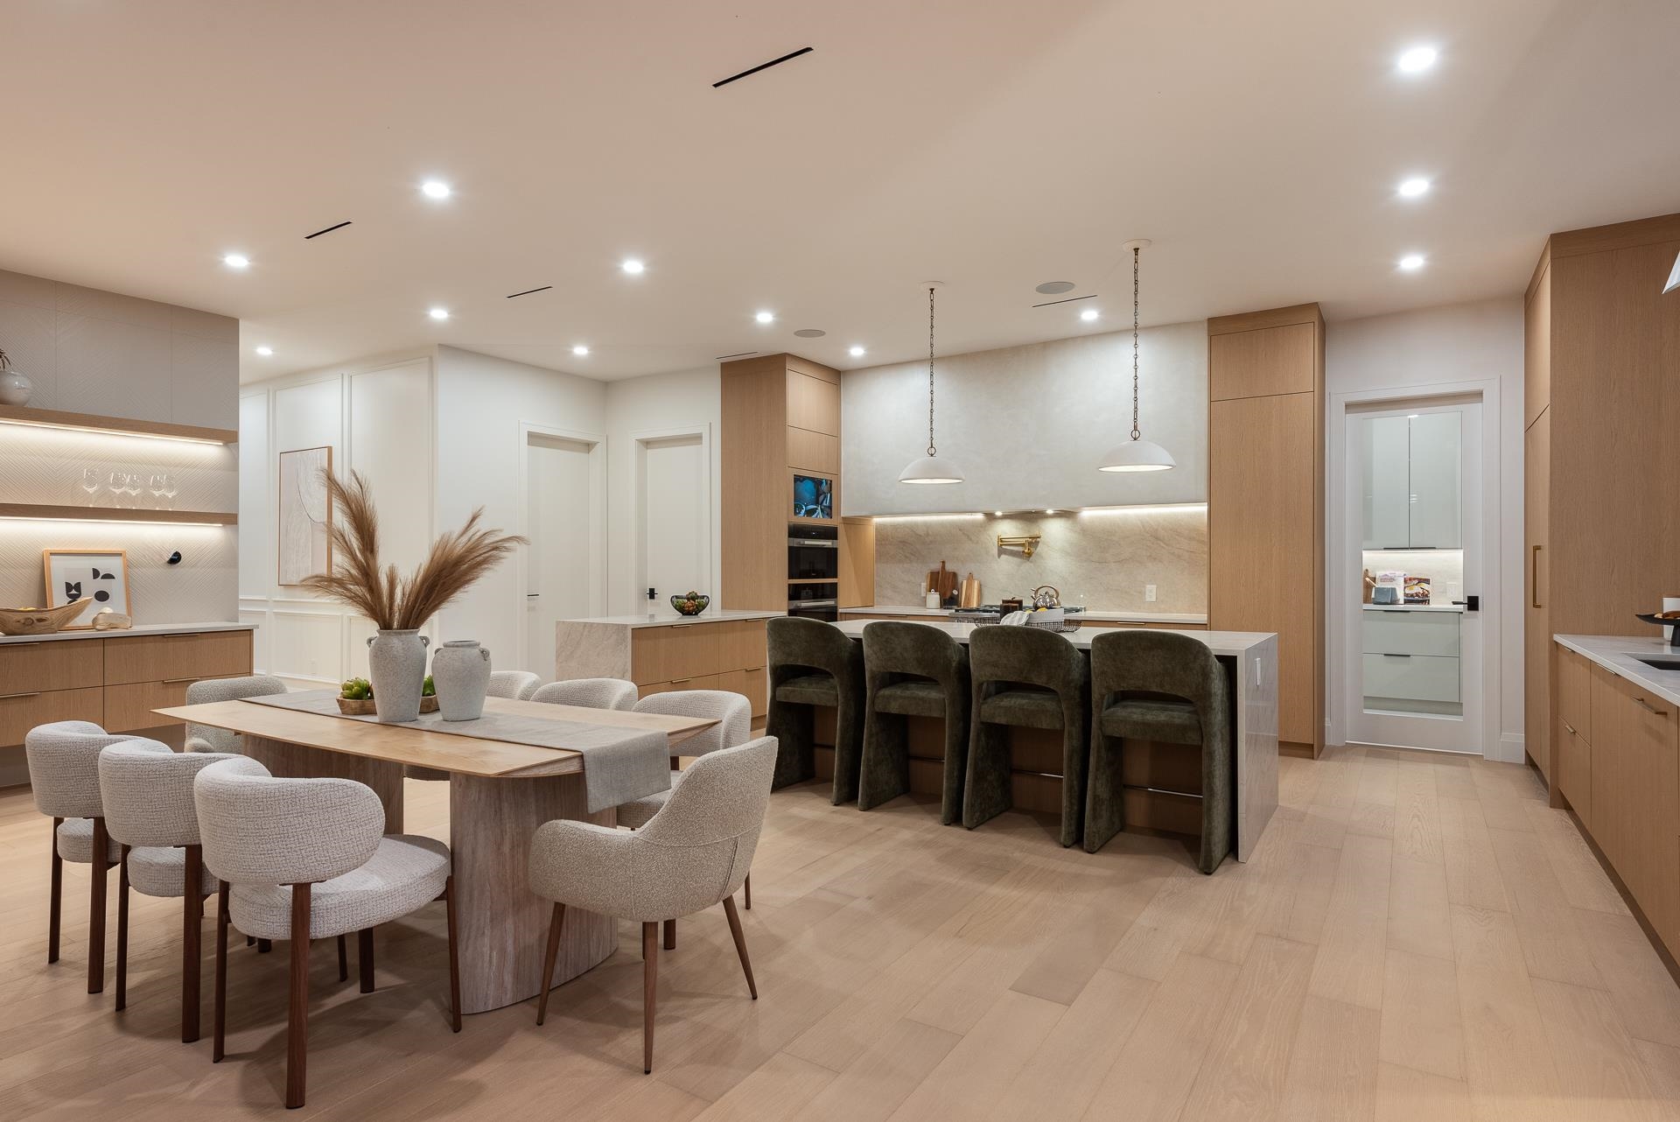
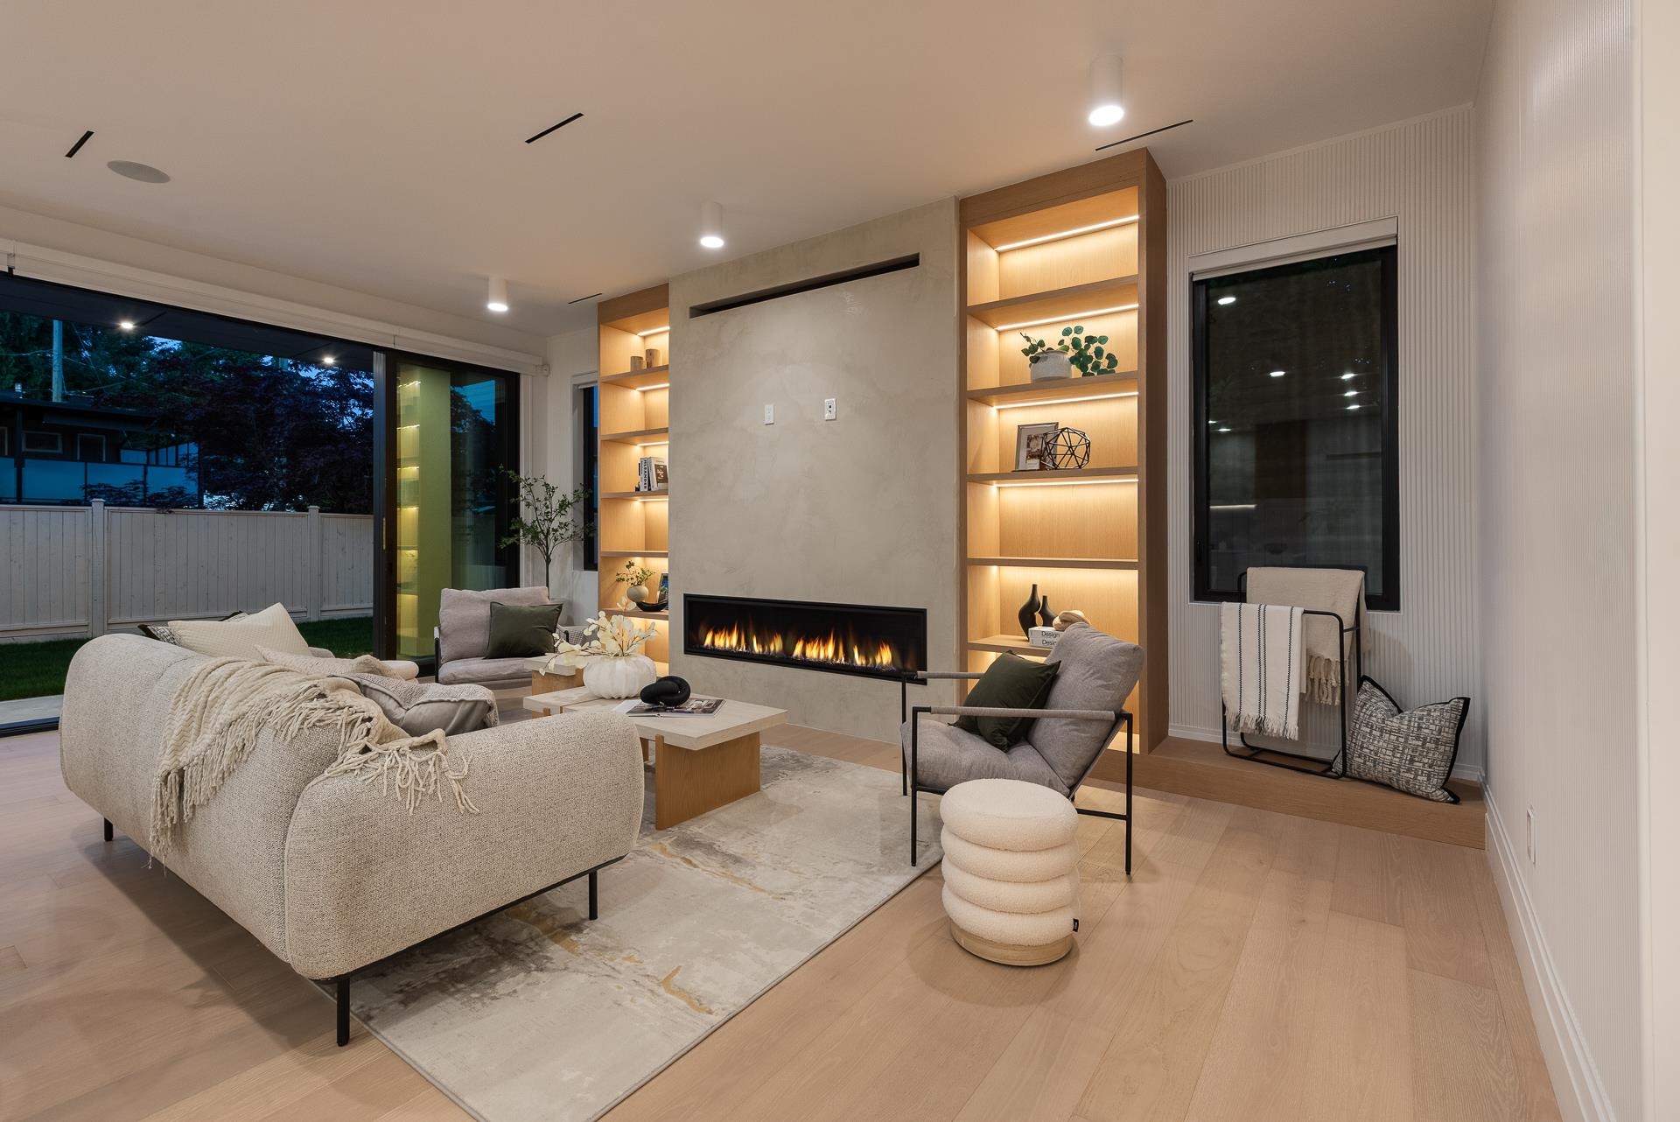
The eating area (7’9 × 21’0) sits between the kitchen and the family room (16’0 × 21’10). There’s also a separate living room (12’9 × 17’5) and dining room (10’3 × 12’9), so you have a place to entertain and a place to actually live. Both fireplaces are long linear units set into stone surrounds, with lit built-in shelving on either side.
Main-floor bedroom, laundry and a glass wine display
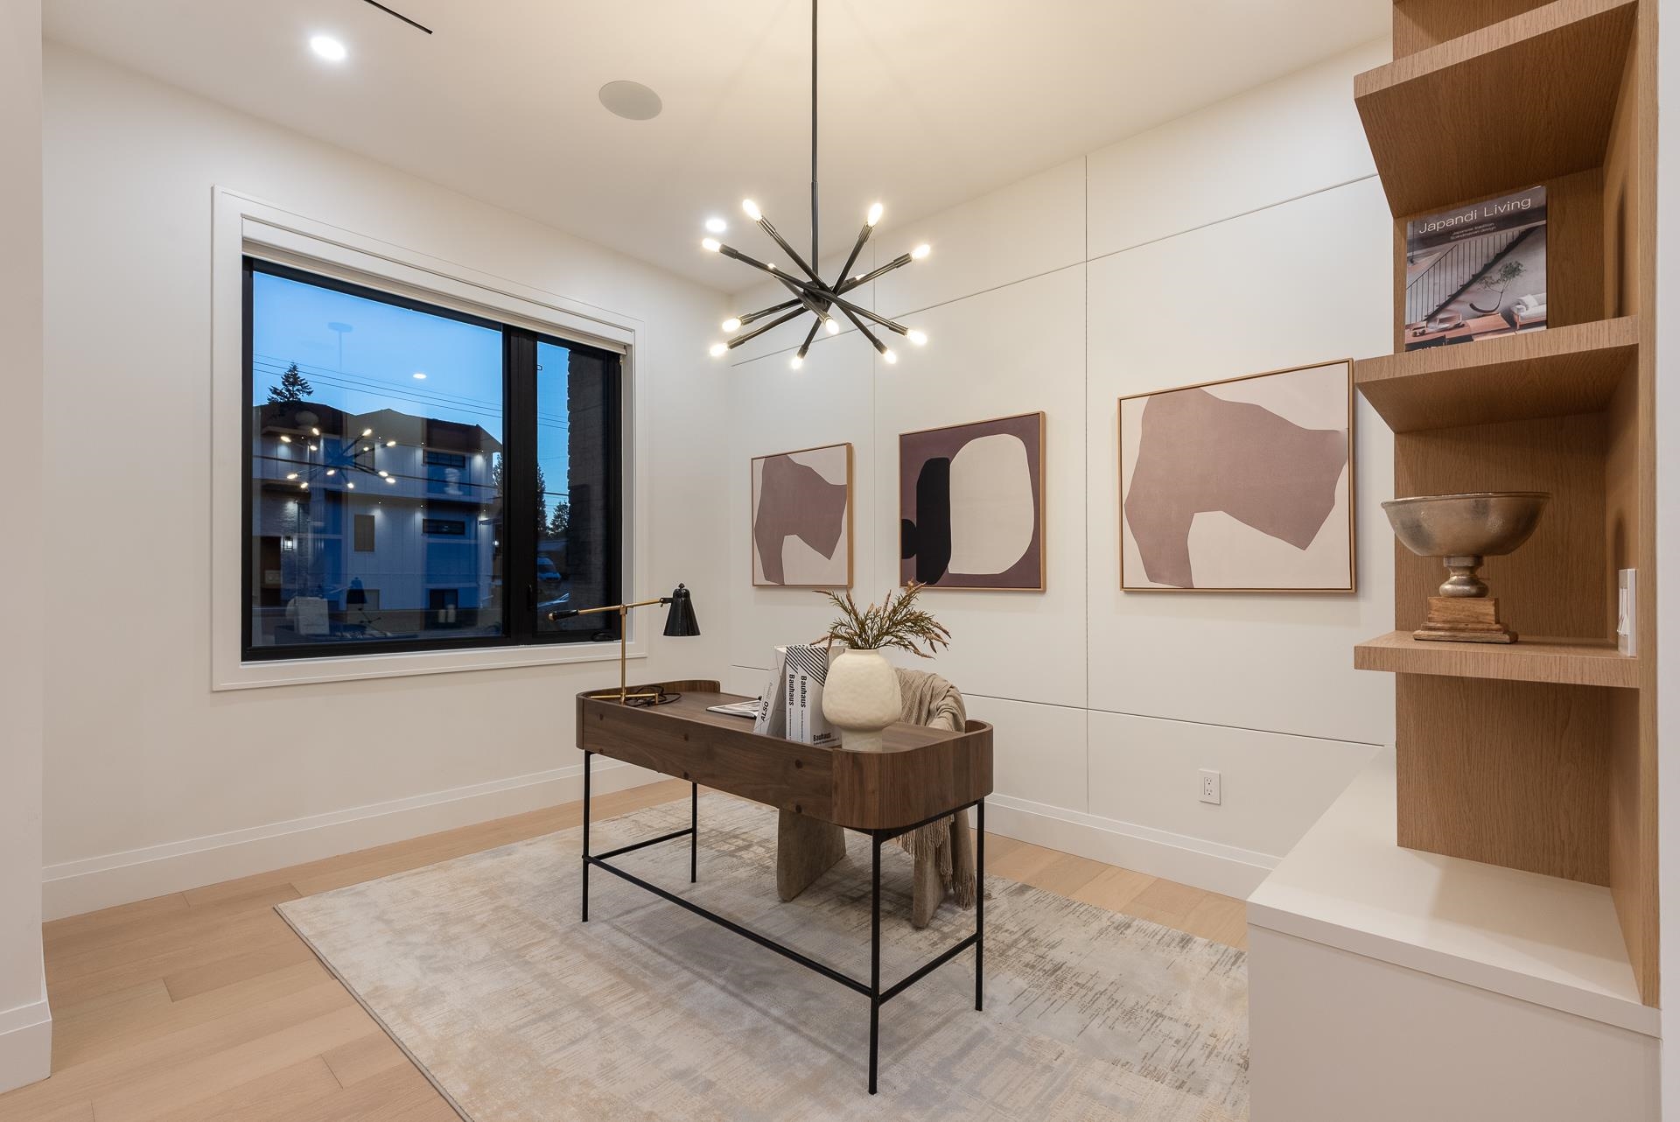
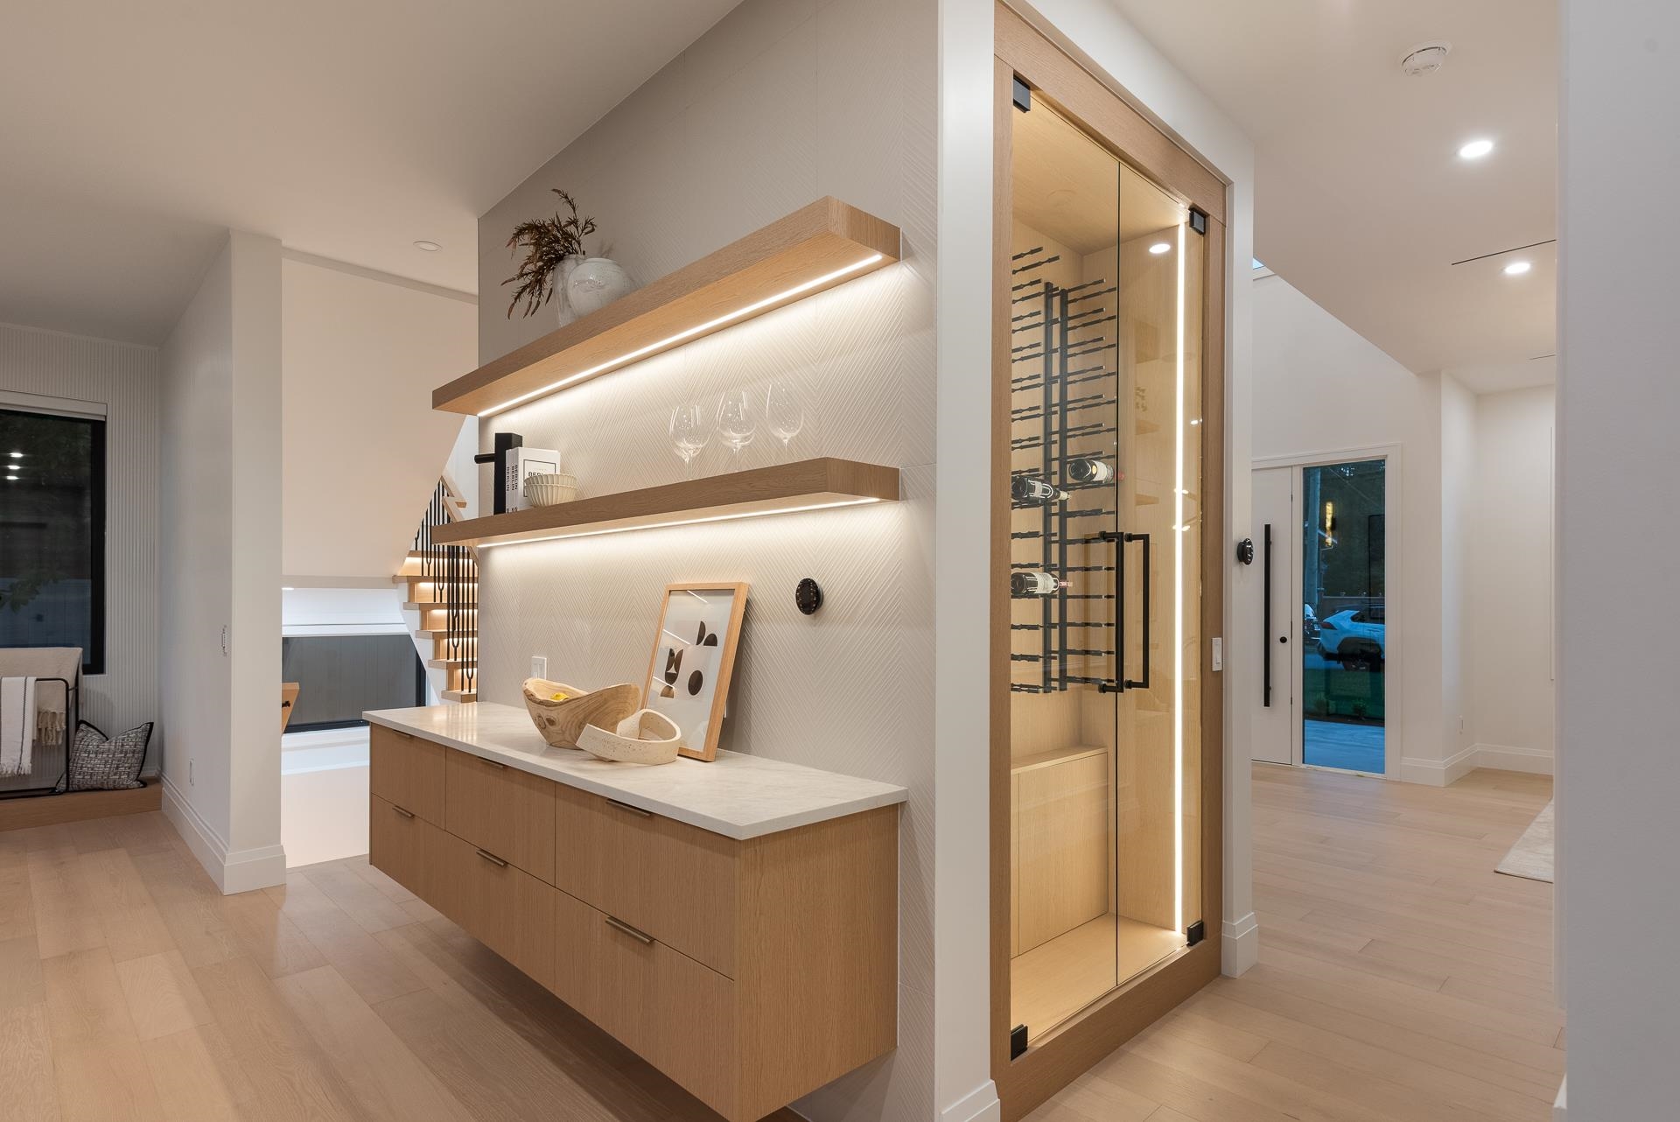
The main floor also has a bedroom (12’4 × 10’6), staged here as a home office, plus a laundry room (11’0 × 5’3). That’s useful for guests, grandparents or anyone who’d rather skip the stairs. A floating bar counter with a glass-front wine display adds a nice hosting touch.
Control4 smart home
The home is wired with Control4 automation, which can tie lighting, climate, audio and security into one system. On your showing, ask what’s programmed and which devices are included so you know what you’re getting on day one.
Four bedrooms upstairs, four ensuites. Nobody in this house is waiting for the bathroom.
Upstairs: Four Bedrooms, Four Ensuites
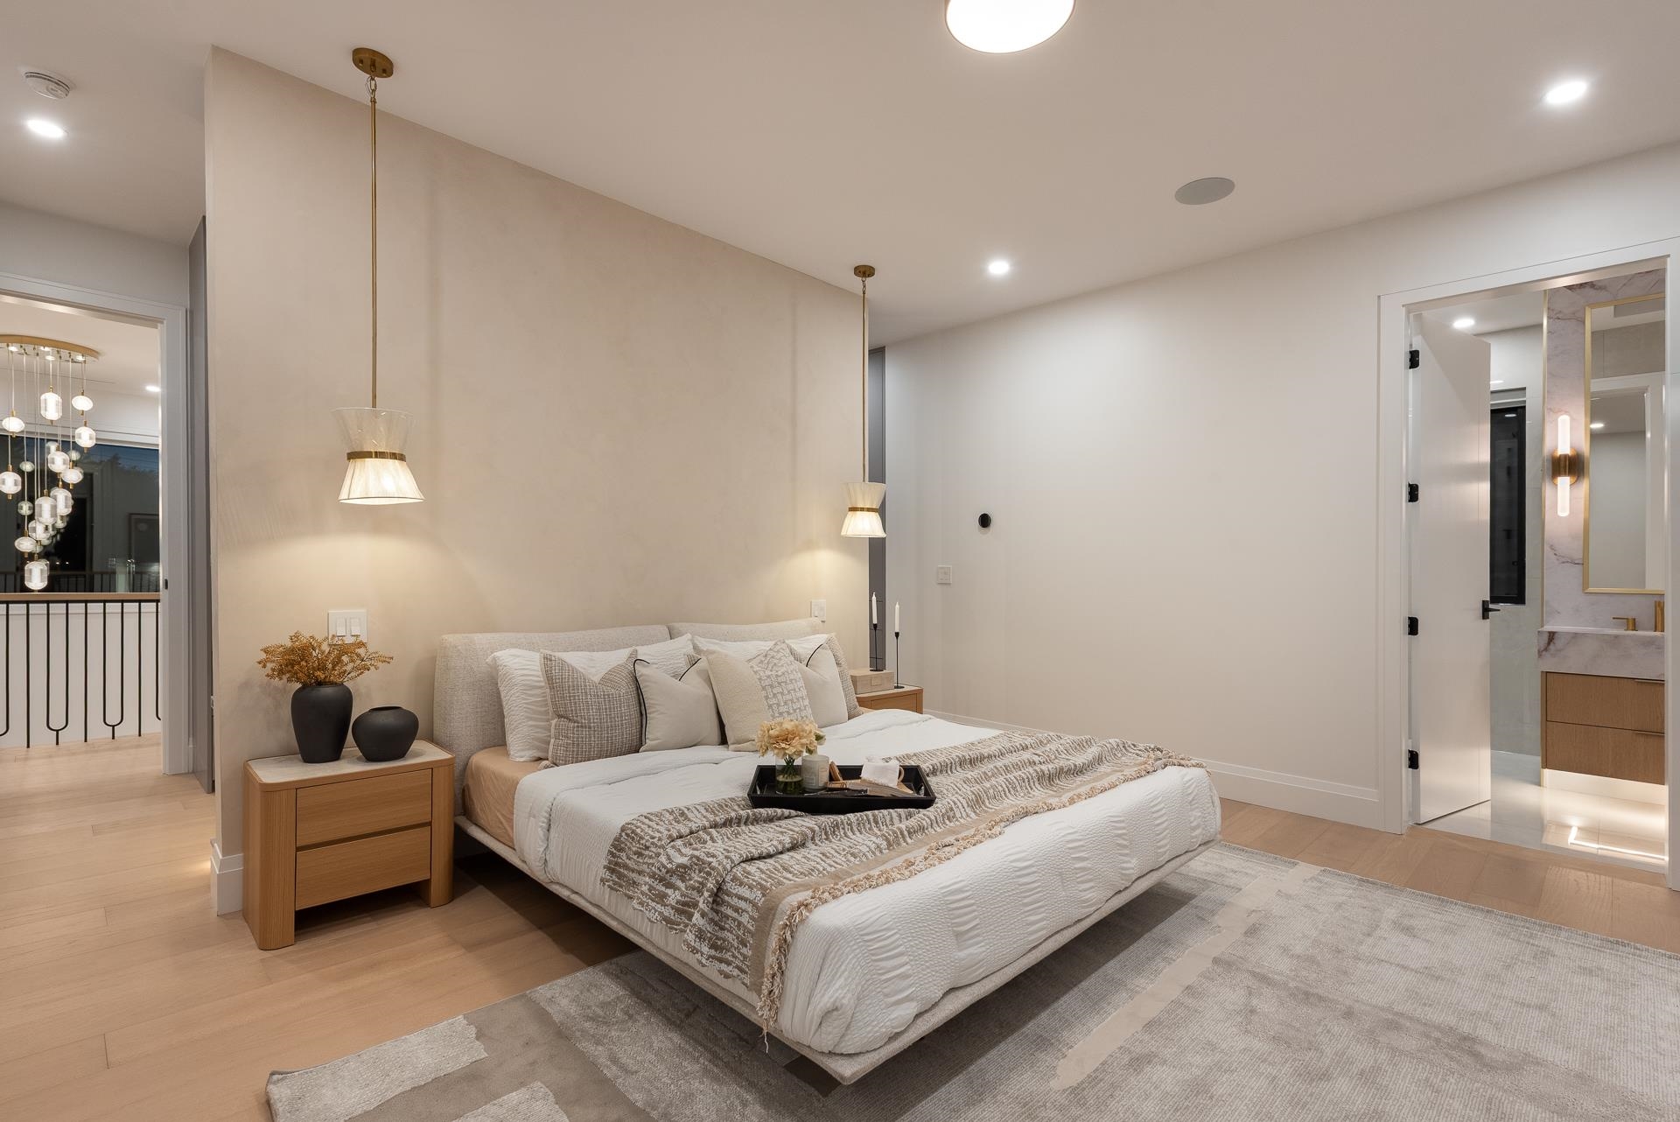
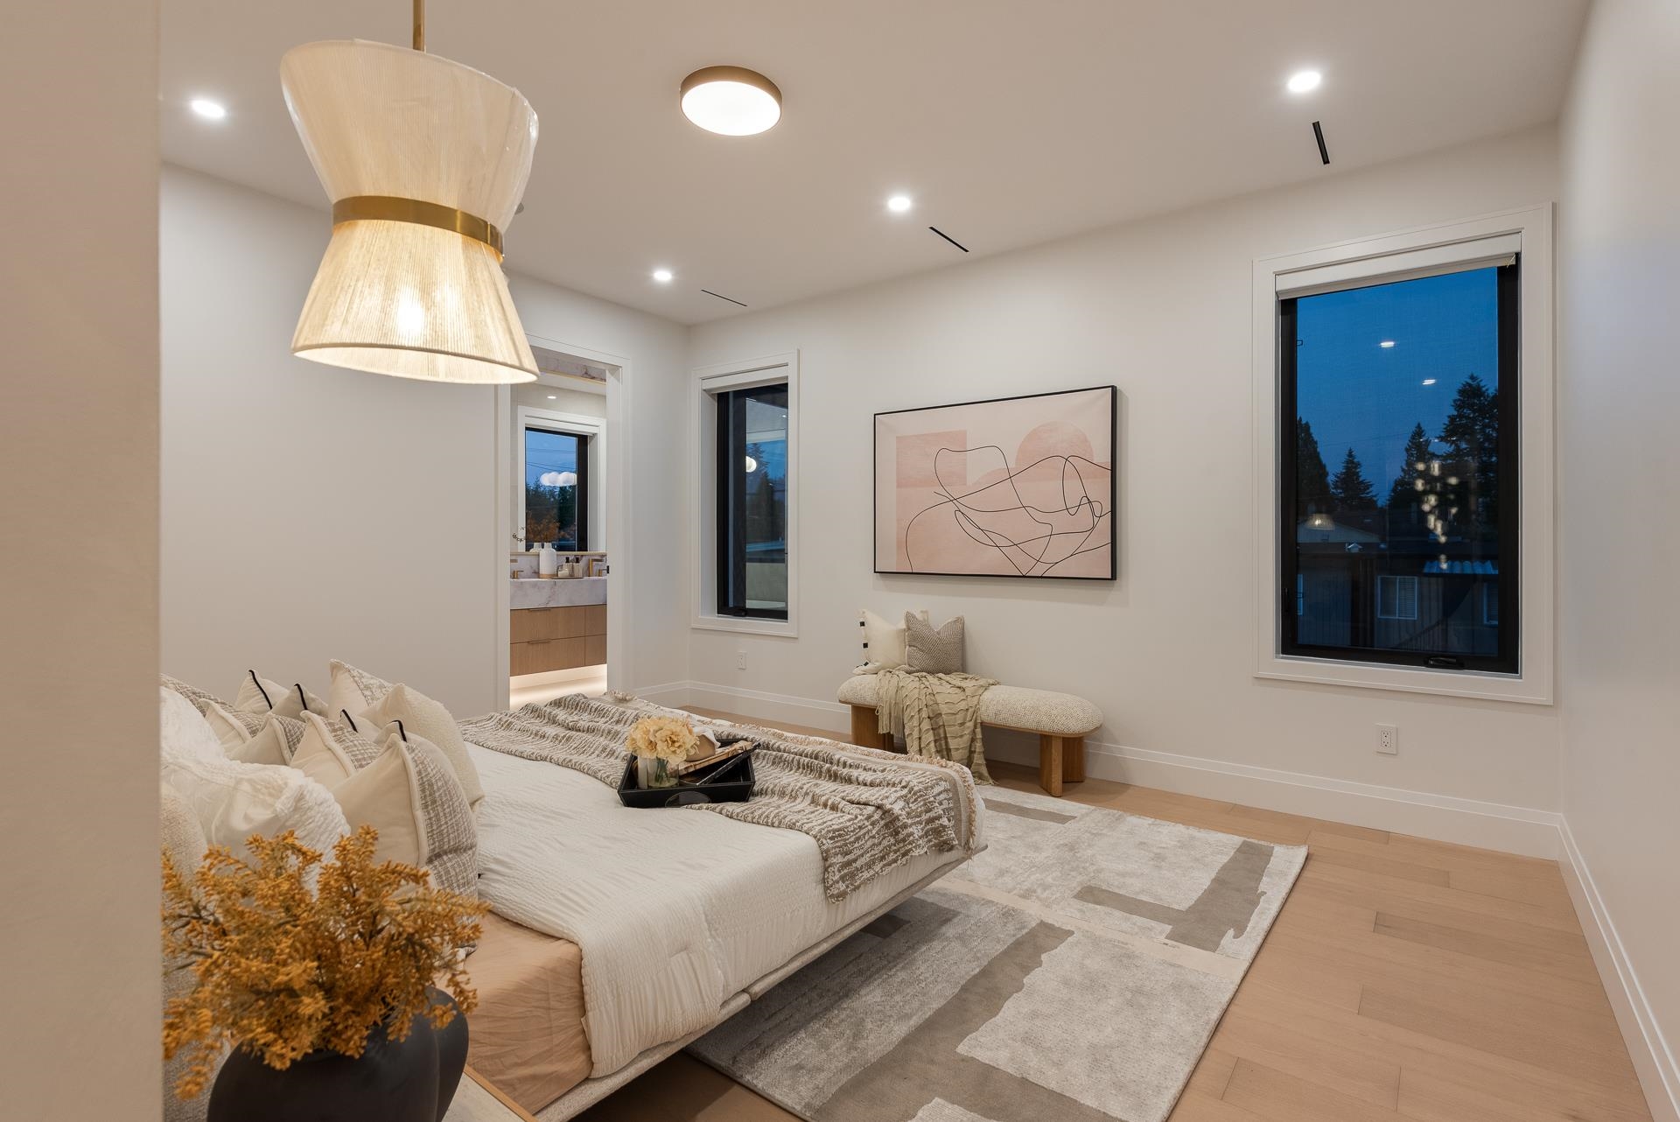
The upper floor has four bedrooms and its own laundry room (10’3 × 6’7), and every bedroom has its own ensuite.
Primary suite (16’6 × 13’6)
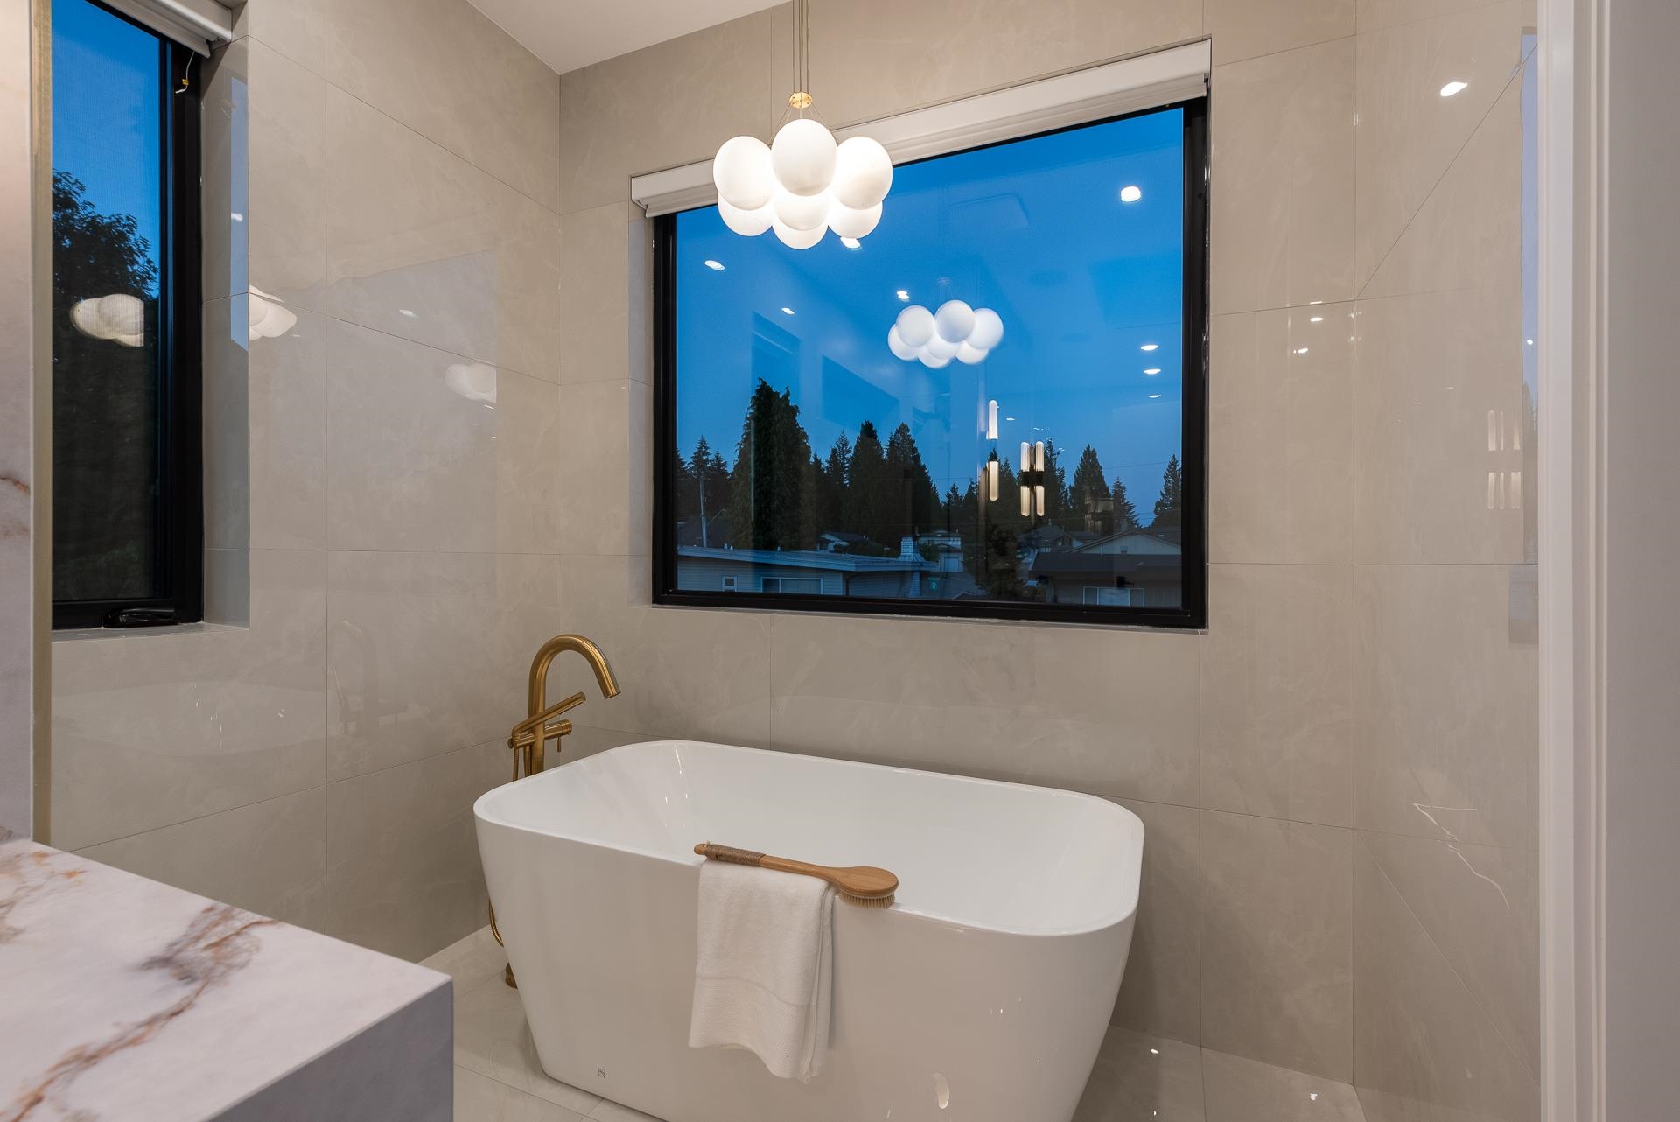
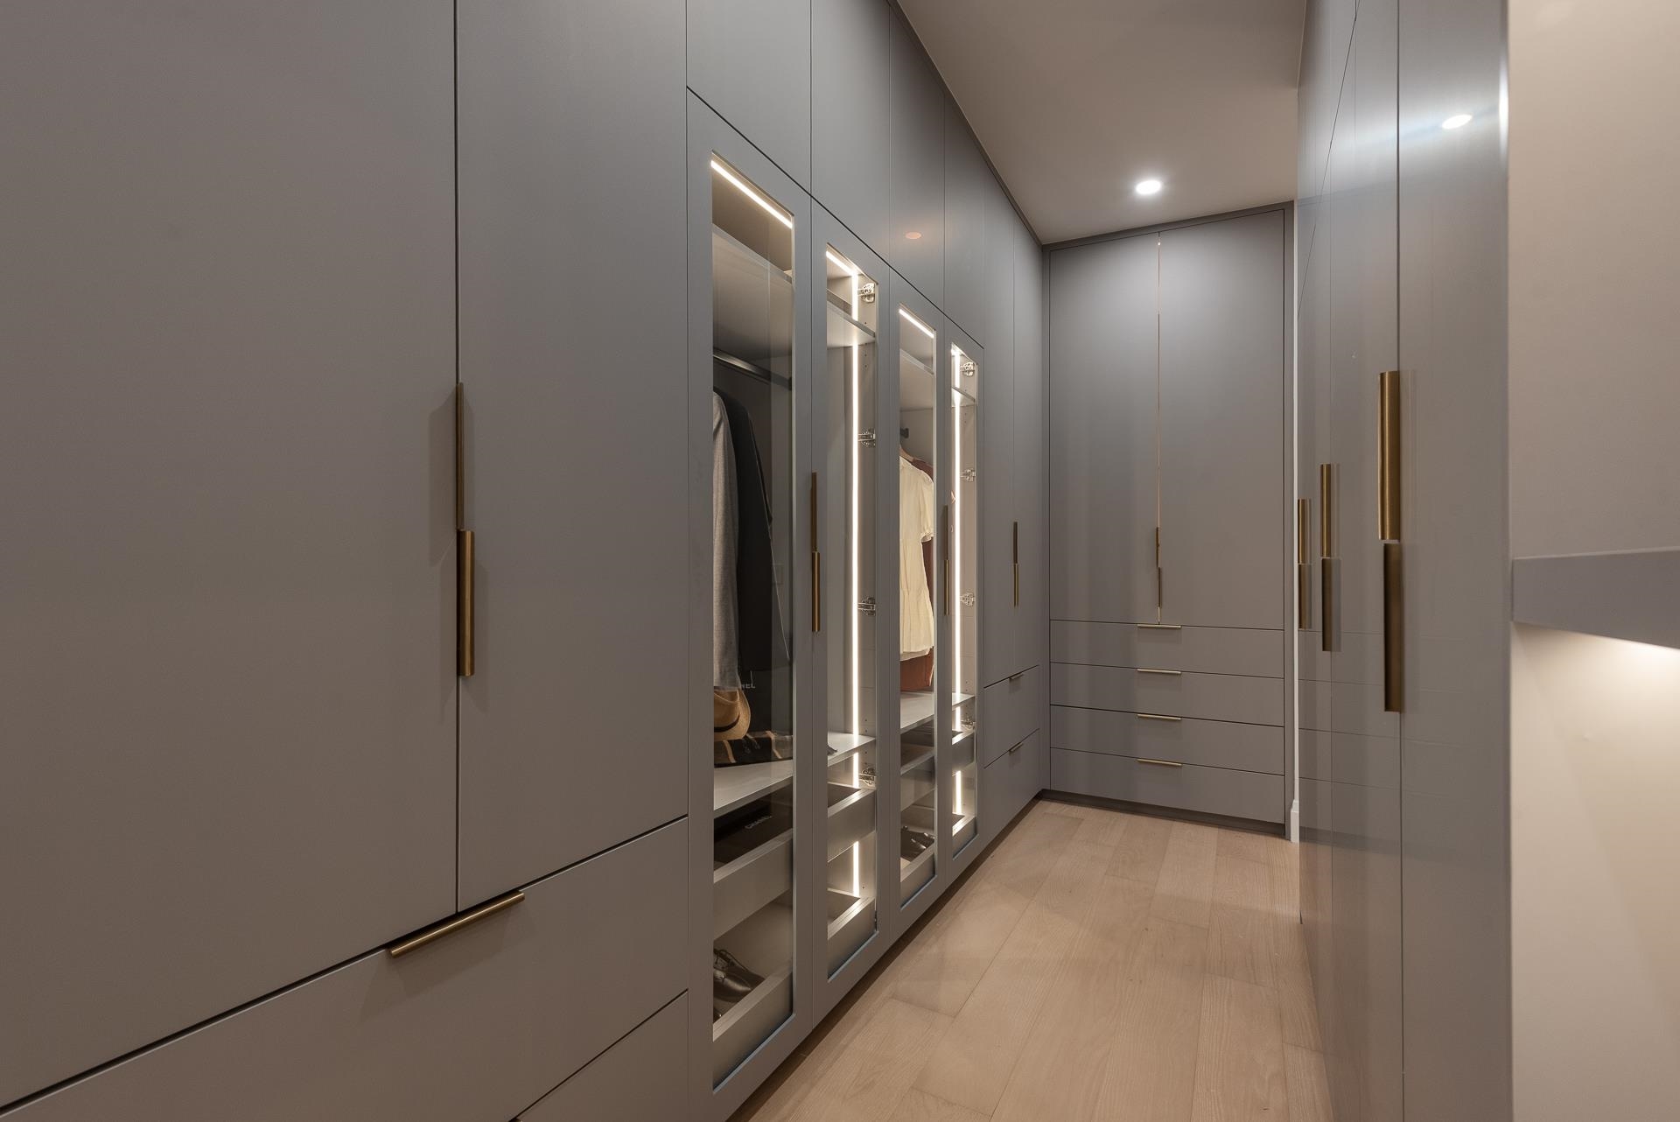
The primary bedroom has a large custom walk-in closet with lit glass-front cabinets, and a spa-style ensuite with a freestanding soaking tub and floor-to-ceiling tile.
Three more ensuite bedrooms
The other three bedrooms (12’0 × 10’7, 12’2 × 10’0 and 12’9 × 10’2) each have a private ensuite. For a family with older kids or teenagers, that’s a big quality-of-life upgrade.
The Lower Level: Rec Room, Wet Bar and Legal Suite
The lower level is 1,811 sq ft and splits into two parts.
Rec room, games room and den
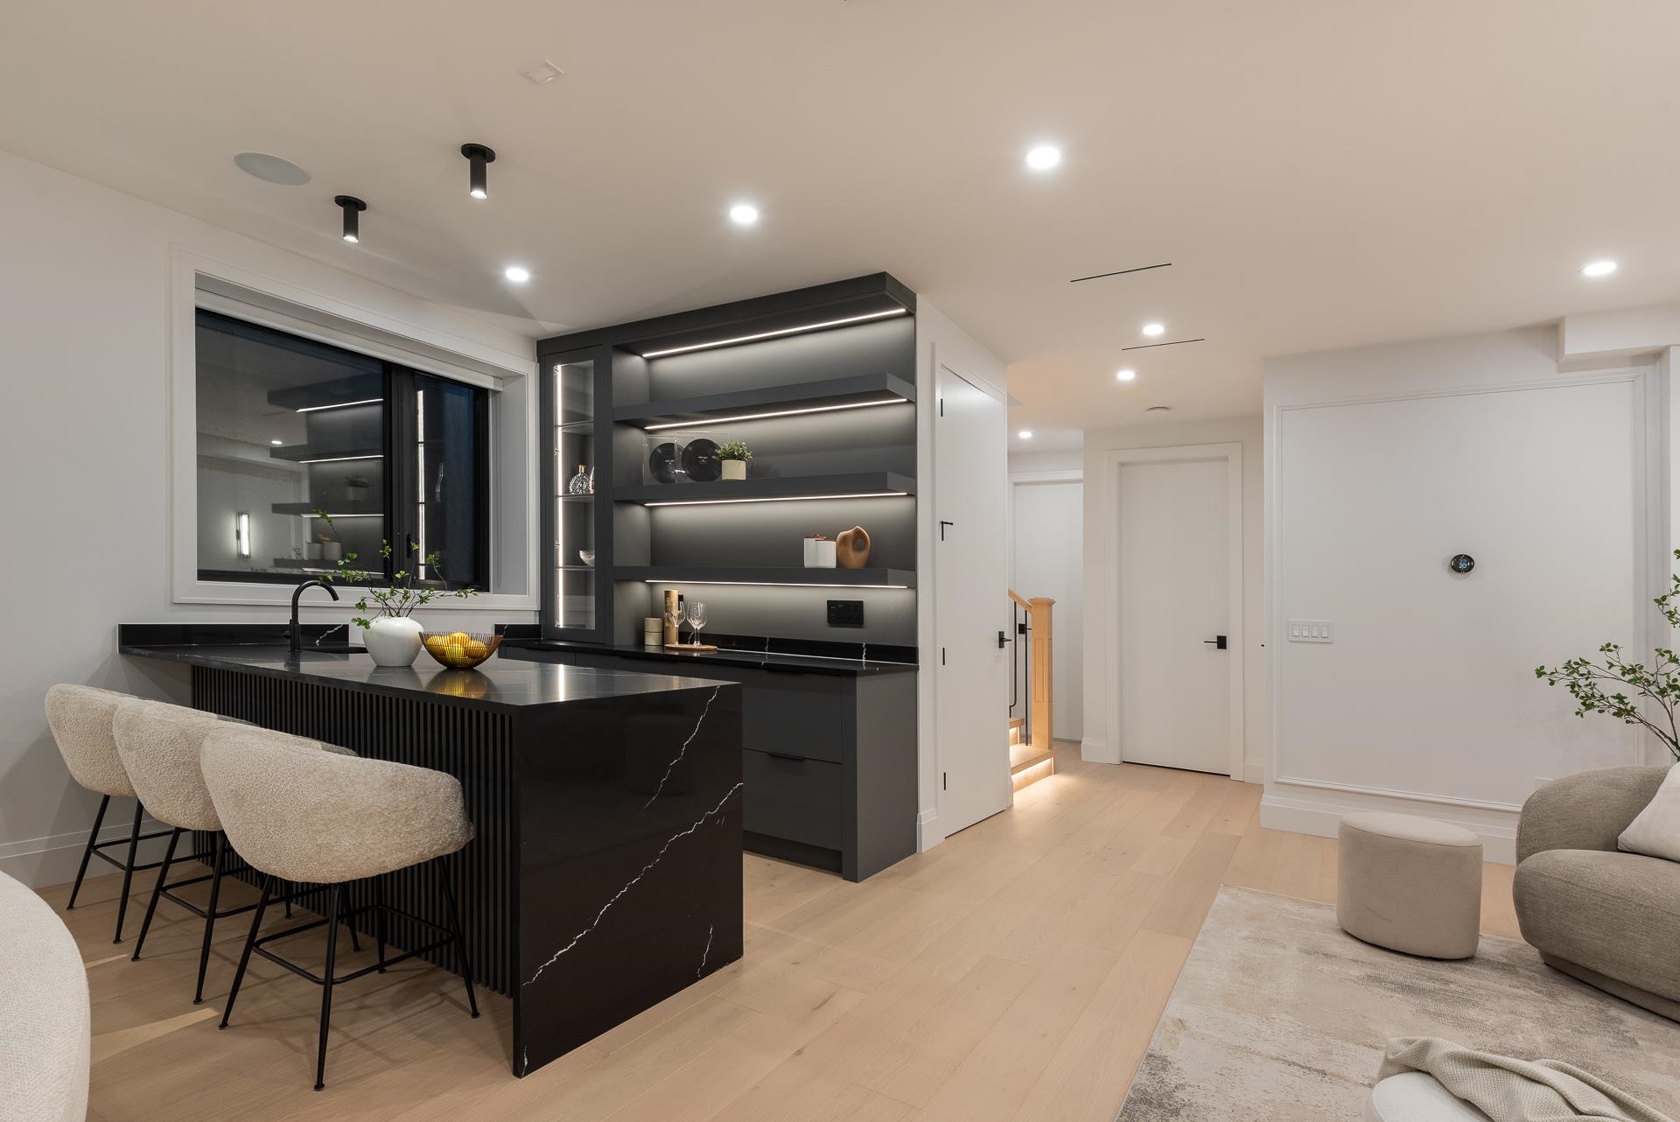
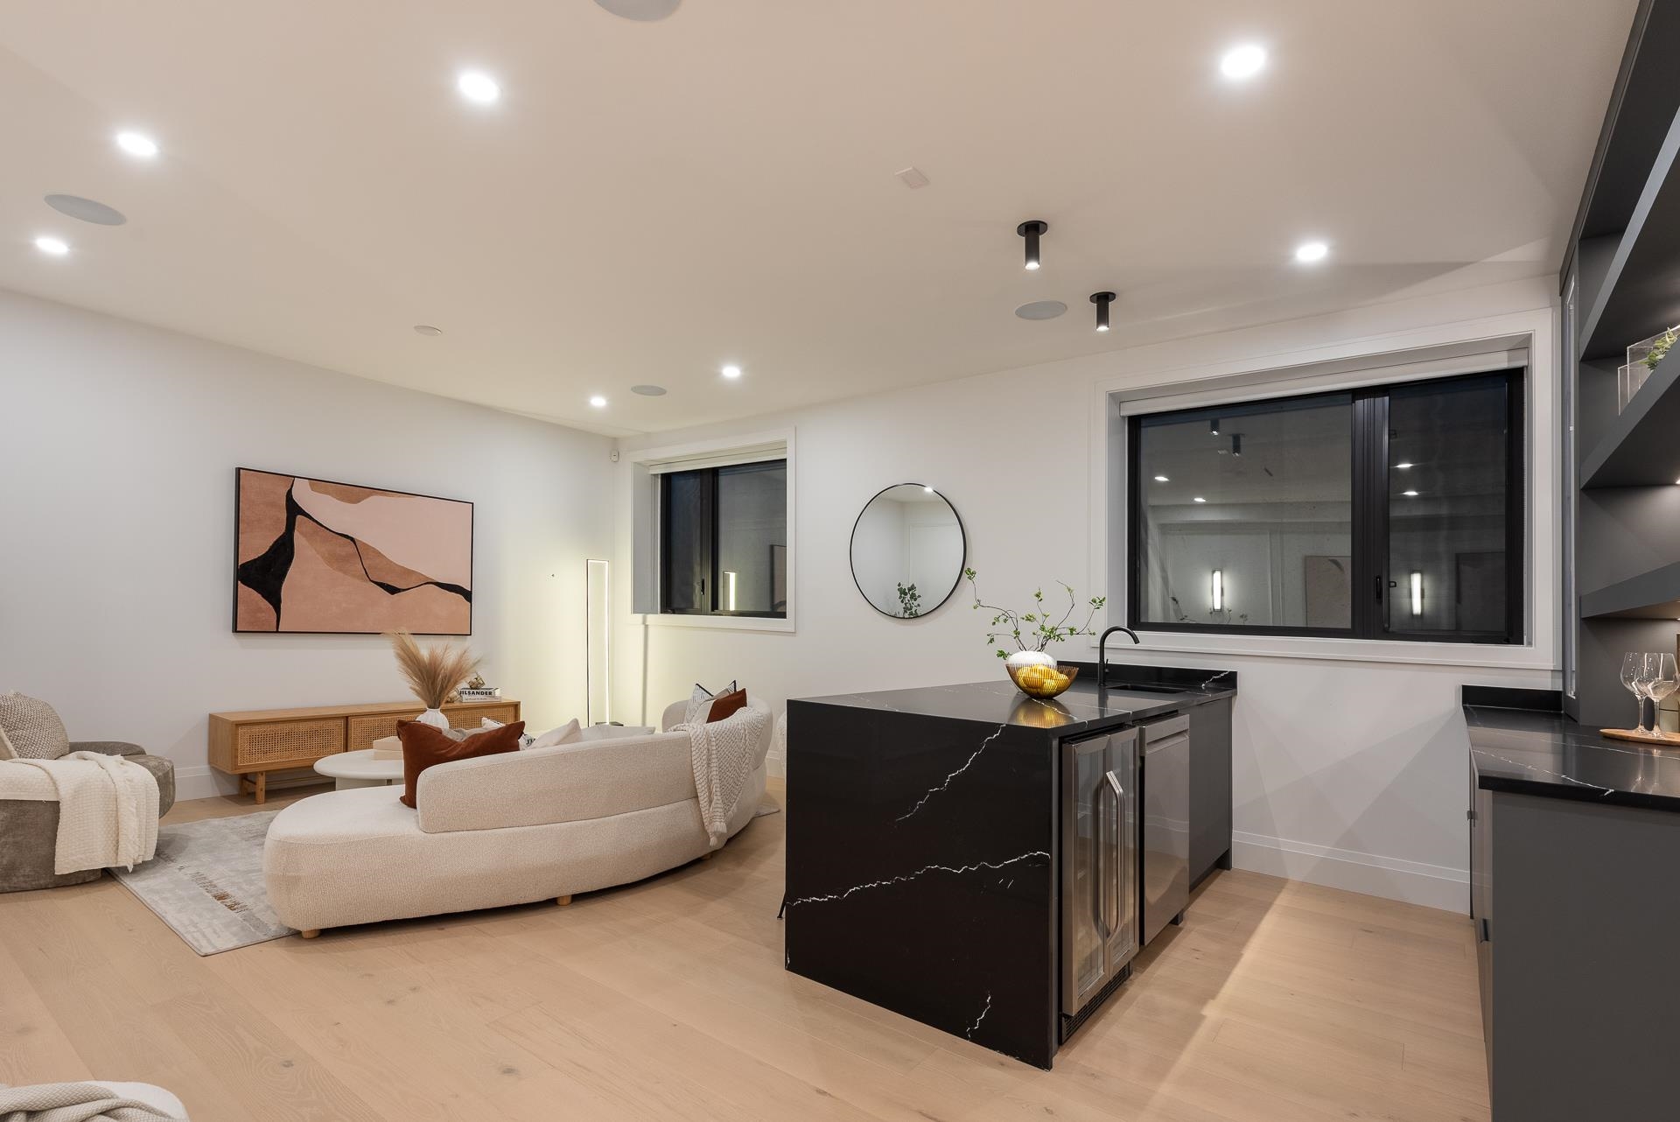
The main house keeps a recreation room (11’7 × 18’1) with a wet bar: a black stone counter with stool seating, lit open shelving and a beverage fridge. Next to it are a games room (15’7 × 13’3), a den (9’8 × 9’9) and another bedroom. That’s the movie-night, gym or teen-hangout space families usually run short on.
Self-contained 2-bedroom legal suite
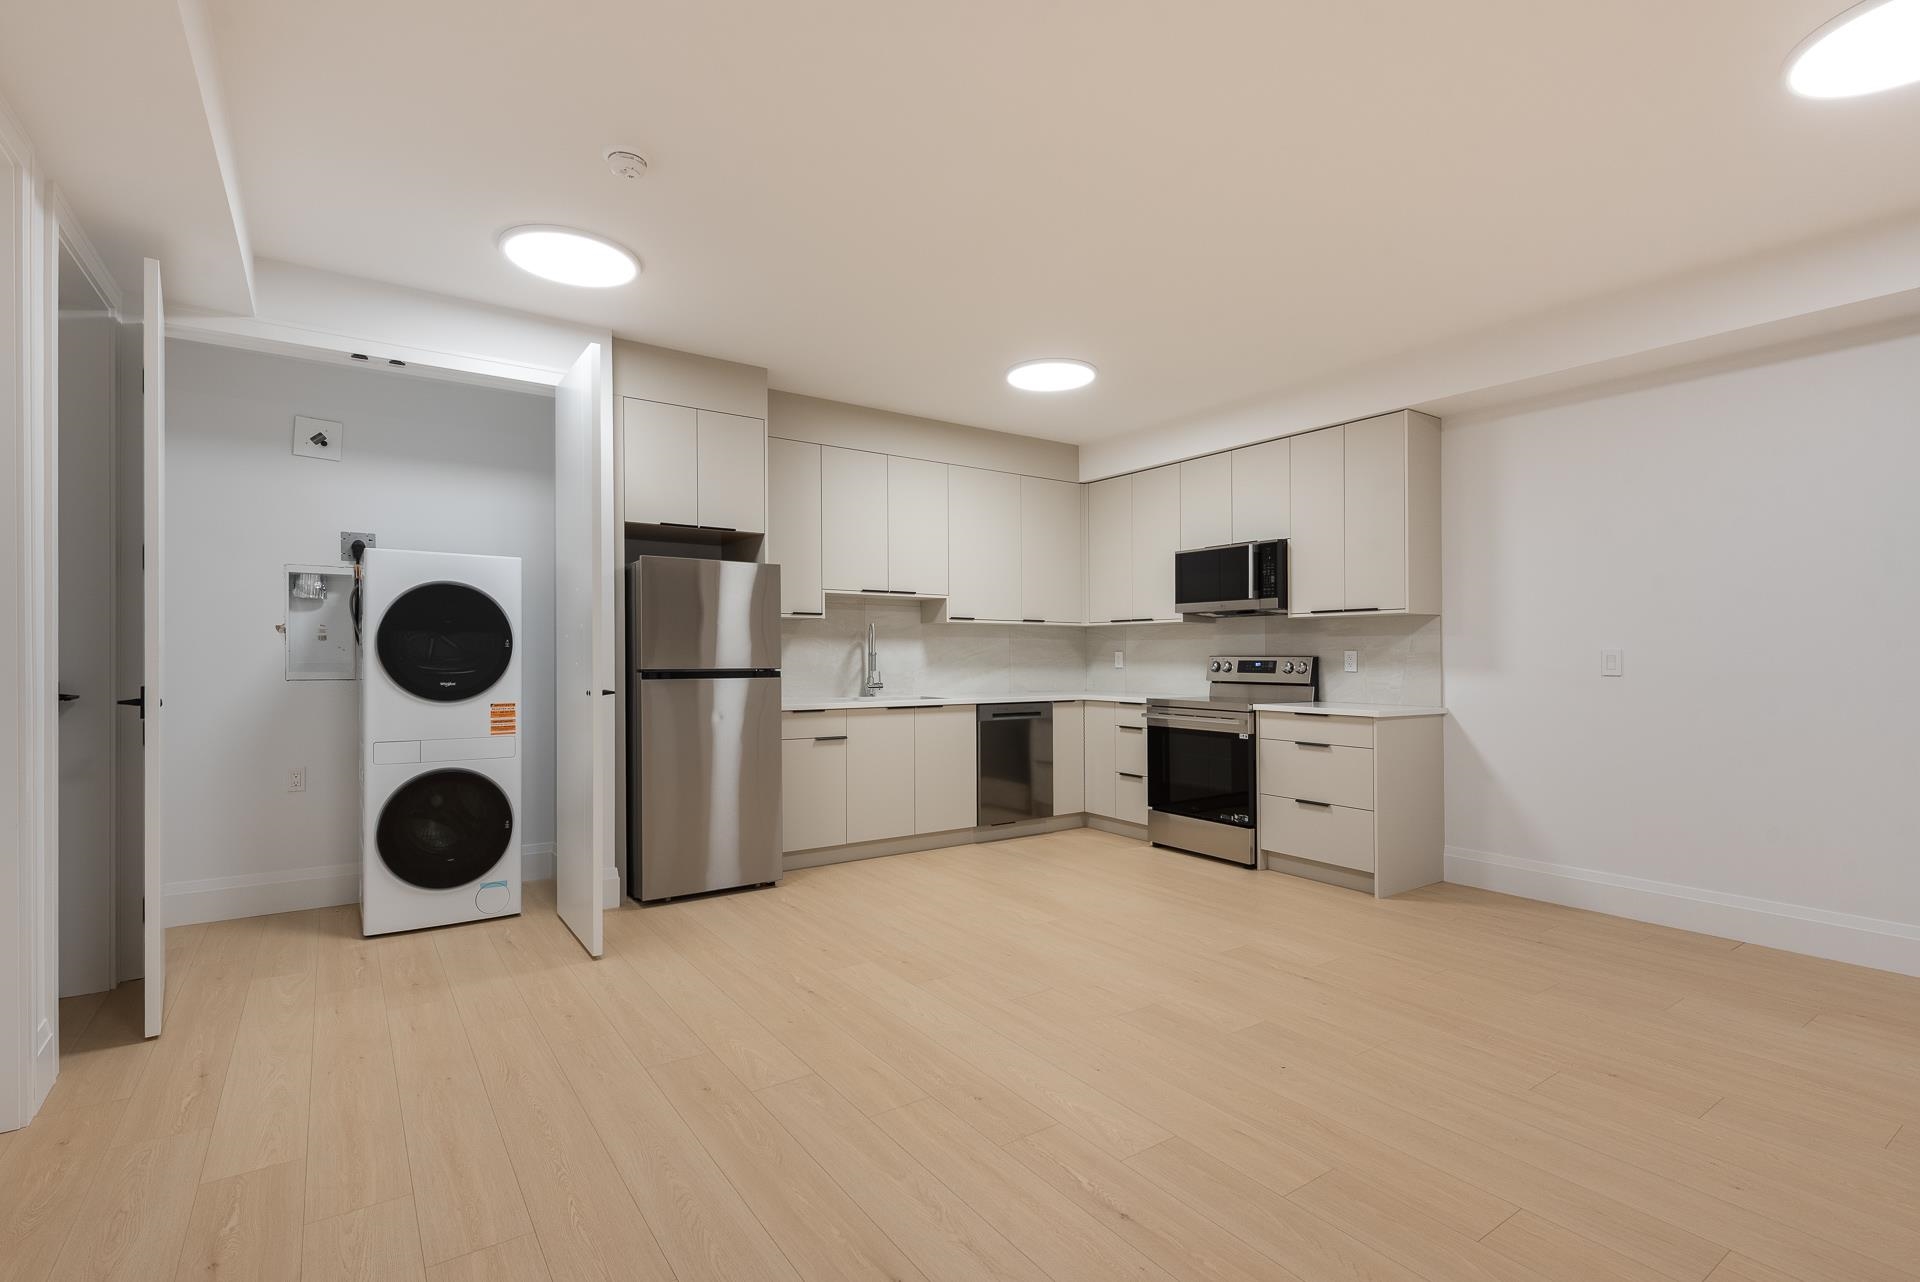
The suite has its own kitchen (8’11 × 12’3), living room (12’5 × 18’2), two bedrooms and in-suite laundry. The kitchen has flat-panel cabinets to the ceiling, a tile backsplash and a full stainless appliance package, and there’s a stacked washer and dryer behind closet doors. Use it as a mortgage helper, a space for parents or grown kids, or a nanny suite. Because it’s listed as a legal suite, confirm the permit details with the City of Coquitlam during your due diligence.
Outside, Parking and Systems
- Backyard: A covered patio off the family room opens to a level, fenced lawn. There’s a balcony on the upper floor, too.
- Lot: 7,166 sq ft on a cul-de-sac.
- Parking: Double garage and a concrete driveway, with room for 6 vehicles total.
- Comfort: Natural gas hot water radiant heating plus central air conditioning.
- Extras: Built-in vacuum, in-ground sprinklers, window coverings and a full appliance package.
- Construction: Wood frame on a concrete perimeter foundation; metal and stucco exterior; asphalt roof; hardwood, laminate and tile floors.
Floor Plan and Room Sizes
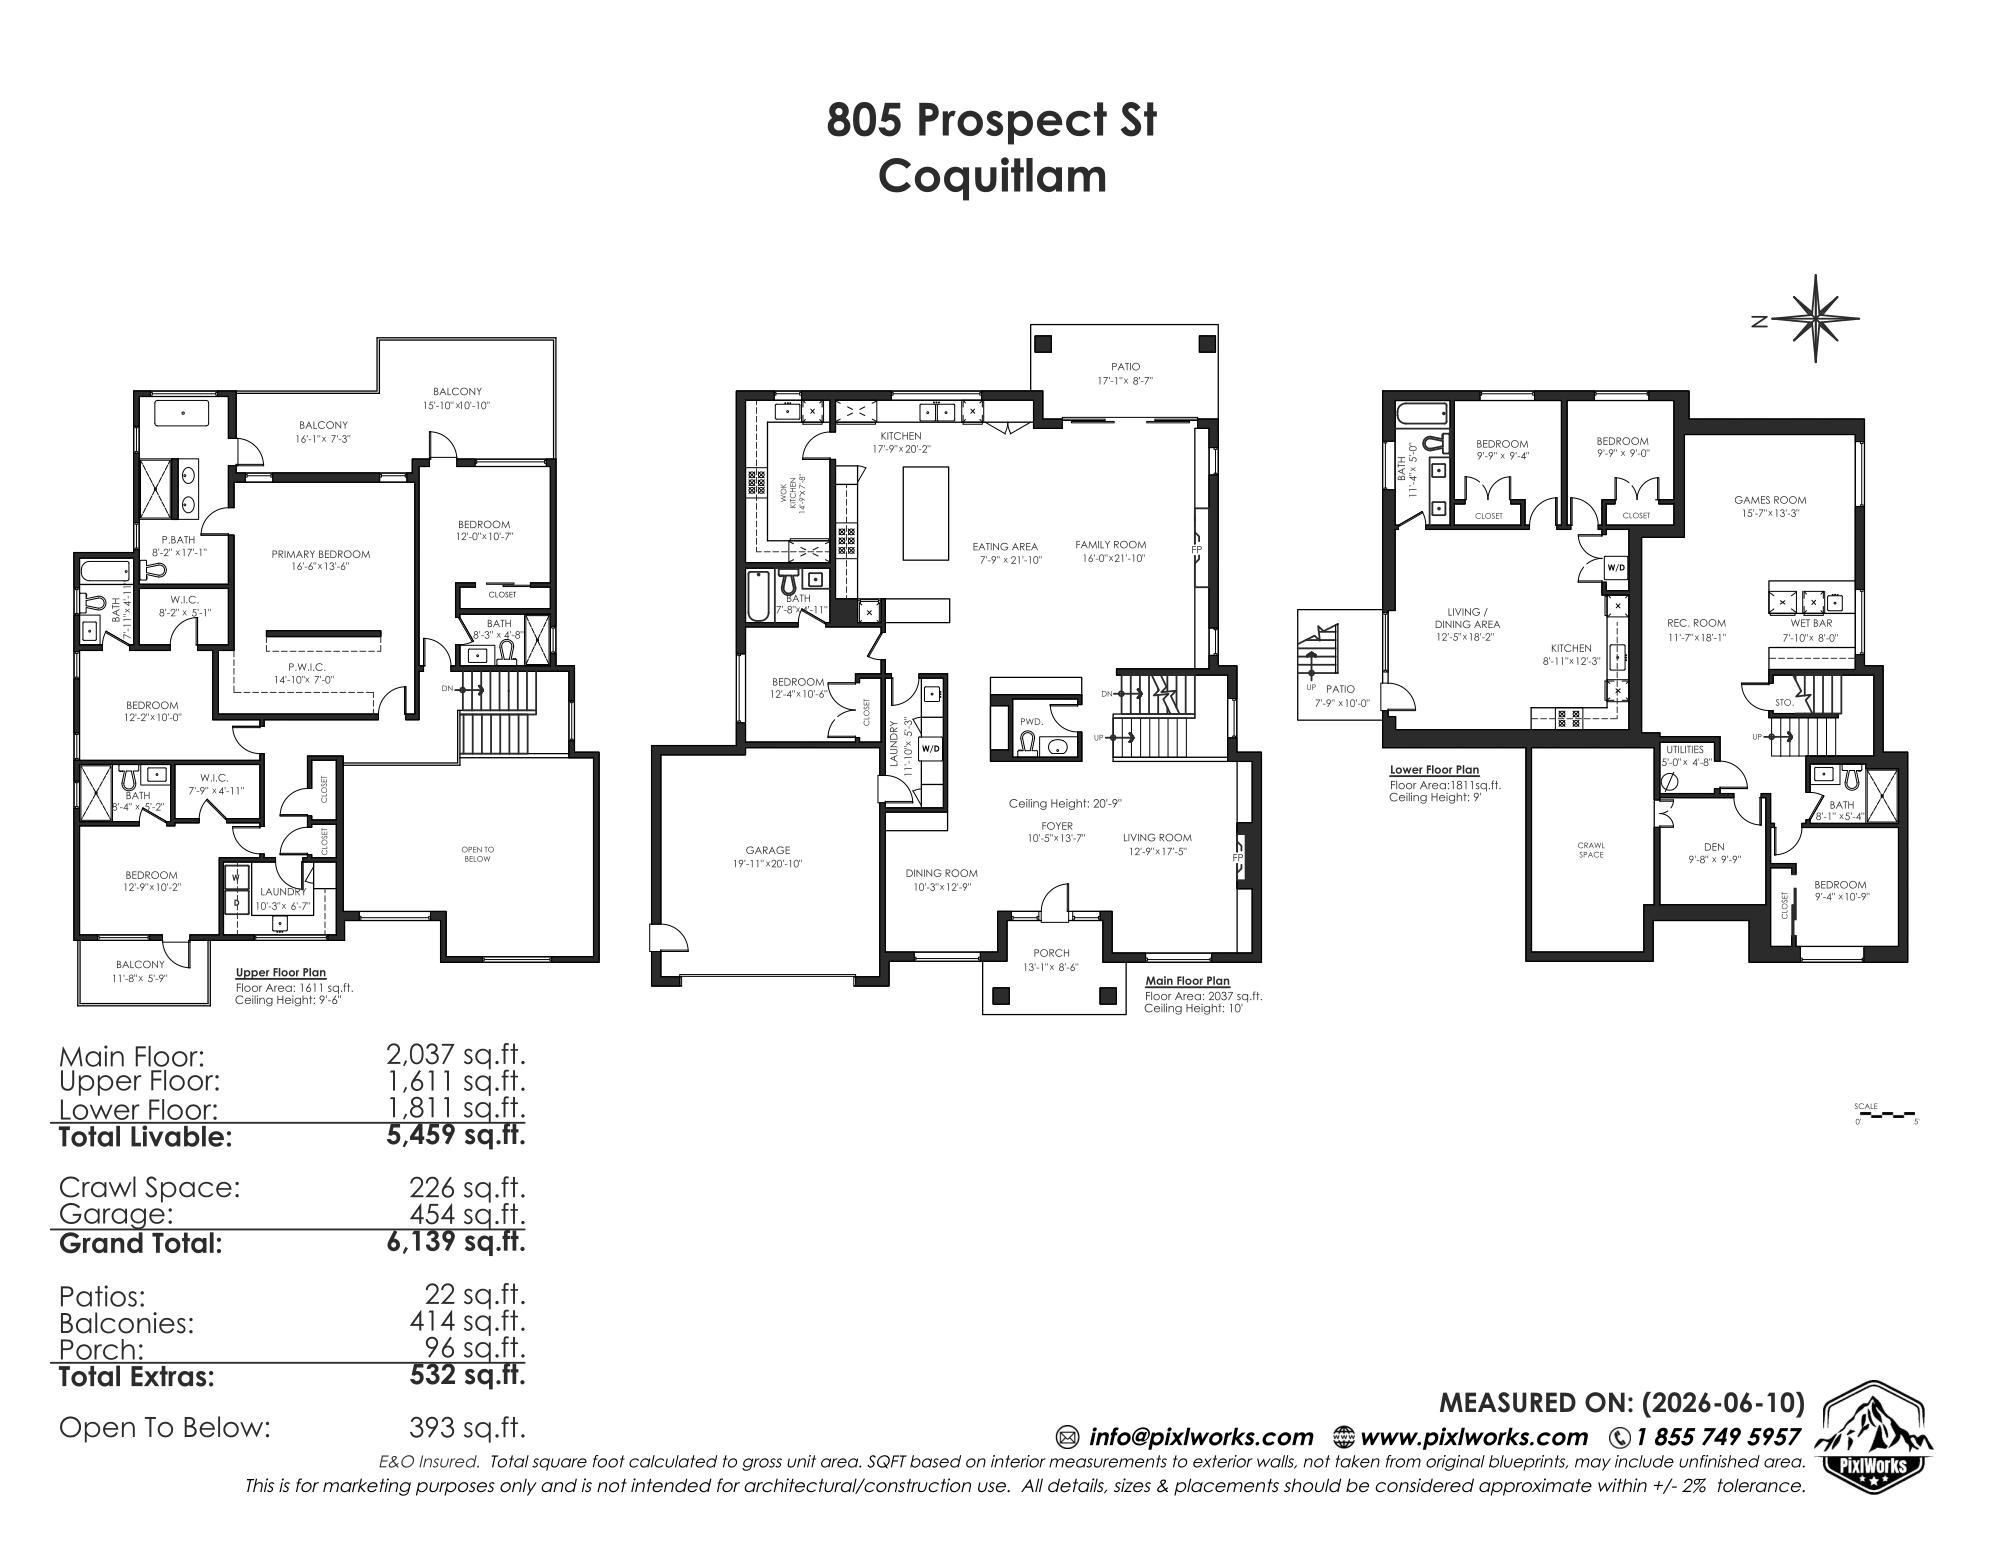
| Level | Room | Dimensions |
|---|---|---|
| Main | Foyer | 10’5 × 13’7 |
| Main | Living Room | 12’9 × 17’5 |
| Main | Dining Room | 10’3 × 12’9 |
| Main | Kitchen | 17’9 × 20’2 |
| Main | Wok Kitchen | 14’9 × 7’8 |
| Main | Eating Area | 7’9 × 21’0 |
| Main | Family Room | 16’0 × 21’10 |
| Main | Bedroom | 12’4 × 10’6 |
| Main | Laundry | 11’0 × 5’3 |
| Upper | Primary Bedroom | 16’6 × 13’6 |
| Upper | Bedroom | 12’0 × 10’7 |
| Upper | Bedroom | 12’2 × 10’0 |
| Upper | Bedroom | 12’9 × 10’2 |
| Upper | Laundry | 10’3 × 6’7 |
| Lower | Recreation Room | 11’7 × 18’1 |
| Lower | Games Room | 15’7 × 13’3 |
| Lower | Den | 9’8 × 9’9 |
| Lower | Bedroom | 9’9 × 9’4 |
| Lower | Bedroom | 9’9 × 9’0 |
| Lower | Bedroom | 9’4 × 10’9 |
| Lower | Kitchen (suite) | 8’11 × 12’3 |
| Lower | Living Room (suite) | 12’5 × 18’2 |
Living in Harbour Place, Coquitlam
Harbour Place is a quiet, established pocket of West Coquitlam with large lots, tree-lined streets and very little through traffic. Over the last few years many of the original 1960s homes have been replaced with new builds like this one.
I grew up a few minutes away in Ranch Park, so I know this part of Coquitlam well. Here’s what you get living here:
- Mundy Park: Coquitlam’s biggest urban park, about 178 hectares, with forest trails, sports fields and an outdoor pool.
- Como Lake: A loop walk around the lake, close by.
- Como Lake Village: Groceries, coffee and daily errands nearby.
- Poirier Sport & Leisure Complex: Pools, rinks, the library and community programs.
- Commuting: Quick access to Lougheed Highway and the SkyTrain Millennium Line (Evergreen extension).
Schools near 805 Prospect Street
Nearby schools include Harbour View Elementary and Parkland Elementary, with Dr. Charles Best Secondary and Centennial Secondary at the high school level. Catchments change, so always confirm the current SD43 catchment for this address with the school district before you buy.
What I’d Look at as a Buyer
- New home warranty: Ask for the BC new home warranty details and the registered builder information.
- GST: New construction is generally subject to GST. Find out whether it’s included in the price and talk to your accountant about rebates.
- Suite permits: Confirm the legal suite status and occupancy permit with the City of Coquitlam.
- Smart home handover: Get a list of what Control4 controls and confirm the system and login transfer to you.
- Deficiencies: Even on a new build, book an independent inspection and get a deficiency list in writing before completion.
I’ve spent my career around construction and renovation, so this is the part of a new-build purchase I walk through with buyers in detail.
Frequently Asked Questions
How much is 805 Prospect Street, Coquitlam listed for?
805 Prospect Street is listed at $3,199,000 (MLS® R3181405).
How big is 805 Prospect Street?
The home has 5,459 sq ft of finished space over three levels — 2,037 sq ft on the main floor, 1,611 sq ft upstairs and 1,811 sq ft on the lower level — on a 7,166 sq ft lot.
How many bedrooms and bathrooms does it have?
It has 8 bedrooms and 8 bathrooms (6 full, 2 half). All four upstairs bedrooms have their own ensuite, and the lower level includes a 2-bedroom legal suite.
Does 805 Prospect Street have a legal suite?
Yes. The lower level has a self-contained 2-bedroom legal suite with its own kitchen and living room, plus a separate rec room with a wet bar, a games room and a den for the main house.
Does 805 Prospect Street have a wok kitchen?
Yes. Along with the main Miele kitchen, there’s a separate wok kitchen with its own gas range, hood fan and fridge. The home has three kitchens in total, counting the suite.
Is 805 Prospect Street a new home?
Yes. It’s new construction, built in 2026, with 10-foot main-floor ceilings, a double-height foyer, Control4 smart-home automation and a Miele appliance package.
What neighbourhood is 805 Prospect Street in?
It’s in Harbour Place, a quiet residential neighbourhood in West Coquitlam near Mundy Park, Como Lake and Como Lake Village.
What schools are near 805 Prospect Street?
Nearby schools include Harbour View Elementary, Parkland Elementary, Dr. Charles Best Secondary and Centennial Secondary. Confirm the current SD43 catchment for the address with the school district.
What are the property taxes?
Gross taxes were $5,897.83 for 2025. Taxes on a newly completed home are often reassessed, so expect that number to change.
Want to see 805 Prospect Street?
We’ll book the showing, pull the comparable Harbour Place sales and walk the build with you.
Contact The Macnabs
Jordan leads The Macnabs Real Estate Team at Real Broker. He has 18 years in Tri-Cities real estate, is a Medallion Club and Chairman’s Club member, and won Mike Holmes’ Handyman Superstar Challenge on HGTV. He grew up in Ranch Park, Coquitlam. Reach him at 604-551-5695 or jordan@themacnabs.com.
Disclosure: The Macnabs Real Estate Team and Real Broker are not the listing brokerage for this property. 805 Prospect Street is listed by Aly Sach PREC* of Royal LePage West Real Estate Services. This post is written from a buyer’s perspective for informational purposes. Listing information is from the MLS® and provided by members of the Greater Vancouver REALTORS®; it is believed reliable but not guaranteed and should be independently verified. Measurements are approximate. Photos courtesy of the listing brokerage. This post was drafted with AI assistance and reviewed by Jordan Macnab.