

One of the nicest homes to hit the Ranch Park market in a while just listed — 5,446 square feet, built in 2023, with a legal suite and mountain views most new builds in this price range don’t have. It’s listed by our colleague Krista Lapp at Royal LePage Elite West. Here’s what $3,999,000 buys at 2976 Lazy A Street.
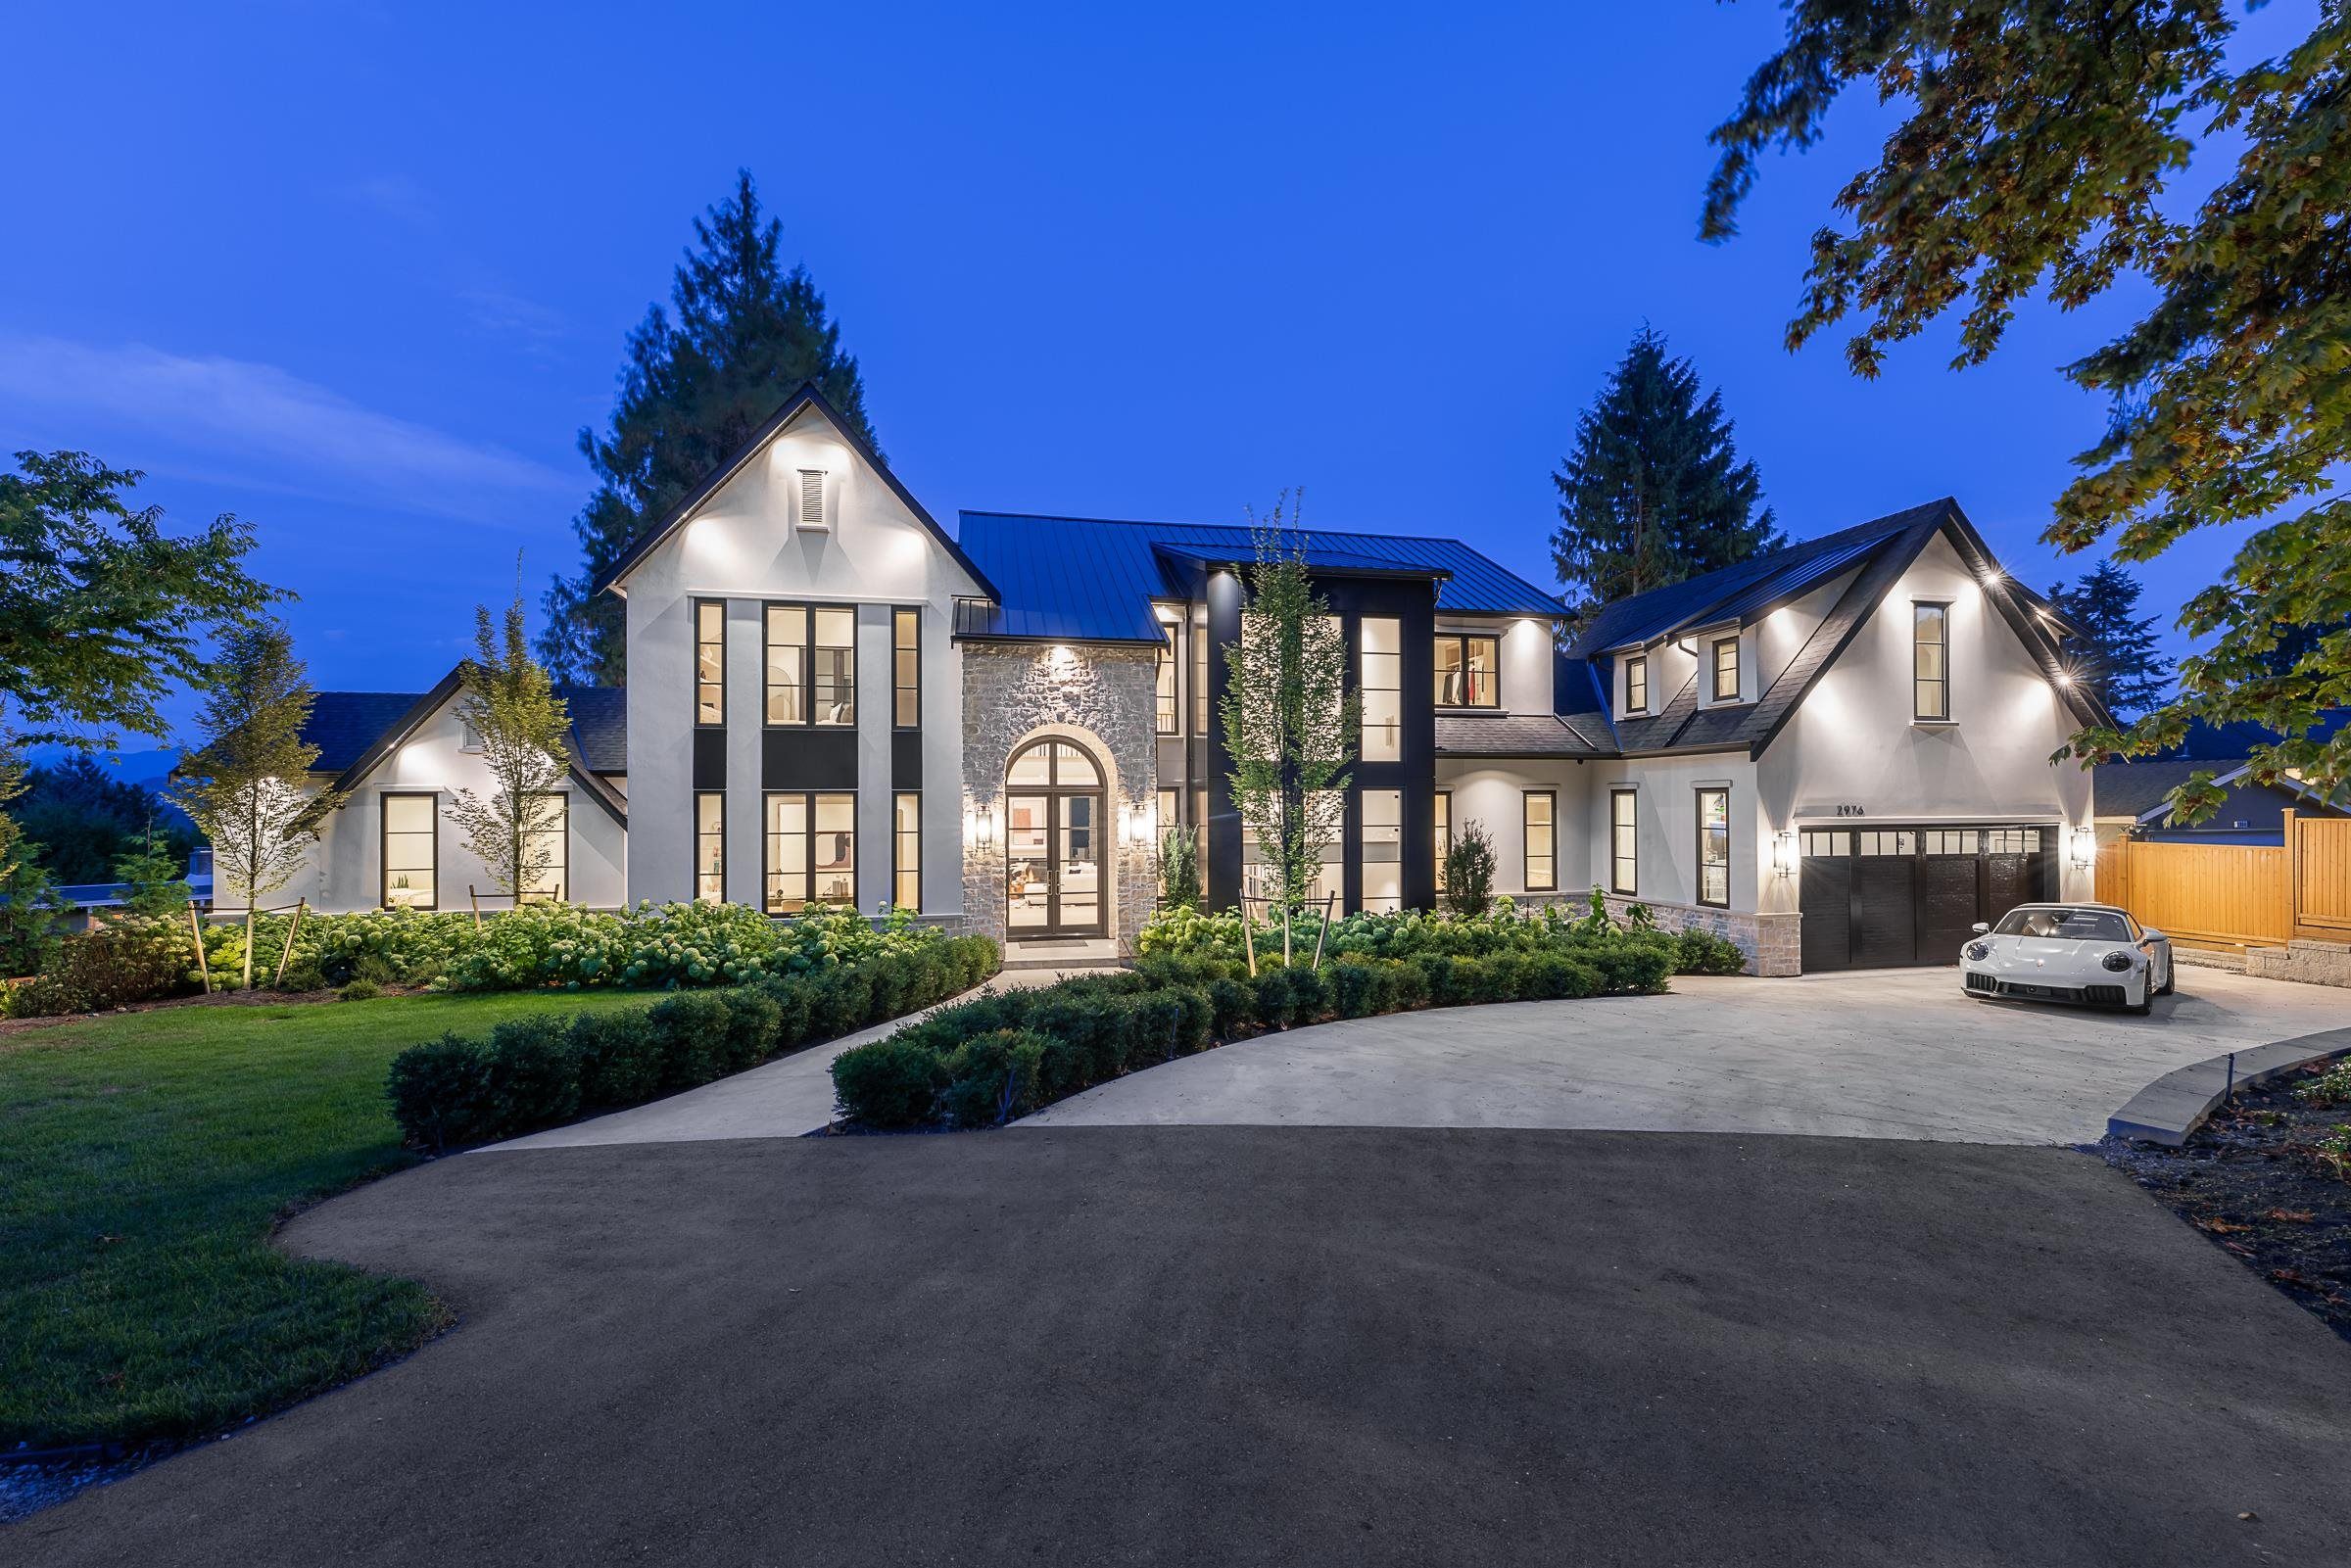
2976 Lazy A Street sits on a 13,502 square foot lot in Ranch Park, one of Coquitlam’s established east-side neighbourhoods of larger, real-sized lots between Westwood Plateau and the Town Centre. Built in 2023, this is a 2-storey-with-basement custom home with 5,446 finished square feet, 5 bedrooms, and 6 bathrooms. At $3,999,000, that works out to roughly $734 per finished square foot — worth having in hand if you’re comparing new-construction inventory across the Tri-Cities.
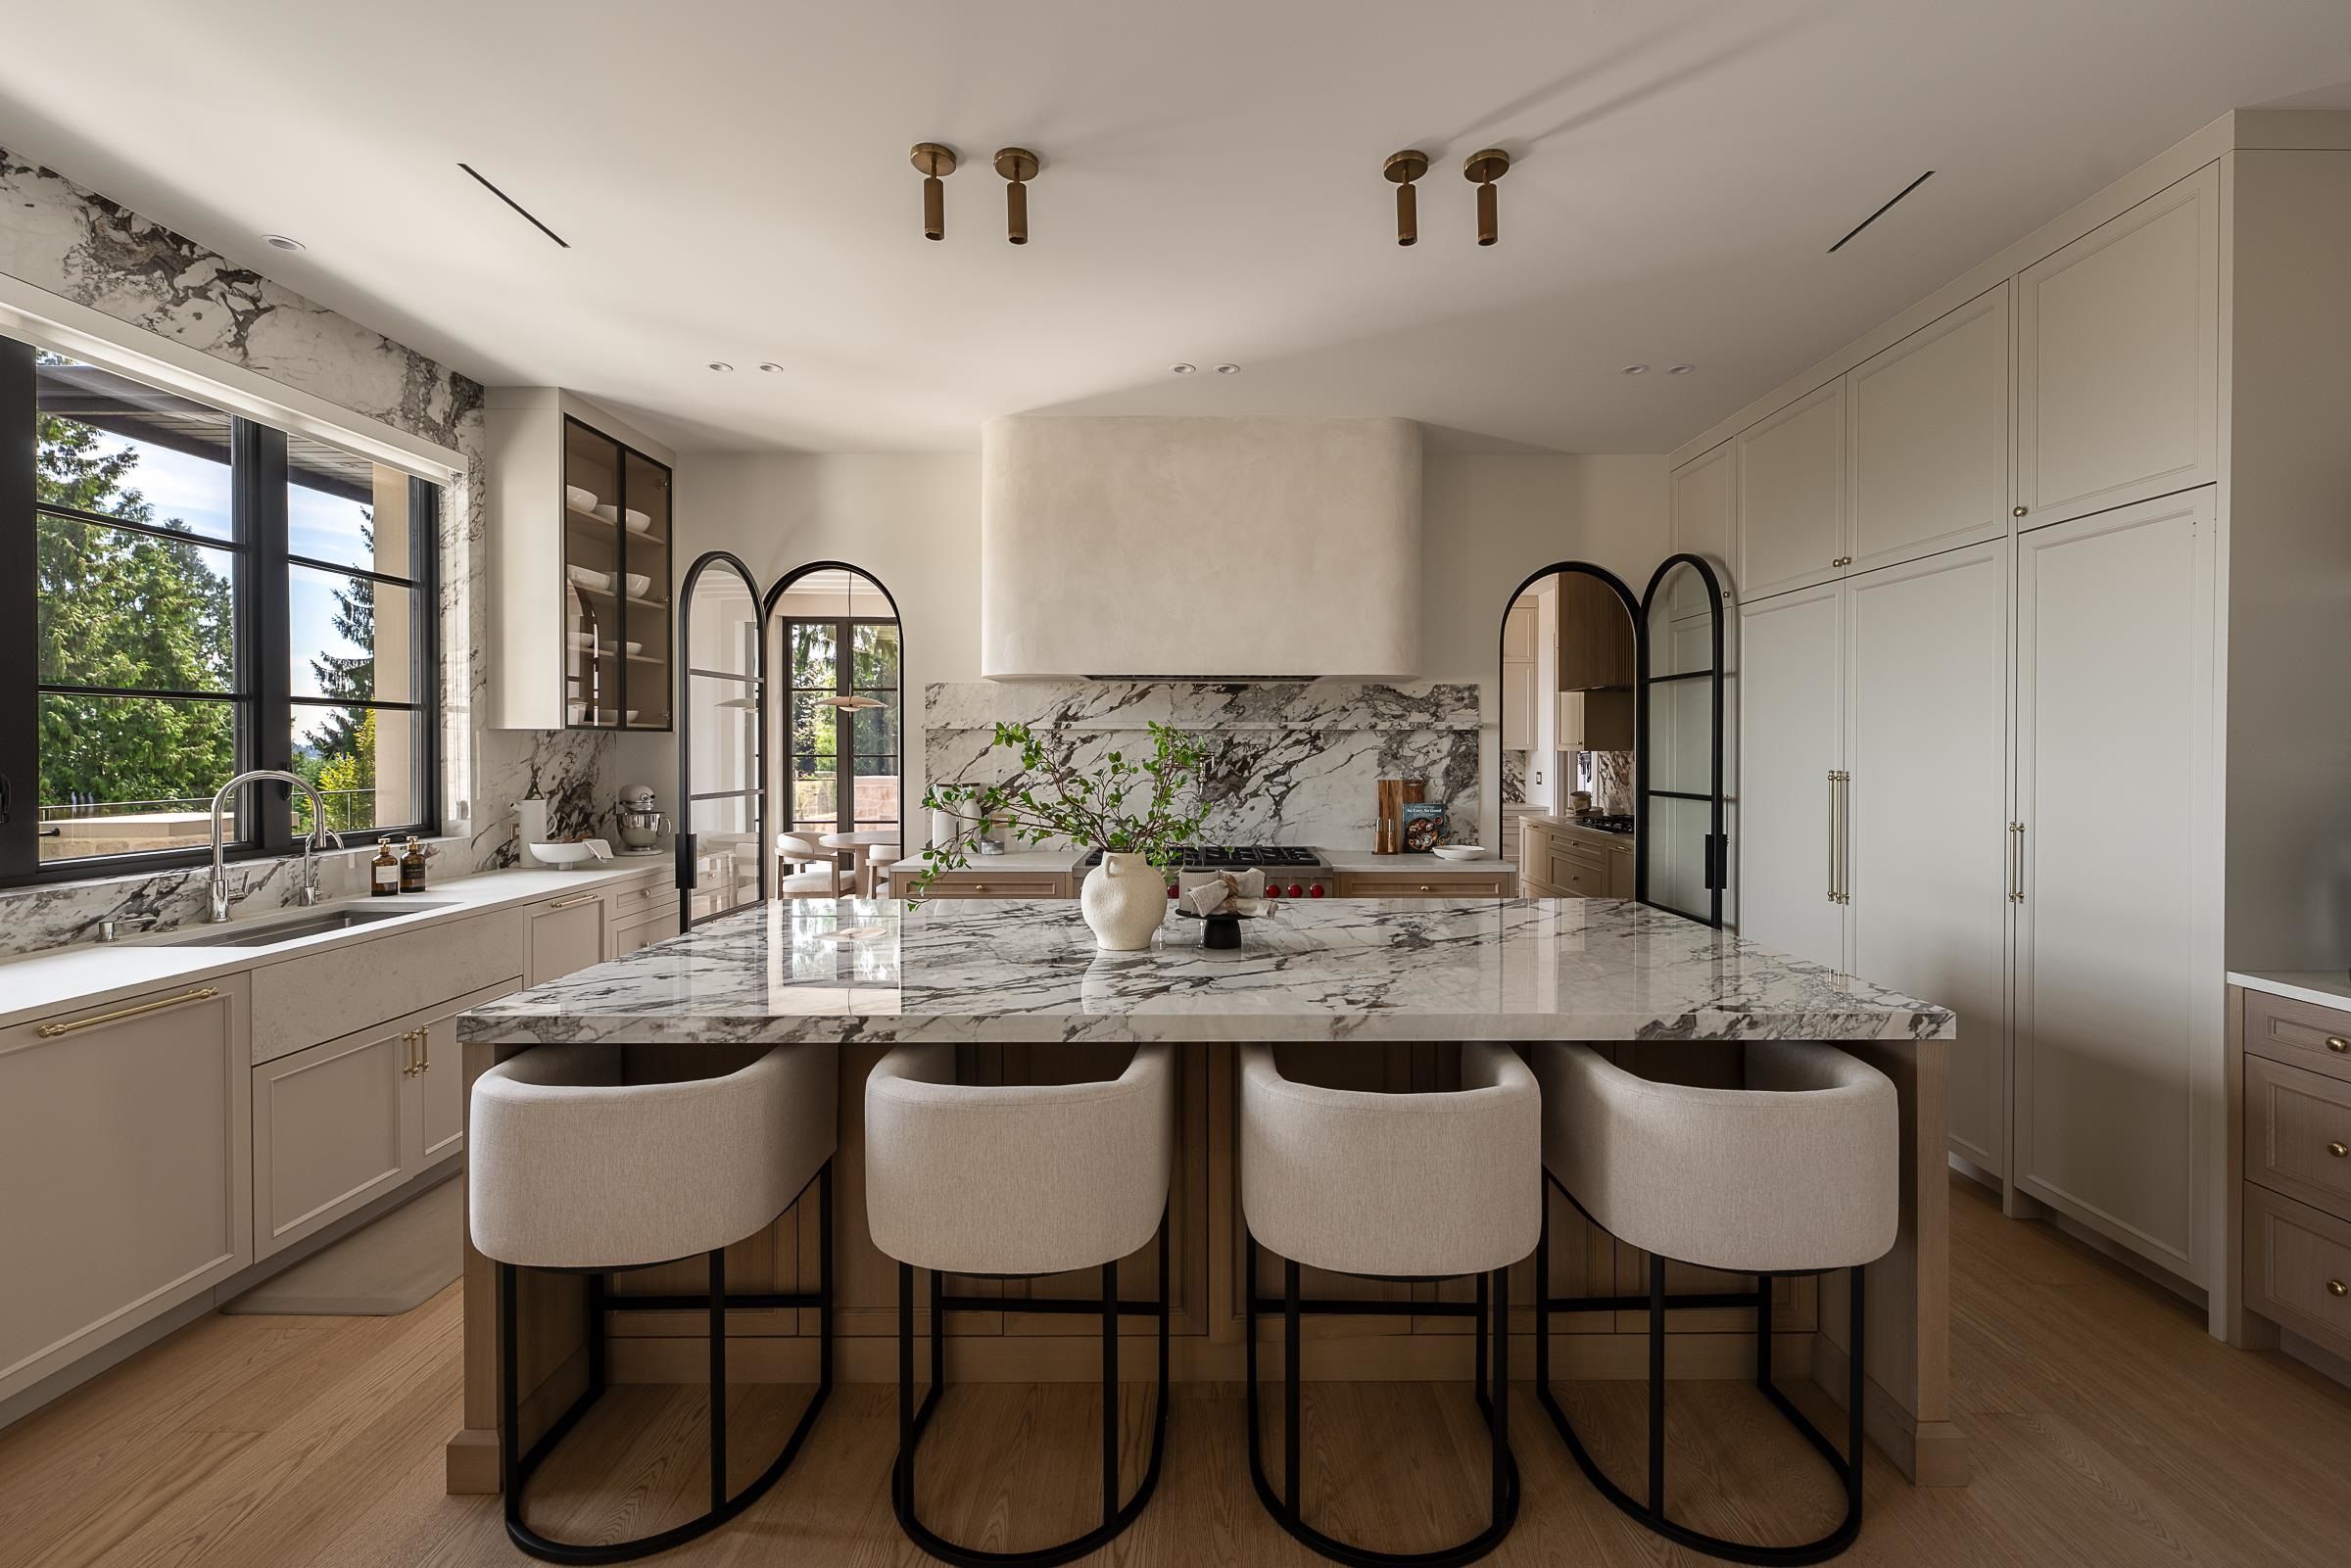
What stands out here isn’t just the finish level, though that’s real: full slab marble, a 46-inch Wolf range, Miele refrigeration, and layered designer lighting throughout. It’s that the layout is built for how a family actually lives — a separate wok kitchen so the show kitchen stays presentation-ready, a legal suite downstairs that adds real flexibility, and mountain and city views that show up from more rooms than you’d expect on an inland Coquitlam lot.
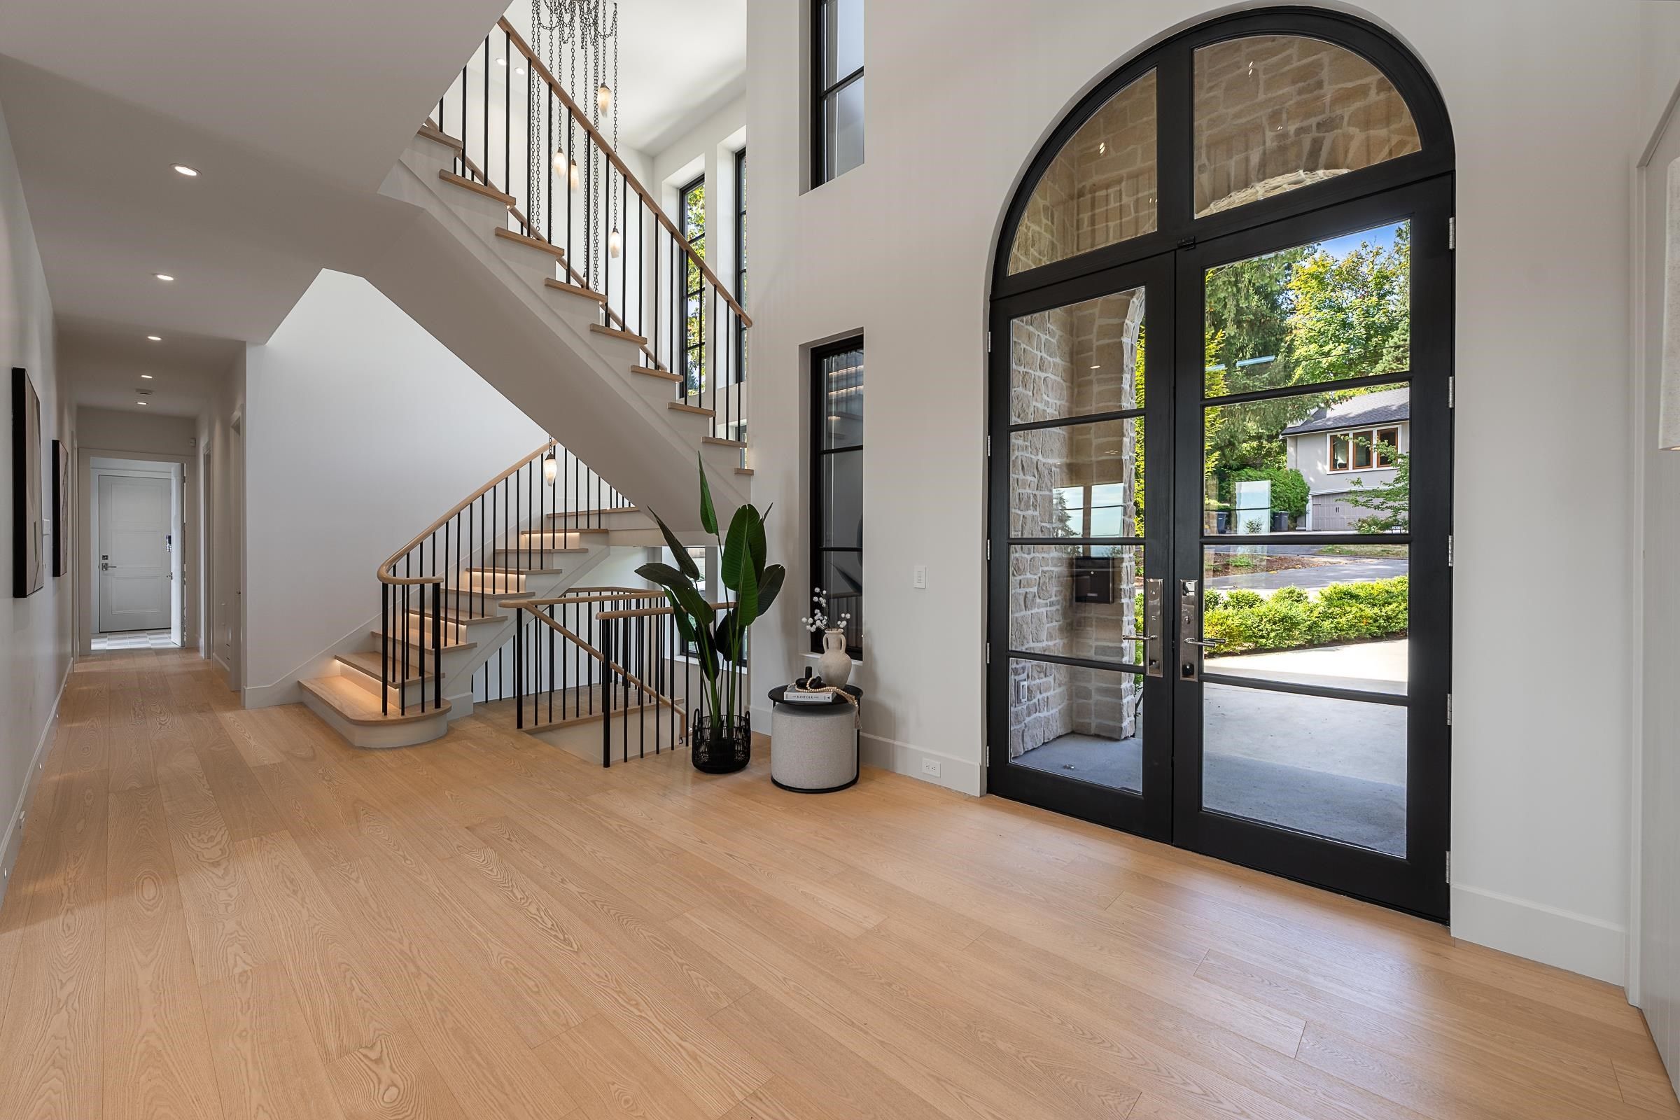
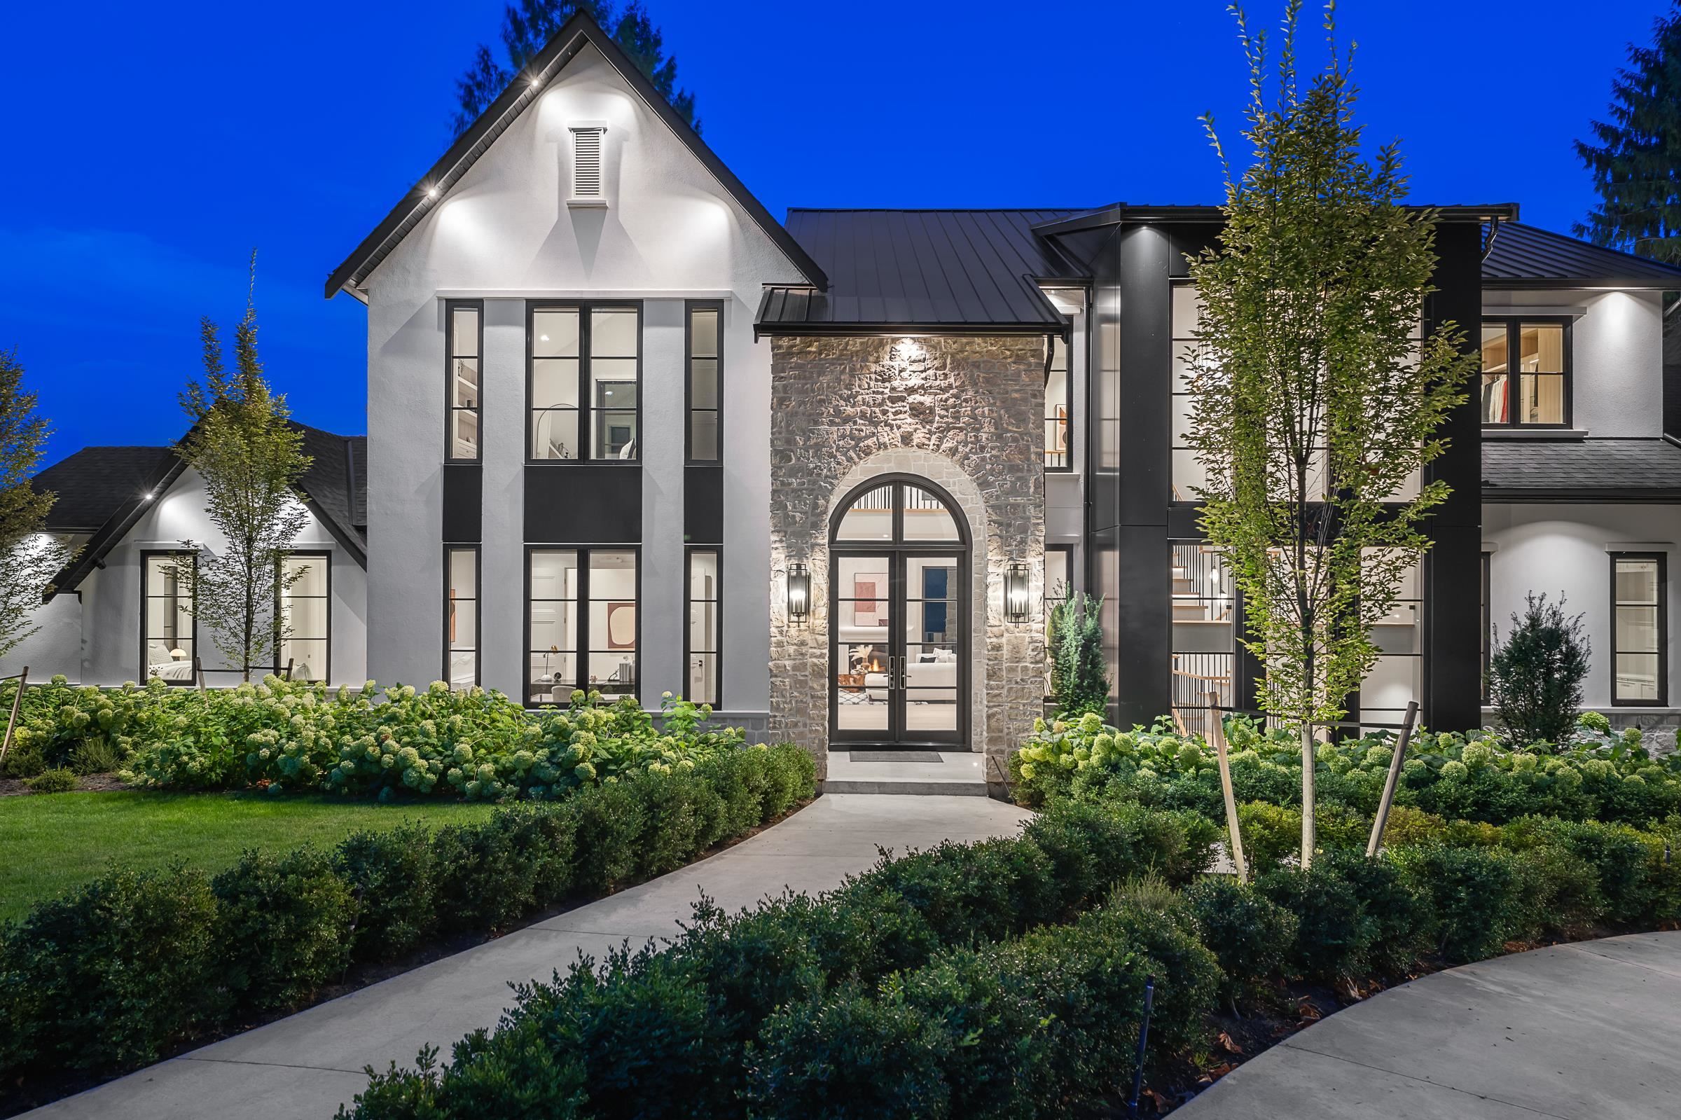
The exterior mixes stucco, stone, and black steel accents under a metal roof — a contemporary read on the traditional gabled forms common in Ranch Park. Inside, the great room runs two storeys to a peaked ceiling, with arched dormer windows at the top and a full-height stone fireplace surround anchoring the room. Wide-plank white oak floors and floor-to-ceiling black steel windows carry through the main floor, and a catwalk landing above ties the upper floor back into the open-to-below space rather than closing it off.
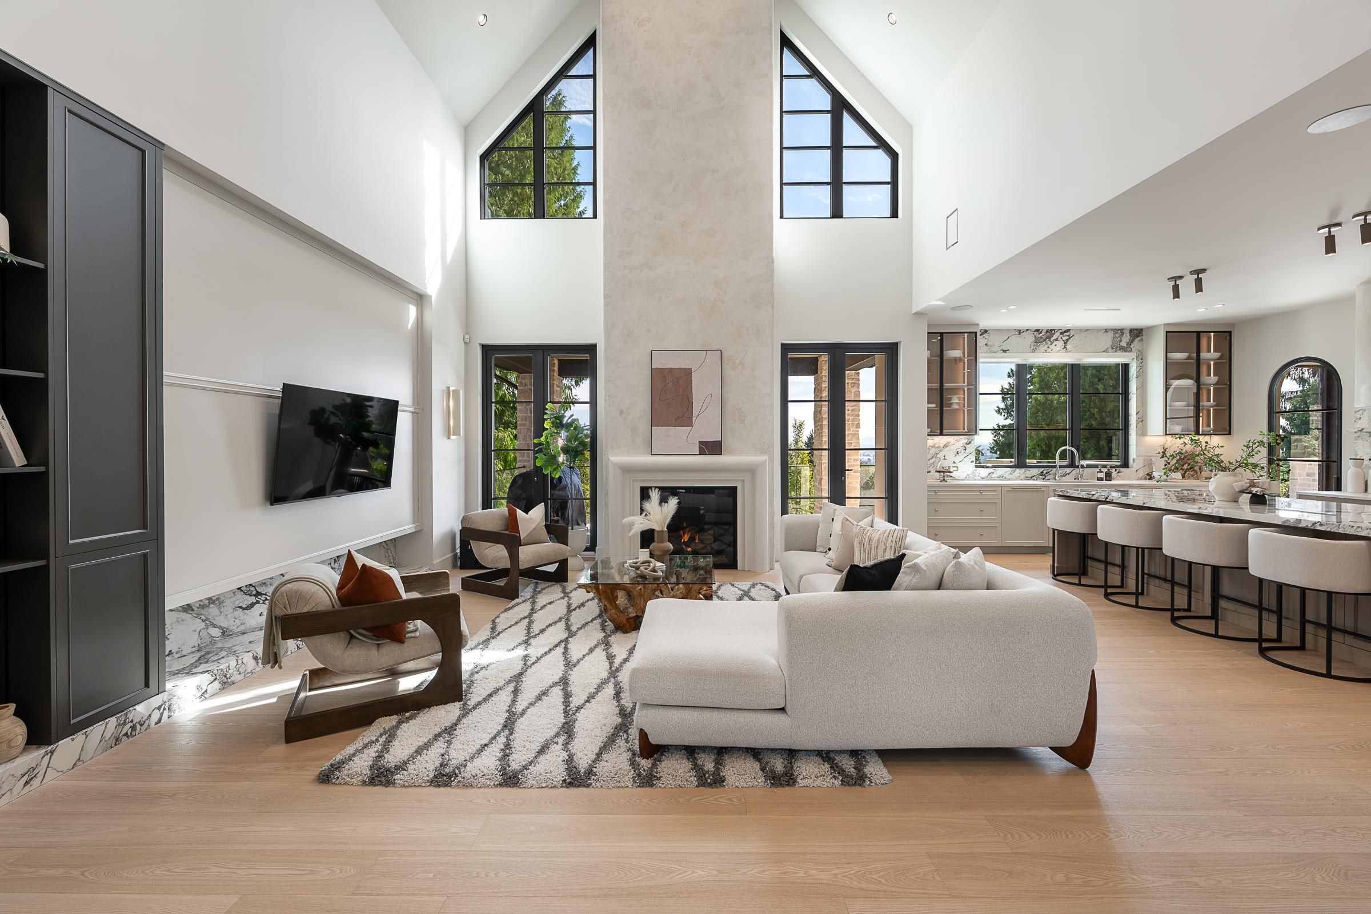
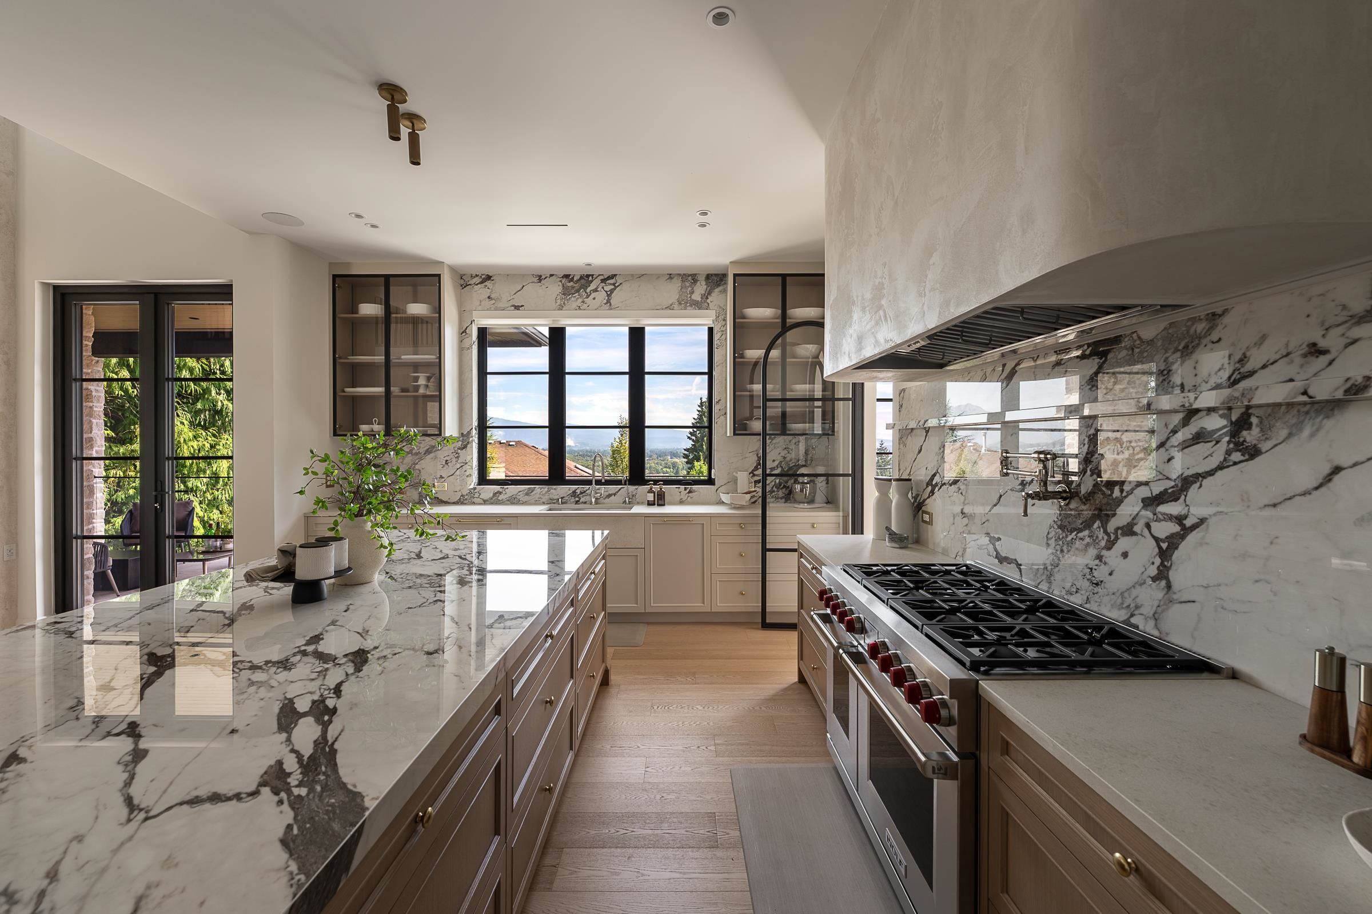
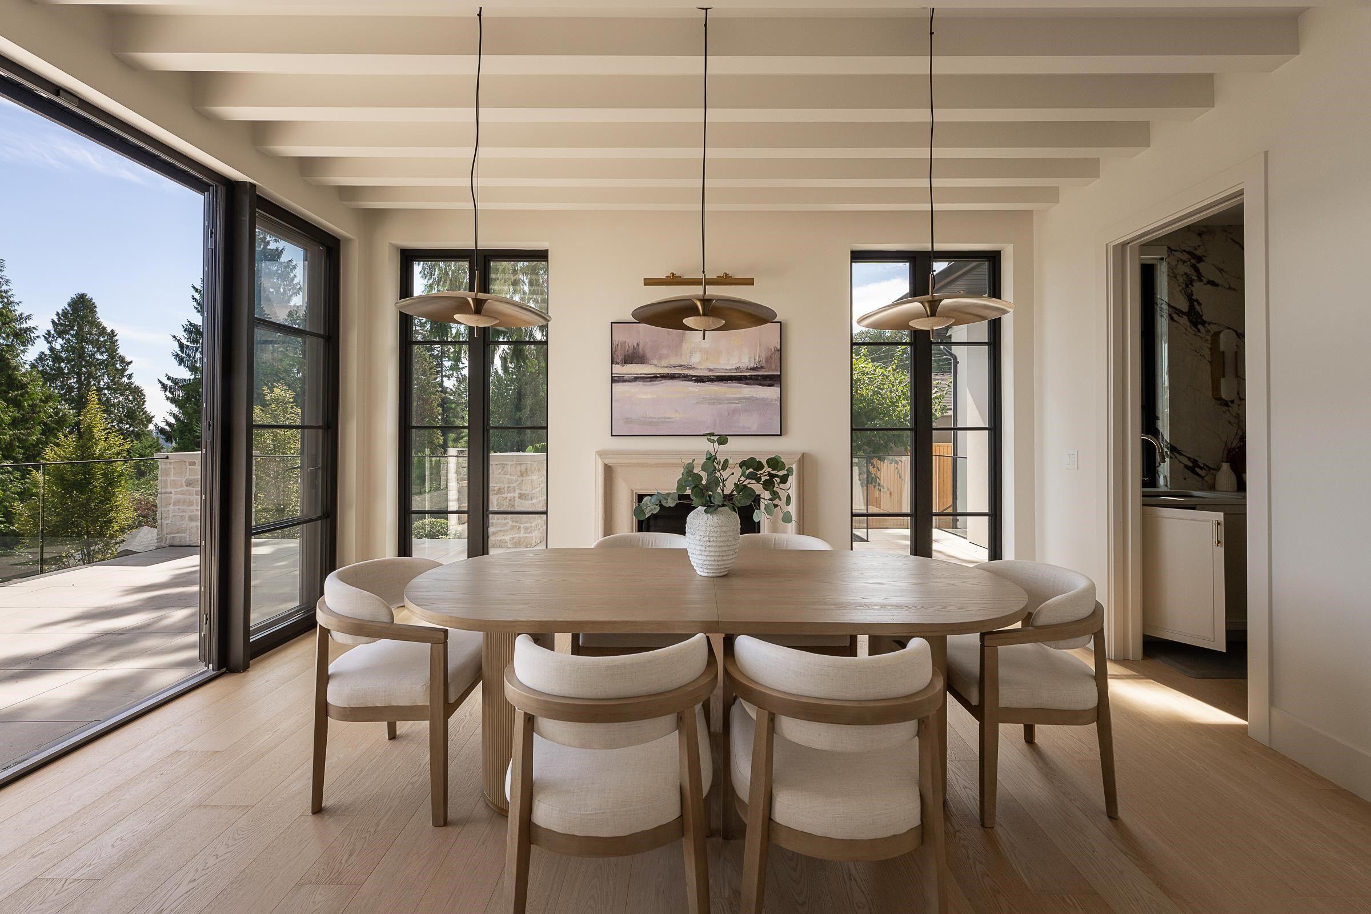
The main kitchen centres on a marble waterfall island with seating for four, arched glass display cabinetry, and a fully panelled fridge wall built into the cabinetry. Just off it sits a separate wok kitchen with its own 46-inch Wolf range, full slab marble backsplash, and a pot filler — the second kitchen that lets the main one stay guest-ready even when the real cooking is happening one room over. The adjoining dining room, with its beamed ceiling and corner fireplace, opens through glass doors straight onto the back patio.
New-construction inventory at this finish level doesn’t come up often in Ranch Park. Jordan Macnab can walk you through 2976 Lazy A Street and how it compares to other new builds currently active across Coquitlam.
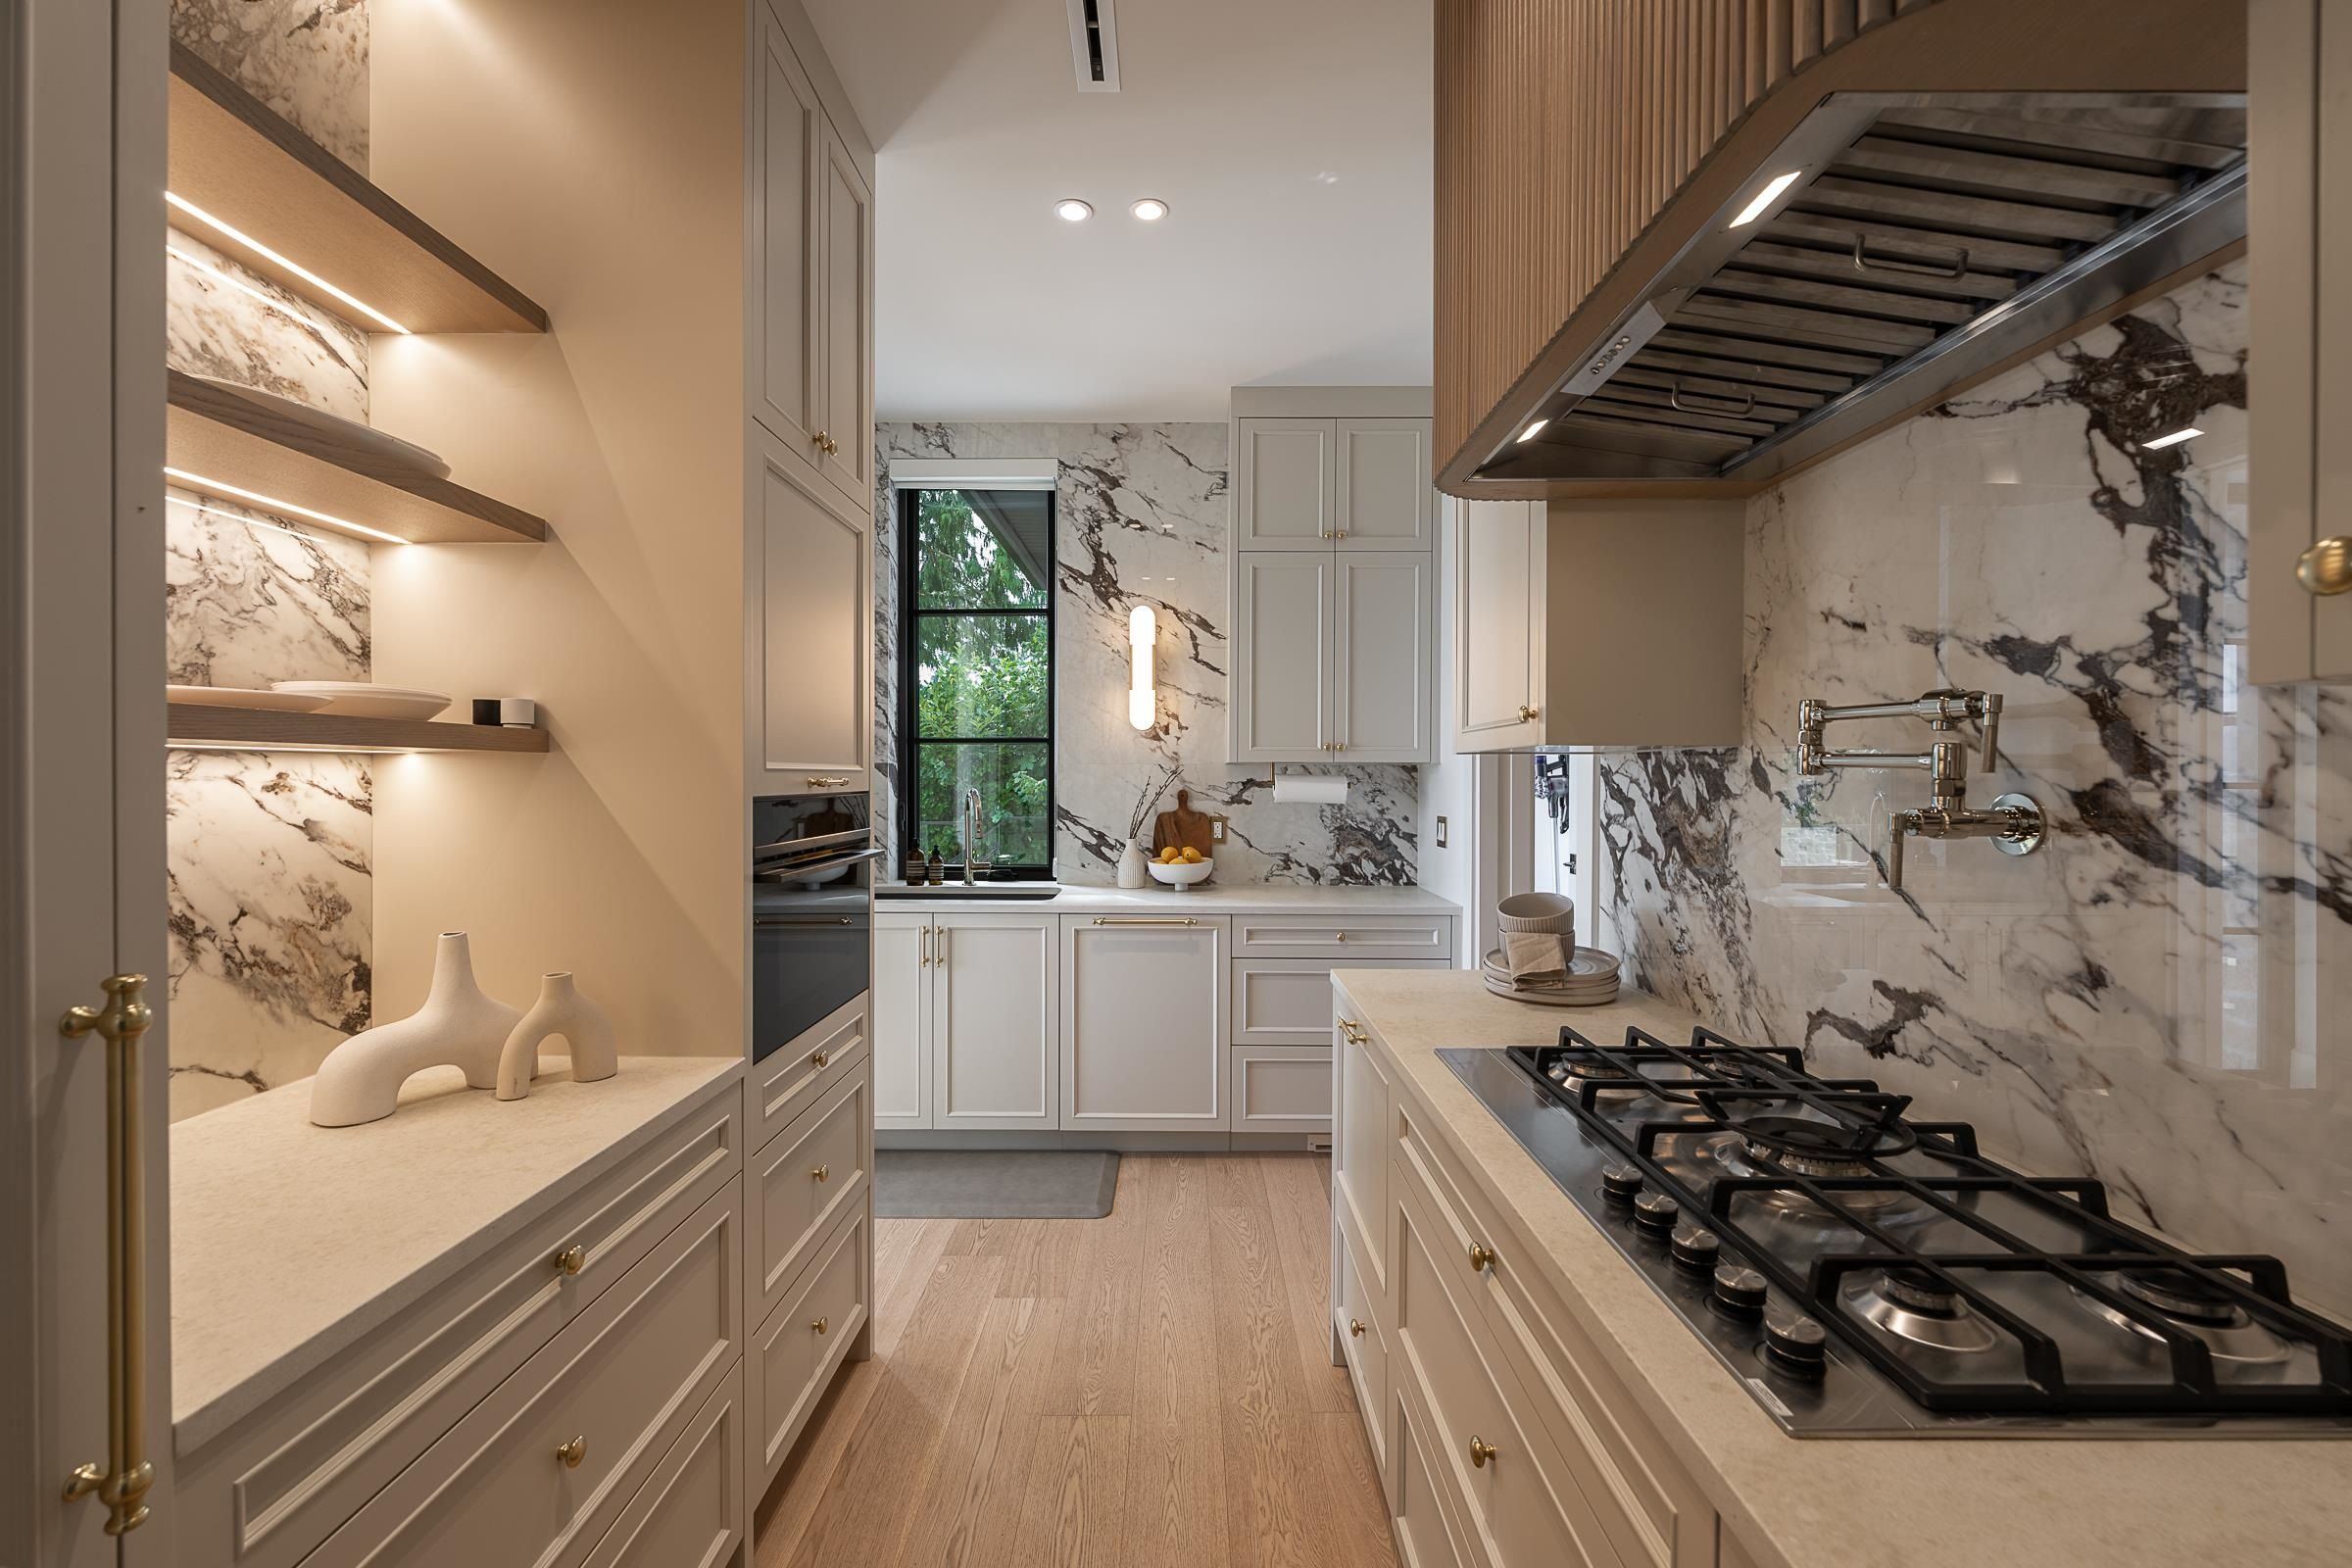
Talk to Jordan MacnabBeyond the Wolf range, the wok kitchen extends into a butler’s pantry with floating shelves set against full slab marble, a built-in wall oven, and brass hardware throughout — enough prep and storage space that the main kitchen never has to double as a staging area.
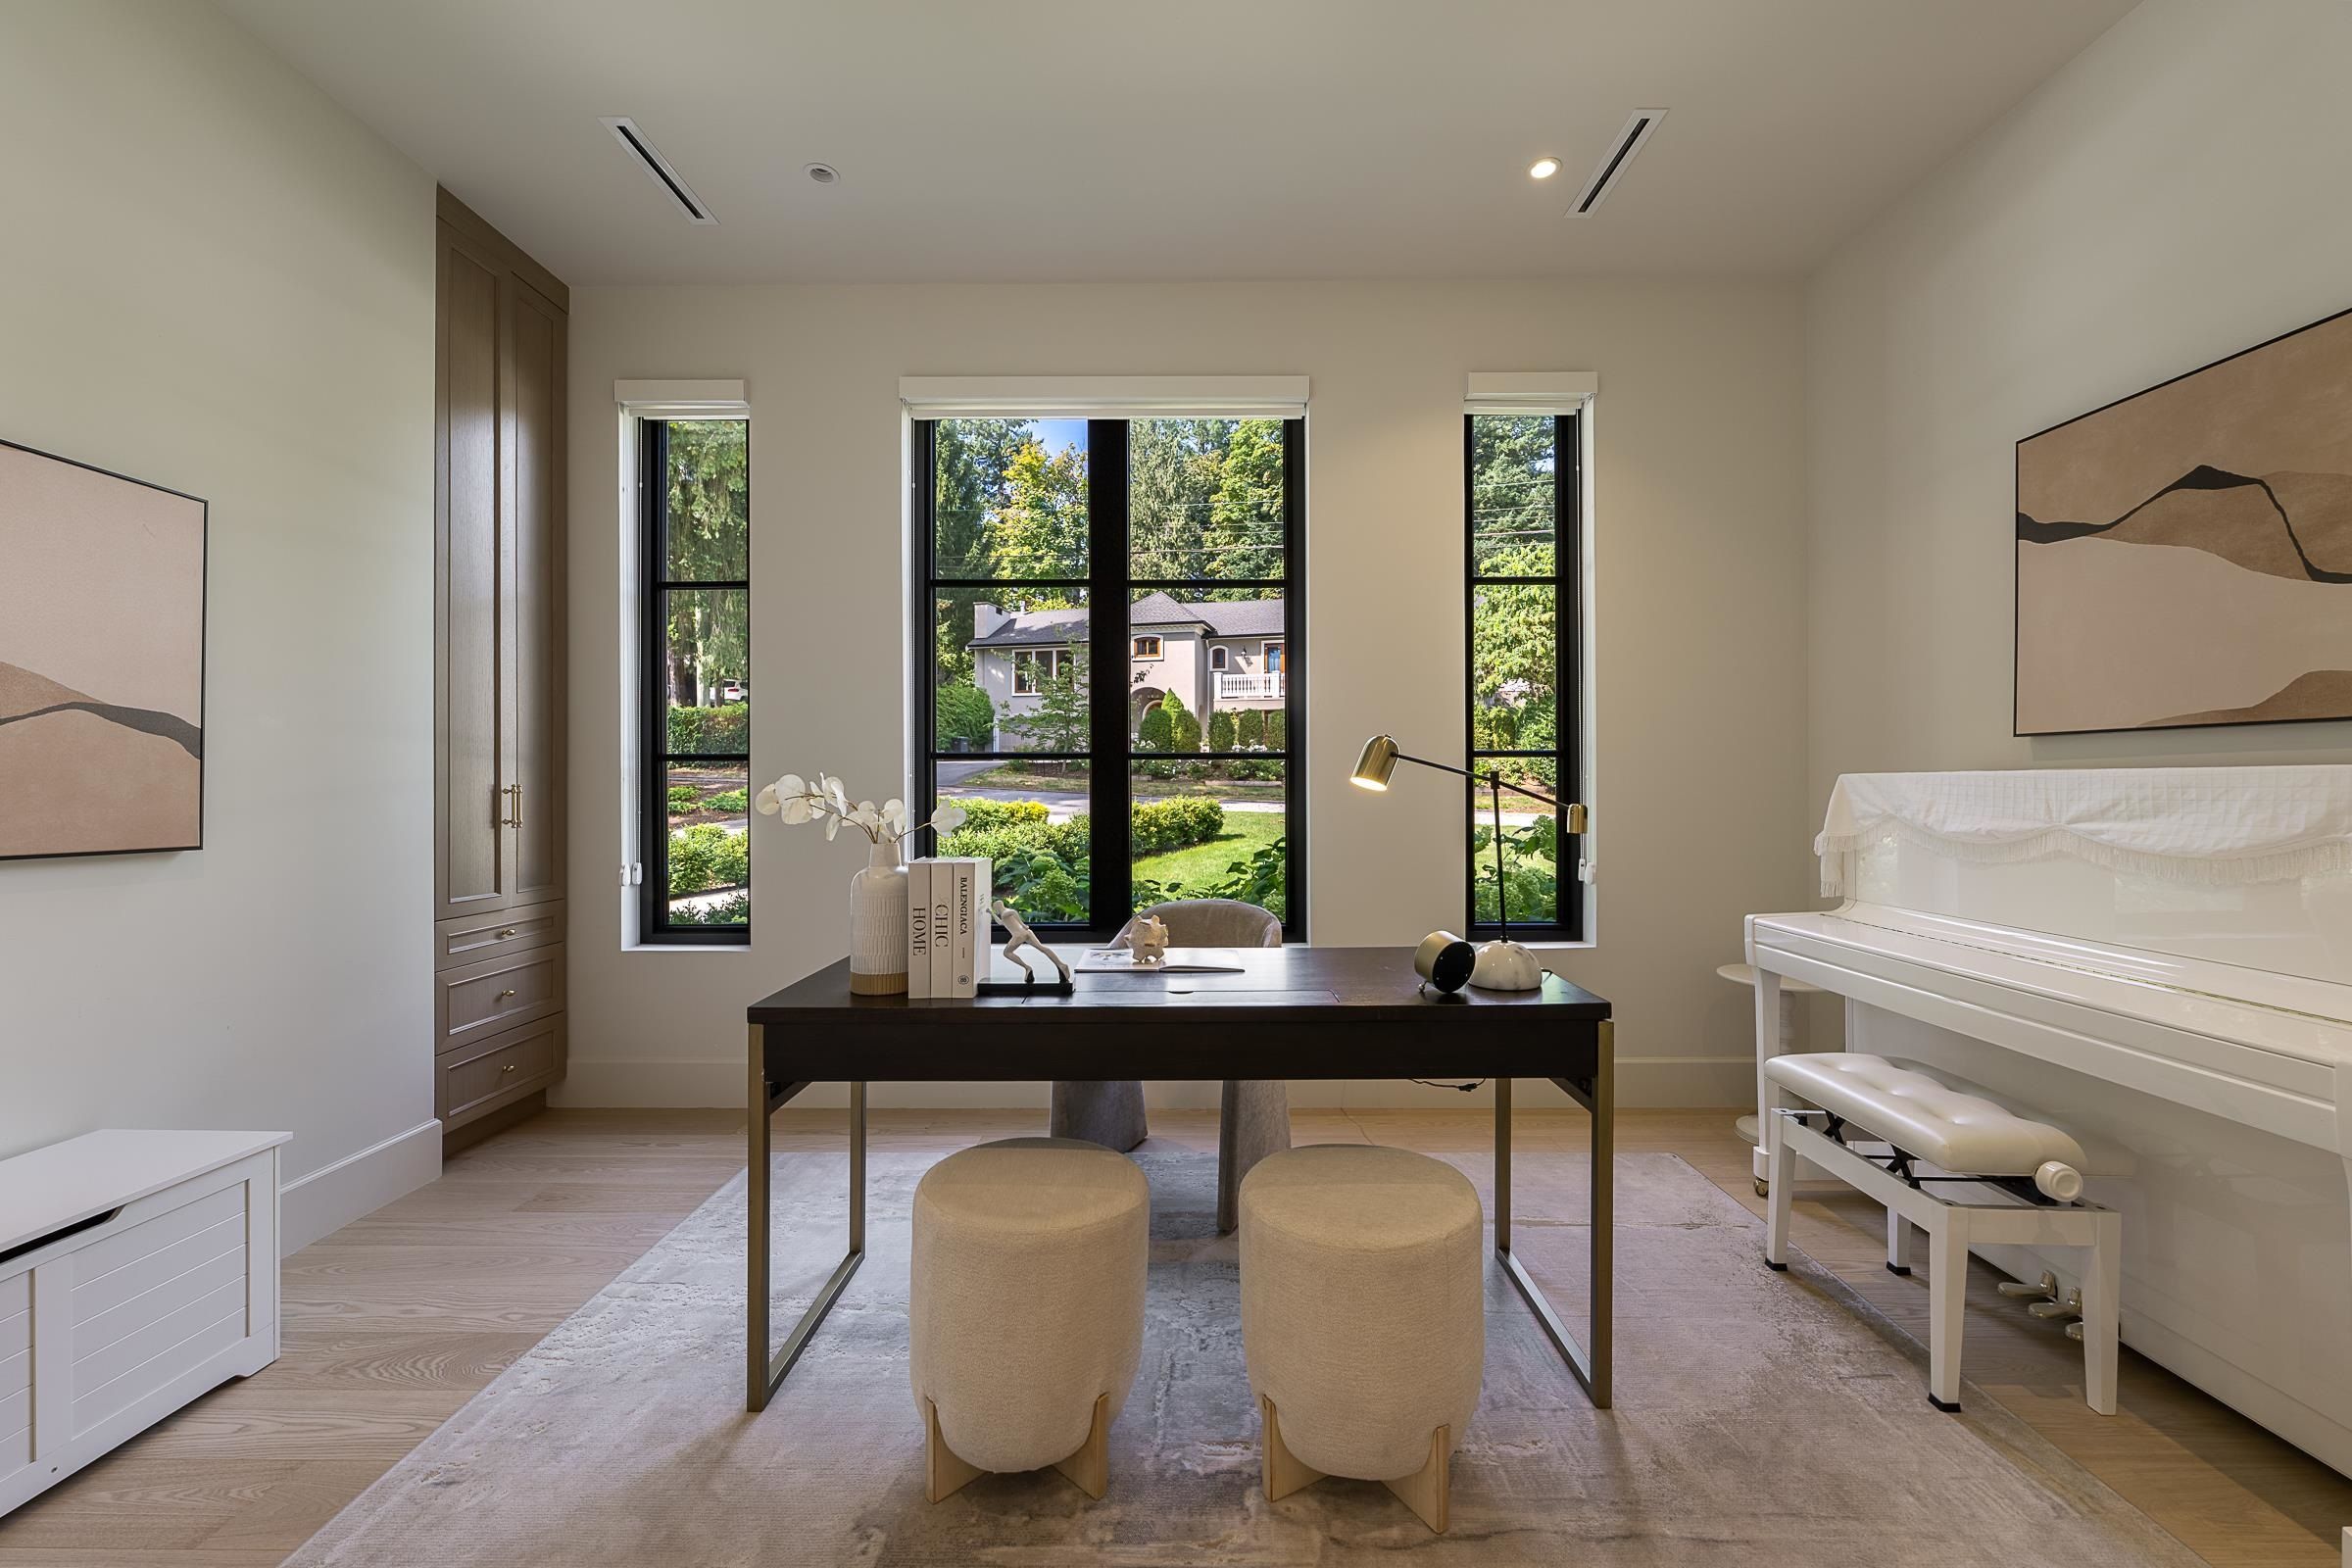
A dedicated main-floor office with a built-in desk, tall black steel windows facing the front garden, and room for a piano gives remote-work buyers a real closed-door workspace — not a repurposed bedroom.
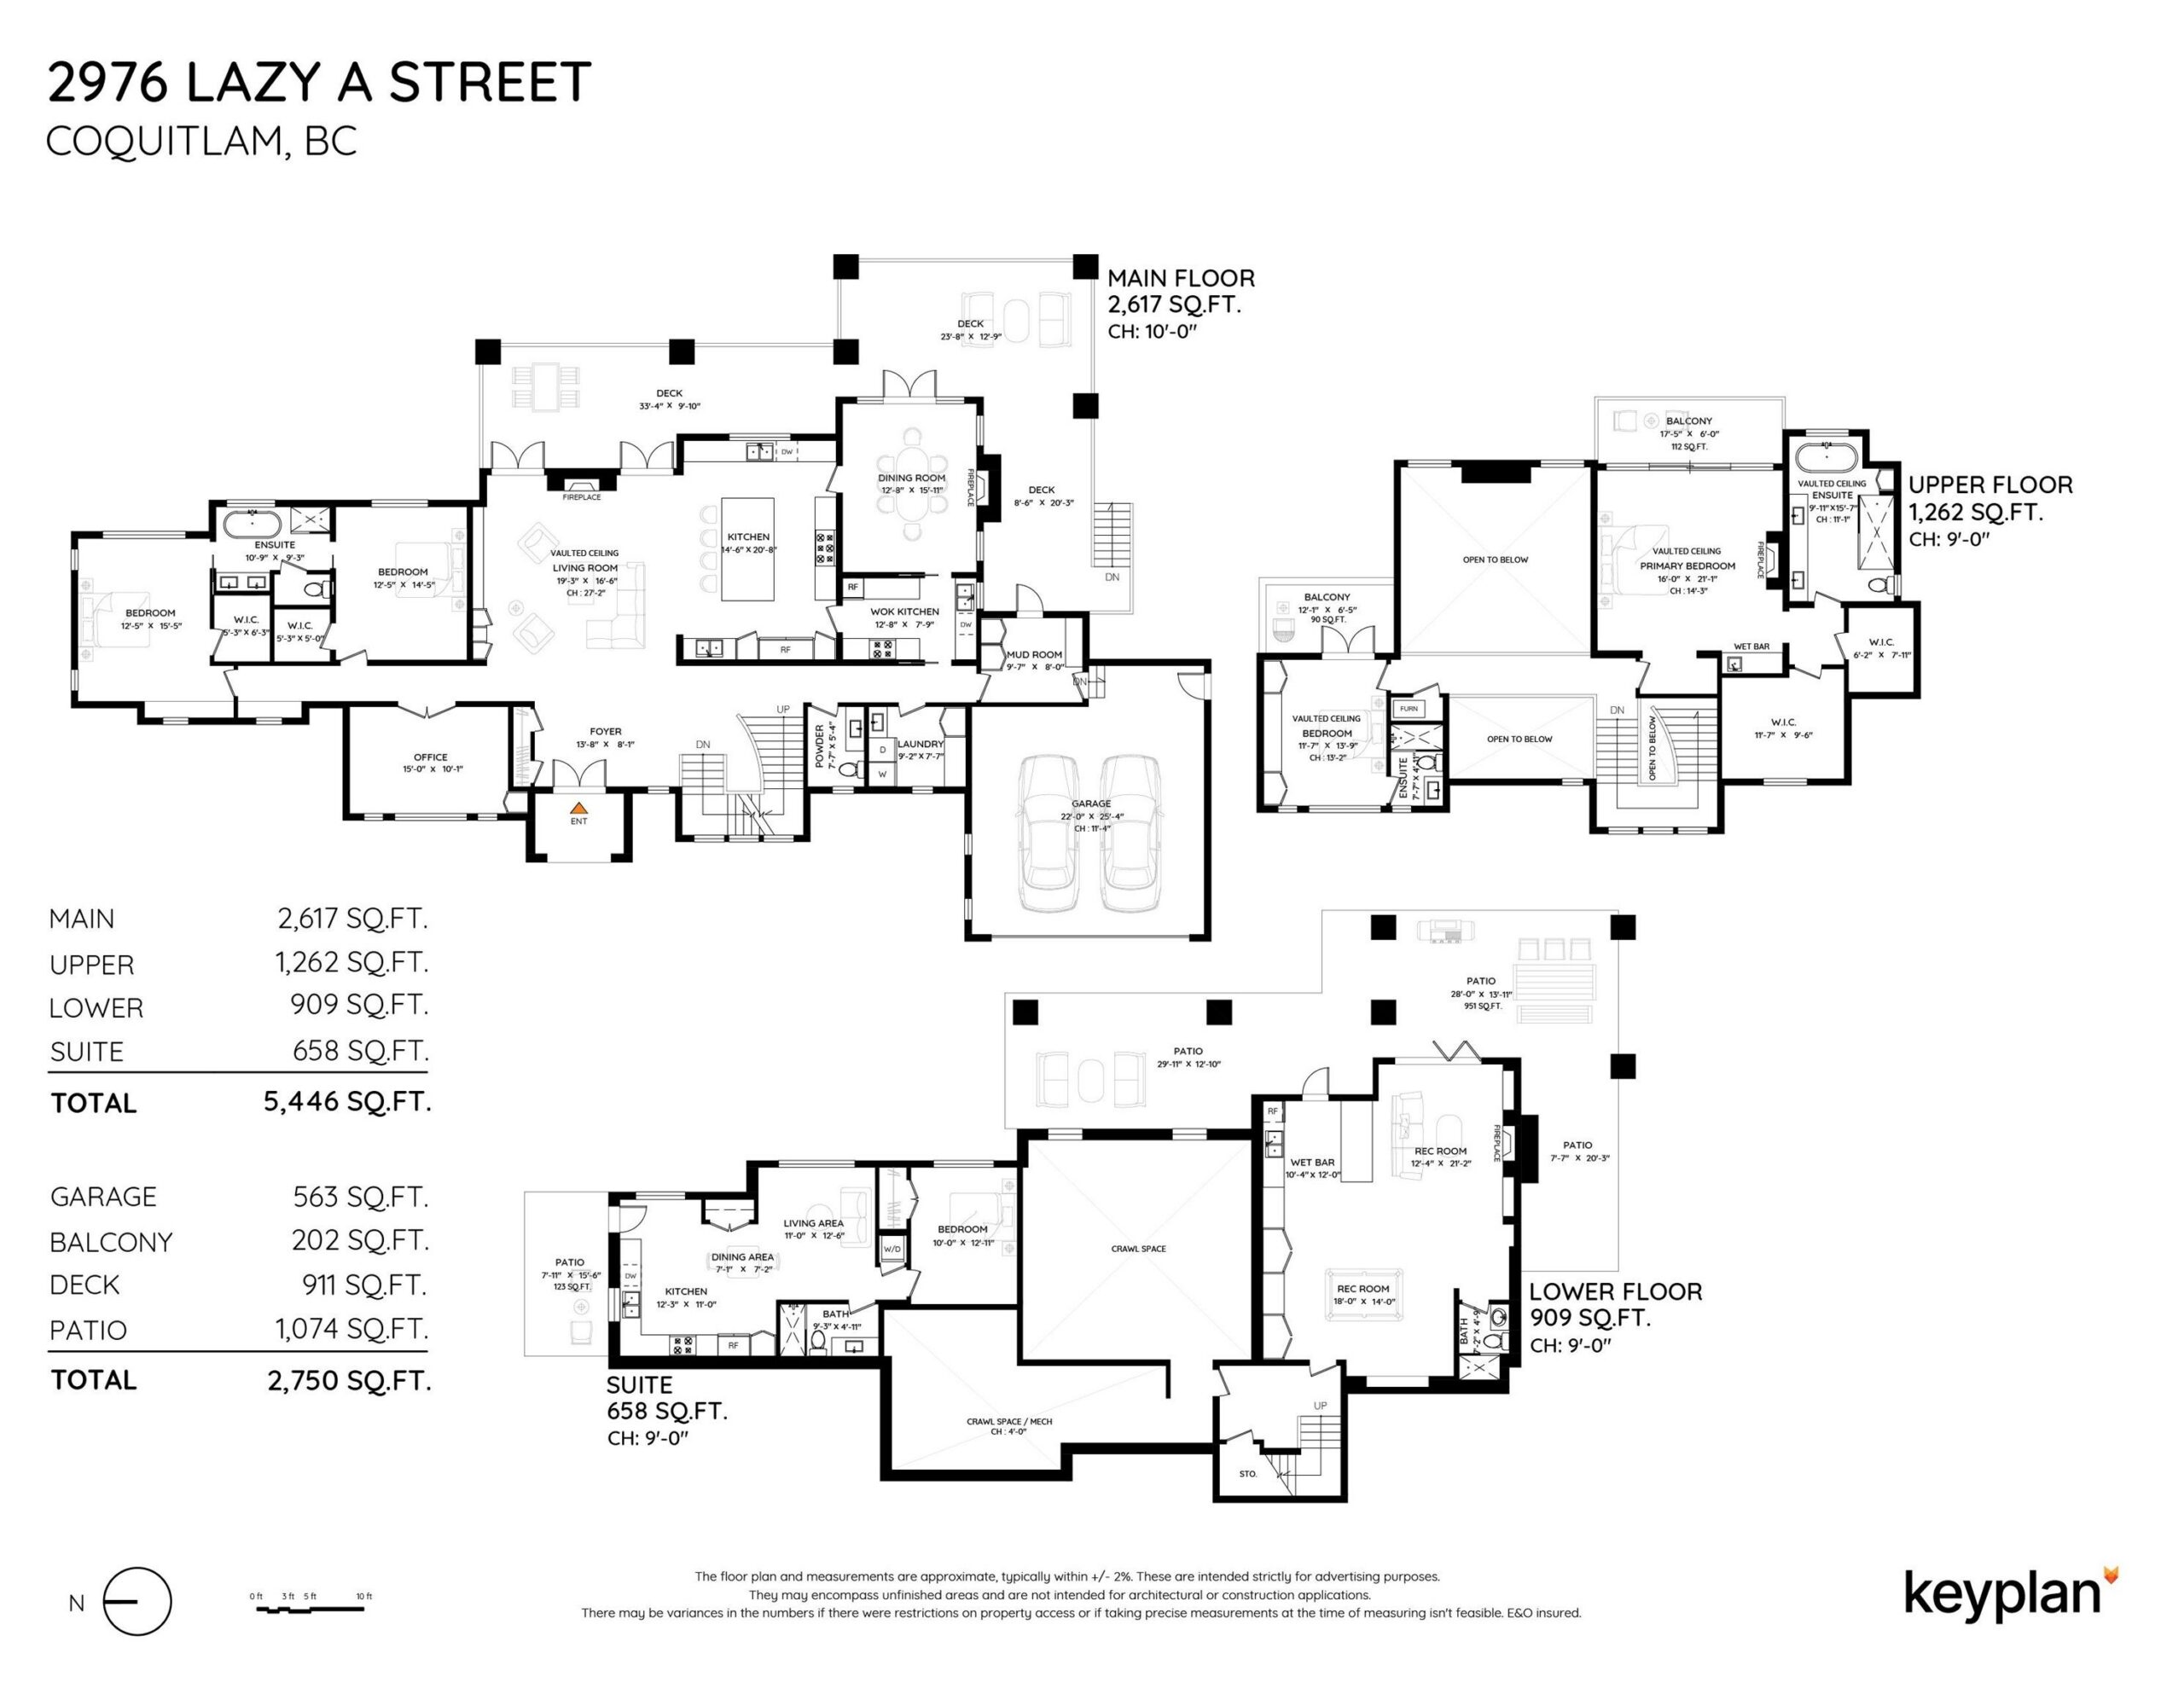
The lower level is fully finished and includes a self-contained legal suite with its own kitchen, living and dining space, and bedroom — built-in flexibility for extended family, a live-in caregiver, or a mortgage-helper tenant, on top of the recreation room, bar, and second bedroom that make up the rest of the level.
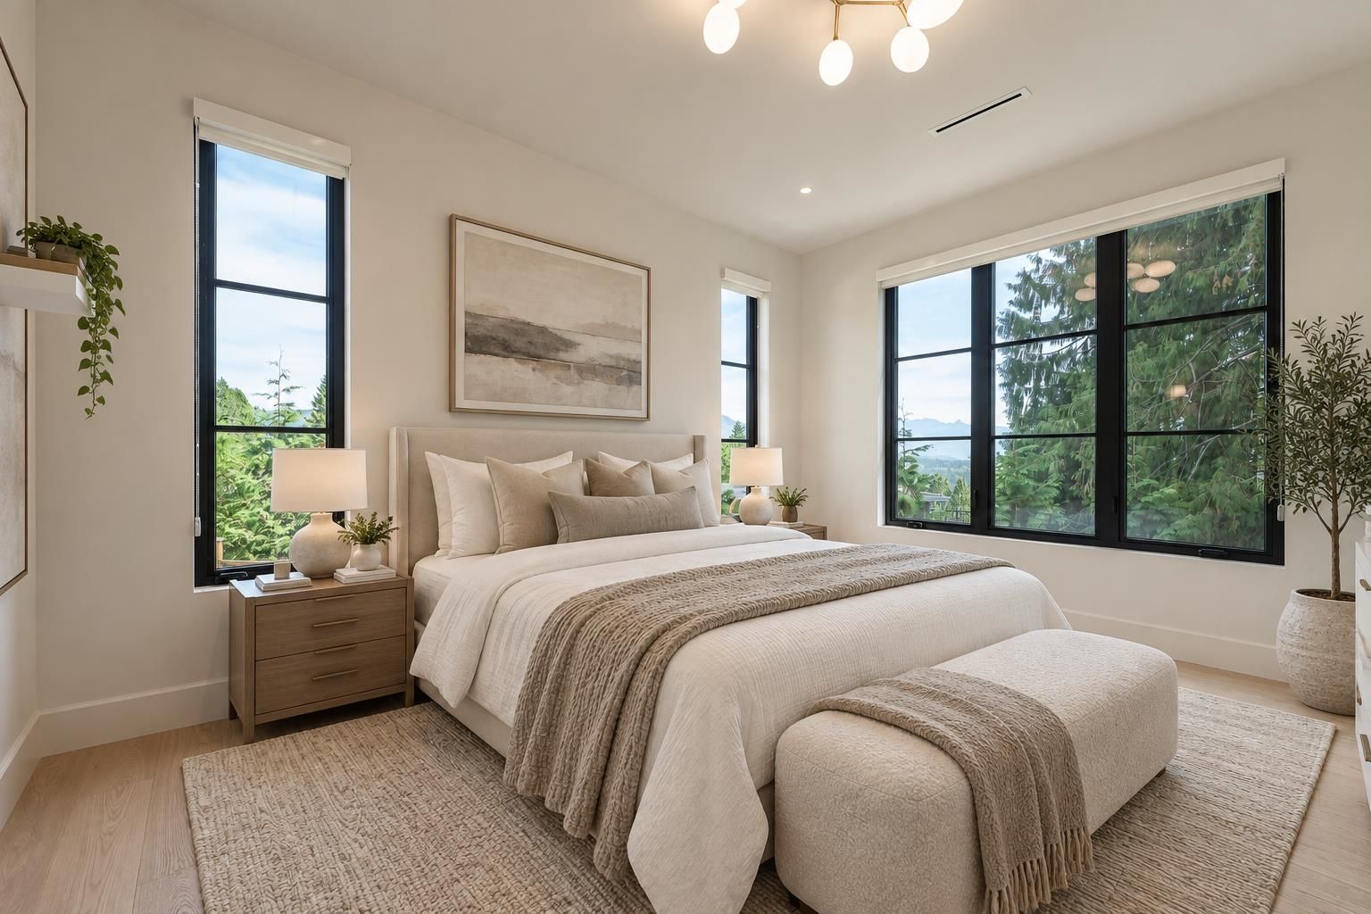
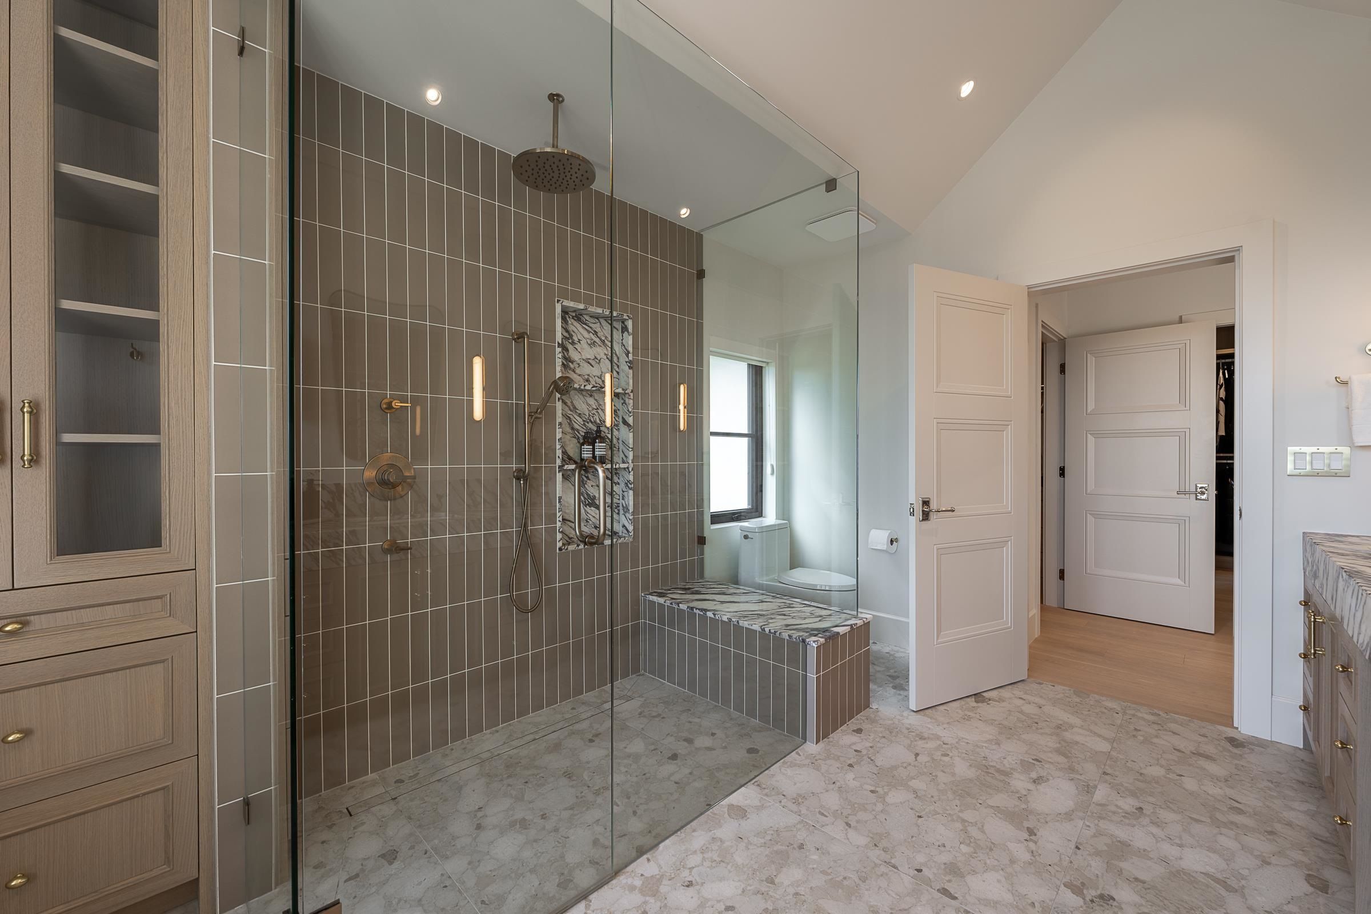
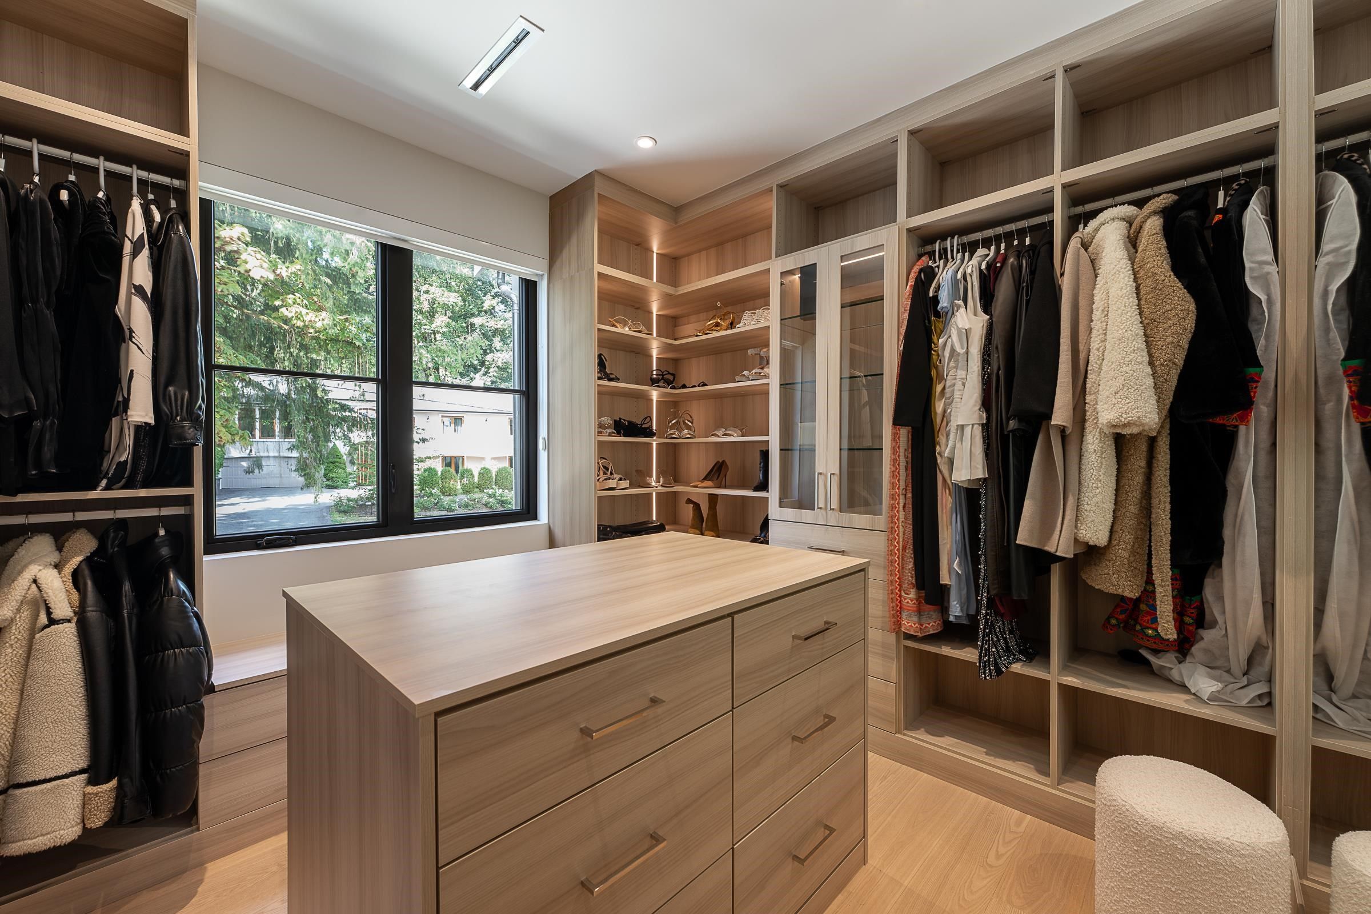
Upstairs, the primary bedroom runs under a vaulted ceiling to its own gas fireplace, a built-in coffee bar, and a private balcony with a glass railing facing the mountains and the valley below. The ensuite continues in full slab marble, with a dual vanity, a freestanding tub set under a window, and a curbless glass shower with a rain head. A separate dressing room with a centre island and floor-to-ceiling built-ins rounds it out.
Outdoor space here isn’t a single deck — it’s layered across three levels. A covered upper deck off the great room and primary bedroom looks out over the backyard and tree line to the mountains beyond. Below it, a covered lower patio runs the width of the home in stone-clad steel columns, opening onto a flat, fully fenced backyard. And above it all, a rooftop deck with a glass railing gives an even wider look at the valley and the mountains past it — a feature you don’t see on every Ranch Park lot.
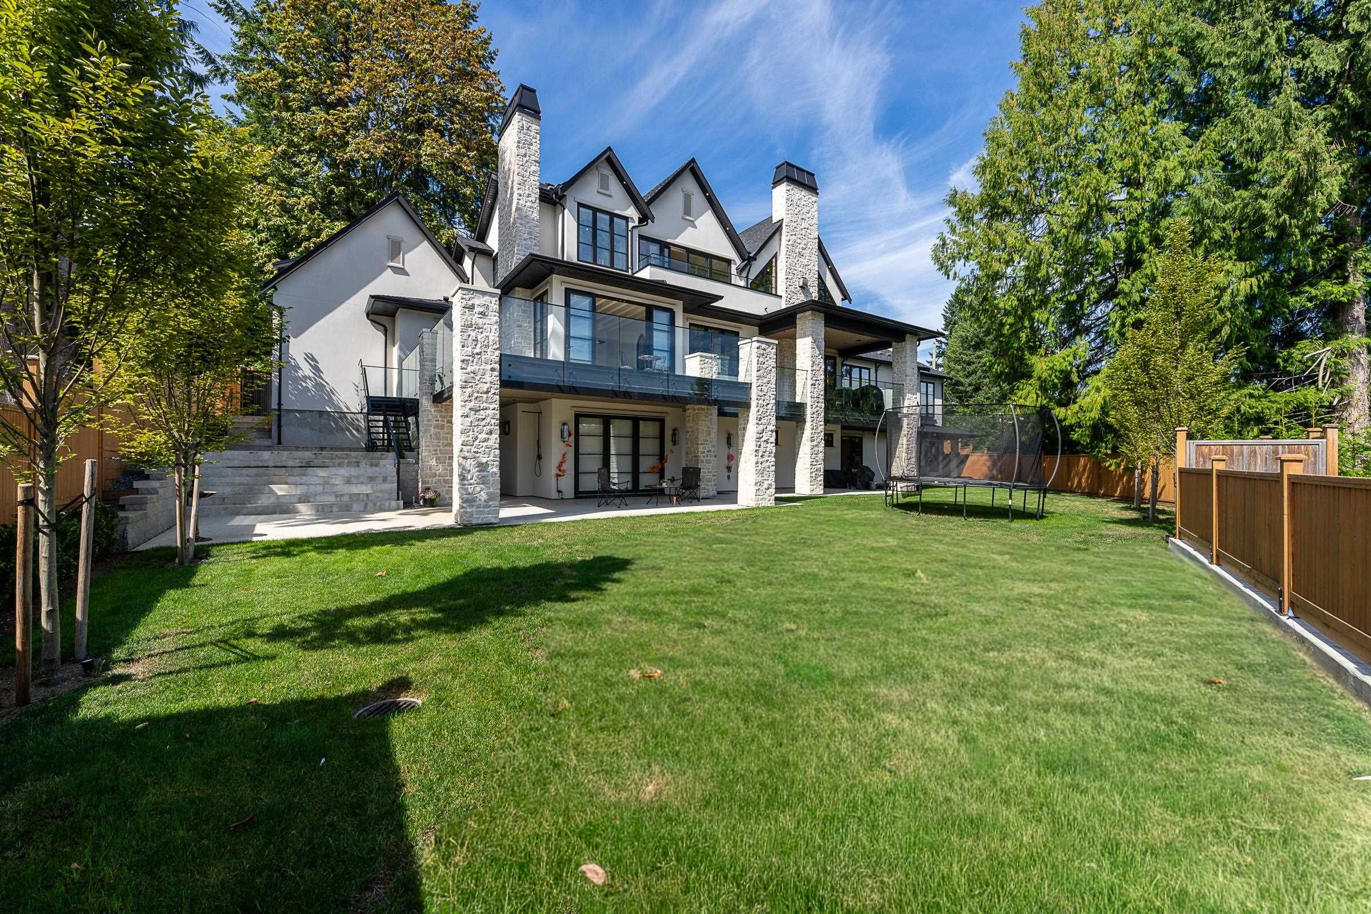
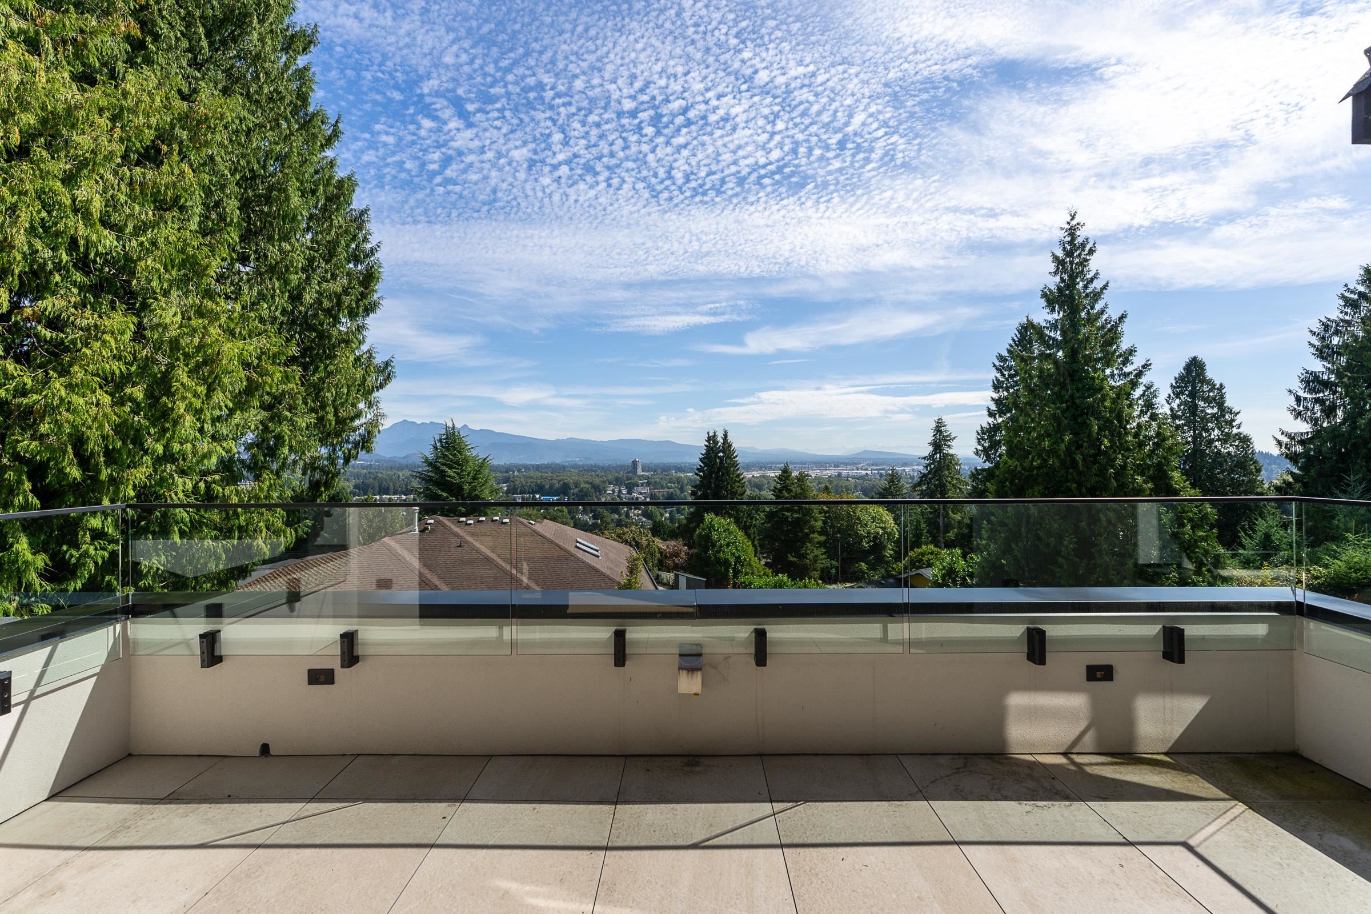
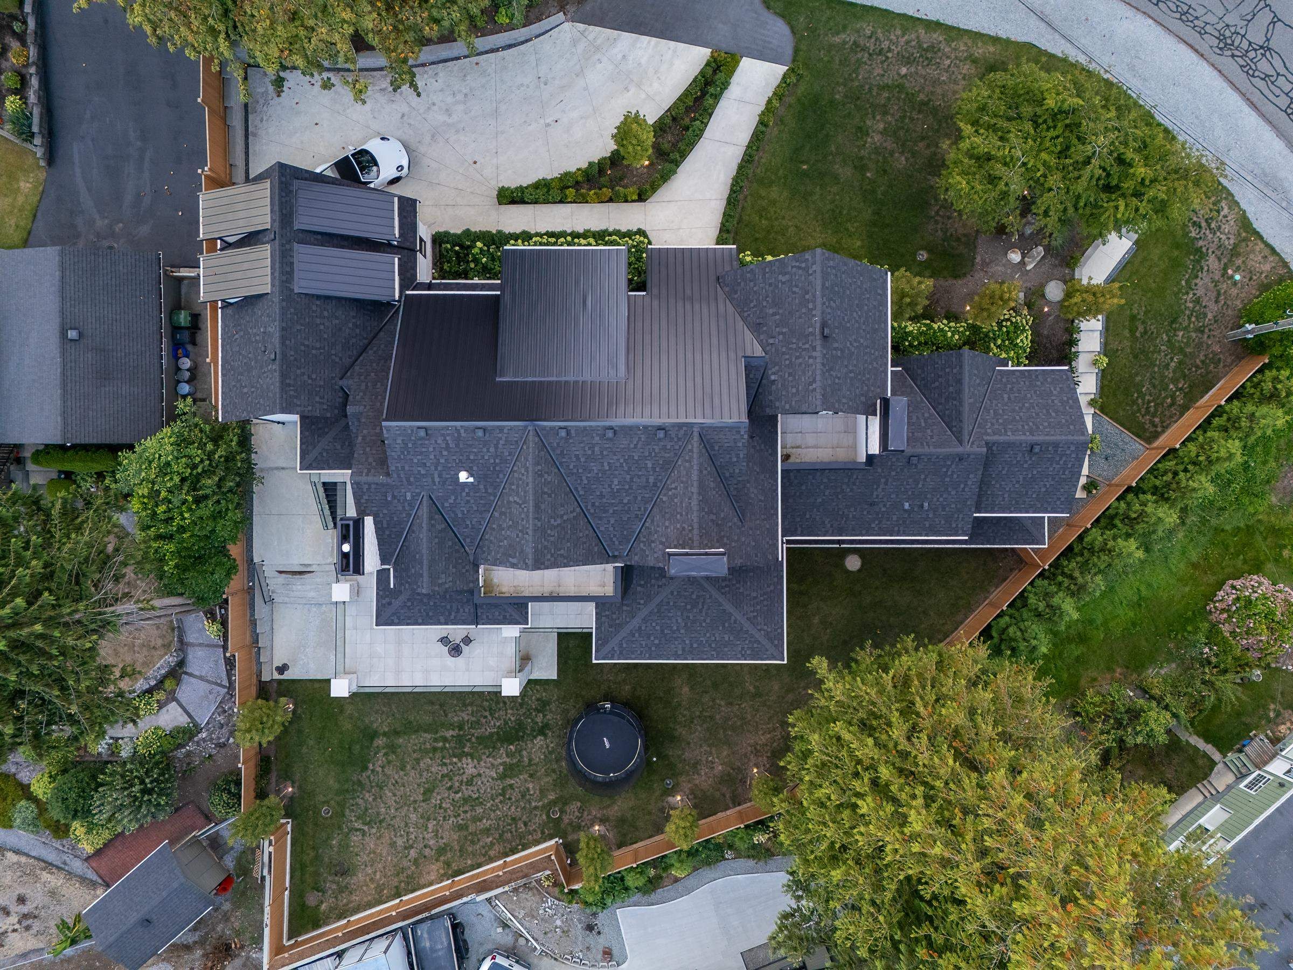
A covered patio, a second-storey deck, and a rooftop deck on one property — three distinct outdoor spaces, each with a different view of the same mountains.
Ranch Park’s larger, real-sized lots don’t turn over like the condo and townhome markets closer to the SkyTrain. Jordan Macnab tracks active and off-market inventory across Coquitlam and can tell you how this one compares.
Get in TouchRanch Park is one of Coquitlam’s established central neighbourhoods, sitting between Westwood Plateau and the Town Centre on the city’s east side. It’s known for larger, 1970s-through-2020s-era lots — a mix of original homes and a growing number of ground-up custom builds like this one — and for the mountain and Mount Baker views that show up on the streets set higher on the slope. Ranch Park Elementary anchors the neighbourhood; middle and secondary options run to Hillcrest, Banting, Dr. Charles Best, Centennial, or Pinetree depending on the exact address, so it’s worth confirming a specific street with School District 43 rather than assuming. Mundy Park, Coquitlam’s largest urban forest, is minutes away with trails, sports fields, and an outdoor pool, and Como Lake Park and the Coquitlam Crunch stair-climb are both a short drive out. Coquitlam Centre, grocers, and everyday amenities sit five to ten minutes away by car; Coquitlam Central SkyTrain runs closer to eight to twelve minutes, so this is a drive-first neighbourhood rather than a walkable one.
If your priority is a real-sized lot with room to build or buy new construction, without leaving central Coquitlam, Ranch Park remains one of the more practical pockets for it — priced below comparable Westwood Plateau and Burke Mountain inventory, with easier access to the Town Centre. For a move-up family that wants new-build finishes, a legal suite, and mountain views without an acreage price tag, 2976 Lazy A Street is a strong example of what that looks like at the $4M mark.
The 5,446 finished square feet break down as 2,617 on the main floor, 1,262 upstairs, and 1,567 on the lower level — 909 of which is recreation and bar space, with the remaining 658 square feet making up the self-contained legal suite. Add in the 563 sq ft double garage, 202 sq ft of balcony, 911 sq ft of deck, and 1,074 sq ft of patio, and there’s 2,750 square feet of covered and outdoor space on top of the finished interior.
If you want a Tri-Cities buyer’s agent who knows Ranch Park’s new-construction inventory, let’s start there. Jordan Macnab can arrange a private showing and walk you through how this listing compares to what else is active right now.
Book a Showing
Jordan Macnab, PREC*
REALTOR® · Personal Real Estate Corporation with The Macnabs Real Estate Team at Royal LePage Elite West. Consistently ranked among the Tri-Cities’ top real estate agents, Jordan represents buyers and sellers across Coquitlam, Port Moody, Port Coquitlam, and Greater Vancouver. 604-551-5695 · jordan@themacnabs.com
Ranch Park is one of Coquitlam’s established central neighbourhoods, sitting between Westwood Plateau and the Town Centre on the city’s east side. It’s known for larger, real-sized lots — a mix of original homes from the 1970s through today’s ground-up custom builds — and for the mountain and Mount Baker views that show up on streets set higher on the slope. It falls within School District 43 and is anchored by Ranch Park Elementary.
Yes. Ranch Park’s larger lot sizes make it one of the more practical pockets in central Coquitlam for ground-up custom builds, and pricing generally sits below comparable Westwood Plateau and Burke Mountain inventory. Homes like 2976 Lazy A Street — a brand-new, 5,446 sq ft custom build with a legal suite and full slab marble finishes — represent the higher end of what’s currently being built in the neighbourhood.
It’s a short drive rather than a walk to most core amenities. Mundy Park, Coquitlam’s largest urban forest, is minutes away, and Coquitlam Centre and everyday shopping are five to ten minutes by car. Coquitlam Central SkyTrain runs closer to eight to twelve minutes by car. Ranch Park suits buyers who prioritize lot size and quiet over ground-floor walkability.
Yes. The fully finished lower level includes a self-contained legal suite with its own kitchen, living and dining space, and a bedroom — separate from the recreation room and bar area on the same level. It adds flexibility for extended family, a live-in caregiver, or a mortgage-helper tenant.
The listing is held by Krista Lapp, PREC*, of Royal LePage Elite West. The Macnabs Real Estate Team is not the listing brokerage for this property; Jordan Macnab can represent buyer interest and arrange a private showing.
New builds in an established neighbourhood like Ranch Park combine modern systems — central air, radiant and forced-air heat, current floor plans, legal secondary suites — with lot sizes and a central location that are hard to find in newer subdivisions further out. That combination is a big part of why new construction on a larger, established Ranch Park lot tends to draw strong interest when it comes to market.

